Save
Ask
Tour
Hide
Share
$364,500
179 Days On Site

1125 Mulberry Road
Nashville, NC 27856

Single Family Residence|Pending
4
Beds
6
Total Baths
2
Full Baths
4
Partial Baths
2,125
SqFt
$172
/SqFt
2008
Built
Subdivision:
Cottonwood
County:
Nash
Call Now: 919-404-SHOW
Is this the listing for you? We can help make it yours.
919-404-SHOW
1125 Mulberry Road1125 Mulberry Road1125 Mulberry Road1125 Mulberry Road
Save
Ask
Tour
Hide
Share

Mortgage Calculator

Monthly Payment (Est.)

Enter an interest rate to see your estimated monthly payment.
Calculator powered by Showcase IDX, a Constellation1 Company. Copyright ©2026 Information is deemed reliable but not guaranteed.

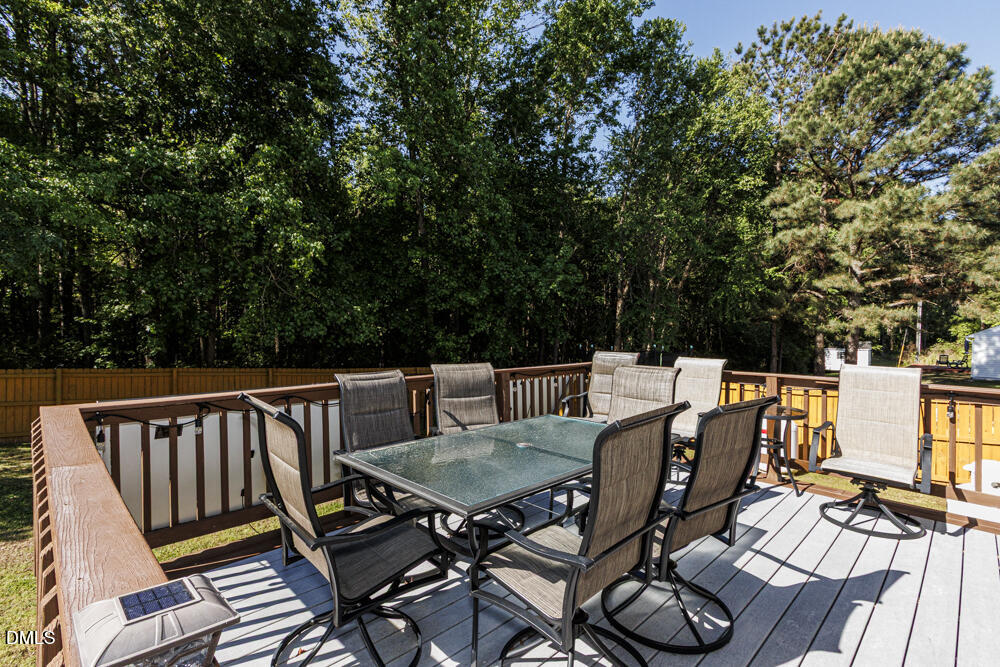
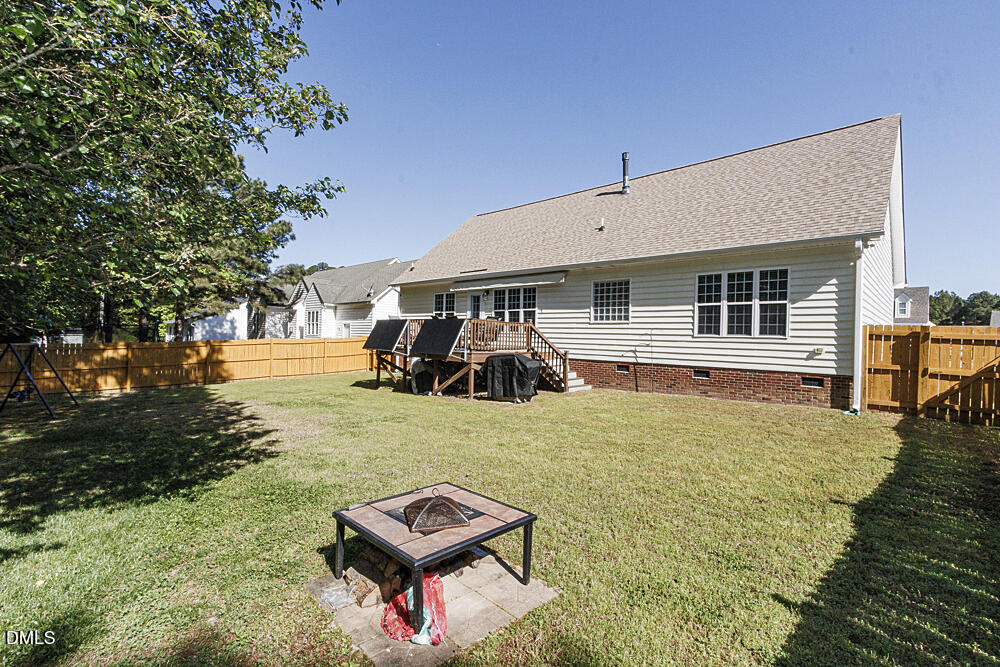
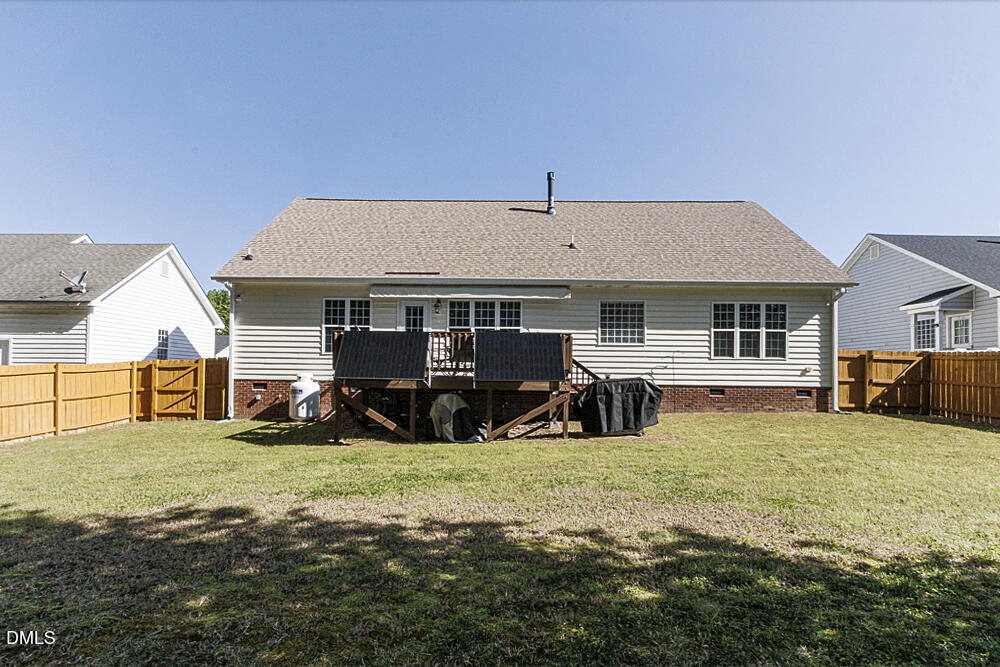
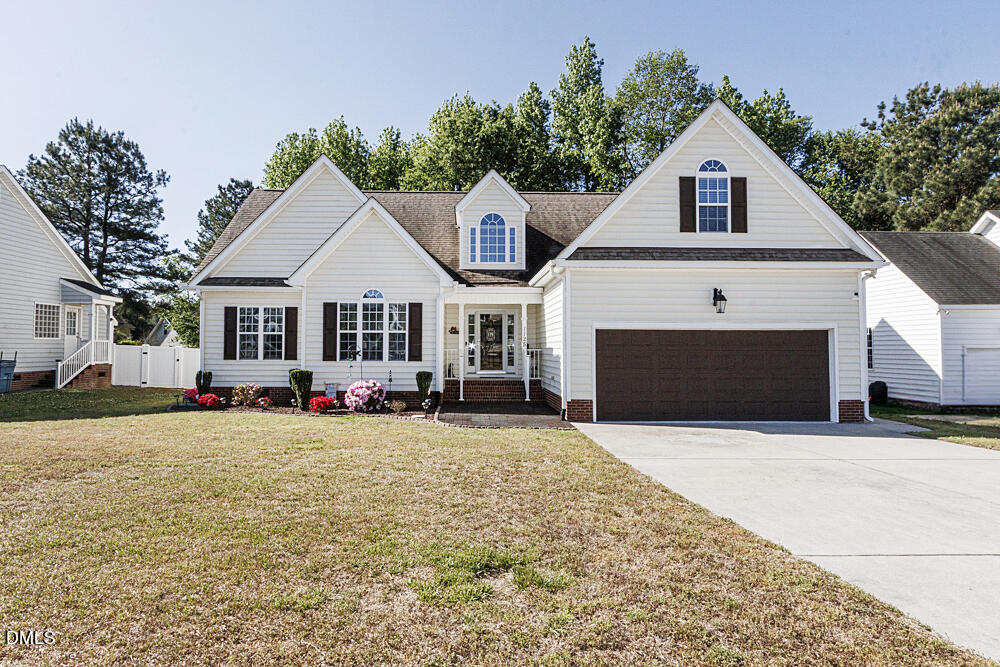
Welcome to 1125 Mulberry Rd in the desirable Cottonwood subdivision of Nashville--a meticulously maintained home that blends comfort, functionality, and thoughtful upgrades. This light-filled home features 3 bedrooms on the main level along with 2 full bathrooms, offering a practical and inviting layout. Upstairs, you'll find a finished bedroom, spacious bonus room, and a cozy reading nook--perfect for work, play, or relaxation. A walk-in attic provides ample storage space, making organization effortless. The garage is exceptionally well-kept and showcases durable epoxy flooring, while the fenced-in backyard offers privacy and room to enjoy outdoor living. For added peace of mind, the home is equipped with a gas powered generator. Sunsetter Mechanical awning included for a shady back deck. A true gem in a sought-after neighborhood--this home is move-in ready and designed for modern living.

Save
Ask
Tour
Hide
Share
Listing Snapshot
Price 
$364,500
Days On Site 
179 Days
Bedrooms 
4
Inside Area (SqFt) 
2,125 sqft
Total Baths 
6
Full Baths 
2
Partial Baths 
4
Lot Size 
0.24 Acres
Year Built 
2008
MLS® Number 
10161788
Status 
Pending
Property Tax 
$1,791.15
HOA/Condo/Coop Fees 
N/A
Sq Ft Source 
N/A
Friends & Family
Recent Activity
5 months agoListing updated with changes from the MLS®
5 months agoStatus changed to Pending
6 months agoListing first seen on site
General Features
Acres 
0.24
Attached Garage 
Yes
Foundation 
Brick/Mortar
Garage 
Yes
Garage Spaces 
2
Levels 
One and One Half
Parking 
AttachedGarage
Property Sub Type 
Single Family Residence
Sewer 
Public Sewer
Special Circumstances 
Standard
SqFt Above 
1596
SqFt Below 
529
SqFt Total 
2125
Style 
Modern
Water Source 
Public
Interior Features
Appliances 
DryerDisposalDishwasherElectric OvenElectric Water HeaterRefrigeratorWasher
Basement 
Crawl Space
Cooling 
Central Air
Flooring 
CarpetHardwoodVinyl
Heating 
Heat Pump
Main Level Bedrooms 
3
Master Bedroom 
Level - Main
Save
Ask
Tour
Hide
Share
Exterior Features
Construction Details 
Vinyl Siding
Exterior 
Awning(s)
Fencing 
Back YardFenced
Lot Features 
Back YardGentle Sloping
Roof 
Shingle
Community Features
Financing Terms Available 
CashConventionalFHAVA Loan
Schools
School District
Unknown
Elementary School
Nash - Nashville Elementary
Middle School
Nash - Red Oak Middle
High School
Nash - Northern Nash High
Listing courtesy of Jet Hatu of True Local Realty


Listings that are marked with an icon are provided courtesy of the Triangle MLS, Inc. of North Carolina, Internet Data Exchange Database. Copyright 2026 Triangle MLS, Inc. of North Carolina. All rights reserved.

Last checked: 2026-10-19 02:21 AM UTC

Neighborhood & Commute
Source: Walkscore
Disclosure: Community information and market data powered by Constellation Data Labs. Information is deemed reliable but not guaranteed.
Save
Ask
Tour
Hide
Share