Save
Ask
Tour
Hide
Share
$1,700,000
166 Days On Site

7408 Jadins Way
Raleigh, NC 27614

Single Family Residence|Pending
4
Beds
6
Total Baths
4
Full Baths
2
Partial Baths
5,618
SqFt
$303
/SqFt
2026
Built
Subdivision:
Not in a Subdivision
County:
Wake
Call Now: 919-404-SHOW
Is this the listing for you? We can help make it yours.
919-404-SHOW
7408 Jadins Way7408 Jadins Way7408 Jadins Way7408 Jadins Way
Save
Ask
Tour
Hide
Share

Mortgage Calculator

Monthly Payment (Est.)

Enter an interest rate to see your estimated monthly payment.
Calculator powered by Showcase IDX, a Constellation1 Company. Copyright ©2026 Information is deemed reliable but not guaranteed.

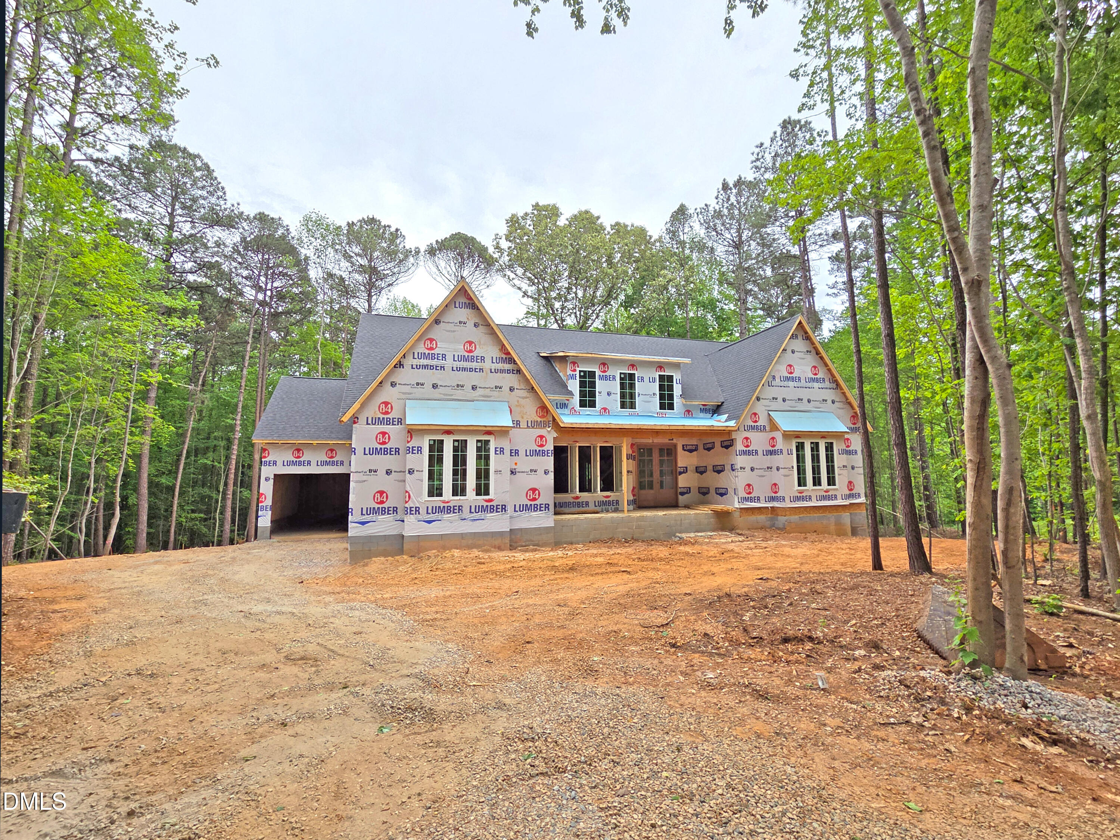
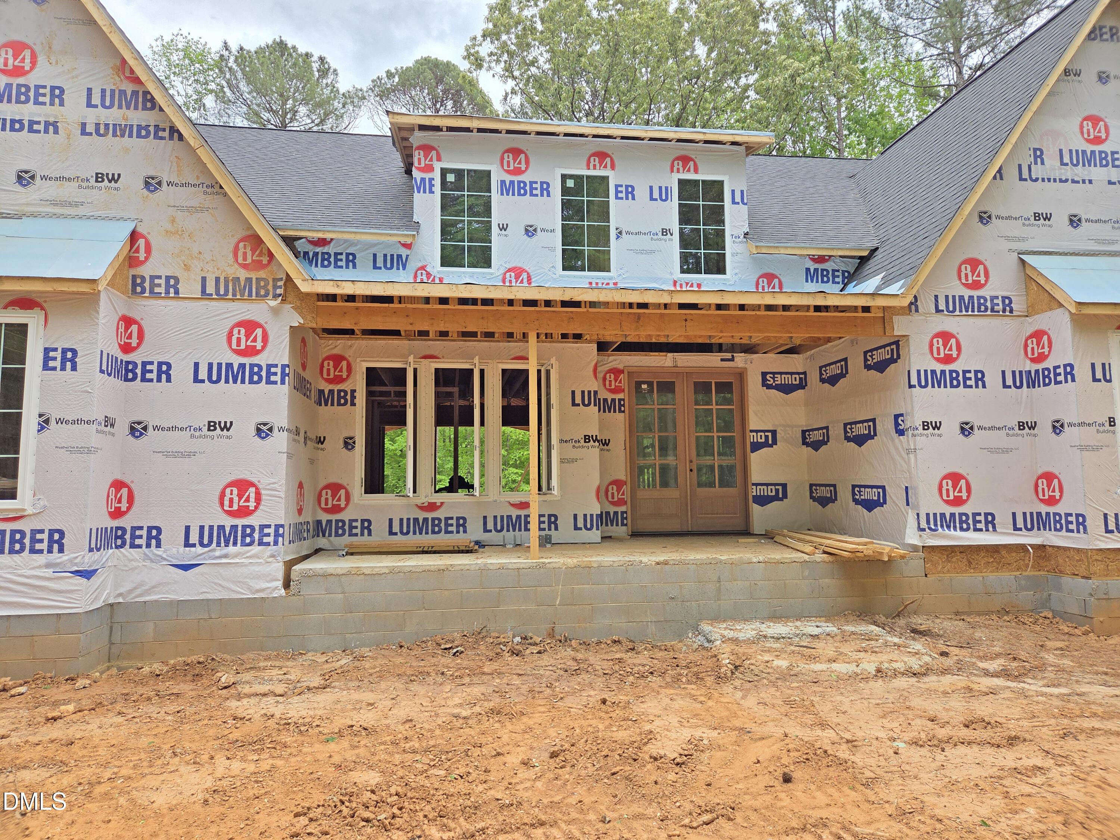
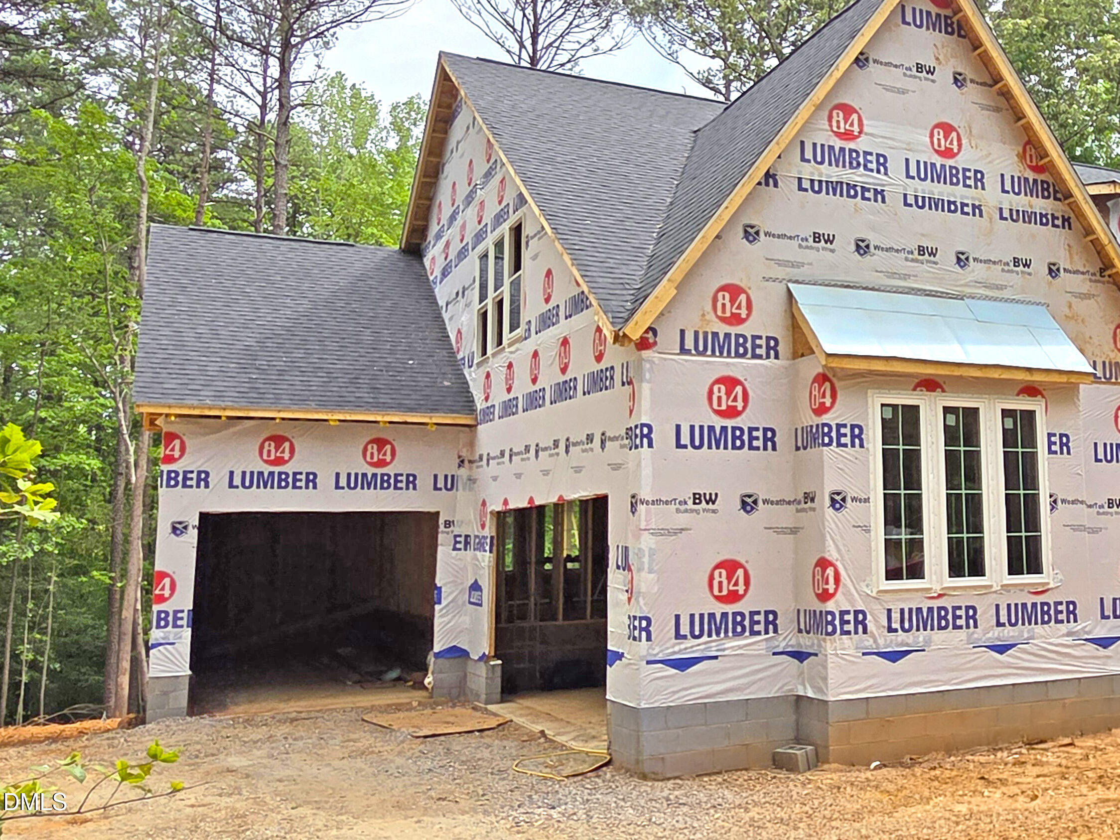
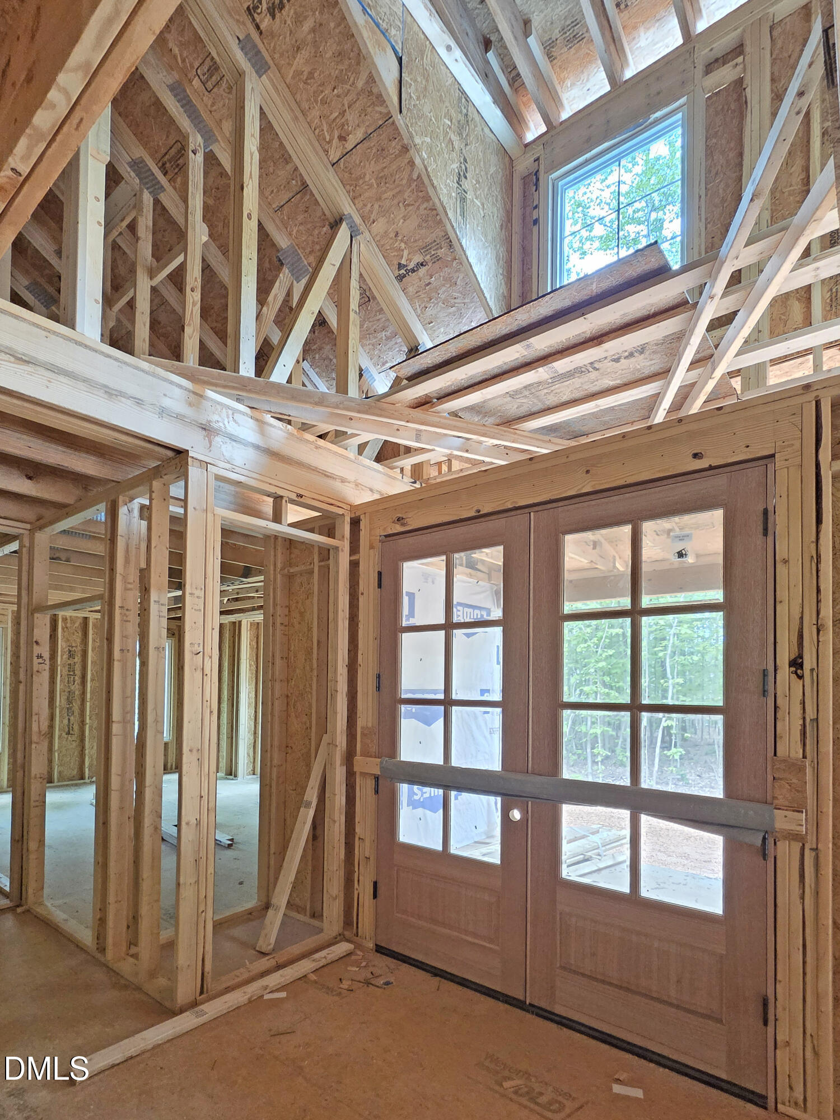
Tucked away on a private 1.98-acre wooded homesite, this custom residence offers a rare blend of privacy, scale, and thoughtful design with NO HOA. Set beyond a long 700 ft approach with planned gated entry, the arrival feels intentionally removed yet connected. Designed for main-level living, the home opens to a dramatic 2-Story Foyer and flows into expansive living spaces with 11 ft ceilings across the Family Room, Kitchen, and Casual Dining areas. The open design is anchored by a Chef's Kitchen with Scullery, Wine Bar, and seamless connection to a vaulted Covered Slate Porch through a 16 ft sliding glass 8ft doors. Primary Suite is a true retreat with Spa Bath featuring glass-enclosed Wet Room with soaking tub and dual showers, along with Dual Walk-In Closets. Main Level Guest Suite with Private Bath provides flexibility. Upstairs offers two additional Bedroom Suites, Private Study, Game Room with Wet Bar, and 2nd Laundry. Finished lower level creates an incredible Recreation space, plus future expansion for an Exercise/Flex Room with Full Bath rough-in, and additional storage. Hardwood floors span 1st and 2nd levels with LVP flooring in the basement, and finishes include quartz surfaces and fully tiled baths. Plus 3-Car Garage with oversized 28ft bay ideal for a boat, whole-home generator rough-in with transfer switch, and main level Laundry. Extremely private setting with NO HOA dues and NO City taxes. Long private drive to be paved prior to completion.

Save
Ask
Tour
Hide
Share
Listing Snapshot
Price 
$1,700,000
Days On Site 
166 Days
Bedrooms 
4
Inside Area (SqFt) 
5,618 sqft
Total Baths 
6
Full Baths 
4
Partial Baths 
2
Lot Size 
1.9633 Acres
Year Built 
2026
MLS® Number 
10161785
Status 
Pending
Property Tax 
$1,294.55
HOA/Condo/Coop Fees 
N/A
Sq Ft Source 
N/A
Friends & Family
Recent Activity
5 months agoListing updated with changes from the MLS®
5 months agoStatus changed to Pending
5 months agoListing first seen on site
General Features
Acres 
1.9633
Attached Garage 
Yes
Foundation 
BlockCombinationConcrete PerimeterStone
Garage 
Yes
Garage Spaces 
3
Levels 
Two
Parking 
AttachedGarageBoatGarage Door OpenerOversized
Property Condition 
New ConstructionUnder Construction
Property Sub Type 
Single Family Residence
Security 
Gated CommunitySee Remarks
Sewer 
Septic Tank
Special Circumstances 
Standard
SqFt Above 
4218
SqFt Below 
1400
SqFt Total 
5618
Style 
Transitional
Utilities 
Electricity ConnectedPhone ConnectedPropaneWater ConnectedSewer Connected
Water Source 
Well
Zoning 
R-80W
Interior Features
Appliances 
Bar FridgeConvection OvenDishwasherGas RangeMicrowavePlumbed For Ice MakerRefrigeratorRange HoodSelf Cleaning OvenTankless Water HeaterWine CoolerOven
Basement 
BlockBath/StubbedDaylightFullInterior EntryPartially FinishedStorage SpaceWalk-Out Access
Cooling 
Central AirCeiling Fan(s)ElectricHeat Pump
Fireplace 
Yes
Fireplace Features 
Family Room
Fireplaces 
1
Flooring 
Ceramic TileHardwoodVinyl
Heating 
Forced AirHeat Pump
Interior 
Breakfast BarBuilt-in FeaturesCeiling Fan(s)Crown MoldingDry BarDouble VanityEntrance FoyerEat-in KitchenHis and Hers ClosetsIn-Law FloorplanKitchen IslandOpen FloorplanRecessed LightingSoaking TubWet BarMaster Downstairs
Laundry Features 
Electric Dryer HookupLaundry RoomMain LevelMultiple LocationsSinkUpper LevelWasher Hookup
Main Level Bedrooms 
2
Window Features 
Double Pane WindowsInsulated Windows
Bathroom 2 
Dimensions - 19.6 x 14.0Level - MainDescription - with Private Bath w/Shower
Bathroom 4 
Dimensions - 14.2 x 14.0Level - SecondDescription - with Private Bath w/Shower
Bedroom 3 
Dimensions - 15.0 x 12.0Level - SecondDescription - with Private Bath
Breakfast Room 
Dimensions - 16.6 x 8.0Level - MainDescription - 11 Ceilings
Dining Room 
Dimensions - 16.3 x 12.2Level - Main
Entrance Hall 
Dimensions - 10.6 x 9.4Level - MainDescription - 2-story Entry
Family Room 
Dimensions - 23.0 x 21.9Level - MainDescription - 11 ft Ceilings w/FP & Wine Bar
Game Room 
Dimensions - 19.0 x 15.6Level - SecondDescription - with Wet Bar
Kitchen 
Dimensions - 18.8 x 13.5Level - MainDescription - 11 ft Ceilings
Laundry 
Dimensions - 6.7 x 5.2Level - Second
Master Bedroom 
Dimensions - 24.9 x 14.9Level - Main
Office 
Dimensions - 9.2 x 9.0Level - Second
Other 
Dimensions - 28.4 x 11.8Level - MainDescription - 1-Car Oversized Garage
Recreation Room 
Dimensions - 48.9 x 22.6Level - LowerDescription - Plus Additional Expansion Available
Save
Ask
Tour
Hide
Share
Exterior Features
Construction Details 
Batts InsulationBlown-In InsulationBlockCement SidingLap SidingStone Veneer
Exterior 
Private YardRain Gutters
Lot Features 
Irregular LotLandscapedMany TreesPie Shaped LotPrivateSprinklers In FrontFew Trees
Patio And Porch 
CoveredFront PorchRear Porch
Road Frontage 
EasementPrivate Road
Roof 
MetalShingle
View 
Trees/Woods
Waterview 
Trees/Woods
Windows/Doors 
Double Pane WindowsInsulated Windows
Community Features
Financing Terms Available 
CashConventional
Roads 
AsphaltPaved
Schools
School District
Unknown
Elementary School
Wake - Pleasant Union Elementary
Middle School
Wake - Wakefield Middle
High School
Wake - Wakefield High
Listing courtesy of John Young of Coldwell Banker HPW


Listings that are marked with an icon are provided courtesy of the Triangle MLS, Inc. of North Carolina, Internet Data Exchange Database. Copyright 2026 Triangle MLS, Inc. of North Carolina. All rights reserved.

Last checked: 2026-10-05 07:25 PM UTC

Neighborhood & Commute
Source: Walkscore
Disclosure: Community information and market data powered by Constellation Data Labs. Information is deemed reliable but not guaranteed.
Save
Ask
Tour
Hide
Share