Save
Ask
Tour
Hide
Share
$475,000
39 Days On Site

11113 N Radner Way
Raleigh, NC 27613

For Sale|Single Family Residence|Active
3
Beds
2
Total Baths
2
Full Baths
1,900
SqFt
$250
/SqFt
1993
Built
Subdivision:
Harrington Grove
County:
Wake

Due to the health concerns created by Coronavirus we are offering personal 1-1 online video walkthough tours where possible.
Call Now: 919-404-SHOW
Is this the listing for you? We can help make it yours.
919-404-SHOW
11113 N Radner Way11113 N Radner Way11113 N Radner Way11113 N Radner Way
Save
Ask
Tour
Hide
Share

Mortgage Calculator

Monthly Payment (Est.)

$2,167
Calculator powered by Showcase IDX, a Constellation1 Company. Copyright ©2026 Information is deemed reliable but not guaranteed.

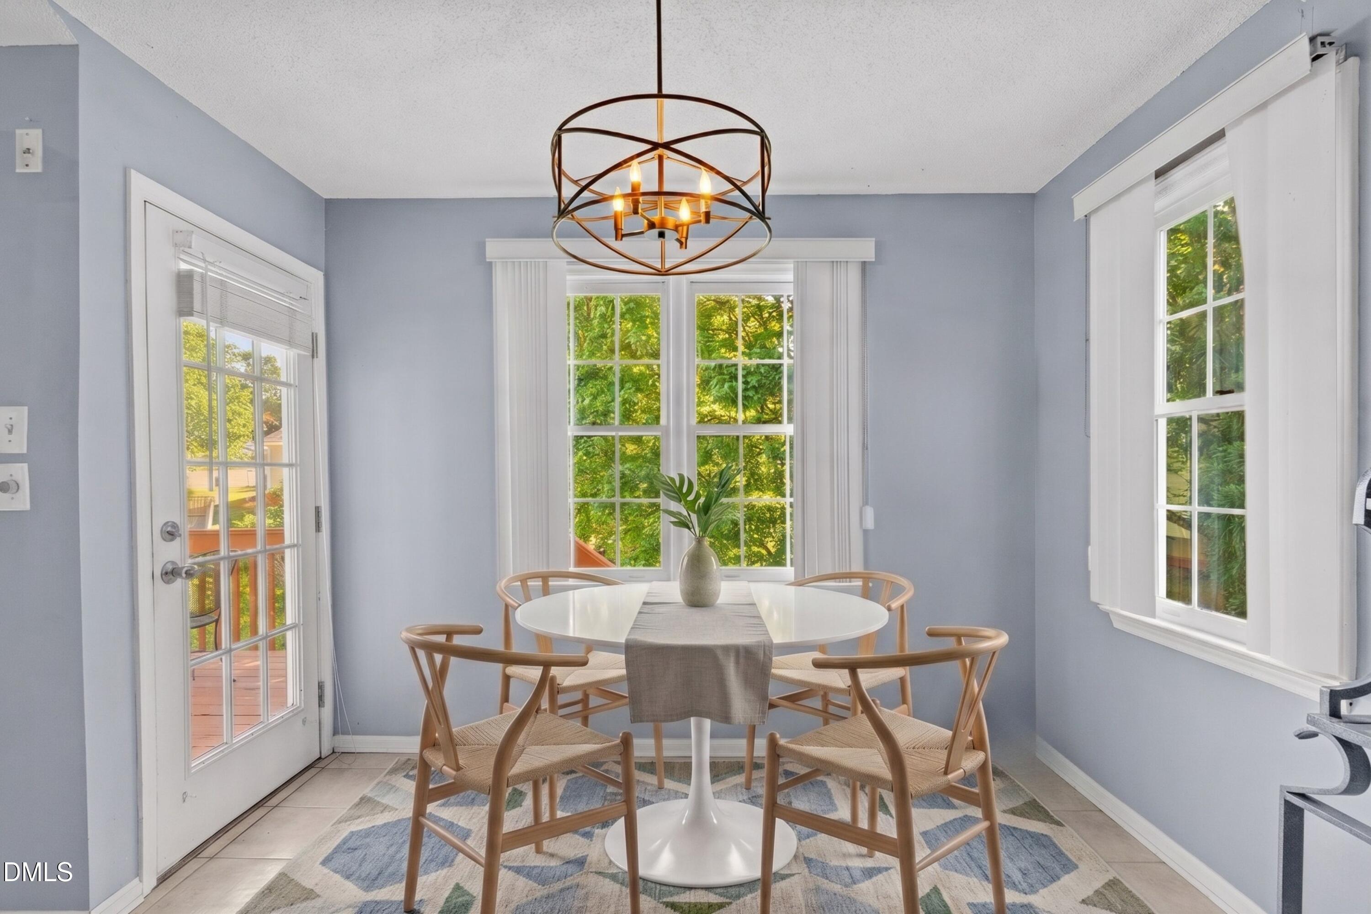
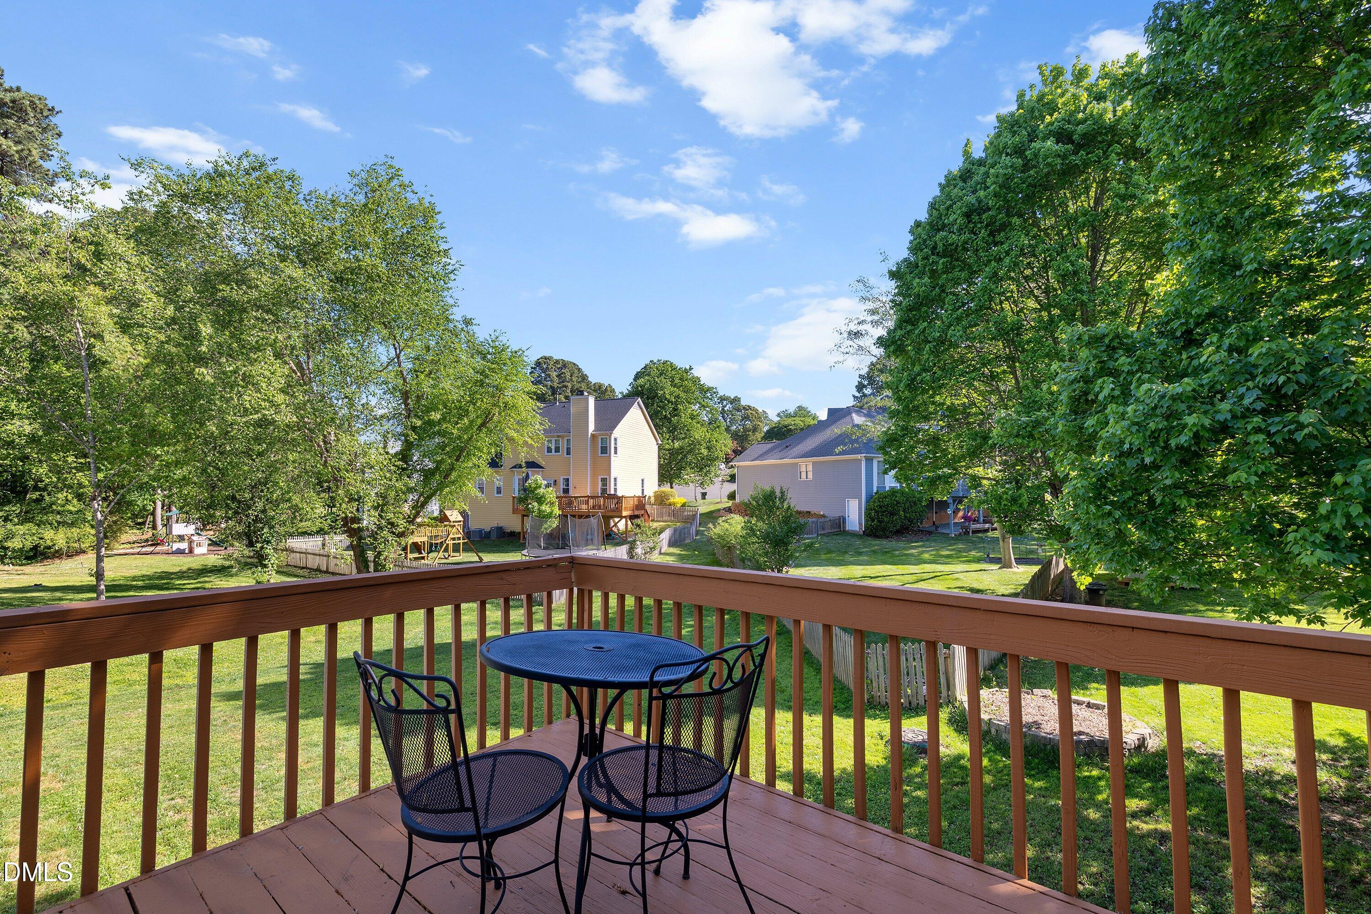
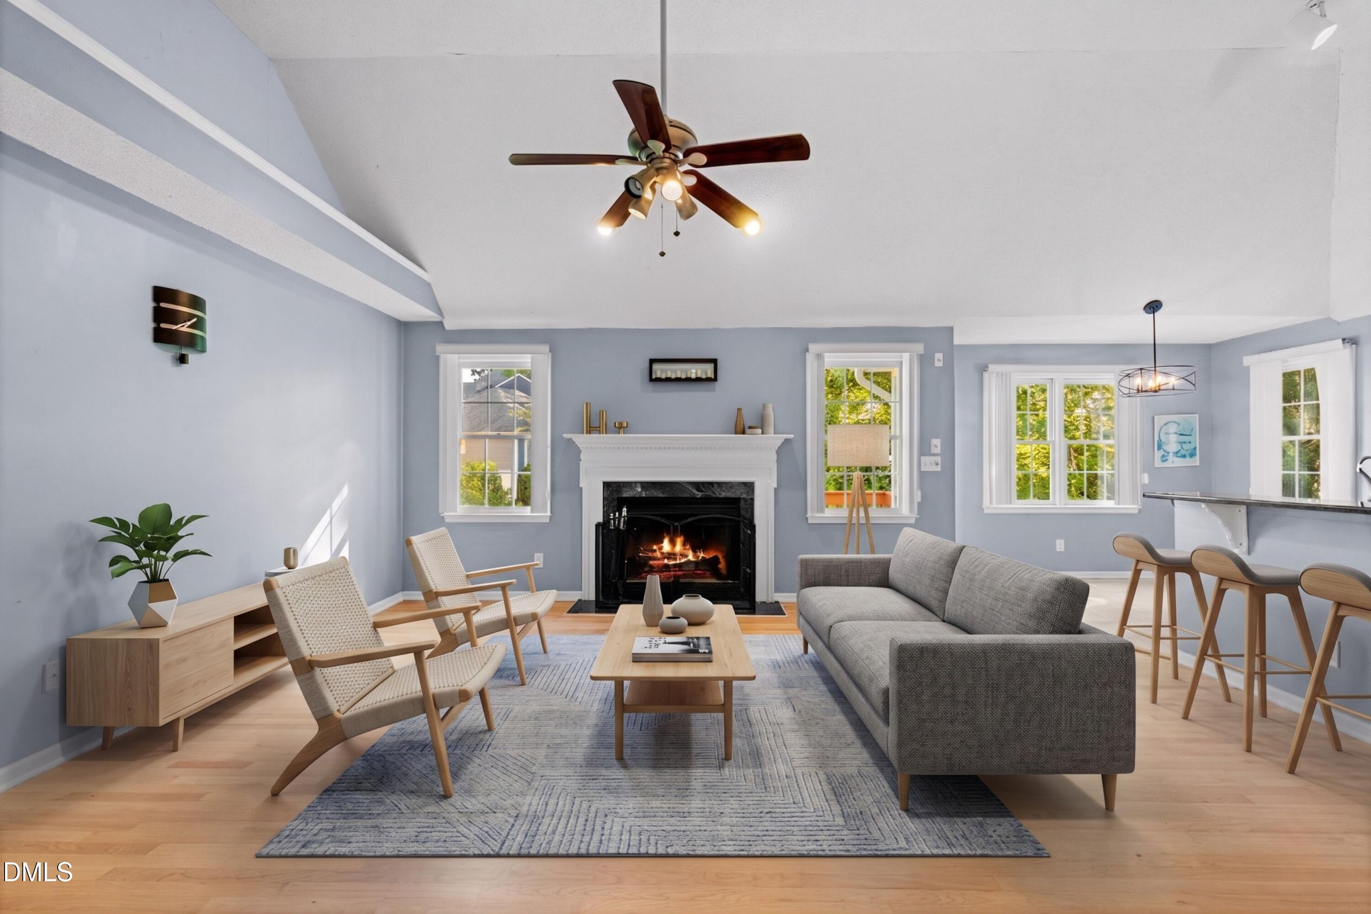
Set on a cul de sac in a quiet, established setting, this ranch-style home offers a comfortable and connected lifestyle in one of Raleigh's most convenient locations. Step inside to a bright, open layout filled with natural light, creating a welcoming atmosphere that feels easy to enjoy every day. The single-level design supports a flexible and functional flow, while the sense of openness makes both everyday living and hosting feel effortless. Outside, the cul de sac placement adds to the overall setting, offering a more tucked-away feel while still being close to everything that matters. Located in Northwest Raleigh, this home provides quick access to major roadways, shopping centers, dining, and the airport, making daily routines and travel simple. Nearby parks and outdoor spaces offer opportunities to enjoy time outside, while access to Wake County Public Schools adds another layer of convenience. Homes in locations like this, with a combination of accessibility, natural light, and easy living design, are consistently in demand.

Save
Ask
Tour
Hide
Share
Listing Snapshot
Price 
$475,000
Days On Site 
39 Days
Bedrooms 
3
Inside Area (SqFt) 
1,900 sqft
Total Baths 
2
Full Baths 
2
Partial Baths 
N/A
Lot Size 
0.19 Acres
Year Built 
1993
MLS® Number 
10161781
Status 
Active
Property Tax 
$4,172.55
HOA/Condo/Coop Fees 
$20 monthly
Sq Ft Source 
N/A
Friends & Family
Recent Activity
a month agoListing updated with changes from the MLS®
a month agoListing first seen on site
General Features
Acres 
0.19
Attached Garage 
Yes
Foundation 
BlockConcrete Perimeter
Garage 
Yes
Garage Spaces 
2
Levels 
One
Number Of Stories 
1
Parking 
Attached
Property Sub Type 
Single Family Residence
Sewer 
Public Sewer
Special Circumstances 
Standard
SqFt Above 
1900
SqFt Total 
1900
Style 
Ranch
Water Source 
Public
Zoning 
R-6
Interior Features
Appliances 
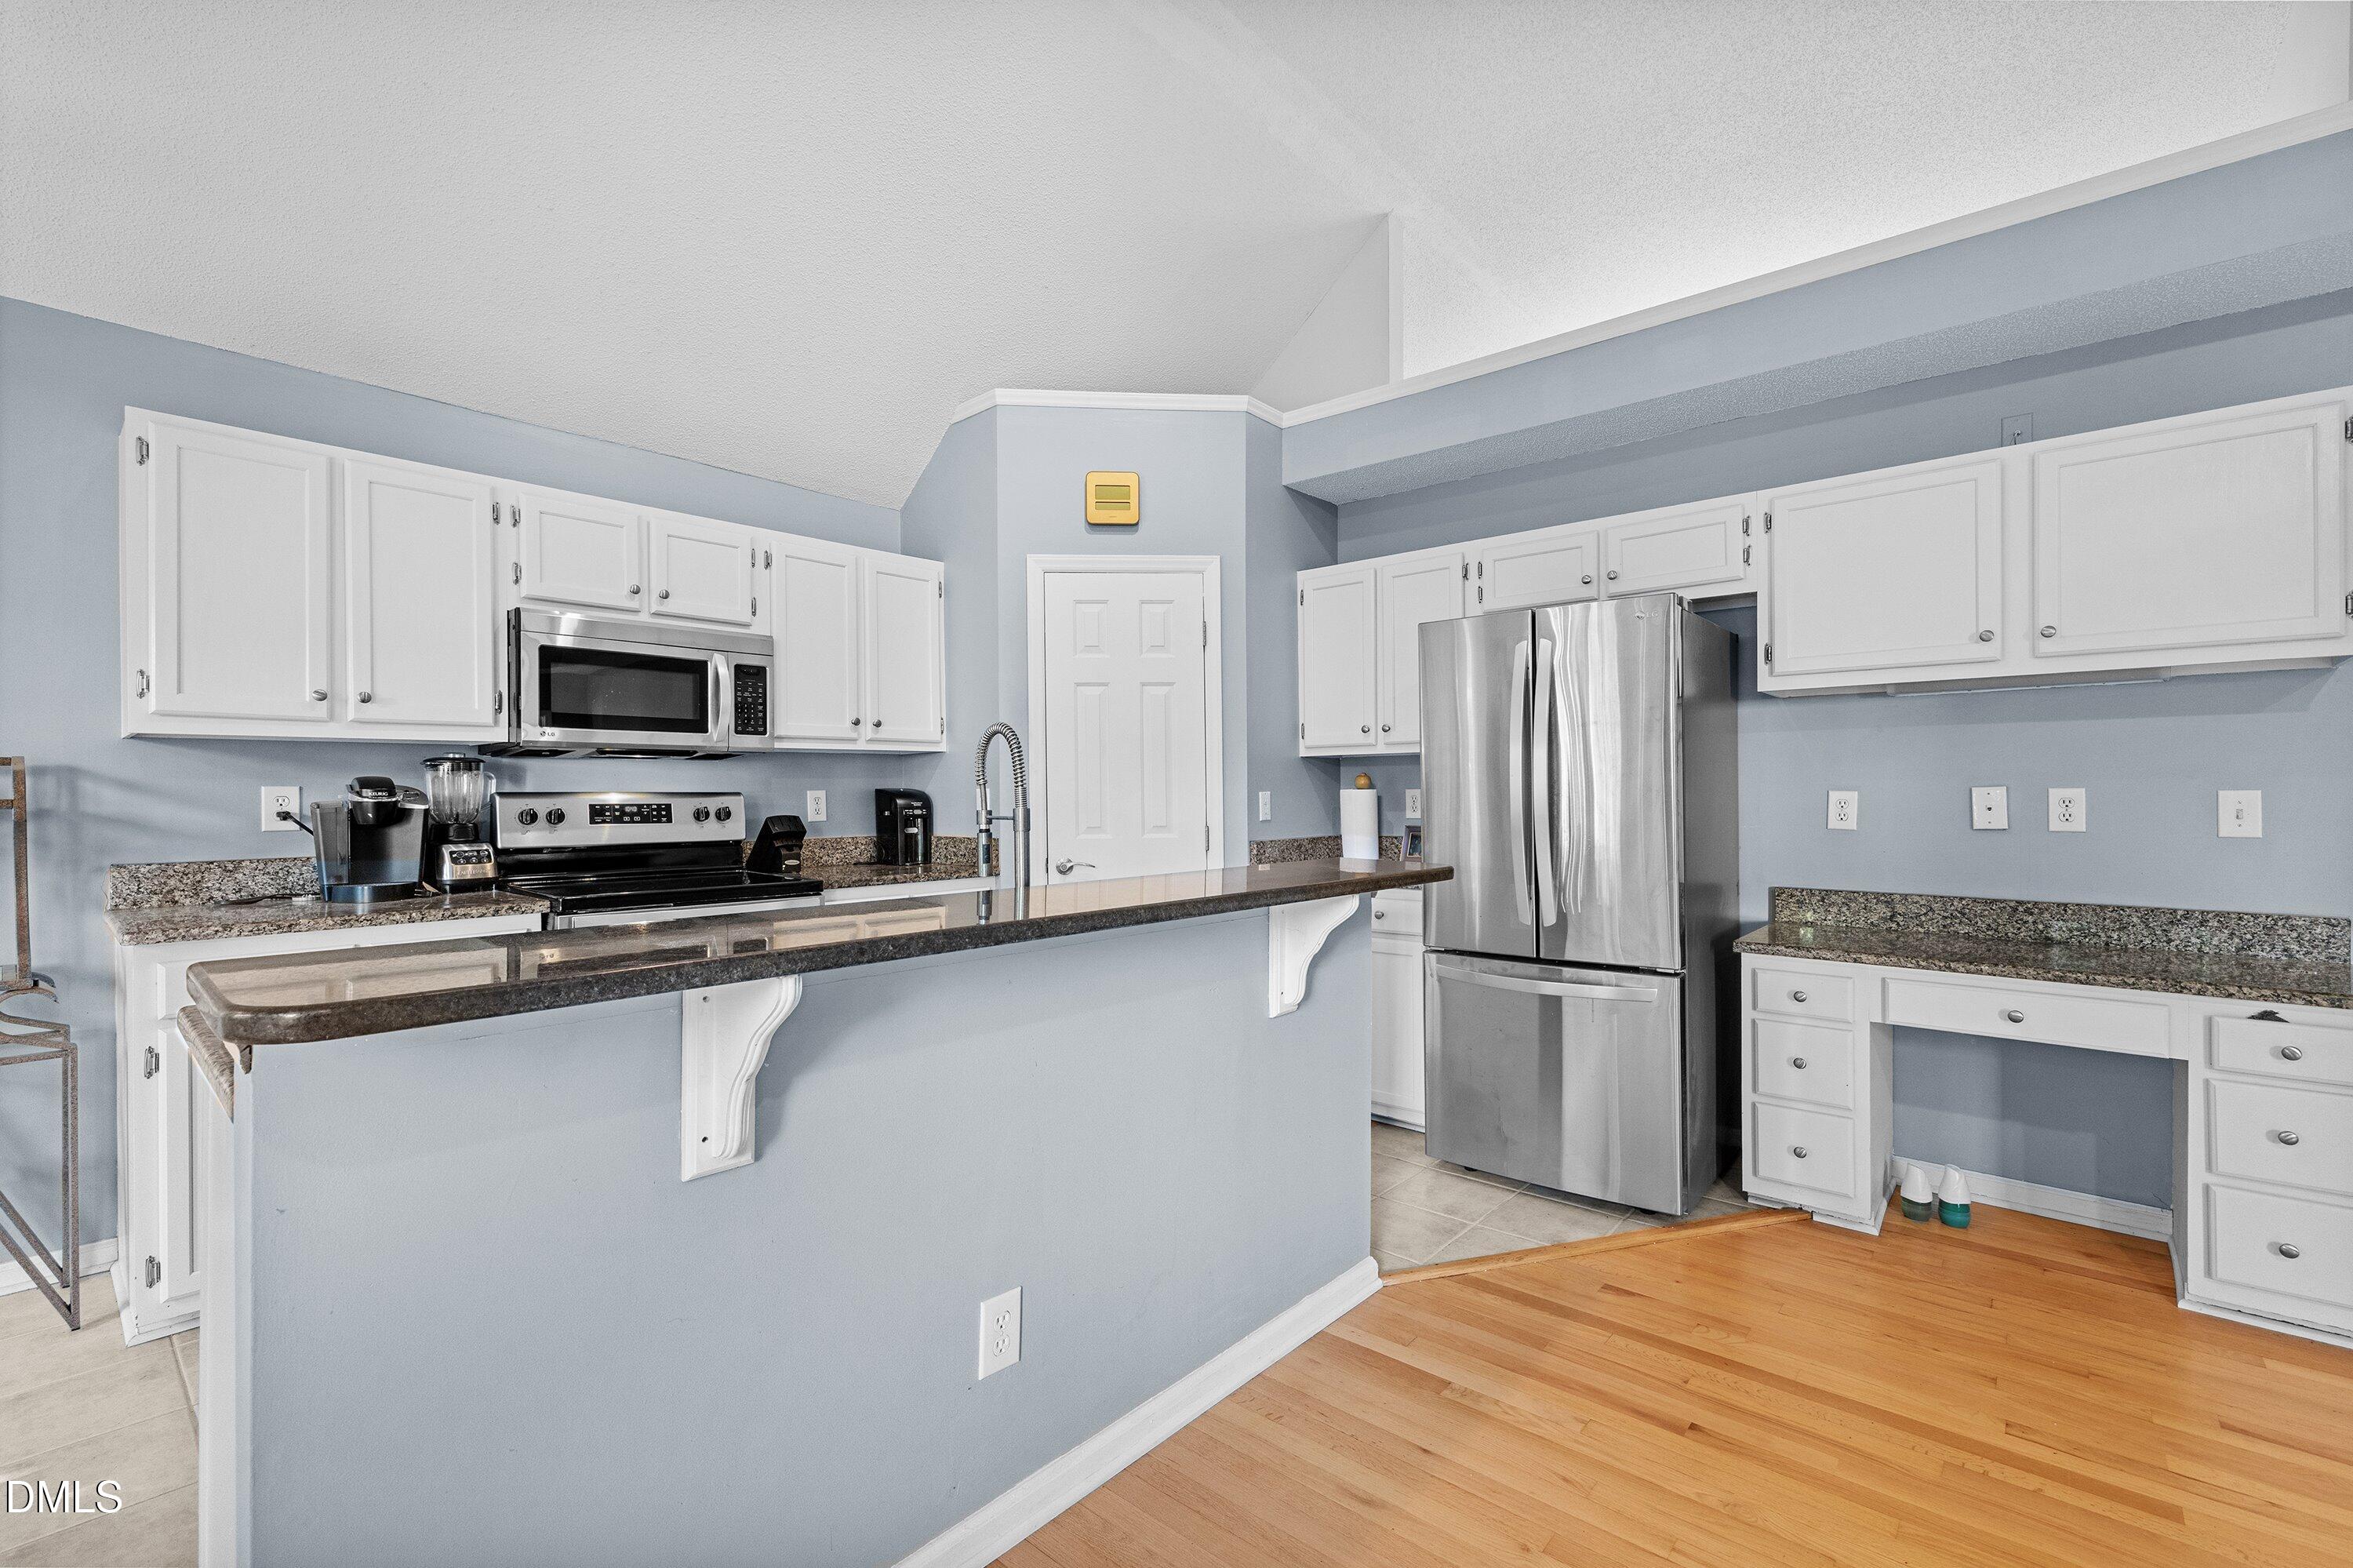
DishwasherDryerElectric OvenElectric RangeElectric Water HeaterRefrigeratorWasher
Cooling 
Central Air
Fireplace 
Yes
Fireplace Features 
Living Room
Fireplaces 
1
Flooring 
CarpetCeramic TileHardwood
Heating 
Central
Interior 
Granite CountersHigh CeilingsOpen FloorplanVaulted Ceiling(s)
Main Level Bedrooms 
3
Window Features 
Bay Window(s)
Master Bedroom 
Level - Main
Save
Ask
Tour
Hide
Share
Exterior Features
Construction Details 
Vinyl Siding
Patio And Porch 
Deck
Roof 
Shingle
Windows/Doors 
Bay Window(s)
Community Features
Association Dues 
60
Financing Terms Available 
CashConventionalFHAVA Loan
HOA Fee Frequency 
Quarterly
Schools
School District
Unknown
Elementary School
Wake - Sycamore Creek
Middle School
Wake - Pine Hollow
High School
Wake - Leesville Road
Listing courtesy of Delphine Camara of Keller Williams Realty Cary


Listings that are marked with an icon are provided courtesy of the Triangle MLS, Inc. of North Carolina, Internet Data Exchange Database. Copyright 2026 Triangle MLS, Inc. of North Carolina. All rights reserved.

Last checked: 2026-05-31 10:48 PM UTC

Neighborhood & Commute
Source: Walkscore
Disclosure: Community information and market data powered by Constellation Data Labs. Information is deemed reliable but not guaranteed.
Save
Ask
Tour
Hide
Share