
Save
Ask
Tour
Hide
$638,803
168 Days On Site
Lure7205 Blue Run Lane 11Raleigh, NC 27604
For Sale|Single Family Residence|Active
5
Beds
5
Total Baths
4
Full Baths
1
Partial Bath
3,541
SqFt
$180
/SqFt
2026
Built
Subdivision:
Blue Run
County:
Wake
Call Now: 919-404-SHOW
Is this the listing for you? We can help make it yours.
919-404-SHOW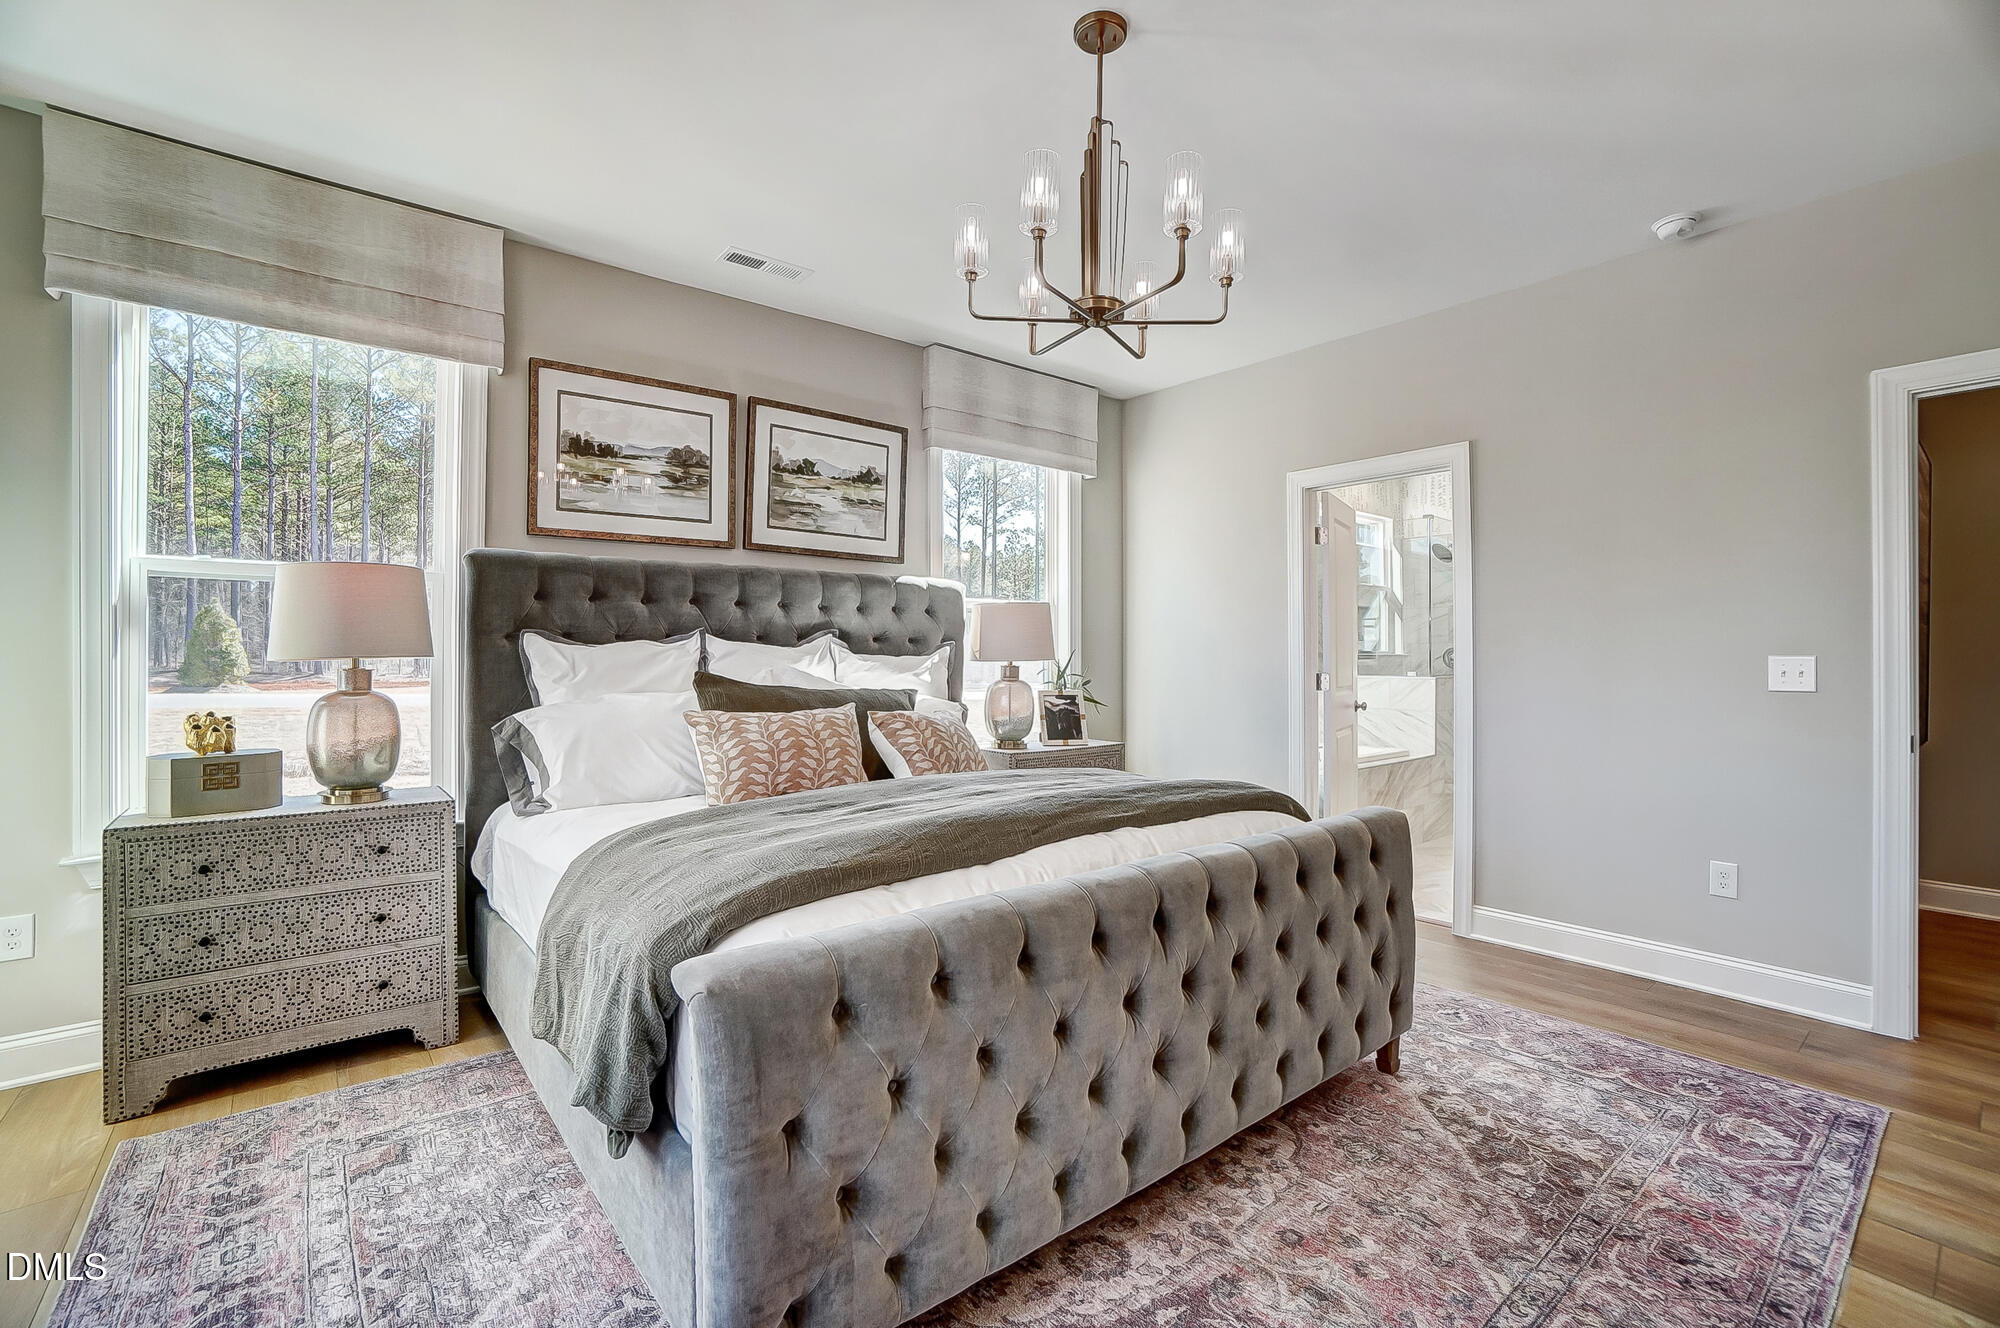
Save
Ask
Tour
Hide
Mortgage Calculator
Monthly Payment (Est.)
Enter an interest rate to see your estimated monthly payment.Calculator powered by Showcase IDX, a Constellation1 Company. Copyright ©2026 Information is deemed reliable but not guaranteed.

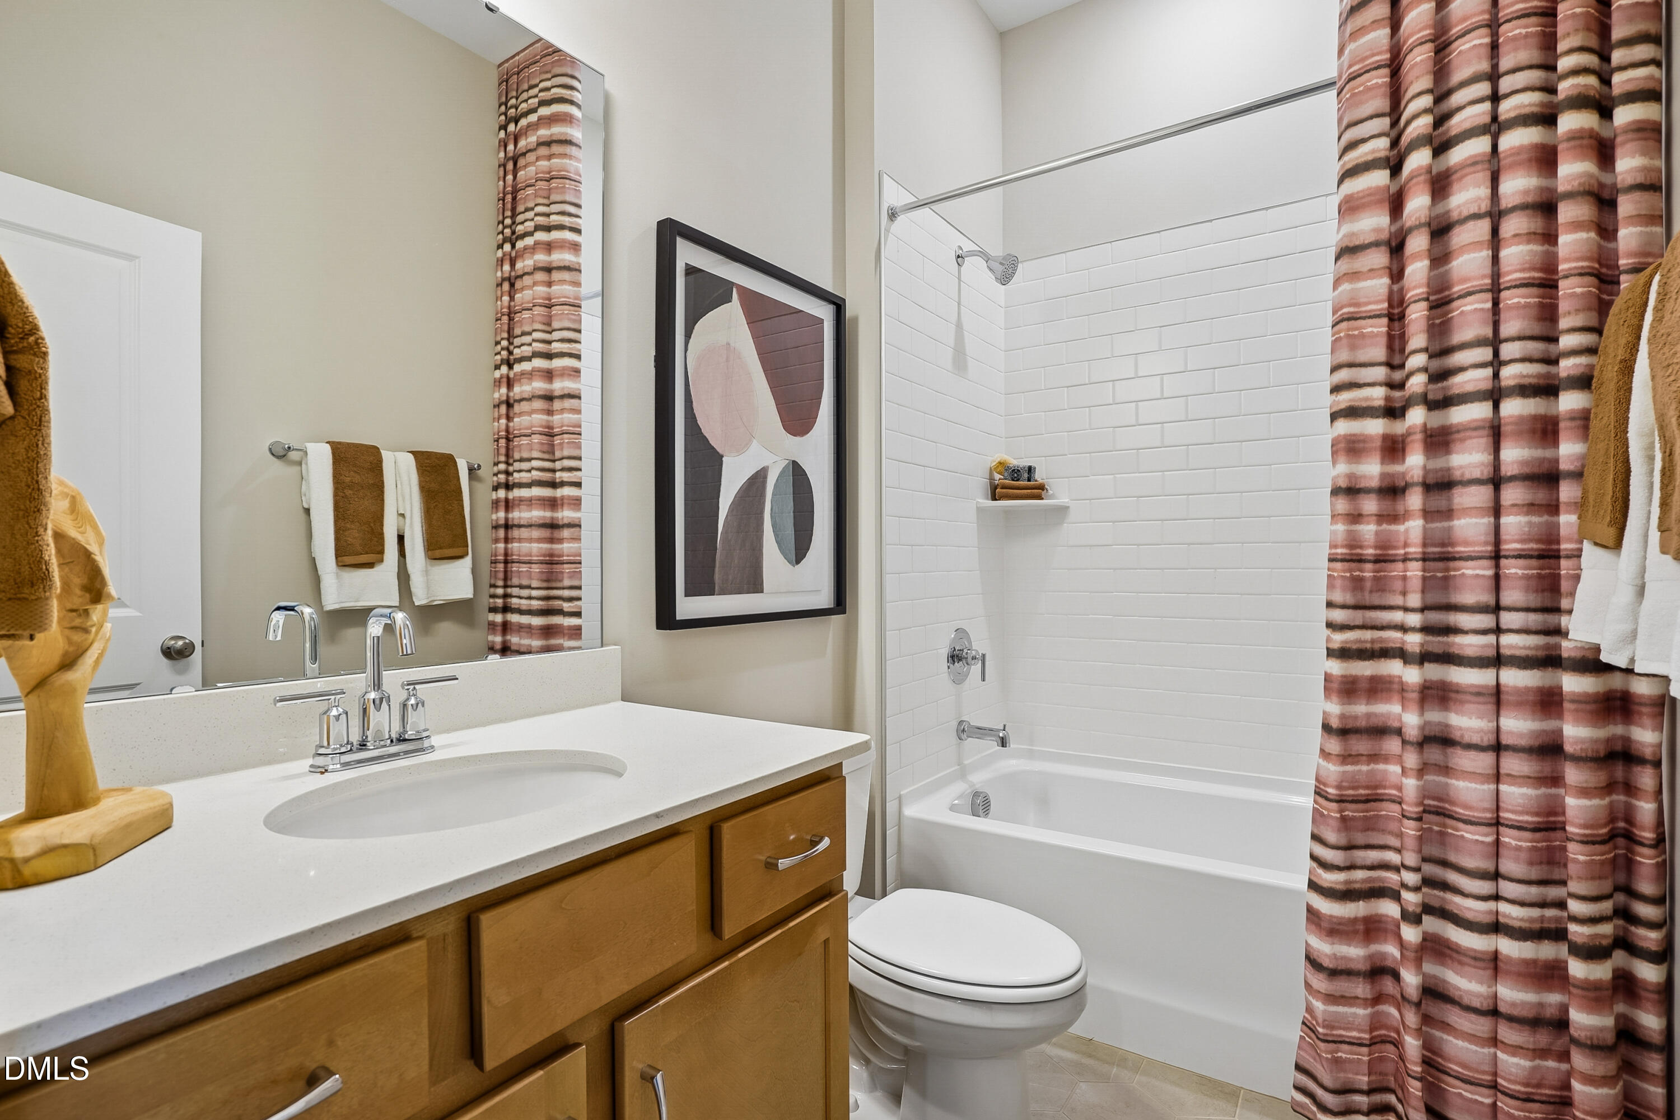
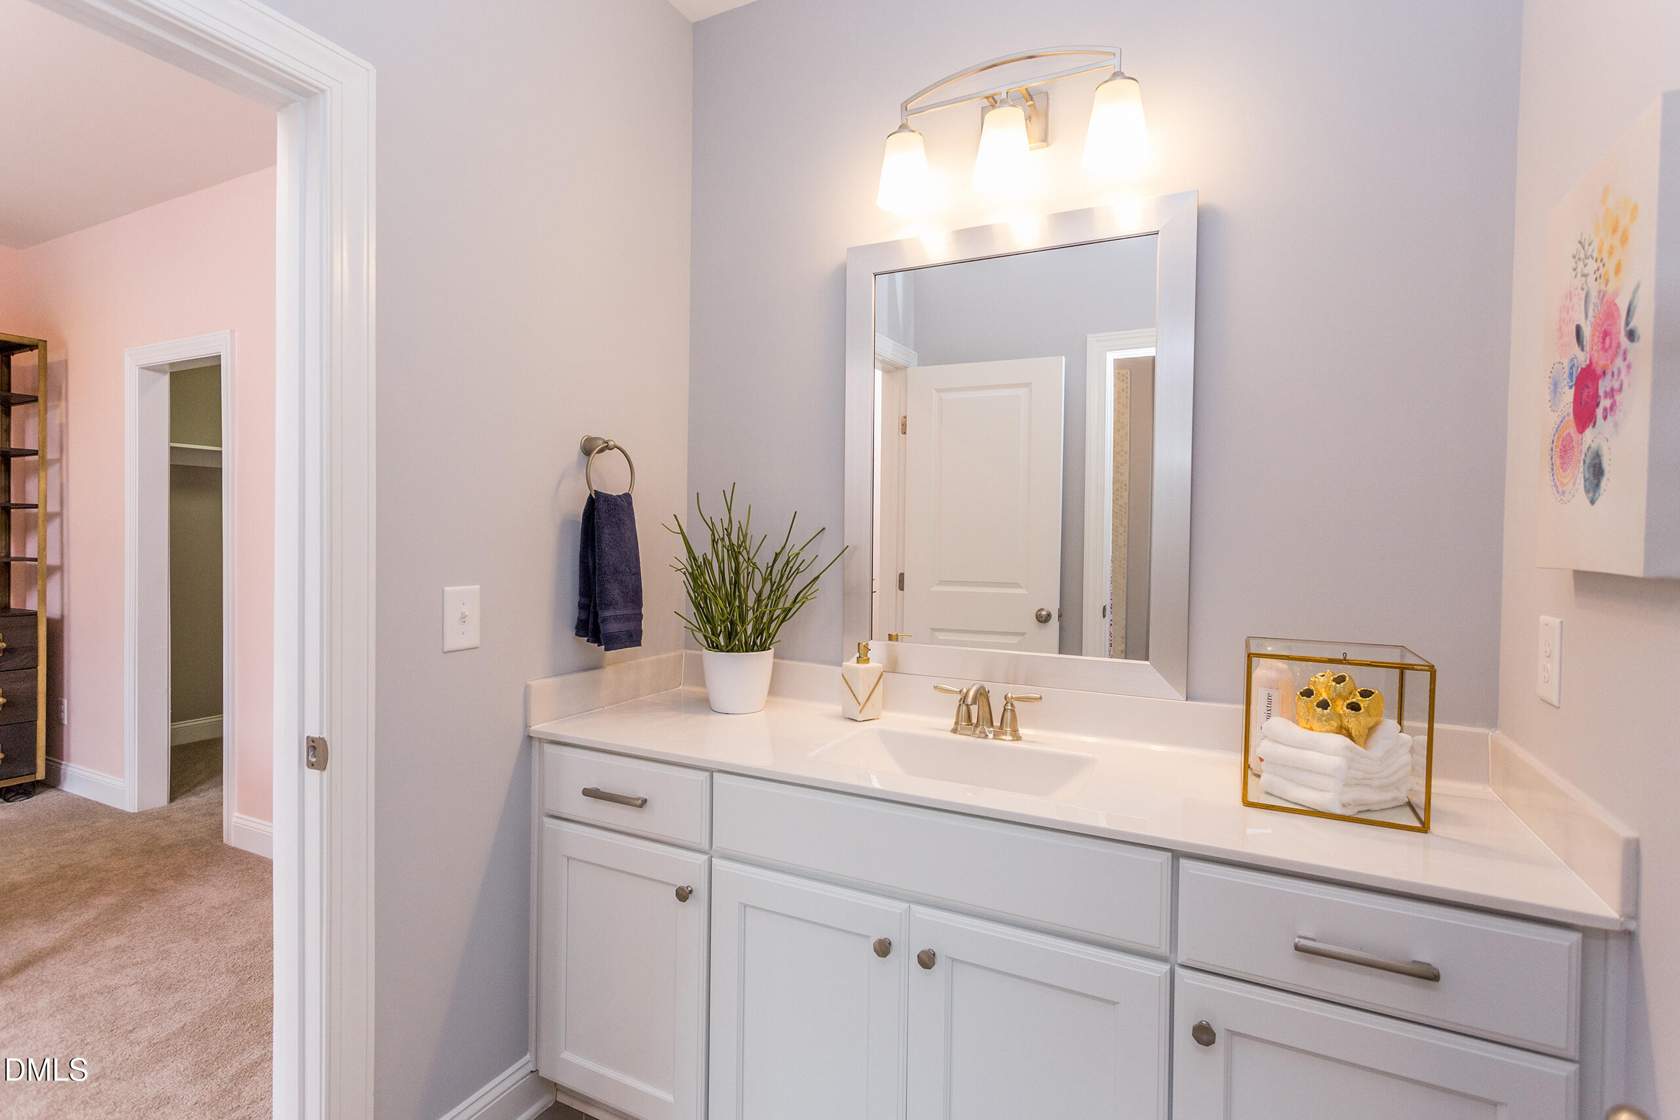
This stunning Lure floor plan is currently under construction and scheduled for completion in July. Designed with both comfort and functionality in mind, this spacious home features 5 bedrooms and 4.5 bathrooms, including both a dedicated study & first-floor guest suite. Enjoy indoor and outdoor living with a covered back porch ideal for relaxing or entertaining. Upstairs, the bonus room is perfect for movie nights, and serves as an additional space for fun and flexibility. With generous living areas and thoughtful design throughout, this home is one you don't want to miss viewing! In order to learn more or schedule a viewing, do not contact listing agent - please contact Caruso Homes directly for more information at 919-373-3878
Save
Ask
Tour
Hide
Listing Snapshot
Price
$638,803
Days On Site
168 Days
Bedrooms
5
Inside Area (SqFt)
3,541 sqft
Total Baths
5
Full Baths
4
Partial Baths
1
Lot Size
0.14 Acres
Year Built
2026
MLS® Number
10161772
Status
Active
Property Tax
$0.72
HOA/Condo/Coop Fees
$58.33 monthly
Sq Ft Source
N/A
Friends & Family
Recent Activity
| 4 months ago | Price changed to $638,803 | |
| 4 months ago | Listing updated with changes from the MLS® | |
| 6 months ago | Listing first seen on site |
General Features
Acres
0.14
Attached Garage
Yes
Foundation
Slab
Garage
Yes
Garage Spaces
2
Levels
Two
Parking
AttachedGarageDrivewayGarage Door Opener
Property Condition
New Construction
Property Sub Type
Single Family Residence
Security
Carbon Monoxide Detector(s)Smoke Detector(s)
Sewer
Public Sewer
SqFt Above
3541
SqFt Total
3541
Style
CraftsmanFarmhouse
Utilities
Electricity AvailableUnderground UtilitiesWater Connected
Water Source
Public
Interior Features
Appliances
CooktopDishwasherMicrowaveRange HoodOven
Cooling
ElectricHeat PumpZoned
Flooring
CarpetTileVinyl
Heating
Heat Pump
Interior
Double VanityOpen FloorplanPantryWalk-In Closet(s)In-Law Floorplan
Laundry Features
Laundry RoomUpper Level
Main Level Bedrooms
1
Window Features
Double Pane Windows
Bedroom 2
Dimensions - 12.4 x 16.6Level - Second
Bedroom 3
Dimensions - 16.6 x 12.1Level - Second
Bedroom 4
Dimensions - 12.1 x 11.1Level - Second
Breakfast Room
Dimensions - 10.9 x 12.5Level - Main
Dining Room
Dimensions - 12.1 x 12.1Level - Main
Game Room
Dimensions - 17.8 x 15.7Level - Second
Great Room
Dimensions - 16.7 x 16.1Level - Main
Kitchen
Dimensions - 13.2 x 14.4Level - Main
Library
Dimensions - 12.1 x 11.6Level - Main
Master Bedroom
Dimensions - 21.1 x 15.1Level - Second
Other
Dimensions - 11.4 x 12.1Level - MainDescription - Inlaw suite
Save
Ask
Tour
Hide
Exterior Features
Construction Details
HardiPlank Type
Patio And Porch
Front Porch
Roof
Shingle
Windows/Doors
Double Pane Windows
Community Features
Association Fee
$175.0
Association Fee Frequency
Quarterly
Community Features
Sidewalks
Financing Terms Available
Contract
Roads
Asphalt
Schools
School District
Unknown
Elementary School
Wake County Schools
Middle School
Wake County Schools
High School
Wake County Schools
Listing courtesy of Blaine Wiles of Caruso Homes Realty NC, LLC

Listings that are marked with an icon are provided courtesy of the Triangle MLS, Inc. of North Carolina, Internet Data Exchange Database. Copyright 2026 Triangle MLS, Inc. of North Carolina. All rights reserved.
Last checked: 2026-10-08 08:48 AM UTC
Listings that are marked with an icon are provided courtesy of the Triangle MLS, Inc. of North Carolina, Internet Data Exchange Database. Copyright 2026 Triangle MLS, Inc. of North Carolina. All rights reserved.
Last checked: 2026-10-08 08:48 AM UTC
Neighborhood & Commute
Source: Walkscore
Disclosure: Community information and market data powered by Constellation Data Labs. Information is deemed reliable but not guaranteed.
Save
Ask
Tour
Hide
Did you know? You can invite friends and family to your search. They can join your search, rate and discuss listings with you.