Save
Ask
Tour
Hide
Share
$899,500
83 Days On Site

5101 Deerchase Trail
Wake Forest, NC 27587

For Sale|Single Family Residence|Active
4
Beds
6
Total Baths
4
Full Baths
2
Partial Baths
4,029
SqFt
$223
/SqFt
1989
Built
Subdivision:
Deer Chase
County:
Wake
Call Now: 919-404-SHOW
Is this the listing for you? We can help make it yours.
919-404-SHOW
5101 Deerchase Trail5101 Deerchase Trail5101 Deerchase Trail5101 Deerchase Trail
Save
Ask
Tour
Hide
Share

Mortgage Calculator

Monthly Payment (Est.)

$4,104
Calculator powered by Showcase IDX, a Constellation1 Company. Copyright ©2026 Information is deemed reliable but not guaranteed.

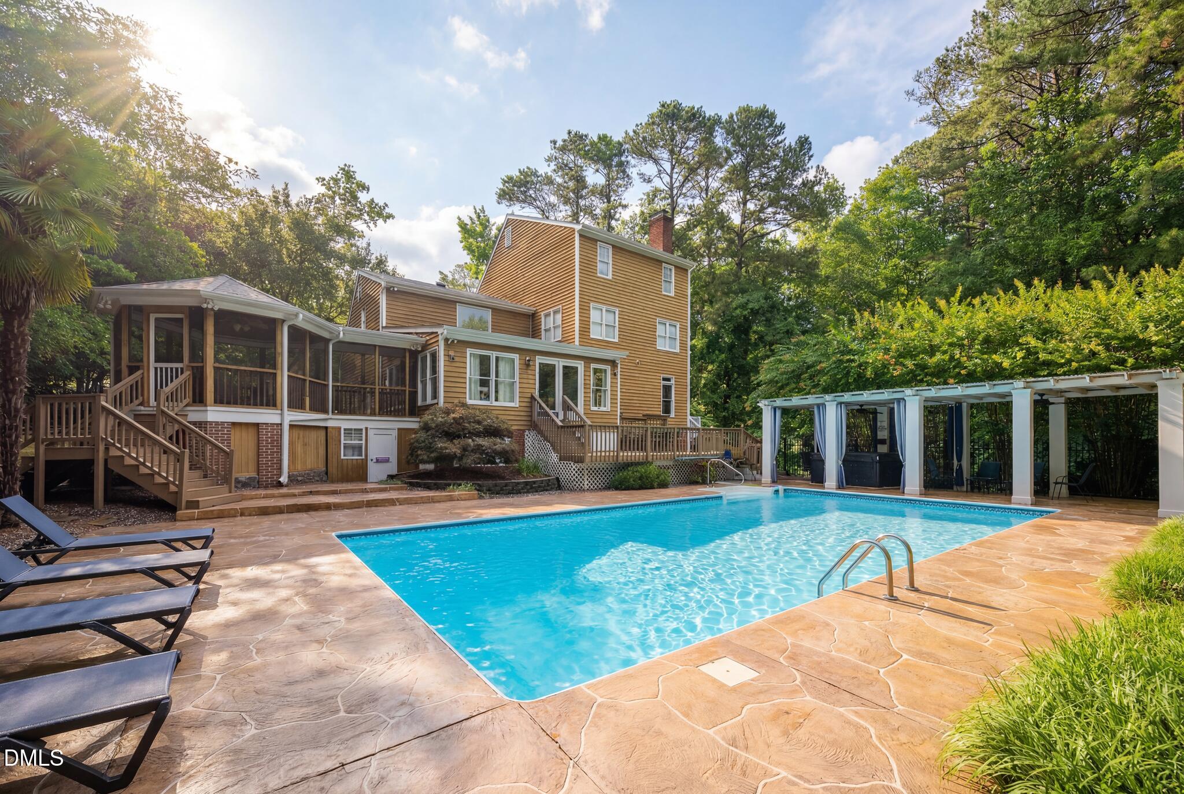
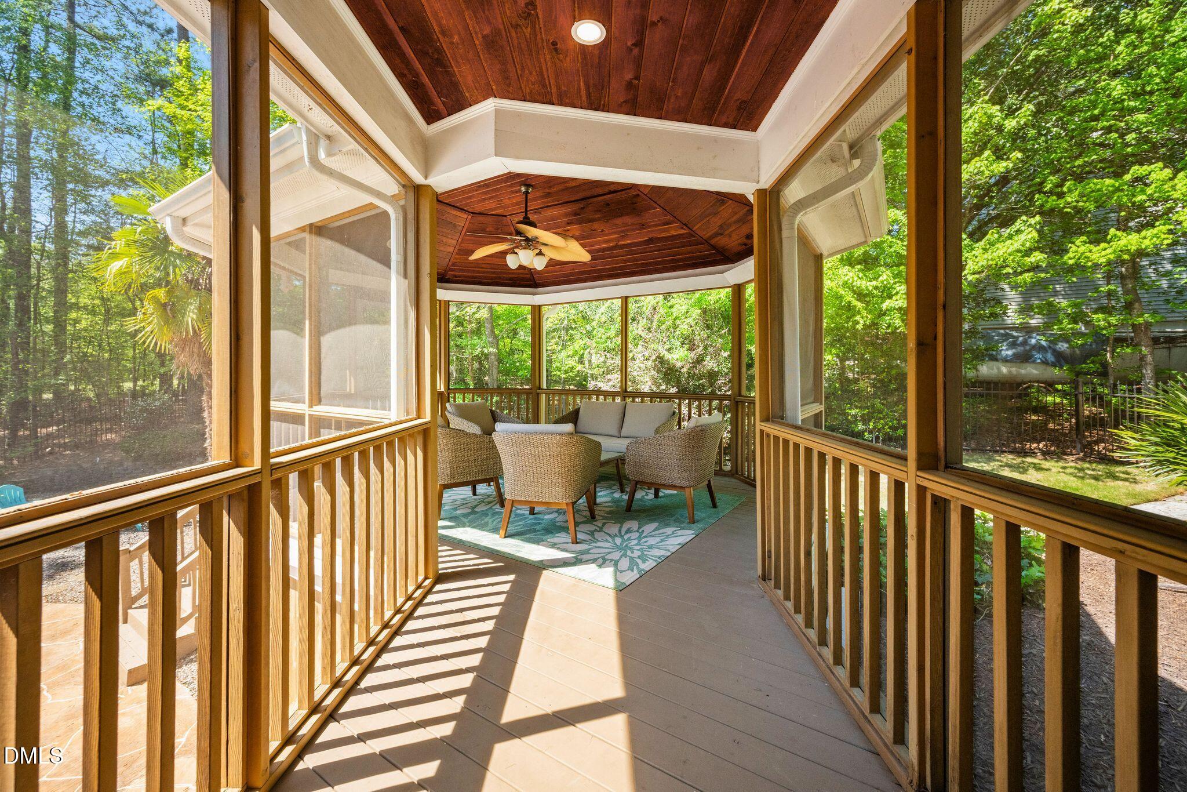
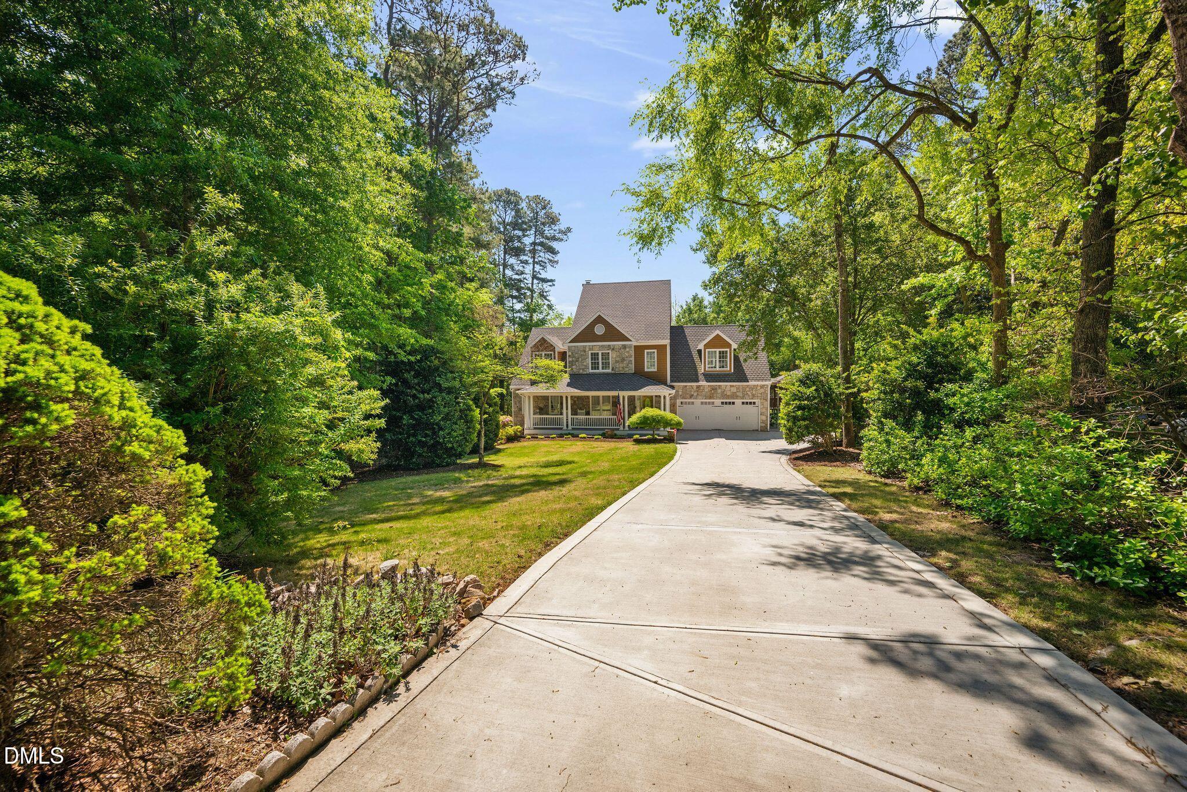
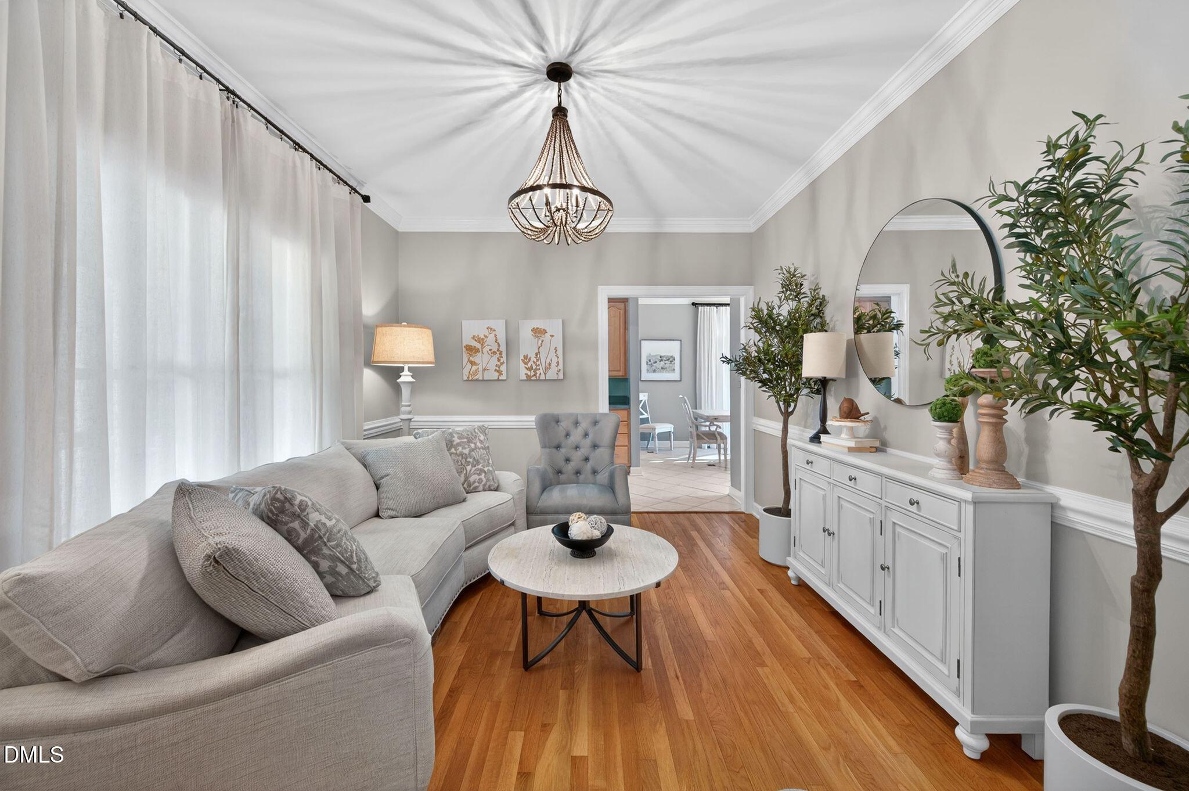
Positioned at the end of a cul-de-sac on approximately 0.75 acres in the Deerchase community, this three-level home was designed to bring indoor and outdoor living together. The backyard becomes a natural extension of the home with a pool, pond, covered patio, brick grilling area, garden space, and a distinctive octagon screened porch featuring a vaulted tongue-and-groove wood ceiling and private wooded views. A long driveway provides additional parking and leads to a covered front porch with fans and coffered ceiling detail. Inside, hardwood, tile, and LVP flooring extend throughout the home, with carpet limited to the stairs. The main living area is centered around a fireplace with tile surround and custom built-ins, while the spacious kitchen features a large island, abundant counter space, a walk-in pantry, and a secondary prep kitchenette with an additional dishwasher. Natural light fills the dining area and adjoining flex room, which connects to the screened porch by a distinctive catwalk. The primary suite includes dual walk-in closets with built-in shelving and a bath featuring a soaking tub and a walk-in shower finished in polished stone tile. Two additional bedrooms on the second floor each include a private full bath, while the third-floor bedroom suite offers a sitting area, dual vanity, and walk-in shower. A second-floor laundry room, dedicated pool half bath, and an attached two-car garage add everyday convenience. Conveniently located with easy access to US-1 (Capital Boulevard), NC Highway 540, and US-401, the home is also near the planned Mills Crossing mixed-use development, adding future dining, retail, office, and everyday conveniences to the surrounding area.

Save
Ask
Tour
Hide
Share
Listing Snapshot
Price 
$899,500
Days On Site 
83 Days
Bedrooms 
4
Inside Area (SqFt) 
4,029 sqft
Total Baths 
6
Full Baths 
4
Partial Baths 
2
Lot Size 
0.75 Acres
Year Built 
1989
MLS® Number 
10161701
Status 
Active
Property Tax 
$4,235.04
HOA/Condo/Coop Fees 
N/A
Sq Ft Source 
N/A
Friends & Family
Recent Activity
yesterdayListing updated with changes from the MLS®
4 days agoPrice changed to $899,500
3 months agoListing first seen on site
General Features
Acres 
0.75
Attached Garage 
Yes
Garage 
Yes
Garage Spaces 
2
Levels 
Three Or More
Parking 
AttachedDrivewayGarageGarage Faces Front
Property Sub Type 
Single Family Residence
Sewer 
Public Sewer
Special Circumstances 
Standard
SqFt Above 
4029
SqFt Total 
4029
Style 
CraftsmanTraditional
Water Source 
Public
Zoning 
R-30
Interior Features
Appliances 
DishwasherMicrowaveOvenPropane CooktopWater HeaterTankless Water Heater
Cooling 
Ceiling Fan(s)Central Air
Fireplace 
Yes
Fireplace Features 
Family RoomPropane
Fireplaces 
1
Flooring 
HardwoodVinylTile
Heating 
Fireplace(s)Heat PumpPropane
Interior 
Built-in FeaturesCeiling Fan(s)ChandelierCrown MoldingEat-in KitchenEntrance FoyerGranite CountersKitchen IslandRecessed LightingWalk-In Closet(s)See Remarks
Laundry Features 
InsideLaundry RoomLower LevelUpper Level
Bedroom 2 
Dimensions - 21.0 x 12.0Level - SecondDescription - Bedroom 2
Bedroom 3 
Dimensions - 14.0 x 12.0Level - SecondDescription - Bedroom 3
Bedroom 4 
Dimensions - 22.0 x 14.0Level - ThirdDescription - Bedroom 4
Entrance Hall 
Dimensions - 6.0 x 9.0Level - FirstDescription - Foyer
Family Room 
Dimensions - 22.0 x 16.0Level - FirstDescription - Family Room
Kitchen 
Dimensions - 17.0 x 16.0Level - FirstDescription - Kitchen
Living Room 
Dimensions - 14.0 x 10.0Level - FirstDescription - Living Room
Master Bedroom 
Dimensions - 22.0 x 16.0Level - SecondDescription - Primary Bedroom
Other 
Dimensions - 18.0 x 9.0Level - ThirdDescription - Sitting Room
Save
Ask
Tour
Hide
Share
Exterior Features
Construction Details 
CedarFiber CementLap SidingShake SidingStone Veneer
Exterior 
Outdoor GrillPrivate YardRain Gutters
Fencing 
Back YardFenced
Lot Features 
Back YardCul-De-SacFront YardLandscapedMany Trees
Patio And Porch 
CoveredDeckPatioPorchScreened
Pool Features 
In GroundPool CoverPrivate
Private Pool 
Yes
Roof 
ShingleAsphalt
Community Features
Building Access 
Front
Financing Terms Available 
CashConventionalFHAVA Loan
School District 
https://osageo.wcpss.net/assignment-lookup/
Schools
School District
https://osageo.wcpss.net/assignment-lookup/
Elementary School
Wake - Sanford Creek Elementary
Middle School
Wake - Rolesville Middle School
High School
Wake - Heritage High School
Listing courtesy of Rob Zelem of LPT Realty, LLC


Listings that are marked with an icon are provided courtesy of the Triangle MLS, Inc. of North Carolina, Internet Data Exchange Database. Copyright 2026 Triangle MLS, Inc. of North Carolina. All rights reserved.

Last checked: 2026-07-15 05:42 AM UTC

Neighborhood & Commute
Source: Walkscore
Disclosure: Community information and market data powered by Constellation Data Labs. Information is deemed reliable but not guaranteed.
Save
Ask
Tour
Hide
Share