
6600 Maynard Farm RoadChapel Hill, NC 27516
Mortgage Calculator
Monthly Payment (Est.)
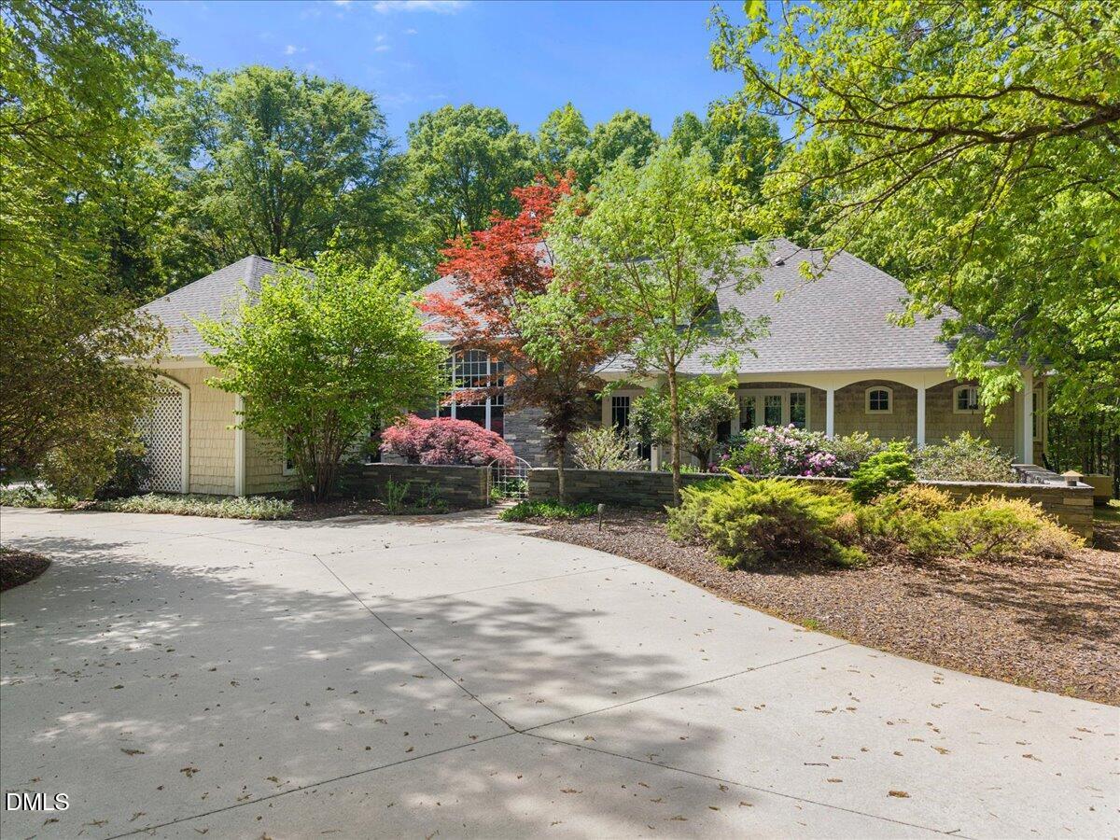
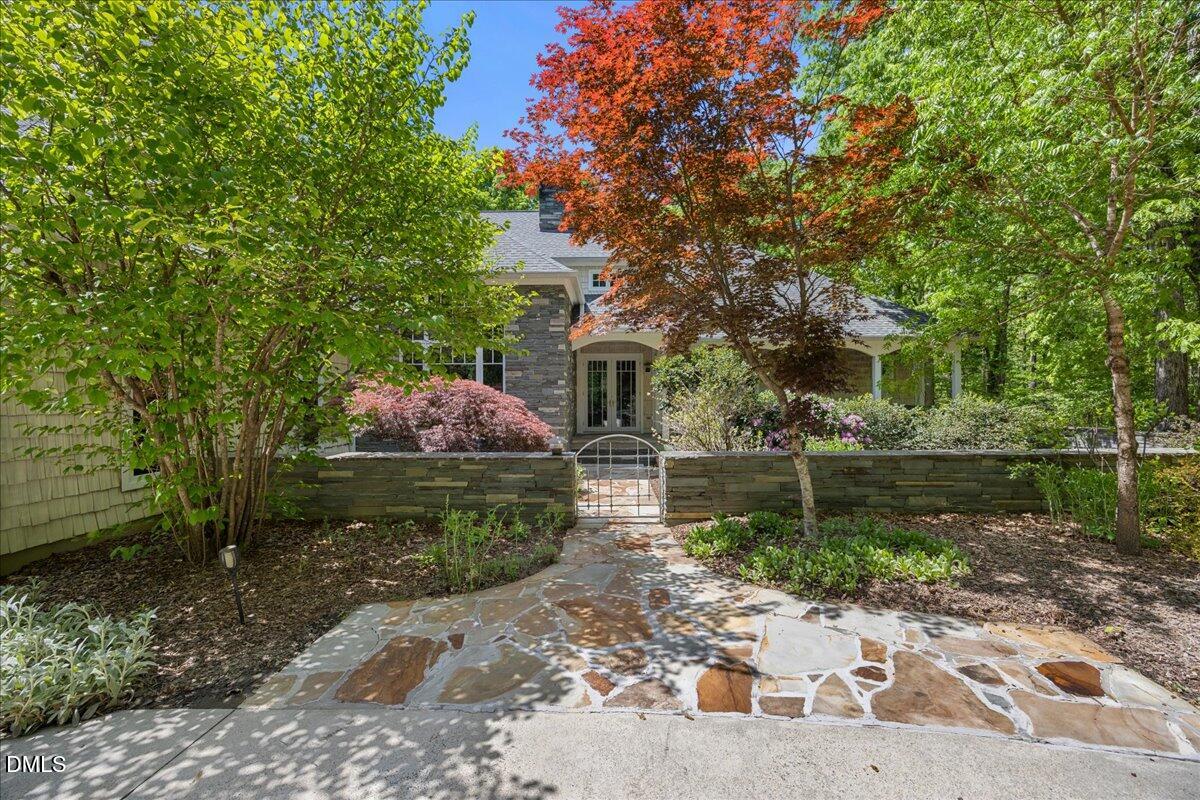
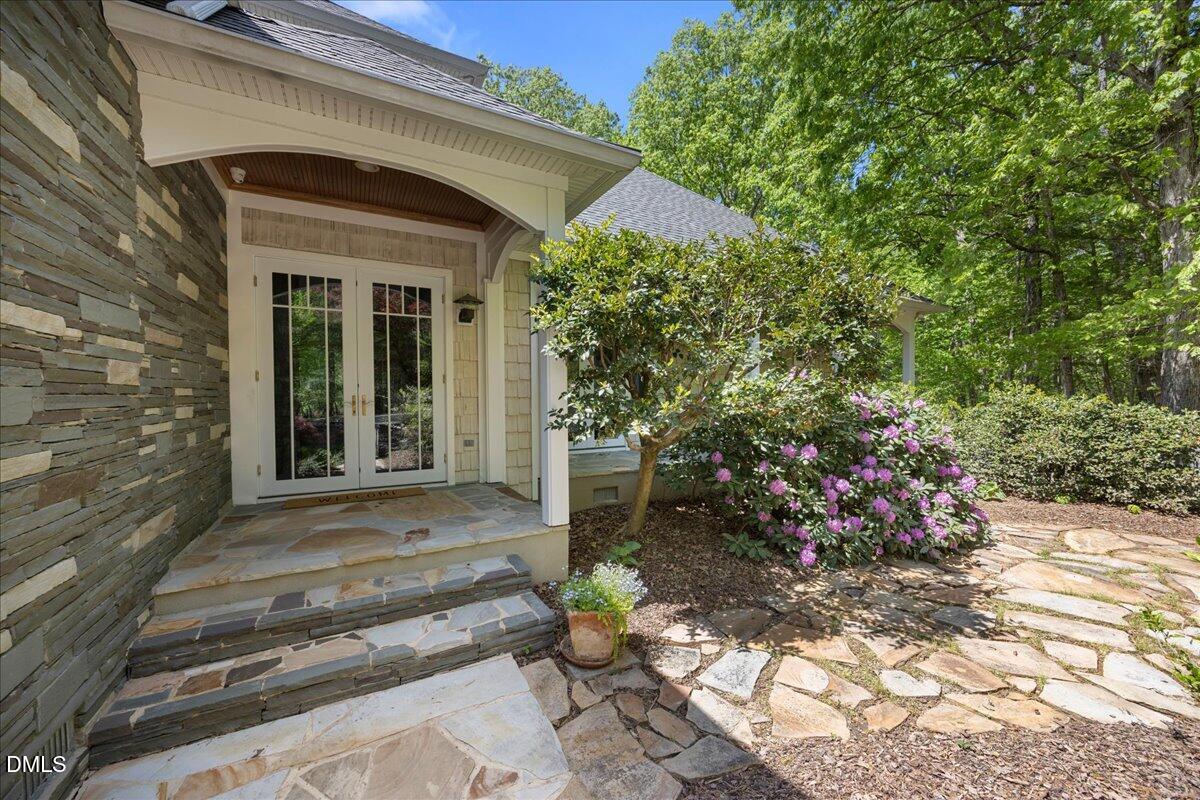
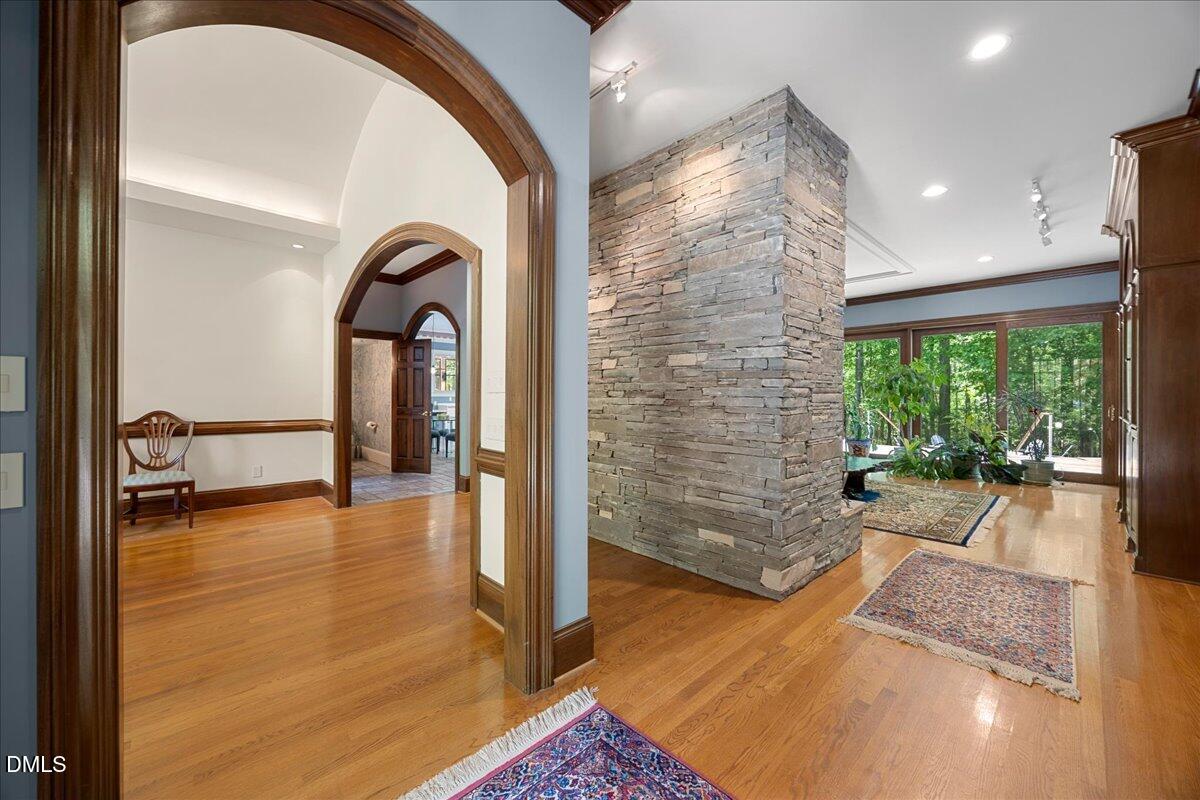
Enter an interest rate to see your estimated monthly payment.A Rare Opportunity Beside One of the Area's Premier Equestrian Facilities. Perfectly sited on 10 acres in rural Chapel Hill/Orange County, right next to a 22-acre horse farm, this exceptional custom designed home offers privacy, craftsmanship, and an effortless flow designed for elevated living. The main level features a luxurious primary suite, rich hardwoods, solid wood doors, and a stunning floor-to-ceiling stacked stone fireplace anchoring the living room. The chef's kitchen, designed by Matthew Roa, is equipped with SubZero refrigeration, Viking gas cooktop, double ovens, dual dishwashers, and custom German cabinetry by SieMatic, all seamlessly connected to the main living areas and expansive screened porch. Upstairs offers flexible living with spacious bedrooms, office space, and access to a private deck. Outdoors, enjoy an Ipe wood deck, fire pit, raised garden beds, and serene surroundings. Thoughtfully upgraded with a 50-year roof (2023), whole-house generator, commercial-grade HVAC, energy management system, and conditioned crawlspace with workshop and storage. A rare blend of luxury, function, and setting. NOTE: The original listing for this property in 2024 included a 22 acre equestrian facility that has since been subdivided from the house and sold (leaving the 10 acre property with the house).
| 2 months ago | Price changed to $1,225,000 | |
| 2 months ago | Listing updated with changes from the MLS® | |
| 5 months ago | Listing first seen on site |

Listings that are marked with an icon are provided courtesy of the Triangle MLS, Inc. of North Carolina, Internet Data Exchange Database. Copyright 2026 Triangle MLS, Inc. of North Carolina. All rights reserved.
Last checked: 2026-09-27 08:01 AM UTC