Save
Ask
Tour
Hide
Share
$600,000
32 Days On Site

4424 Dula Street
Durham, NC 27705

For Sale|Single Family Residence|Active
4
Beds
3
Total Baths
2
Full Baths
1
Partial Bath
2,716
SqFt
$221
/SqFt
1991
Built
Subdivision:
Rocky Ridge
County:
Durham

Due to the health concerns created by Coronavirus we are offering personal 1-1 online video walkthough tours where possible.
Call Now: 919-404-SHOW
Is this the listing for you? We can help make it yours.
919-404-SHOW
4424 Dula Street4424 Dula Street4424 Dula Street4424 Dula Street
Save
Ask
Tour
Hide
Share

Mortgage Calculator

Monthly Payment (Est.)

$2,737
Calculator powered by Showcase IDX, a Constellation1 Company. Copyright ©2026 Information is deemed reliable but not guaranteed.

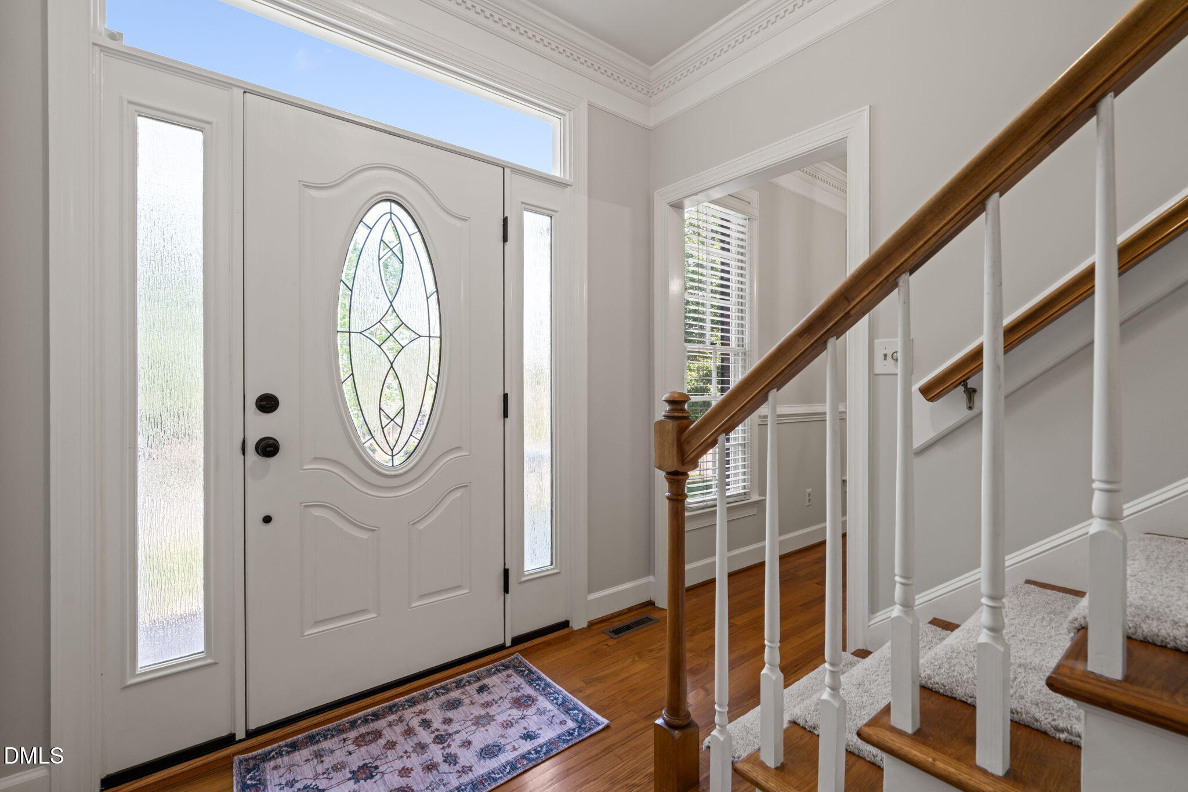
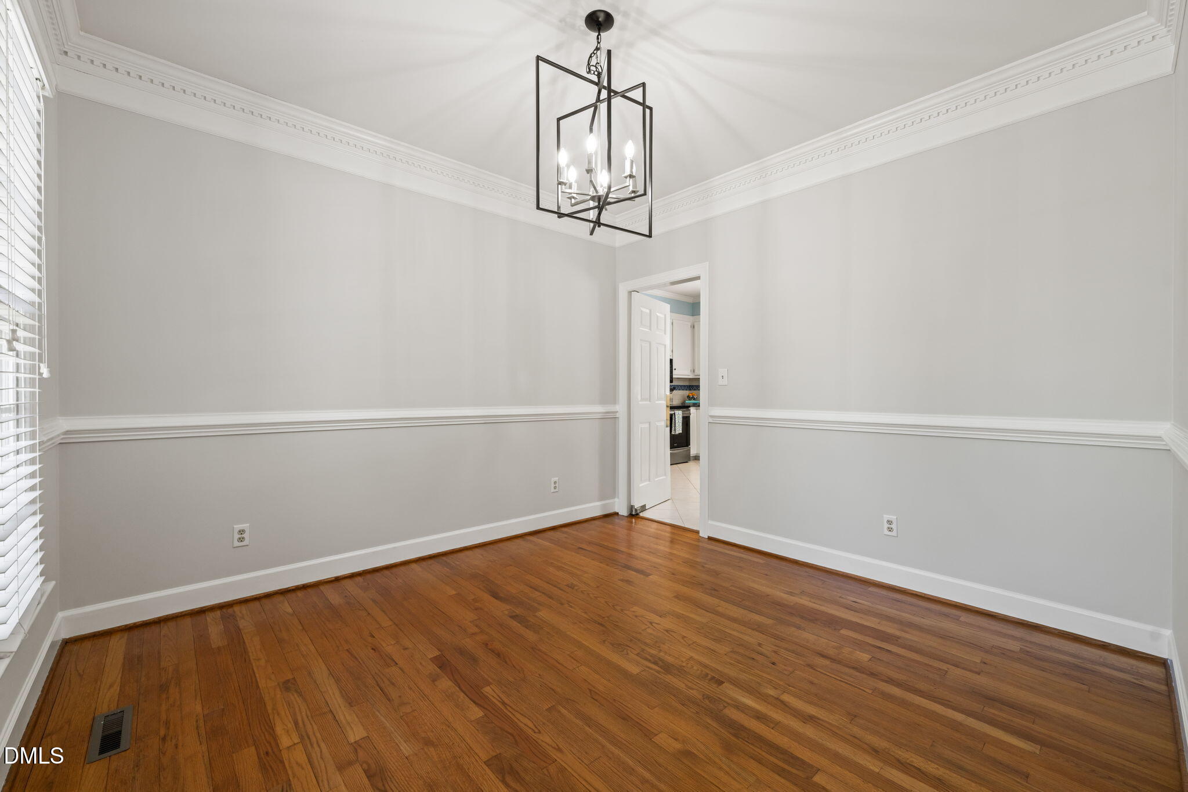
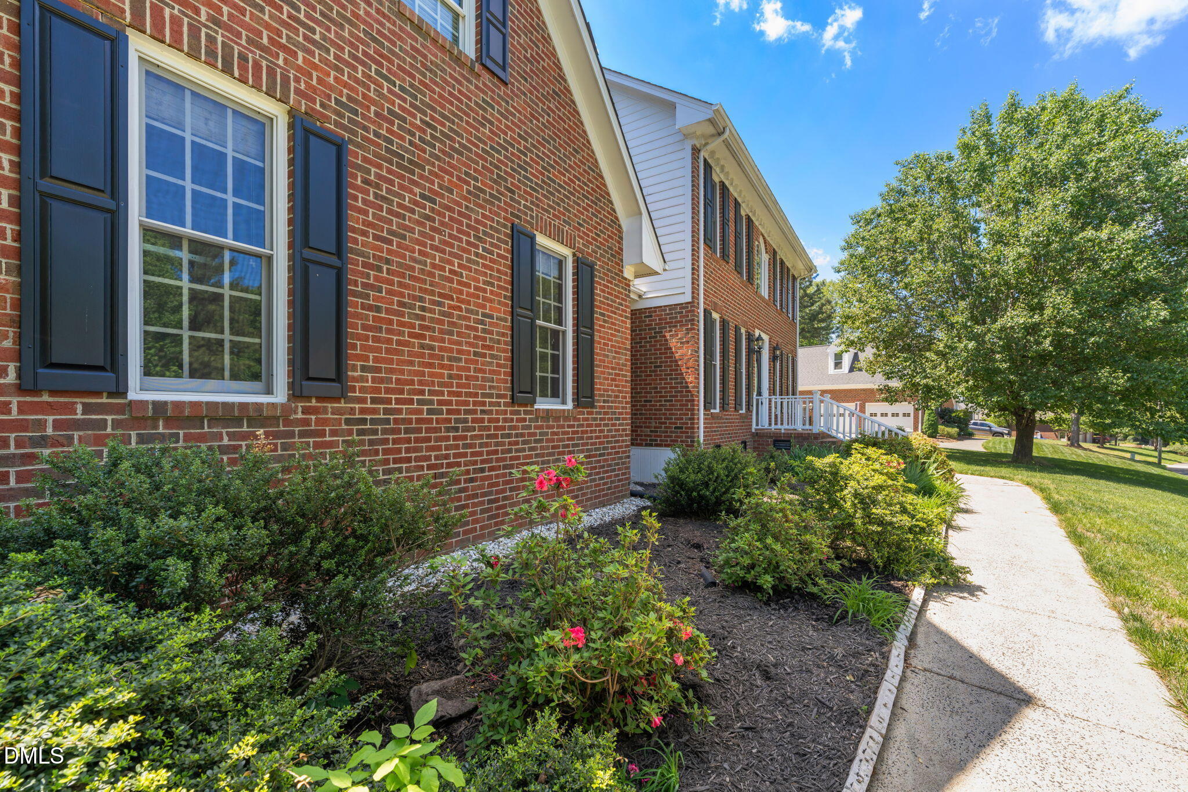
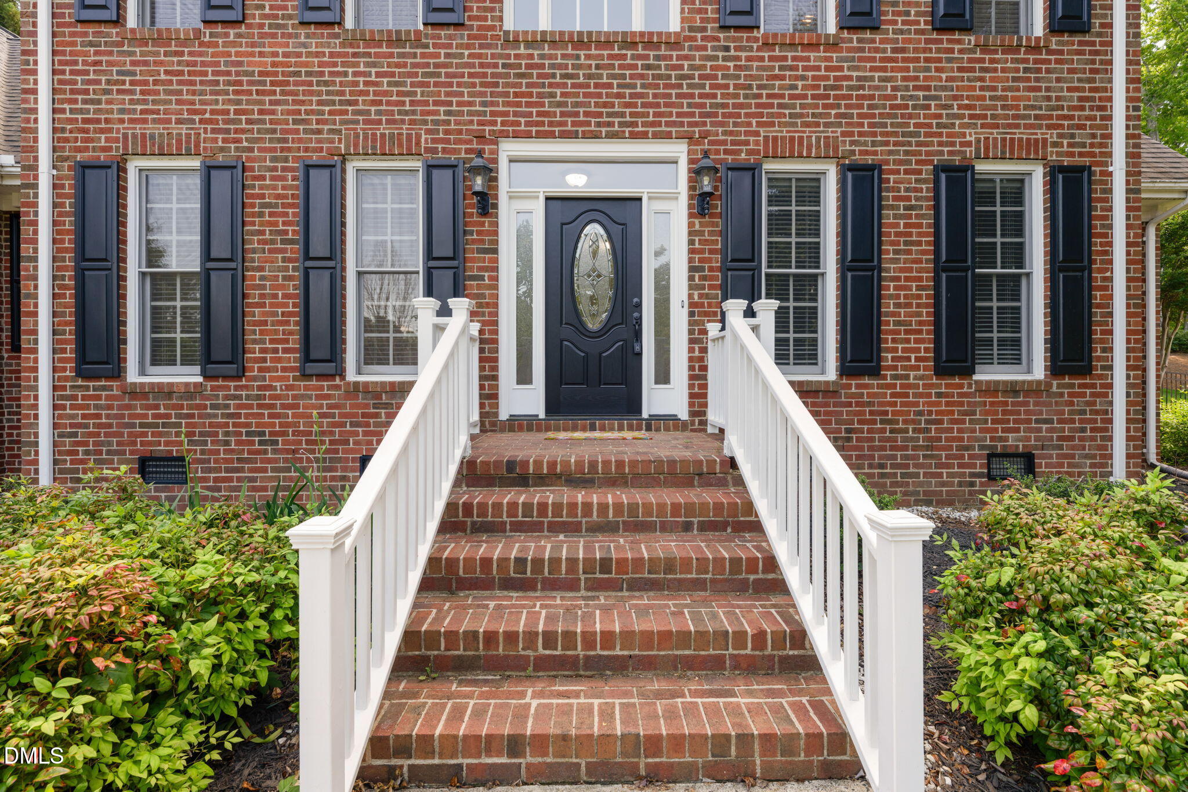
Don't miss this 4-sides brick, Berini-built, colonial home in popular Rocky Ridge, perched atop a .49 acre lot with a fenced backyard and 2-car sideload garage. There are hardwood floors in the foyer, dining room, and hallway. The primary bedroom is on the main level and has two walk-in closets, a jetted tub, step-in shower, and double sinks. The living room is sunny and bright with a gas log masonry fireplace and is open to the kitchen and breakfast area. The kitchen has granite countertops, tile floors, and lots of cabinets. The spacious laundry room is on the main level with cabinet storage. Upstairs, there are 2 large bedrooms that share a buddy bath. There is an additional bedroom and an office upstairs that lead to the huge bonus room that sits over the garage. There is walk-in attic storage for easy access to all of your holiday decorations. Just minutes away is access to the Eno River trails with miles of hiking opportunities. Minutes to Duke, RTP, and RDU. Terrific Durham location, close to grocery stores, restaurants, and more.

Save
Ask
Tour
Hide
Share
Listing Snapshot
Price 
$600,000
Days On Site 
32 Days
Bedrooms 
4
Inside Area (SqFt) 
2,716 sqft
Total Baths 
3
Full Baths 
2
Partial Baths 
1
Lot Size 
0.49 Acres
Year Built 
1991
MLS® Number 
10161688
Status 
Active
Property Tax 
$6,769.43
HOA/Condo/Coop Fees 
N/A
Sq Ft Source 
N/A
Friends & Family
Recent Activity
2 weeks agoListing updated with changes from the MLS®
2 weeks agoPrice changed to $600,000
a month agoListing first seen on site
General Features
Acres 
0.49
Attached Garage 
Yes
Garage 
Yes
Garage Spaces 
2
Levels 
Two
Parking 
AttachedDrivewayGarageGarage Door OpenerGarage Faces SideInside EntranceParking Pad
Parking Spaces 
2
Property Sub Type 
Single Family Residence
Sewer 
Public Sewer
Special Circumstances 
Standard
SqFt Above 
2716
SqFt Total 
2716
Style 
Colonial
Utilities 
Electricity ConnectedNatural Gas ConnectedSewer ConnectedWater Connected
Water Source 
Public
Zoning 
PDR
Interior Features
Appliances 
DishwasherDisposalMicrowaveOvenRefrigerator
Basement 
Crawl Space
Cooling 
Ceiling Fan(s)Central Air
Fireplace 
Yes
Fireplace Features 
Gas LogLiving RoomMasonry
Fireplaces 
1
Flooring 
CarpetHardwoodTileVinyl
Heating 
Forced AirNatural Gas
Interior 
Breakfast BarCeiling Fan(s)ChandelierCrown MoldingDouble VanityEntrance FoyerGranite CountersPantryMaster DownstairsRecessed LightingStorageWalk-In Closet(s)
Laundry Features 
Laundry RoomMain Level
Main Level Bedrooms 
1
Window Features 
Blinds
Bedroom 2 
Dimensions - 12.4 x 16.6Level - Second
Bedroom 3 
Dimensions - 12.5 x 13.5Level - Second
Bedroom 4 
Dimensions - 11.4 x 11.7Level - Second
Bonus Room 
Dimensions - 10.7 x 23.5Level - Second
Breakfast Room 
Dimensions - 8.4 x 8.6Level - Main
Dining Room 
Dimensions - 11 x 11.6Level - Main
Entrance Hall 
Dimensions - 3.7 x 7.5Level - Main
Kitchen 
Dimensions - 12.7 x 14Level - Main
Laundry 
Dimensions - 6.5 x 6.7Level - Main
Living Room 
Dimensions - 15.2 x 16.7Level - Main
Master Bedroom 
Dimensions - 12.2 x 13.7Level - Main
Office 
Dimensions - 10.2 x 11.4Level - Second
Other 
Dimensions - 6 x 6Level - SecondDescription - Walk-In Attic Storage 2
Save
Ask
Tour
Hide
Share
Exterior Features
Construction Details 
BrickMasonite
Exterior 
Rain Gutters
Fencing 
Back YardFull
Lot Features 
Back YardLandscaped
Patio And Porch 
Deck
Road Frontage 
City Street
Roof 
Shingle
Windows/Doors 
Blinds
Community Features
Accessibility Features 
Therapeutic Whirlpool
Financing Terms Available 
CashConventionalFHAVA Loan
Schools
School District
Unknown
Elementary School
Durham - Hillandale Elementary
Middle School
Durham - Carrington
High School
Durham - Riverside
Listing courtesy of Lisa Ellis of Real Estate By Design


Listings that are marked with an icon are provided courtesy of the Triangle MLS, Inc. of North Carolina, Internet Data Exchange Database. Copyright 2026 Triangle MLS, Inc. of North Carolina. All rights reserved.

Last checked: 2026-05-25 03:23 AM UTC

Neighborhood & Commute
Source: Walkscore
Disclosure: Community information and market data powered by Constellation Data Labs. Information is deemed reliable but not guaranteed.
Save
Ask
Tour
Hide
Share