Save
Ask
Tour
Hide
Share
$574,000
139 Days On Site

825 Diana Victoria Court
Wendell, NC 27591

For Sale|Single Family Residence|Active
4
Beds
4
Total Baths
3
Full Baths
1
Partial Bath
3,451
SqFt
$166
/SqFt
2026
Built
Subdivision:
Wendell Ridge
County:
Wake
Call Now: 919-404-SHOW
Is this the listing for you? We can help make it yours.
919-404-SHOW
825 Diana Victoria Court825 Diana Victoria Court825 Diana Victoria Court825 Diana Victoria Court
Save
Ask
Tour
Hide
Share

Mortgage Calculator

Monthly Payment (Est.)

$2,619
Calculator powered by Showcase IDX, a Constellation1 Company. Copyright ©2026 Information is deemed reliable but not guaranteed.

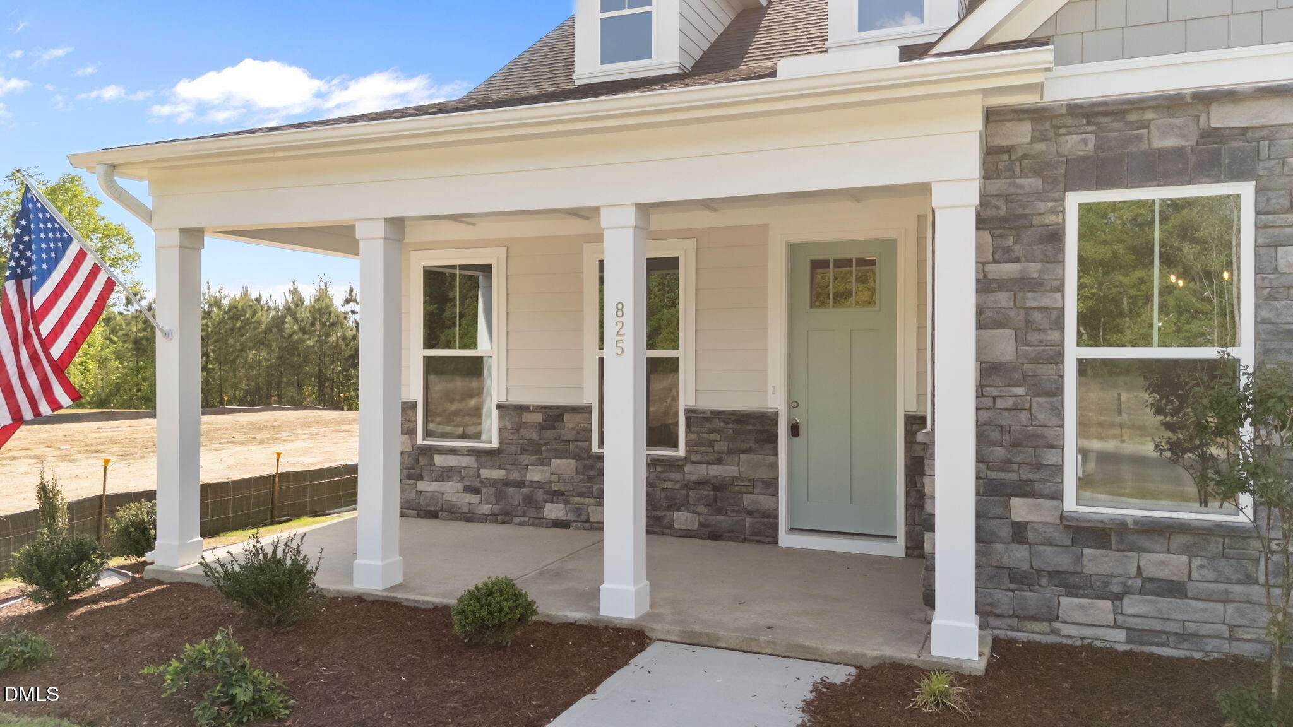
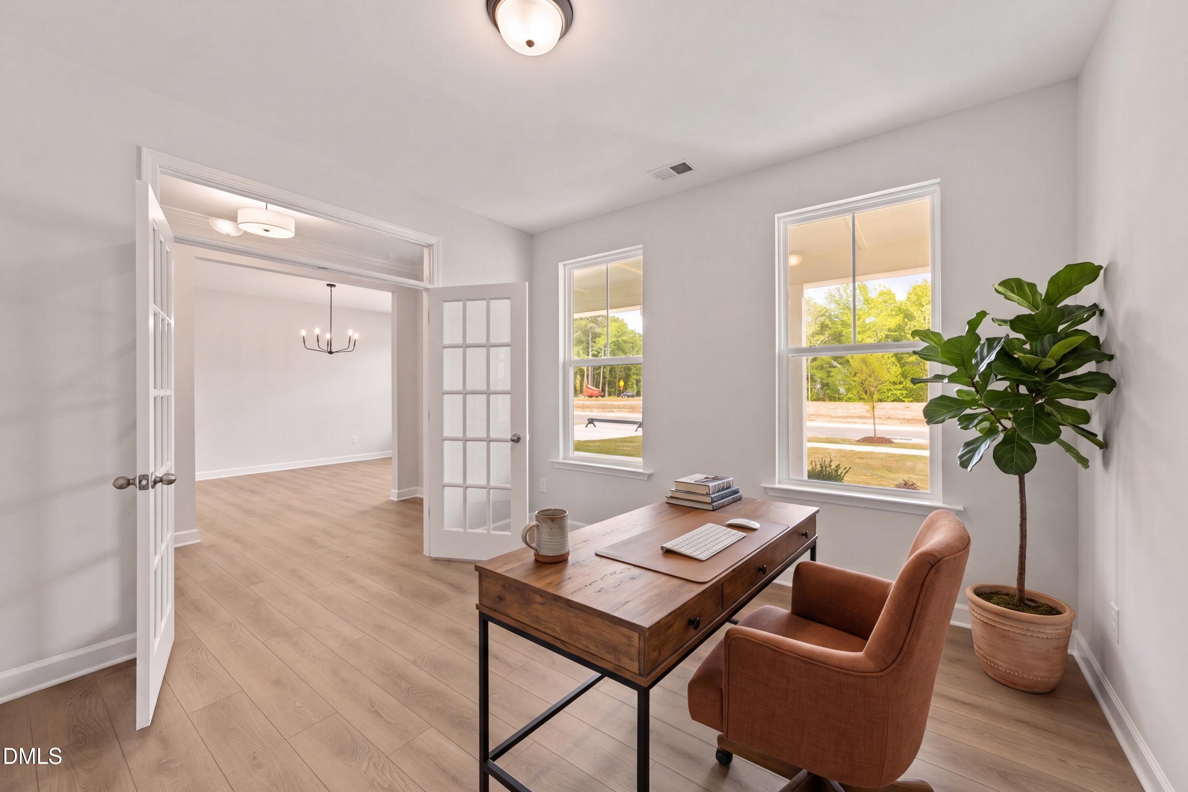
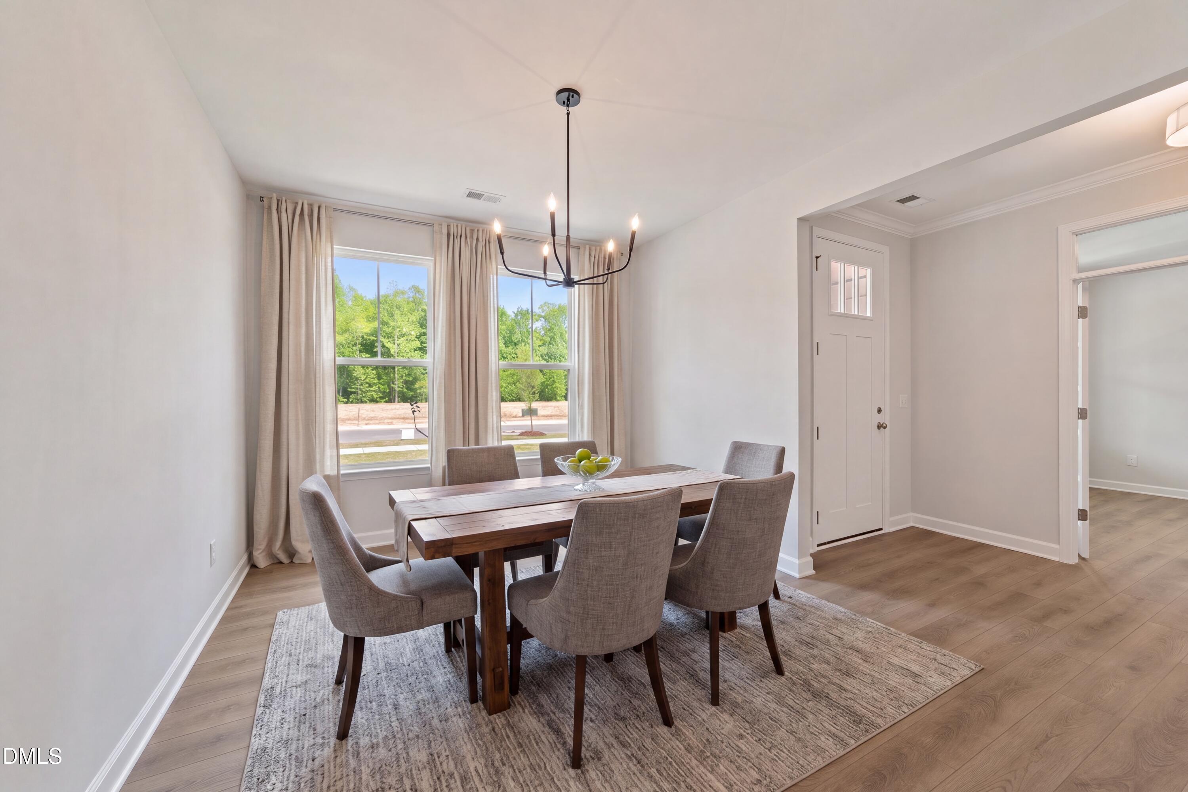
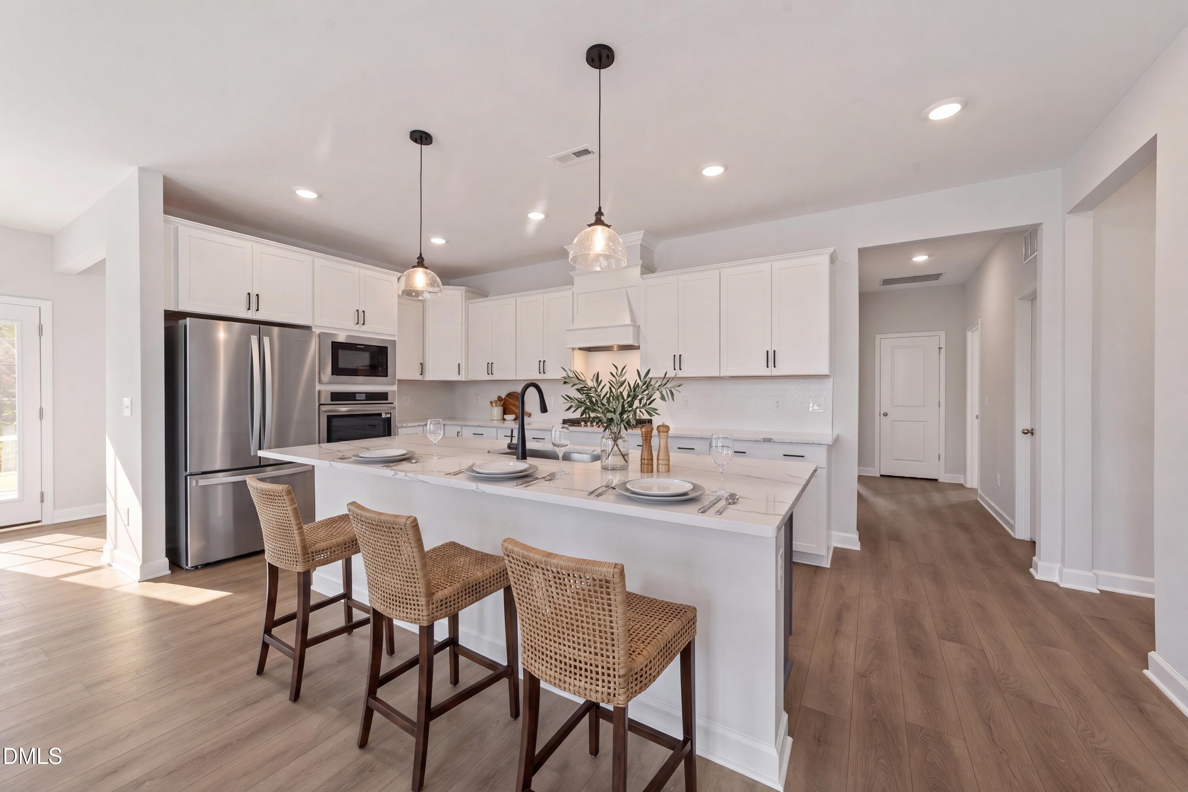
Introducing the Magnolia, one of our most sought-after ranch floor plans designed with space and versatility in mind. The heart of the home features a gourmet kitchen with generous counter space that flows into the main living area, highlighted by a fireplace with cabinet built-ins. A formal dining room creates the perfect setting for hosting, while a private study provides a quiet workspace or flex room. The owner's suite offers a deluxe bath designed for comfort and relaxation. Enjoy year-round outdoor living on the oversized screened-in porch. Upstairs, you'll find a spacious loft, guest suite, and additional unfinished storage for future needs. A perfect blend of convenience, comfort, and modern ranch-style living. Wendell Ridge offers wonderful amenities including dog park, playground, and gathering areas connected by scenic trails. Located just 5 minutes from Wendell Falls Town Center and I-87, you'll enjoy easy access to shopping, dining, and commuting routes.

Save
Ask
Tour
Hide
Share
Listing Snapshot
Price 
$574,000
Days On Site 
139 Days
Bedrooms 
4
Inside Area (SqFt) 
3,451 sqft
Total Baths 
4
Full Baths 
3
Partial Baths 
1
Lot Size 
0.174 Acres
Year Built 
2026
MLS® Number 
10161684
Status 
Active
Property Tax 
$755.72
HOA/Condo/Coop Fees 
$60 monthly
Sq Ft Source 
N/A
Friends & Family
Recent Activity
5 days agoPrice changed to $574,000
5 days agoListing updated with changes from the MLS®
5 months agoListing first seen on site
General Features
Acres 
0.174
Attached Garage 
Yes
Foundation 
Slab
Garage 
Yes
Garage Spaces 
2
Levels 
Two
Parking 
AttachedGarageGarage Faces Front
Property Condition 
New Construction
Property Sub Type 
Single Family Residence
Sewer 
Public Sewer
Special Circumstances 
Standard
SqFt Above 
3451
SqFt Total 
3451
Style 
Ranch
Water Source 
Public
Interior Features
Appliances 
DishwasherGas CooktopWater HeaterOven
Cooling 
Central AirElectricZoned
Flooring 
CarpetCeramic TileVinyl
Heating 
CentralNatural GasZoned
Interior 
Ceiling Fan(s)PantryWalk-In Closet(s)Master Downstairs
Laundry Features 
Lower LevelLaundry Room
Main Level Bedrooms 
3
Bathroom 2 
Level - Main
Bathroom 3 
Level - Second
Bedroom 2 
Level - Main
Bedroom 3 
Level - Main
Bedroom 4 
Level - Second
Breakfast Room 
Level - Main
Dining Room 
Level - Main
Kitchen 
Level - Main
Loft 
Level - Second
Master Bathroom 
Level - Main
Master Bedroom 
Level - Main
Office 
Level - Main
Save
Ask
Tour
Hide
Share
Exterior Features
Construction Details 
Fiber CementShake SidingStone Veneer
Exterior 
PlaygroundRain Gutters
Lot Features 
Back YardFront YardLandscaped
Patio And Porch 
CoveredFront PorchScreened
Roof 
Shingle
Community Features
Association Amenities 
Dog ParkPlayground
Association Fee 
$180.0
Association Fee Frequency 
Quarterly
Community Features 
PlaygroundSidewalks
Financing Terms Available 
1031 ExchangeCashConventionalFHAUSDA LoanVA Loan
Schools
School District
Unknown
Elementary School
Wake - Carver Elementary
Middle School
Wake - Wendell Middle
High School
Wake - East Wake High School
Listing courtesy of Jacob Duncan of Davidson Homes Realty, LLC


Listings that are marked with an icon are provided courtesy of the Triangle MLS, Inc. of North Carolina, Internet Data Exchange Database. Copyright 2026 Triangle MLS, Inc. of North Carolina. All rights reserved.

Last checked: 2026-09-08 02:14 PM UTC

Neighborhood & Commute
Source: Walkscore
Disclosure: Community information and market data powered by Constellation Data Labs. Information is deemed reliable but not guaranteed.
Save
Ask
Tour
Hide
Share