Save
Ask
Tour
Hide
Share
$434,000
93 Days On Site

913 Diana Victoria Court
Wendell, NC 27591

For Sale|Single Family Residence|Active
4
Beds
3
Total Baths
3
Full Baths
2,483
SqFt
$175
/SqFt
2026
Built
Subdivision:
Wendell Ridge
County:
Wake
Call Now: 919-404-SHOW
Is this the listing for you? We can help make it yours.
919-404-SHOW
Upcoming Open Houses
Sat, Jul 25, 11:00 AM - 5:00 PM
Sun, Jul 26, 2:00 PM - 5:00 PM
913 Diana Victoria Court913 Diana Victoria Court913 Diana Victoria Court913 Diana Victoria Court
Save
Ask
Tour
Hide
Share

Mortgage Calculator

Monthly Payment (Est.)

$1,980
Calculator powered by Showcase IDX, a Constellation1 Company. Copyright ©2026 Information is deemed reliable but not guaranteed.

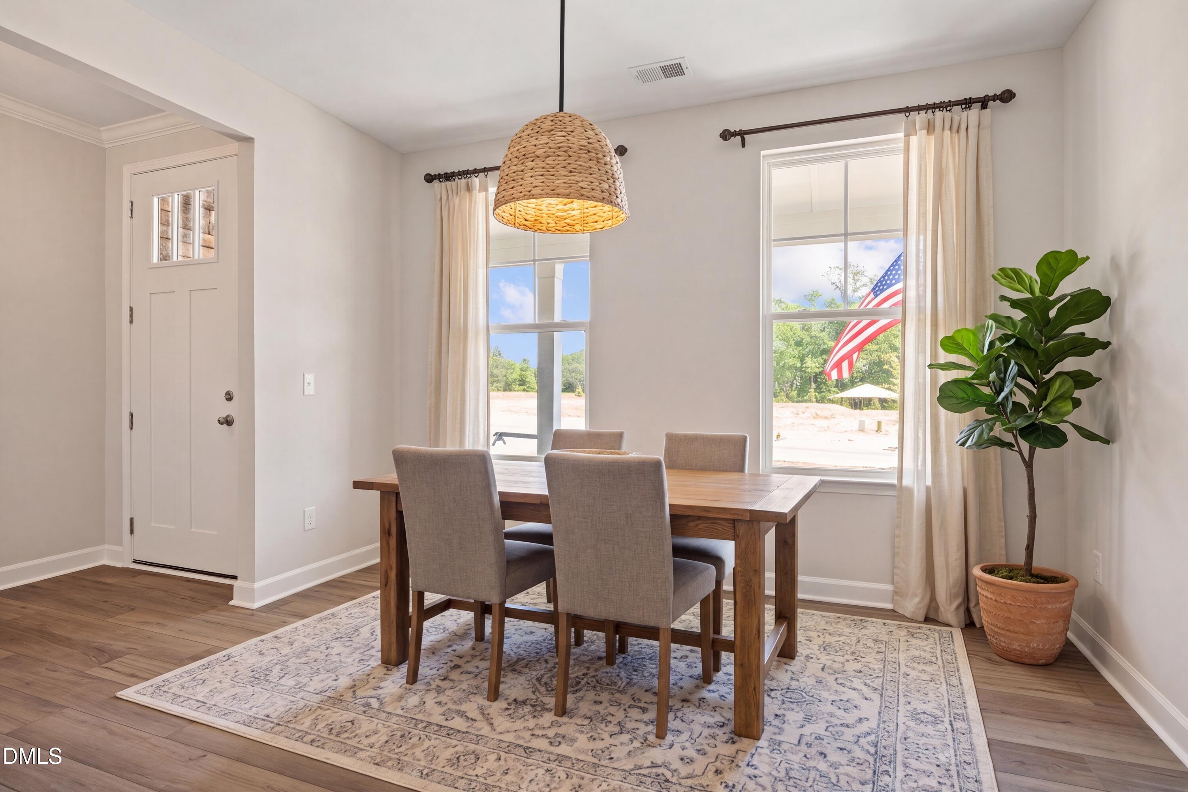
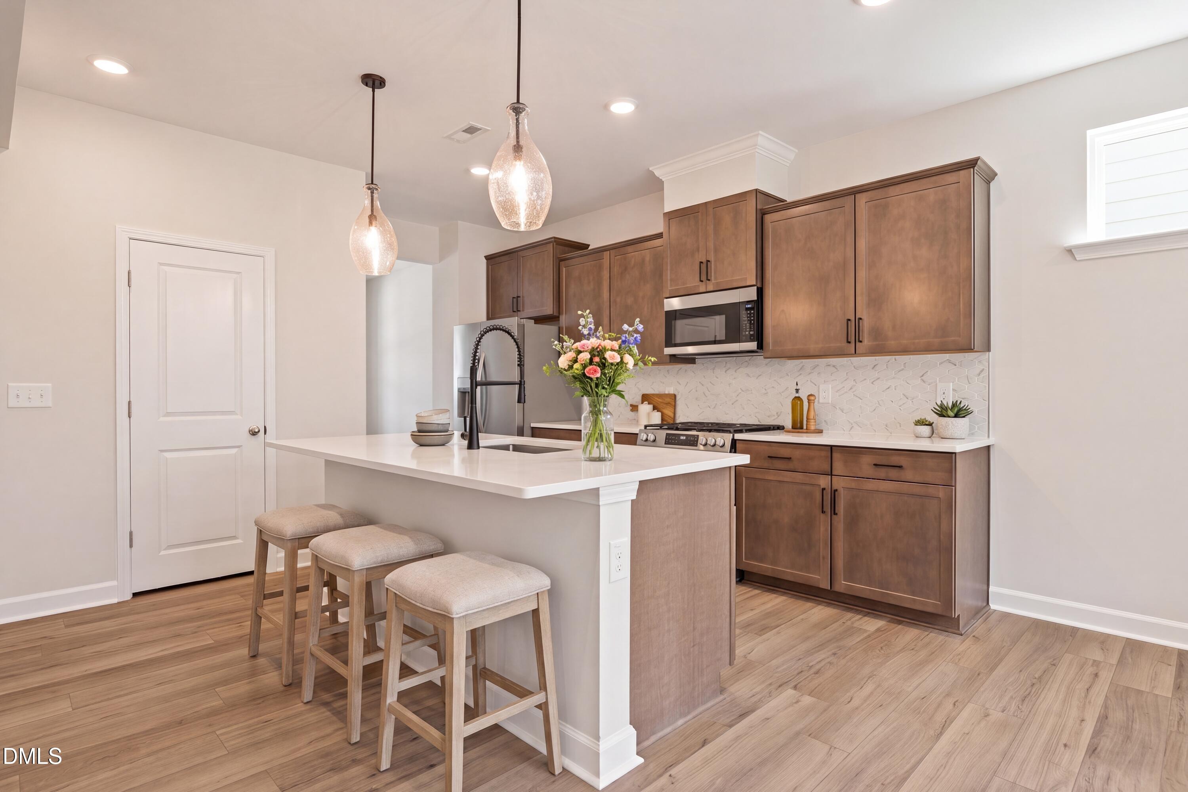
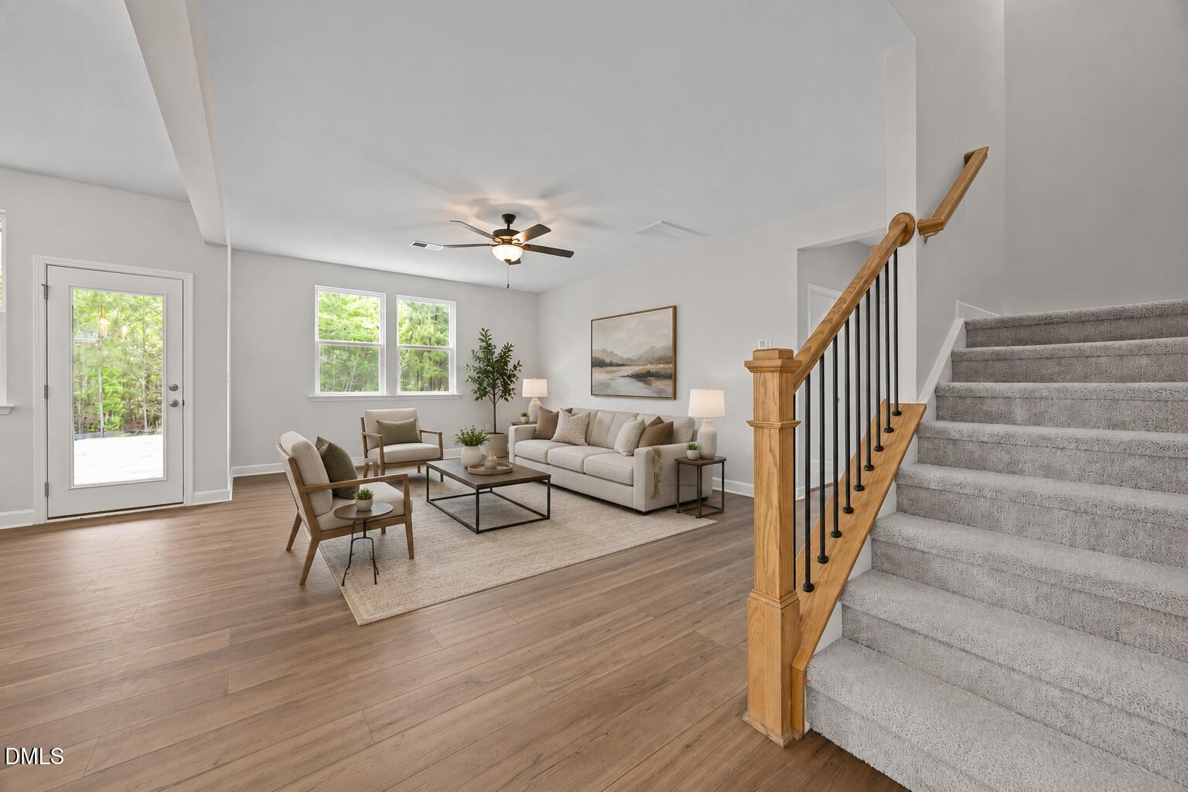
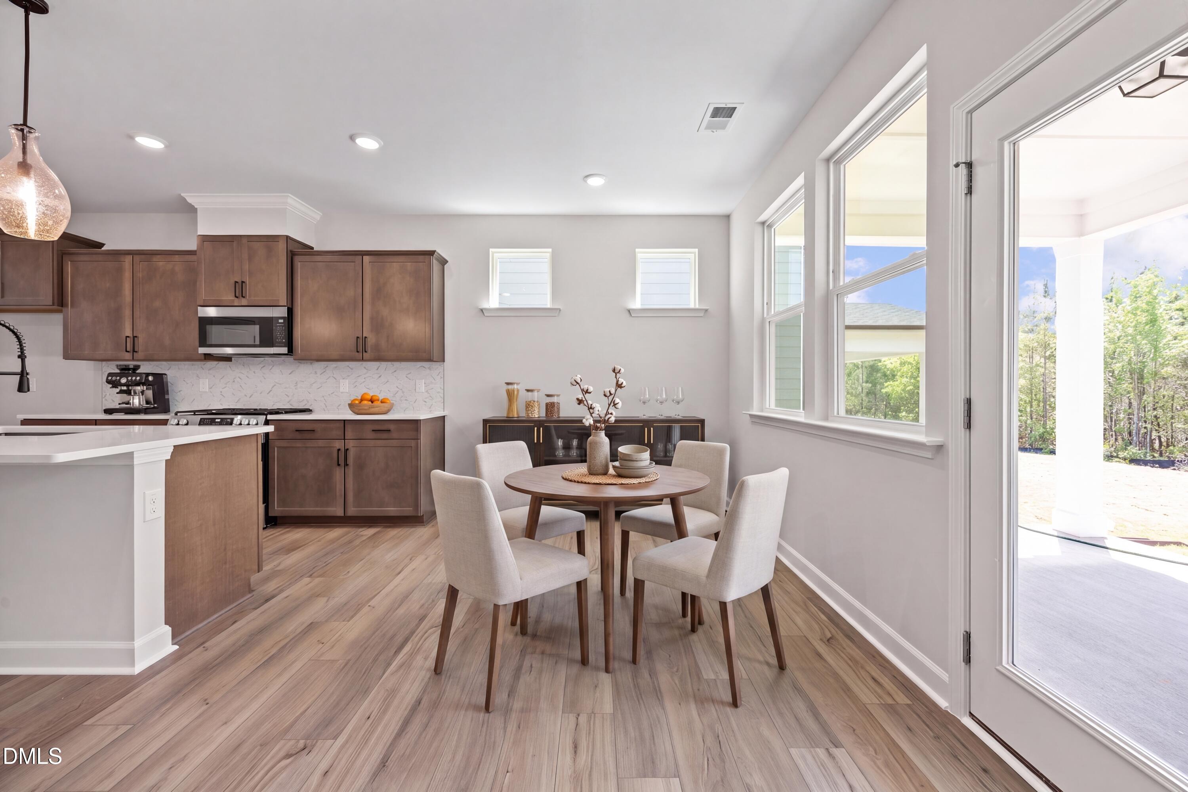
The Willow's impressive front porch welcomes you into a modern, open space, complete with a formal Dining Room and first floor guest suite. The Kitchen with large quartz island overlooks an open-concept Family Room. The second floor features a spacious Owner's Suite with a large walk-in closet and Owner's Bath along with two additional Bedrooms with ample walk-ins closets of their own. A light filled loft allows for a perfect flex area. Enjoy wooded views to HOA open space on a covered back porch. Wendell Ridge offers wonderful amenities including dog park, playground, and gathering areas connected by scenic trails. Located just 5 minutes from Wendell Falls Town Center and I-87, you'll enjoy easy access to shopping, dining, and commuting routes.

Save
Ask
Tour
Hide
Share
Listing Snapshot
Price 
$434,000
Days On Site 
93 Days
Bedrooms 
4
Inside Area (SqFt) 
2,483 sqft
Total Baths 
3
Full Baths 
3
Partial Baths 
N/A
Lot Size 
0.14 Acres
Year Built 
2026
MLS® Number 
10161673
Status 
Active
Property Tax 
N/A
HOA/Condo/Coop Fees 
$60 monthly
Sq Ft Source 
N/A
Friends & Family
Recent Activity
6 hours agoListing updated with changes from the MLS®
6 hours agoPrice changed to $434,000
3 months agoListing first seen on site
General Features
Acres 
0.14
Attached Garage 
Yes
Foundation 
Slab
Garage 
Yes
Garage Spaces 
2
Levels 
Two
Parking 
Attached
Property Condition 
New Construction
Property Sub Type 
Single Family Residence
Sewer 
Public Sewer
Special Circumstances 
Standard
SqFt Above 
2483
SqFt Total 
2483
Style 
Craftsman
Water Source 
Public
Interior Features
Appliances 
DishwasherDisposalGas RangeMicrowaveStainless Steel Appliance(s)Vented Exhaust FanWater Heater
Cooling 
Central AirZoned
Flooring 
CarpetCeramic TileVinyl
Heating 
CentralNatural Gas
Interior 
Double VanityEntrance FoyerKitchen IslandPantryWalk-In Closet(s)
Laundry Features 
Laundry RoomUpper Level
Main Level Bedrooms 
1
Bedroom 2 
Dimensions - 12.7 x 12.1Level - Second
Bedroom 3 
Dimensions - 12.7 x 12.1Level - Second
Bedroom 4 
Dimensions - 11 x 15.1Level - First
Breakfast Room 
Dimensions - 12.7 x 8.6Level - First
Dining Room 
Dimensions - 12.7 x 10.4Level - First
Family Room 
Dimensions - 14.7 x 19.1Level - First
Kitchen 
Dimensions - 12.7 x 12.7Level - First
Loft 
Dimensions - 17.3 x 12Level - Second
Master Bedroom 
Dimensions - 16.11 x 14.11Level - Second
Save
Ask
Tour
Hide
Share
Exterior Features
Construction Details 
Fiber CementStone Veneer
Exterior 
Rain Gutters
Patio And Porch 
Front PorchRear Porch
Roof 
Shingle
View 
Trees/Woods
Waterview 
Trees/Woods
Community Features
Association Dues 
180
Community Features 
PlaygroundSidewalksStreet LightsSuburban
Financing Terms Available 
CashConventionalFHAVA LoanUSDA Loan1031 Exchange
HOA Fee Frequency 
Quarterly
Schools
School District
Unknown
Elementary School
Wake - Carver Elementary
Middle School
Wake - Wendell Middle
High School
Wake - East Wake High School
Listing courtesy of Marisa Leigh-Laba of Davidson Homes Realty, LLC


Listings that are marked with an icon are provided courtesy of the Triangle MLS, Inc. of North Carolina, Internet Data Exchange Database. Copyright 2026 Triangle MLS, Inc. of North Carolina. All rights reserved.

Last checked: 2026-07-24 11:09 PM UTC

Neighborhood & Commute
Source: Walkscore
Disclosure: Community information and market data powered by Constellation Data Labs. Information is deemed reliable but not guaranteed.
Save
Ask
Tour
Hide
Share