
Save
Ask
Tour
Hide
$279,900
34 Days On Site
191 Jon DriveSmithfield, NC 27577
For Sale|Single Family Residence|Active Under Contract
3
Beds
2
Total Baths
2
Full Baths
1,265
SqFt
$221
/SqFt
2019
Built
Subdivision:
Creech Plantation
County:
Johnston
Due to the health concerns created by Coronavirus we are offering personal 1-1 online video walkthough tours where possible.
Call Now: 919-404-SHOW
Is this the listing for you? We can help make it yours.
919-404-SHOW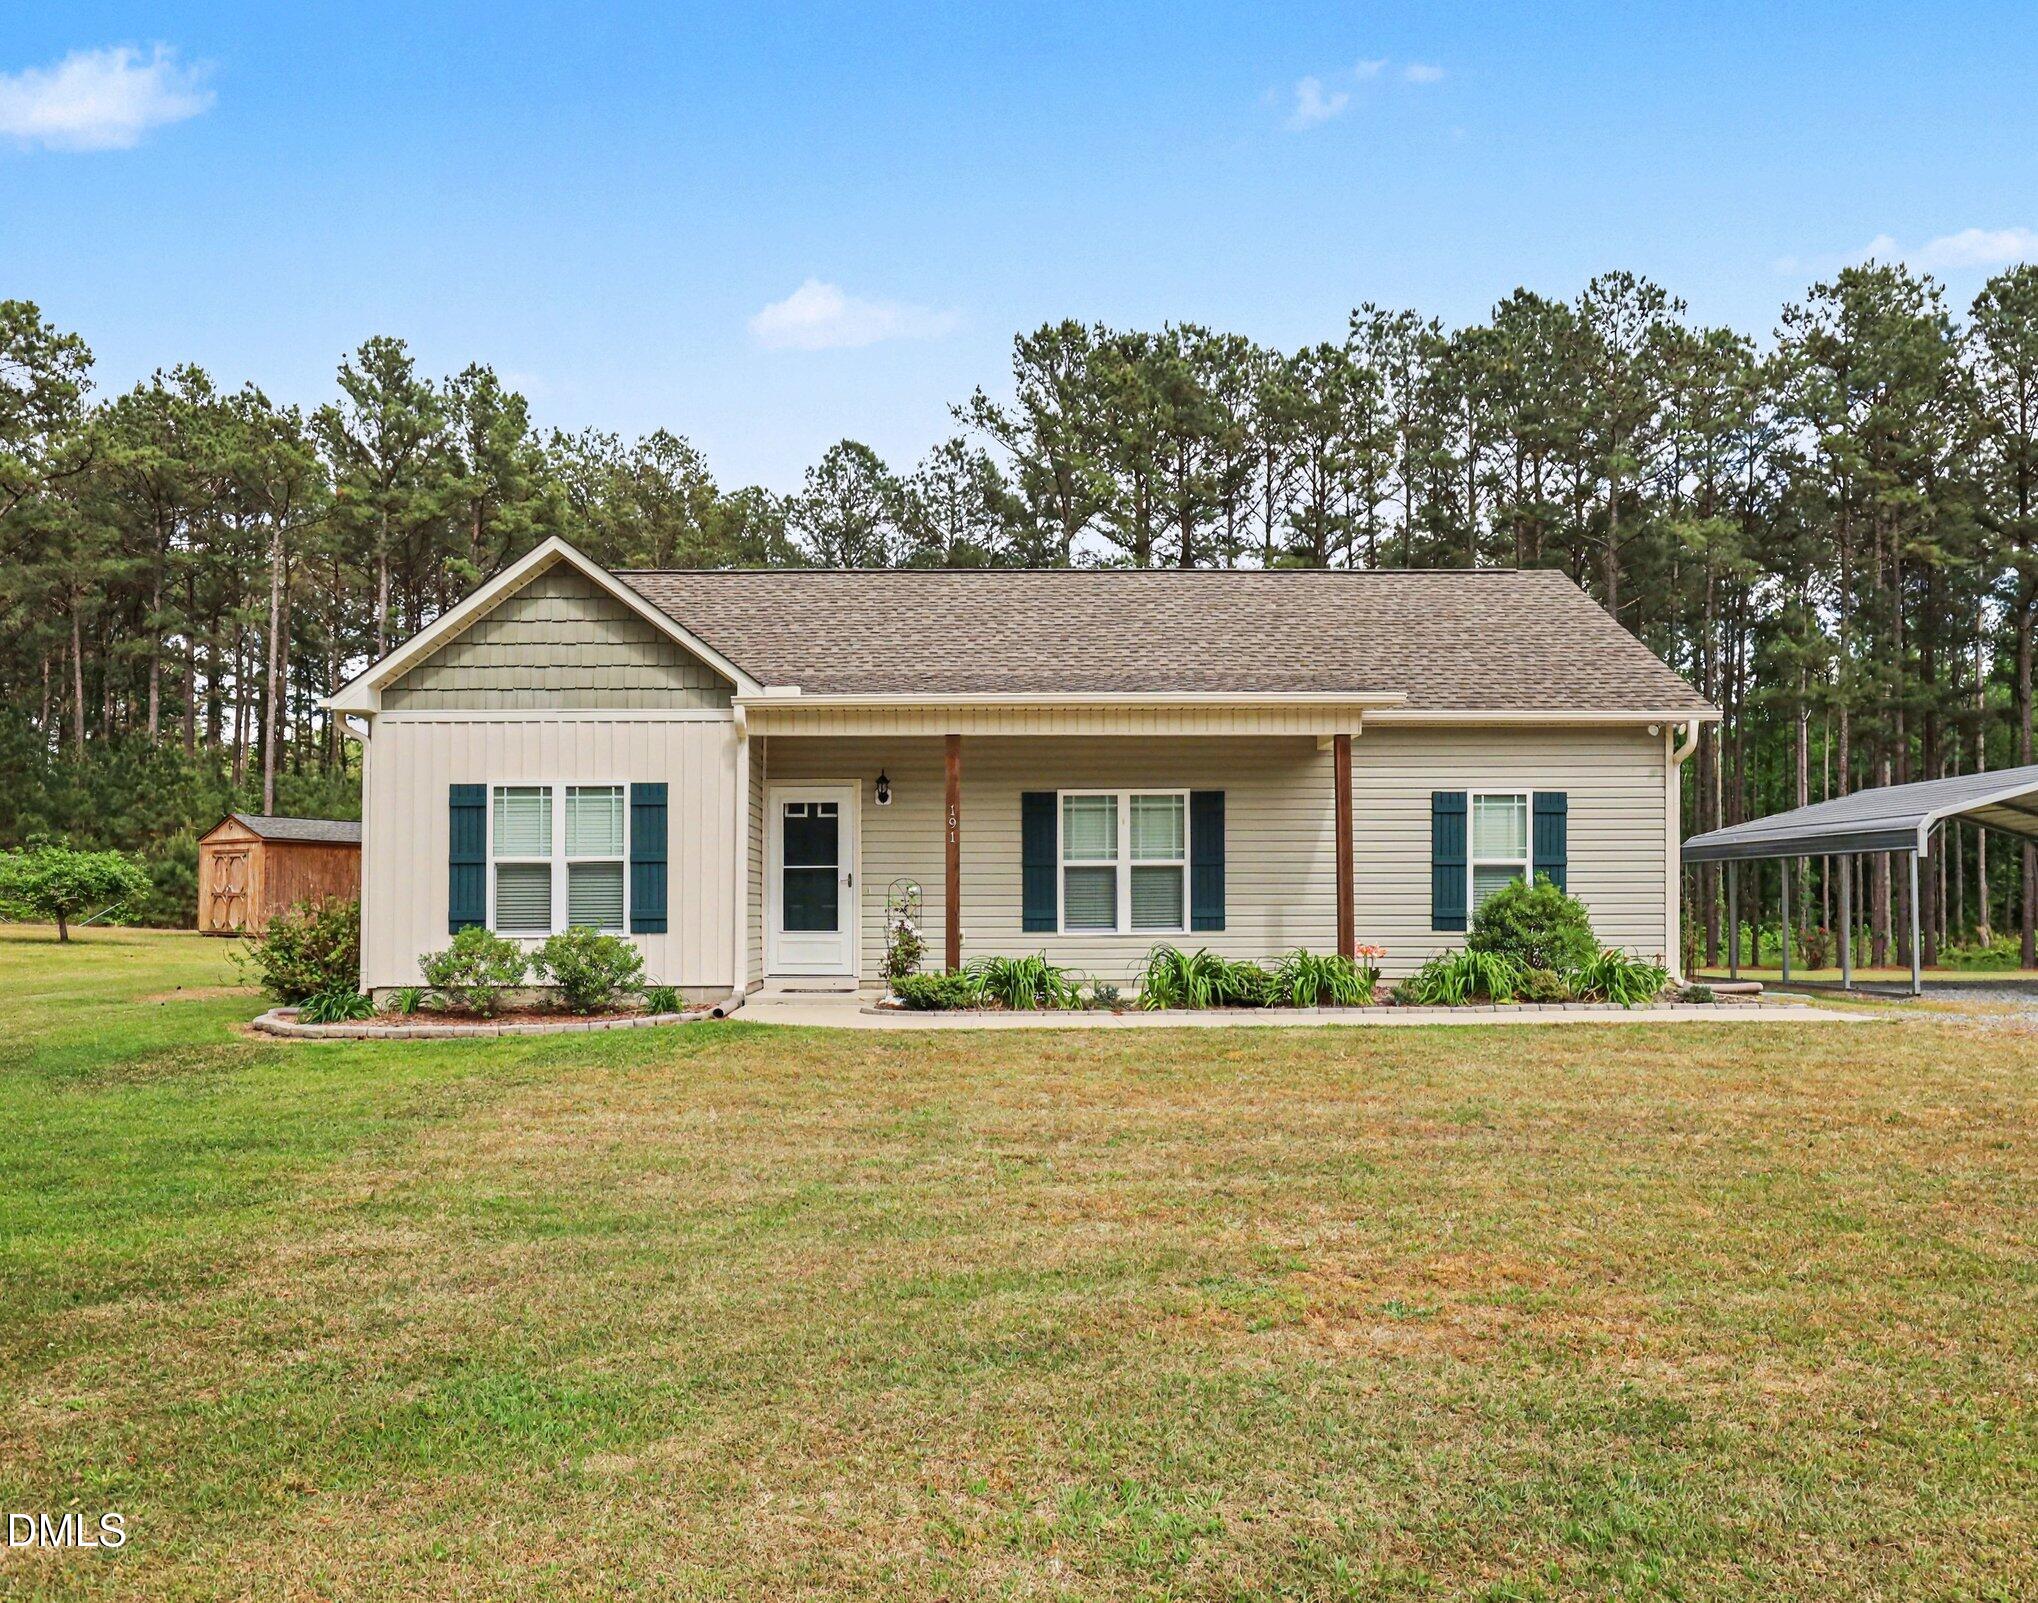
Save
Ask
Tour
Hide
Mortgage Calculator
Monthly Payment (Est.)
$1,277Calculator powered by Showcase IDX, a Constellation1 Company. Copyright ©2026 Information is deemed reliable but not guaranteed.
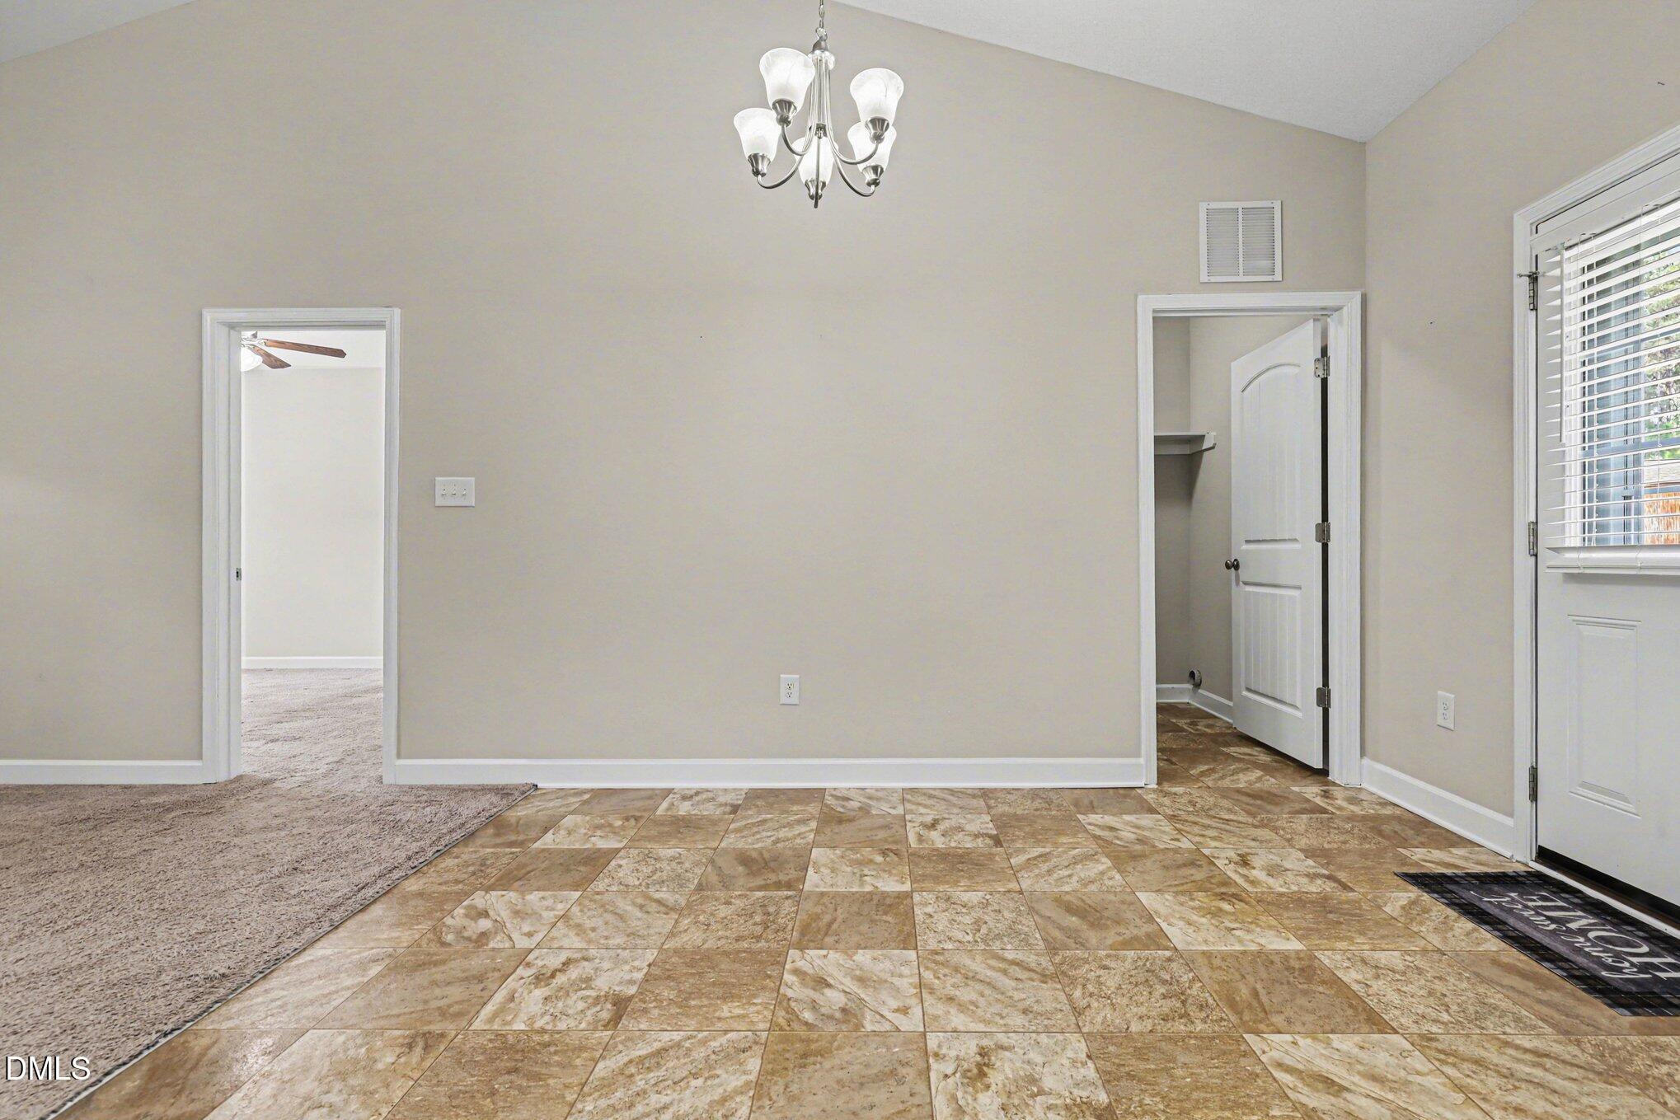
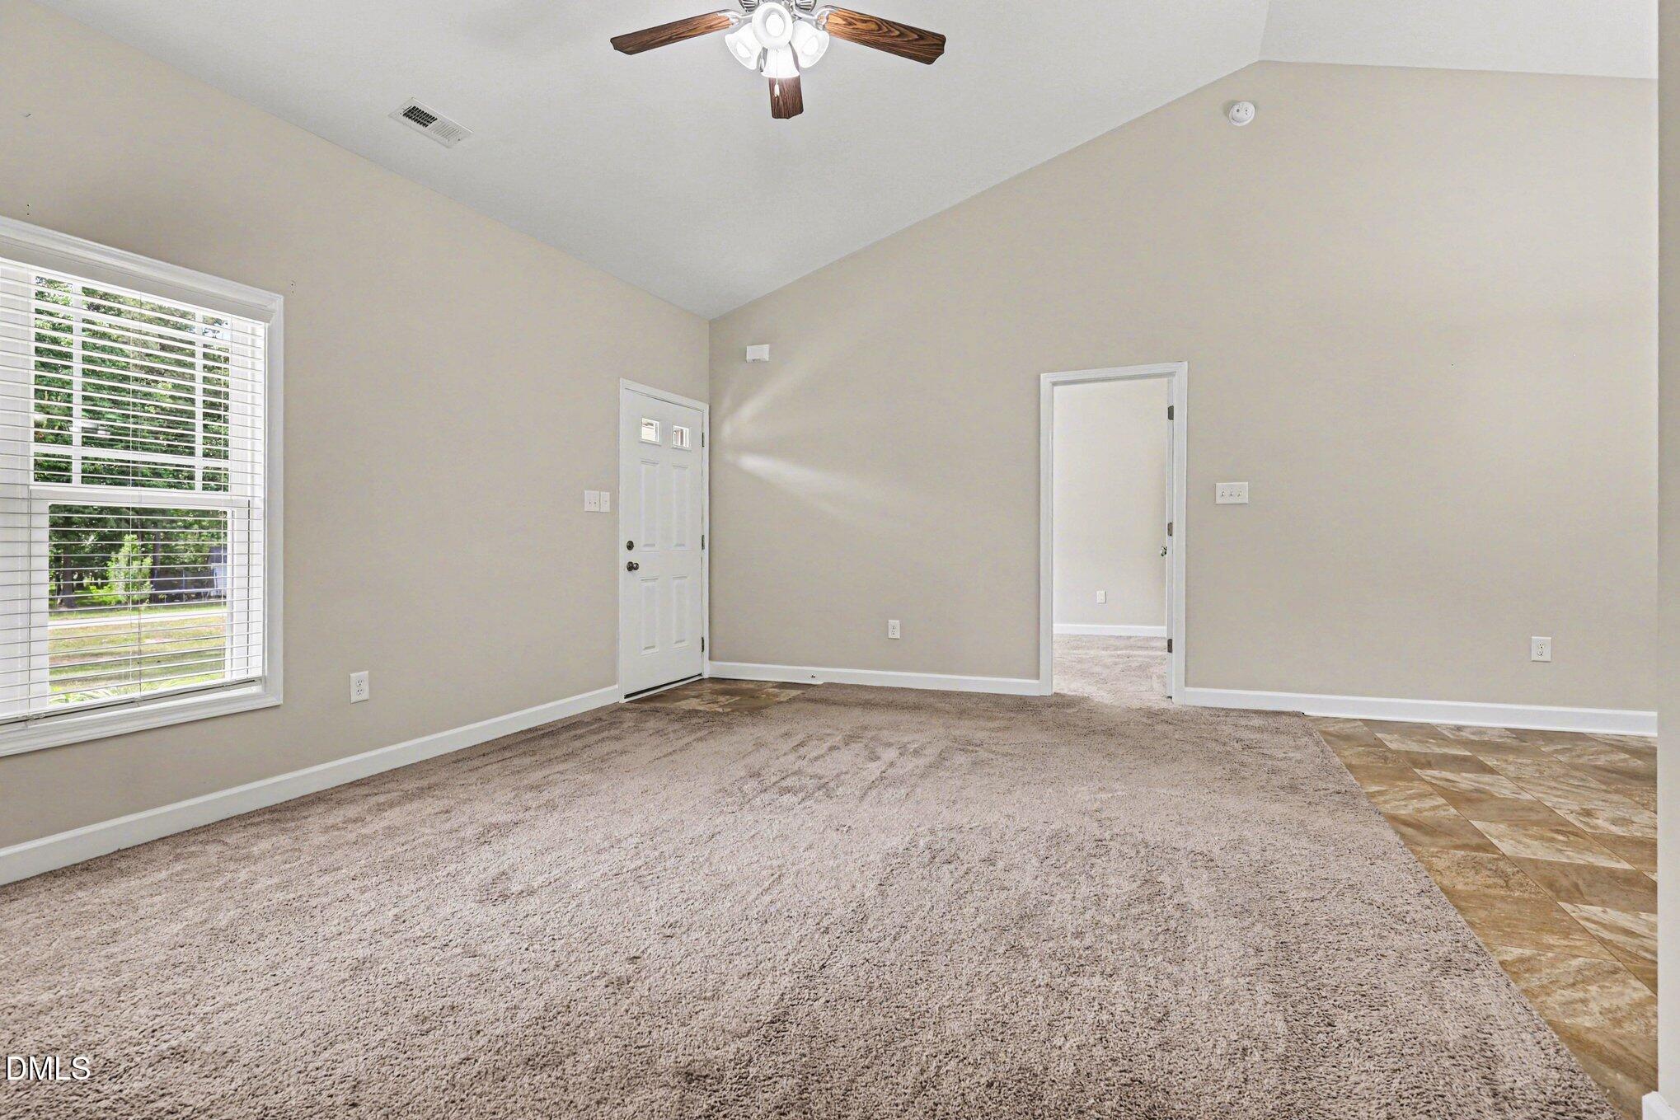
Check out this impeccably clean, move-in ready 3 bed / 2 bath Ranch style house on over an acre in a quiet cul-de-sac! Open floor plan with vaulted ceiling provides a spacious and comfortable feeling in the main living area and kitchen. Master bedroom has an ensuite bathroom with walk-in closet. This house feels bigger than the square footage may indicate. Low maintenance exterior allows more time for relaxation! Huge backyard is where your creative genius can explore great possibilities! Another bonus is country living with no town taxes, but quick access to Hwy 70 and I-95, each only minutes away!
Save
Ask
Tour
Hide
Listing Snapshot
Price
$279,900
Days On Site
34 Days
Bedrooms
3
Inside Area (SqFt)
1,265 sqft
Total Baths
2
Full Baths
2
Partial Baths
N/A
Lot Size
1.06 Acres
Year Built
2019
MLS® Number
10161659
Status
Active Under Contract
Property Tax
$1,631.06
HOA/Condo/Coop Fees
N/A
Sq Ft Source
N/A
Friends & Family
Recent Activity
| 2 weeks ago | Listing updated with changes from the MLS® | |
| 2 weeks ago | Status changed to Active Under Contract | |
| a month ago | Listing first seen on site |
General Features
Acres
1.06
Foundation
BlockSlab
Levels
One
Parking
CarportDetached
Property Sub Type
Single Family Residence
Sewer
Septic Tank
Special Circumstances
Standard
SqFt Above
1265
SqFt Total
1265
Style
Ranch
Water Source
Public
Zoning
AR
Interior Features
Appliances
DishwasherElectric Water HeaterFree-Standing Electric RangeFree-Standing RefrigeratorMicrowaveRangeRefrigeratorStainless Steel Appliance(s)
Cooling
Ceiling Fan(s)Central AirElectricHeat Pump
Flooring
CarpetVinyl
Heating
CentralElectricForced AirHeat Pump
Interior
High CeilingsOpen FloorplanPantryStorageVaulted Ceiling(s)Walk-In Closet(s)
Laundry Features
Electric Dryer HookupLaundry RoomWasher Hookup
Main Level Bedrooms
3
Bedroom 2
Level - Main
Bedroom 3
Level - Main
Family Room
Level - Main
Kitchen
Level - Main
Master Bedroom
Level - Main
Utility Room
Level - Main
Save
Ask
Tour
Hide
Exterior Features
Construction Details
Vinyl Siding
Exterior
Rain GuttersStorage
Lot Features
Cul-De-Sac
Patio And Porch
Patio
Road Frontage
Private Road
Roof
ShingleAsphalt
Windows/Doors
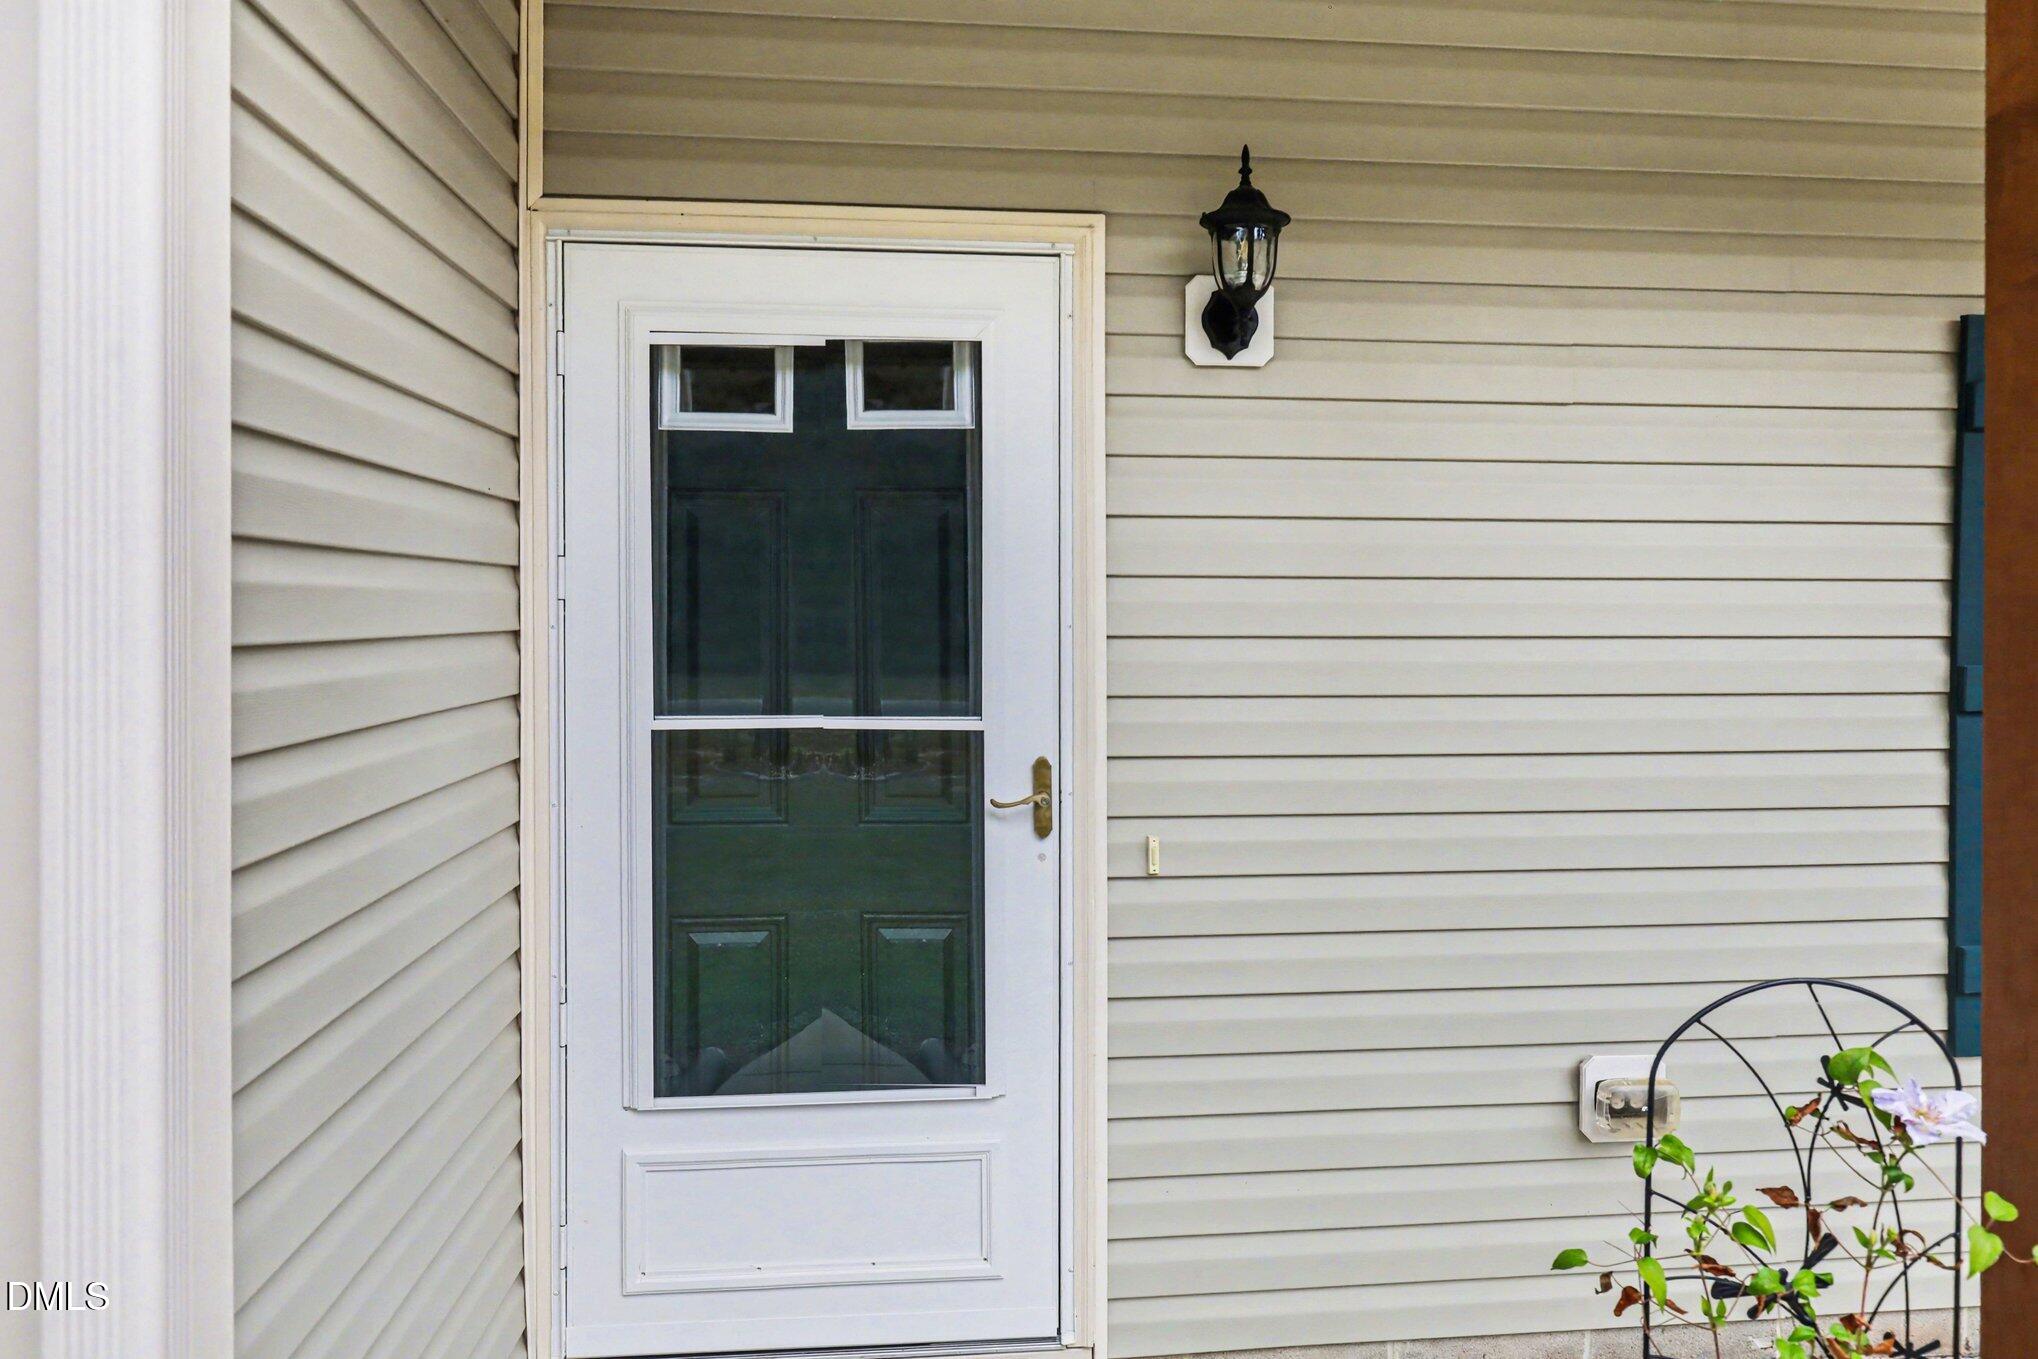
Storm Door(s)
Community Features
Financing Terms Available
CashConventionalFHAVA LoanUSDA Loan
Roads
Asphalt
Schools
School District
Unknown
Elementary School
Johnston - West Smithfield Elementary
Middle School
Johnston - Smithfield
High School
Johnston - Smithfield Selma
Listing courtesy of Shane Norris of The Thomas Parker Realty Group

Listings that are marked with an icon are provided courtesy of the Triangle MLS, Inc. of North Carolina, Internet Data Exchange Database. Copyright 2026 Triangle MLS, Inc. of North Carolina. All rights reserved.
Last checked: 2026-05-26 09:25 PM UTC
Listings that are marked with an icon are provided courtesy of the Triangle MLS, Inc. of North Carolina, Internet Data Exchange Database. Copyright 2026 Triangle MLS, Inc. of North Carolina. All rights reserved.
Last checked: 2026-05-26 09:25 PM UTC
Neighborhood & Commute
Source: Walkscore
Disclosure: Community information and market data powered by Constellation Data Labs. Information is deemed reliable but not guaranteed.
Save
Ask
Tour
Hide
Did you know? You can invite friends and family to your search. They can join your search, rate and discuss listings with you.