Save
Ask
Tour
Hide
Share
$639,000
77 Days On Site

2017 Red Pine Trail
Fuquay Varina, NC 27526

For Sale|Single Family Residence|Active
3
Beds
2
Total Baths
2
Full Baths
2,262
SqFt
$282
/SqFt
2023
Built
Subdivision:
Carolina Gardens by Del Webb
County:
Wake
Call Now: 919-404-SHOW
Is this the listing for you? We can help make it yours.
919-404-SHOW
Upcoming Open Houses
Sat, Jul 11, 1:00 PM - 3:00 PM
2017 Red Pine Trail2017 Red Pine Trail2017 Red Pine Trail2017 Red Pine Trail
Save
Ask
Tour
Hide
Share

Mortgage Calculator

Monthly Payment (Est.)

$2,915
Calculator powered by Showcase IDX, a Constellation1 Company. Copyright ©2026 Information is deemed reliable but not guaranteed.

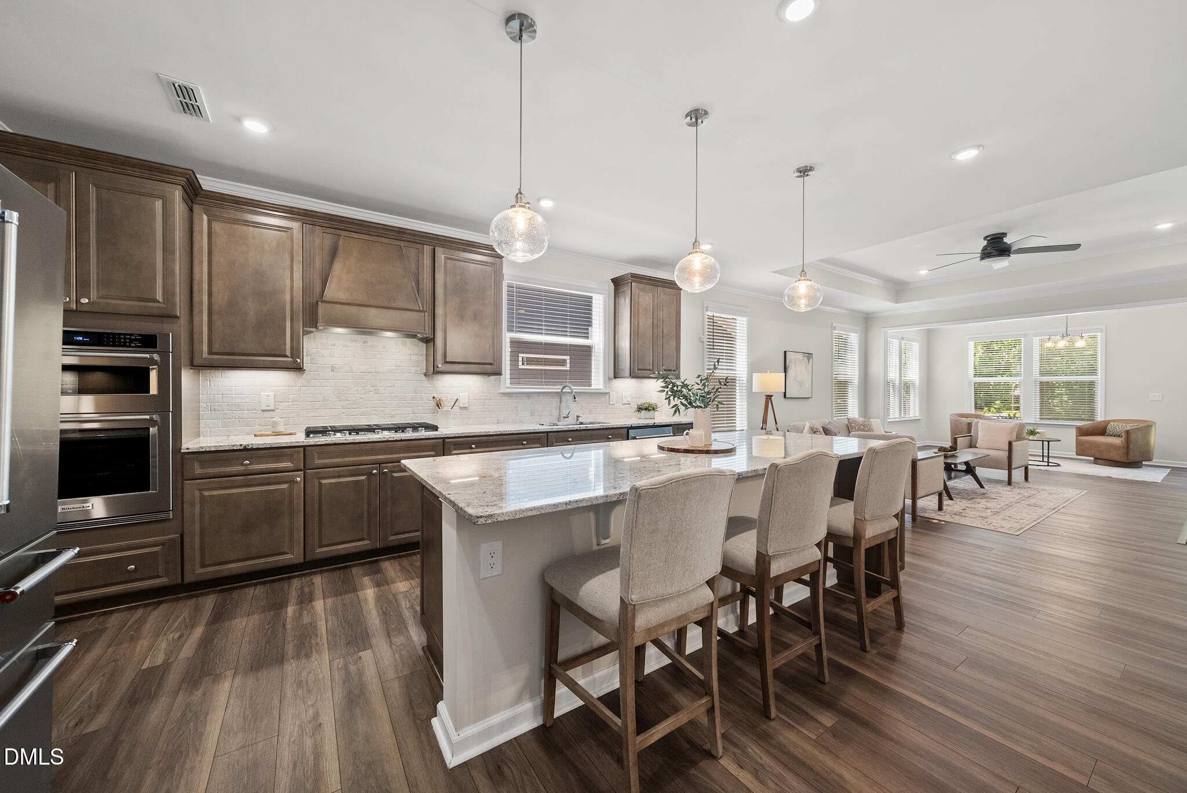
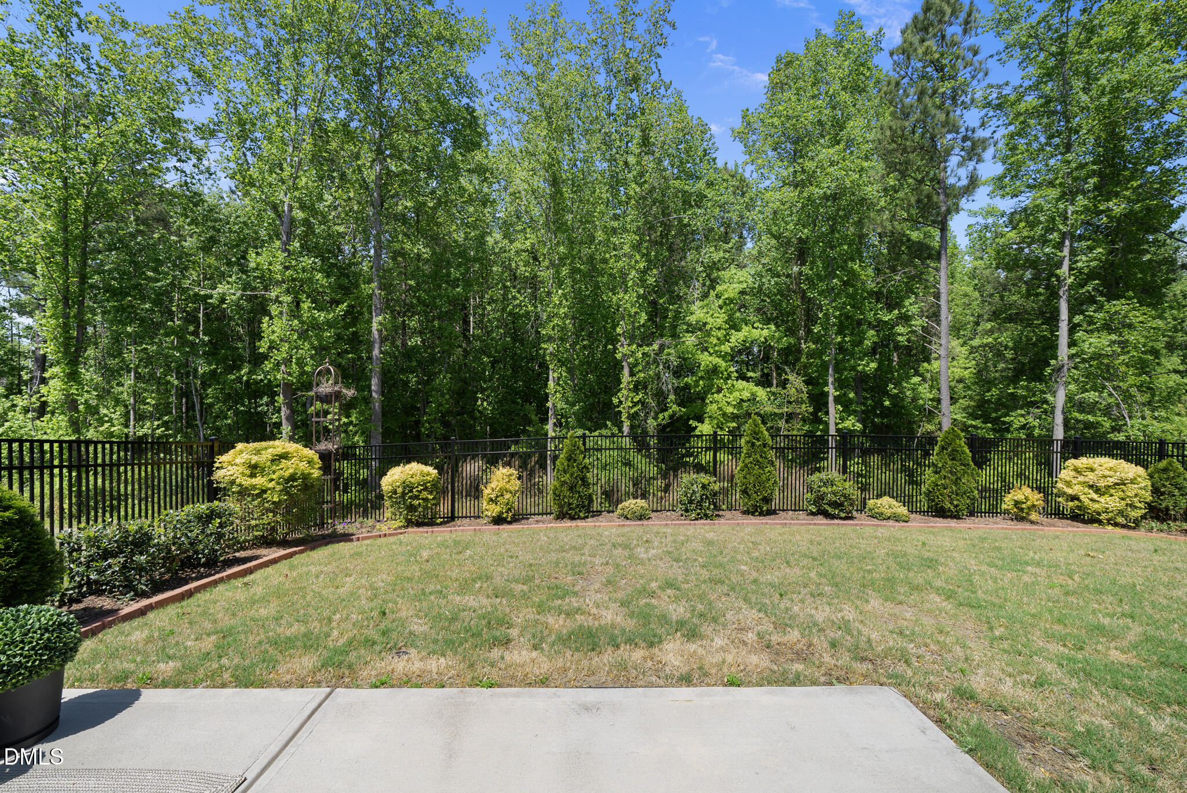
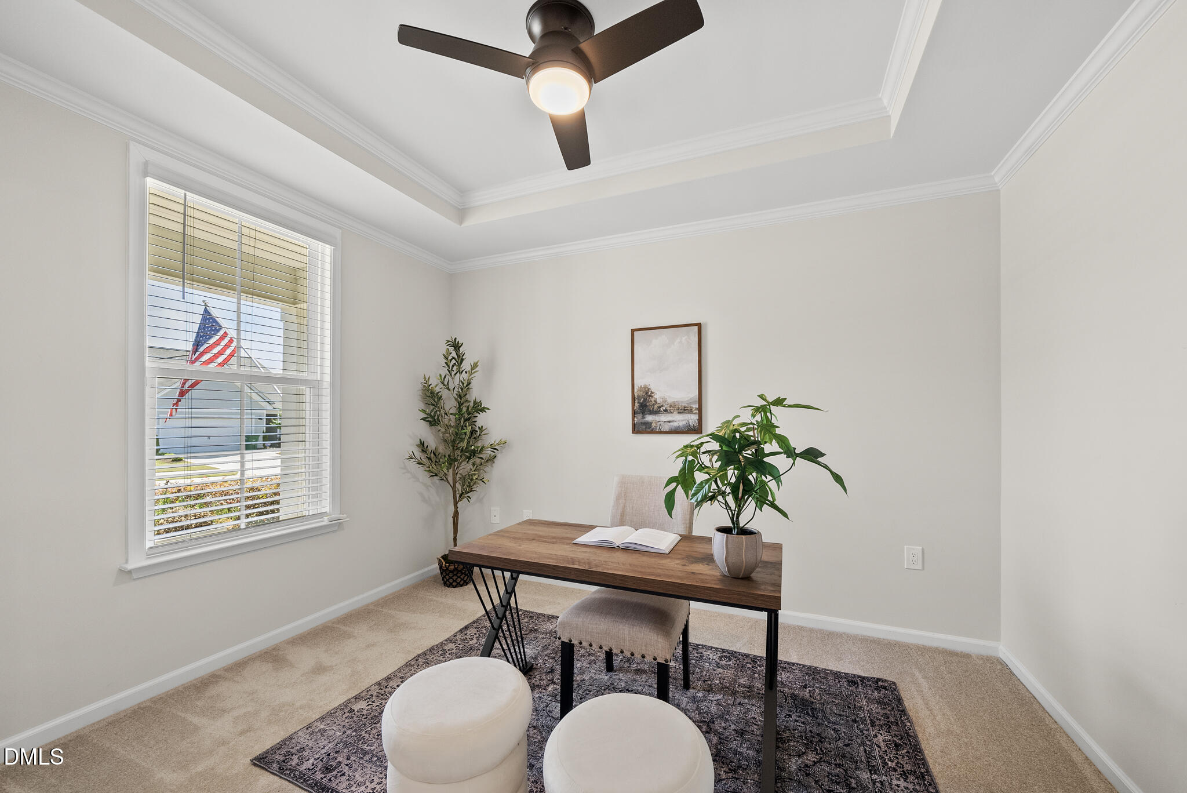
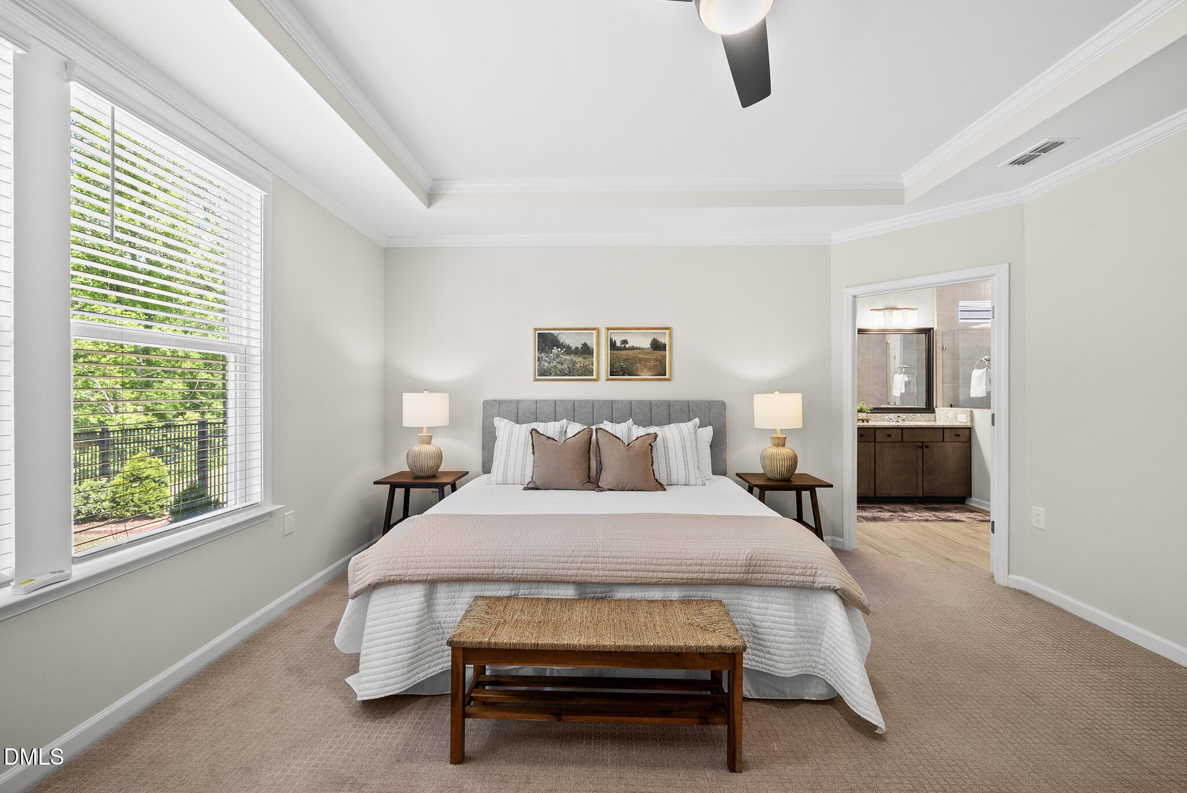
PRICE REDUCED! Exceptional value on this highly coveted Mainstay model in Carolina Gardens, Fuquay-Varina's premier Del Webb 55+ active adult community. Nestled on a rare, premium lot backing to serene, private woods, this beautifully enhanced 3BR/2BA home shines with luxury cosmetic upgrades. Just off the foyer, glass French doors open to a versatile flex room—ideal for a home office or hobby space. At the heart of the home is a gourmet chef's kitchen boasting a premium KitchenAid appliance package with a built-in wall oven, gas cooktop, vented hood, oversized center island, and abundant cabinetry. The expanded gathering room offers a light-filled oasis featuring a cozy fireplace and sophisticated tray ceilings.Retreat to the owner's suite, complete with architectural tray ceilings, a custom walk-in closet with upgraded shelving, and a spa-like bath with a modern zero-entry shower. Enjoy outdoor living in your private, fully fenced backyard overlooking the peaceful wooded backdrop. Additional highlights include a 4-foot extended garage with a durable epoxy-coated floor, perfect for extra storage or a workshop. Live the ultimate active lifestyle! Enjoy unparalleled access to the community's state-of-the-art 20,500+ sq. ft. clubhouse, complete with a fully equipped fitness center and aerobics studio. Dive into the indoor or outdoor swimming pools, or enjoy friendly competition on the pickleball, tennis, and bocce ball courts. With a dedicated on-site Lifestyle Director, a community dog park, pocket parks, walking trails, and an active social calendar, this low-maintenance oasis offers everything you need right at your doorstep!

Save
Ask
Tour
Hide
Share
Listing Snapshot
Price 
$639,000
Days On Site 
77 Days
Bedrooms 
3
Inside Area (SqFt) 
2,262 sqft
Total Baths 
2
Full Baths 
2
Partial Baths 
N/A
Lot Size 
0.18 Acres
Year Built 
2023
MLS® Number 
10161654
Status 
Active
Property Tax 
$5,180.07
HOA/Condo/Coop Fees 
$291 monthly
Sq Ft Source 
N/A
Friends & Family
Recent Activity
3 hours agoListing updated with changes from the MLS®
6 hours agoPrice changed to $639,000
3 months agoListing first seen on site
General Features
Acres 
0.18
Attached Garage 
Yes
Foundation 
Slab
Garage 
Yes
Garage Spaces 
2
Levels 
One
Parking 
AttachedGarageGarage Faces FrontOversized
Property Sub Type 
Single Family Residence
Sewer 
Public Sewer
SqFt Above 
2262
SqFt Total 
2262
Style 
Transitional
Utilities 
Cable ConnectedElectricity ConnectedNatural Gas ConnectedSewer ConnectedWater ConnectedUnderground Utilities
Water Source 
Public
Zoning 
RMD-C
Interior Features
Appliances 
Built-In Electric OvenDishwasherDisposalGas CooktopGas Water HeaterMicrowaveOvenStainless Steel Appliance(s)Vented Exhaust FanWater Heater
Cooling 
Ceiling Fan(s)Central AirElectric
Fireplace 
Yes
Fireplace Features 
Blower FanFamily RoomGasGas LogSealed Combustion
Fireplaces 
1
Flooring 
CarpetVinylTile
Heating 
CentralFireplace(s)Forced AirNatural Gas
Interior 
Ceiling Fan(s)Crown MoldingDouble VanityGranite CountersHigh CeilingsHigh Speed InternetKitchen IslandPantryMaster Downstairs
Laundry Features 
Laundry RoomMain Level
Main Level Bedrooms 
3
Window Features 
BlindsDouble Pane Windows
Bedroom 2 
Dimensions - 12.4 x 10.3Level - Main
Bedroom 3 
Dimensions - 12.8 x 12.3Level - Main
Dining Room 
Dimensions - 12.8 x 19.8Level - Main
Kitchen 
Dimensions - 11.1 x 20.4Level - Main
Laundry 
Dimensions - 5.3 x 9.6Level - Main
Living Room 
Dimensions - 16.11 x 24.11Level - Main
Master Bedroom 
Dimensions - 15.5 x 16.8Level - Main
Office 
Dimensions - 10.9 x 11.1Level - Main
Save
Ask
Tour
Hide
Share
Exterior Features
Construction Details 
Fiber CementHardiPlank Type
Exterior 
Private Yard
Fencing 
Back Yard
Lot Features 
Back YardClose to ClubhouseLandscapedWooded
Other Structures 
None
Roof 
Shingle
Windows/Doors 
BlindsDouble Pane Windows
Community Features
Association Dues 
291
Community Features 
ClubhouseCurbsFitness CenterParkPoolSidewalksStreet LightsTennis Court(s)
Financing Terms Available 
CashConventionalVA Loan
HOA Fee Frequency 
Monthly
Roads 
Asphalt
Senior Community 
Yes
Schools
School District
Unknown
Elementary School
Wake County Schools
Middle School
Wake County Schools
High School
Wake County Schools
Listing courtesy of Allen Hueter of Choice Residential Real Estate


Listings that are marked with an icon are provided courtesy of the Triangle MLS, Inc. of North Carolina, Internet Data Exchange Database. Copyright 2026 Triangle MLS, Inc. of North Carolina. All rights reserved.

Last checked: 2026-07-09 12:34 AM UTC

Neighborhood & Commute
Source: Walkscore
Disclosure: Community information and market data powered by Constellation Data Labs. Information is deemed reliable but not guaranteed.
Save
Ask
Tour
Hide
Share