
116 Eagles Watch LaneChapel Hill, NC 27517
Due to the health concerns created by Coronavirus we are offering personal 1-1 online video walkthough tours where possible.
Mortgage Calculator
Monthly Payment (Est.)
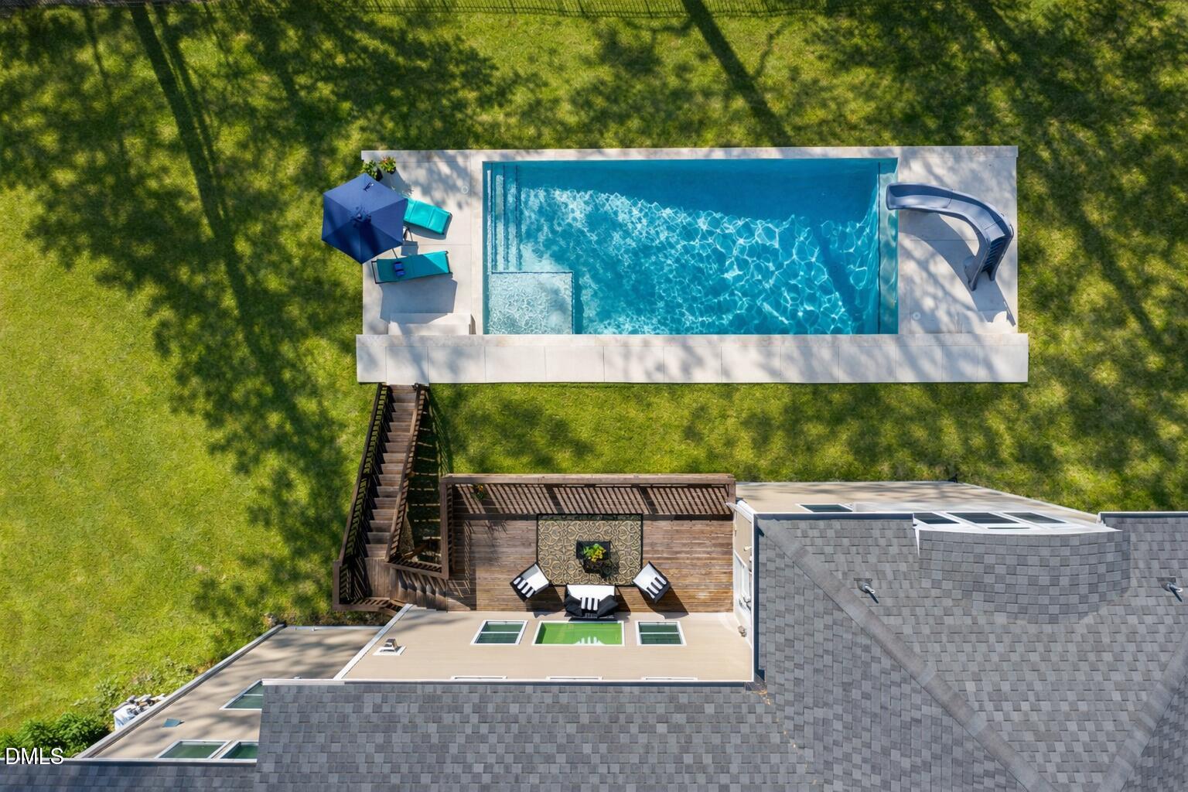
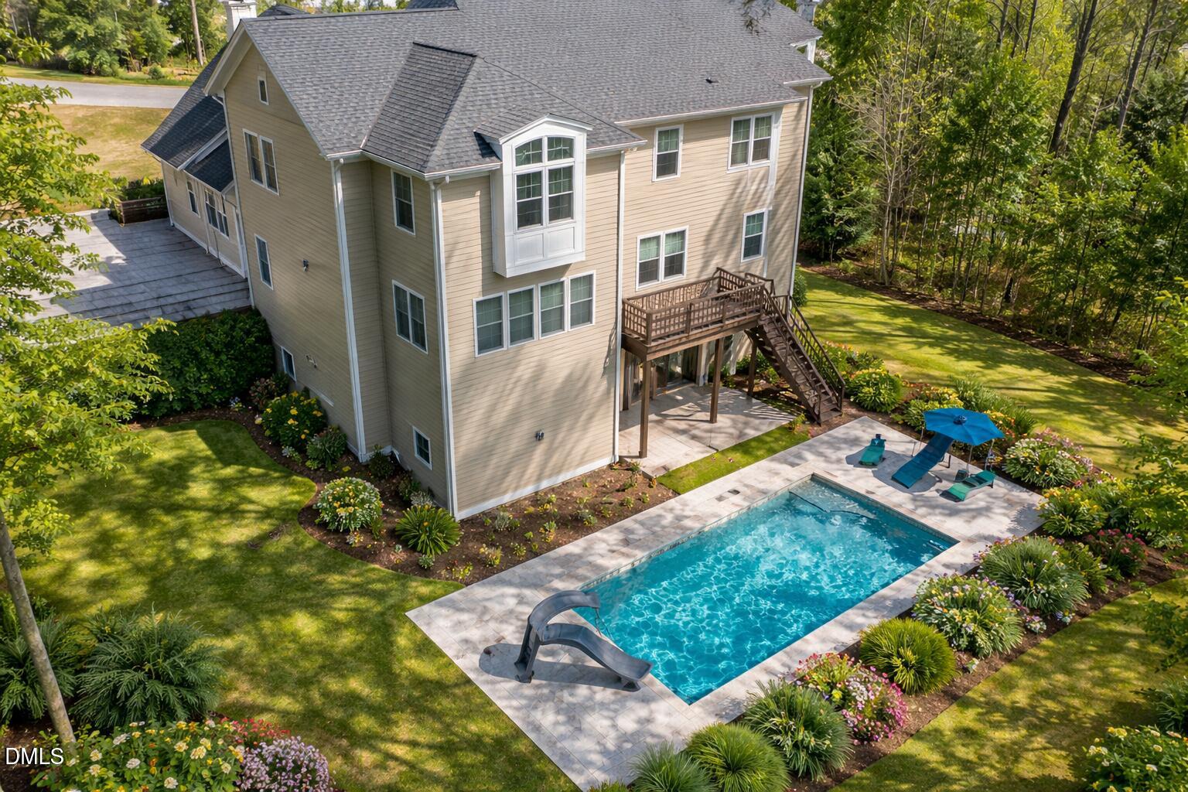
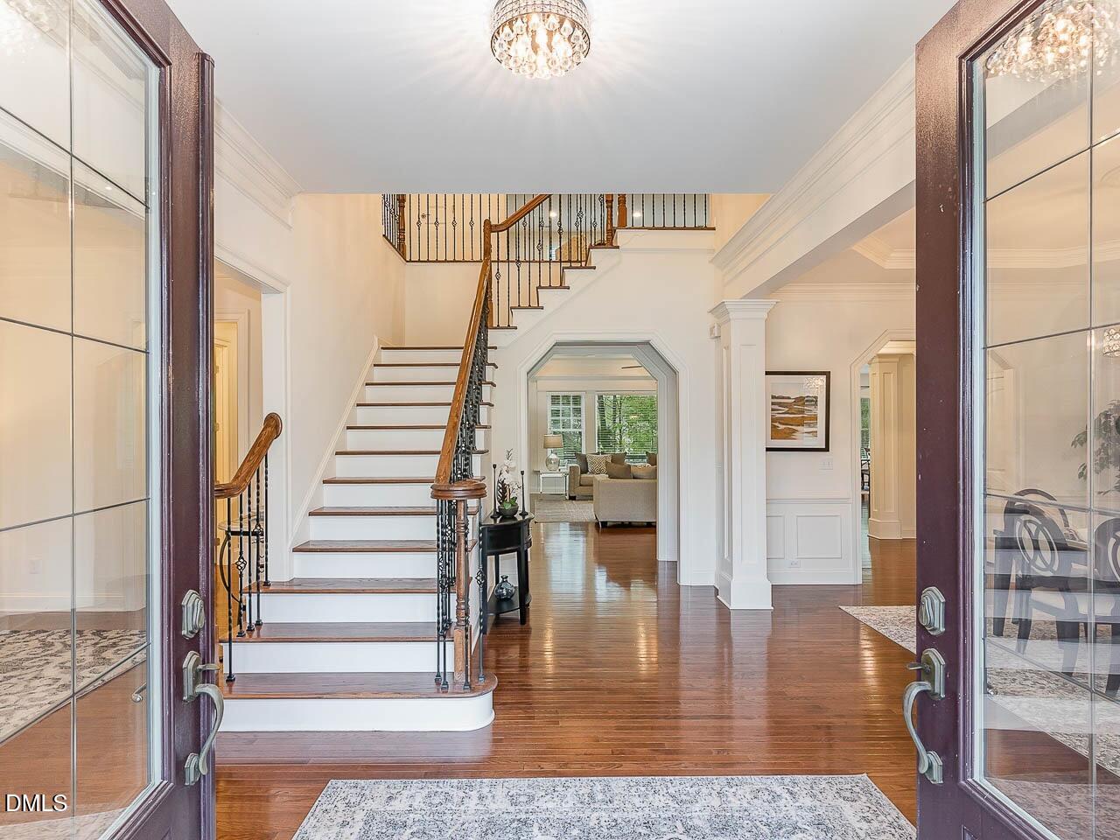
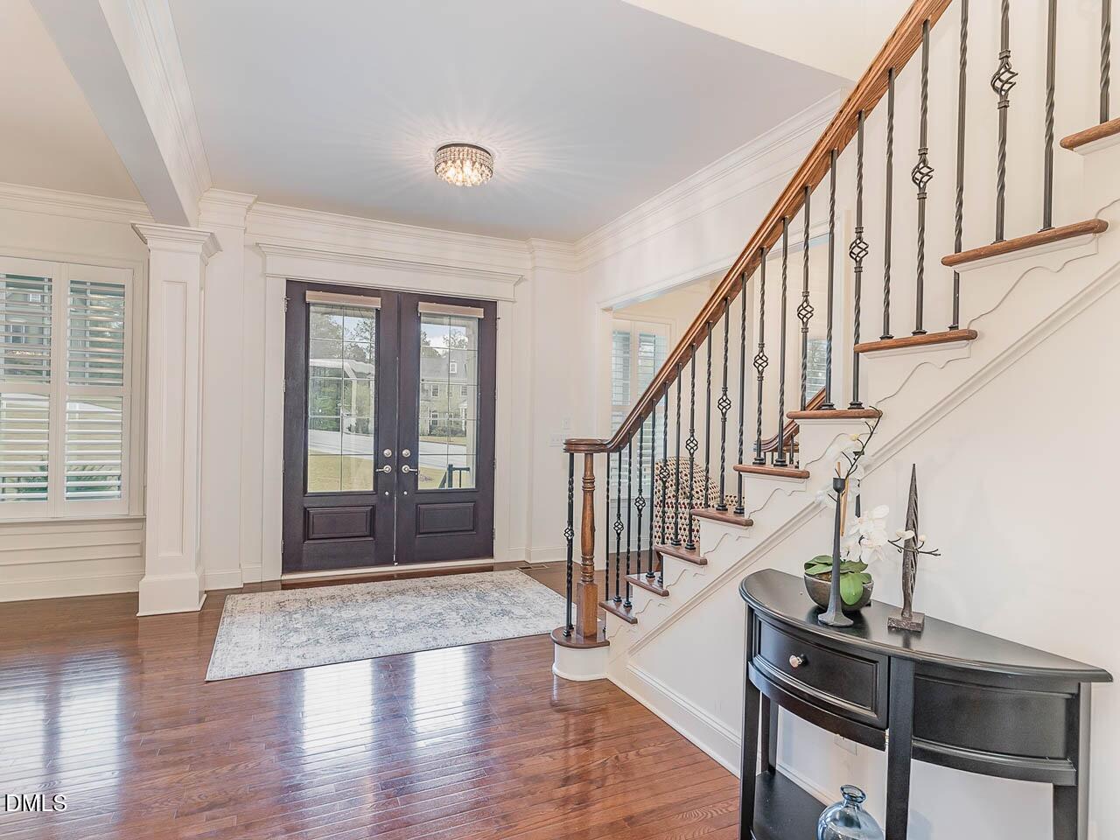
$6,387116 Eagles Watch Lane is a spacious 6-bedroom, 6.5-bath home offering 5,826 square feet of well-designed living space in Chapel Hill's Westfall neighborhood. Built in 2016, this two-story home delivers the kind of space and flexibility that growing families and multigenerational households rarely find. The covered front porch opens to a great room anchored by a gas fireplace and custom built-ins -- a comfortable, easy-living space that flows directly into the kitchen and breakfast area. And the kitchen is where this home earns its entertainer's reputation: double islands give you one for prep and one for gathering, backed by double ovens, a 5-burner gas cooktop, walk-in pantry, and butler's pantry. The breakfast nook overlooks the backyard and opens to a deck, making the connection between indoors and out feel natural and easy. The main level also includes a guest suite -- with a full en-suite bath and walk-in closet -- that works equally well as a second primary bedroom for multigenerational living. A dedicated home office with French doors, a den, dining room, butlers pantry and a mudroom with built-in bench round out the first floor. The backyard is where this home truly stands out. A 16x38 saltwater pool with waterfall slide is surrounded by mature trees, giving the yard a seclusion that's genuinely hard to come by in this area. You have your own pool -- no walk to the community pool required. Flanking patios provide room for outdoor dining and lounging, and the natural tree buffer makes the yard feel like a private retreat without the upkeep of acreage. Upstairs, the bonus room (18x20) sets the tone -- a generous flex space ideal for a media room, playroom, or second living area. The primary suite offers a large bedroom (21x16), dual walk-in closets, a wet bar, and an en-suite bath with soaking tub, glass shower, and generous natural light. Each of the remaining five bedrooms has its own private bathroom -- a practical feature that works as well for busy family mornings as it does for hosting guests. A dedicated laundry room completes the second floor. Additional highlights include hardwood floors, crown molding, an oversized 3-car garage (~840 SF), and a walk-in crawlspace providing excellent storage capacity. Located a short drive from UNC-Chapel Hill, Jordan Lake, downtown Chapel Hill, golf, and dining, 116 Eagles Watch Lane is a home that delivers real everyday livability in one of the Triangle's most desirable communities!
| a month ago | Listing updated with changes from the MLS® | |
| 2 months ago | Status changed to Active | |
| 2 months ago | Listing first seen on site |

Listings that are marked with an icon are provided courtesy of the Triangle MLS, Inc. of North Carolina, Internet Data Exchange Database. Copyright 2026 Triangle MLS, Inc. of North Carolina. All rights reserved.
Last checked: 2026-06-14 10:33 PM UTC
Did you know? You can invite friends and family to your search. They can join your search, rate and discuss listings with you.