Save
Ask
Tour
Hide
Share
$1,049,000
36 Days On Site

2905 Hunters Bluff Drive
Raleigh, NC 27606

Single Family Residence|Pending
4
Beds
5
Total Baths
3
Full Baths
2
Partial Baths
4,000
SqFt
$262
/SqFt
1994
Built
Subdivision:
Hunters Bluff
County:
Wake

Due to the health concerns created by Coronavirus we are offering personal 1-1 online video walkthough tours where possible.
Call Now: 919-404-SHOW
Is this the listing for you? We can help make it yours.
919-404-SHOW
2905 Hunters Bluff Drive2905 Hunters Bluff Drive2905 Hunters Bluff Drive2905 Hunters Bluff Drive
Save
Ask
Tour
Hide
Share

Mortgage Calculator

Monthly Payment (Est.)

$4,786
Calculator powered by Showcase IDX, a Constellation1 Company. Copyright ©2026 Information is deemed reliable but not guaranteed.

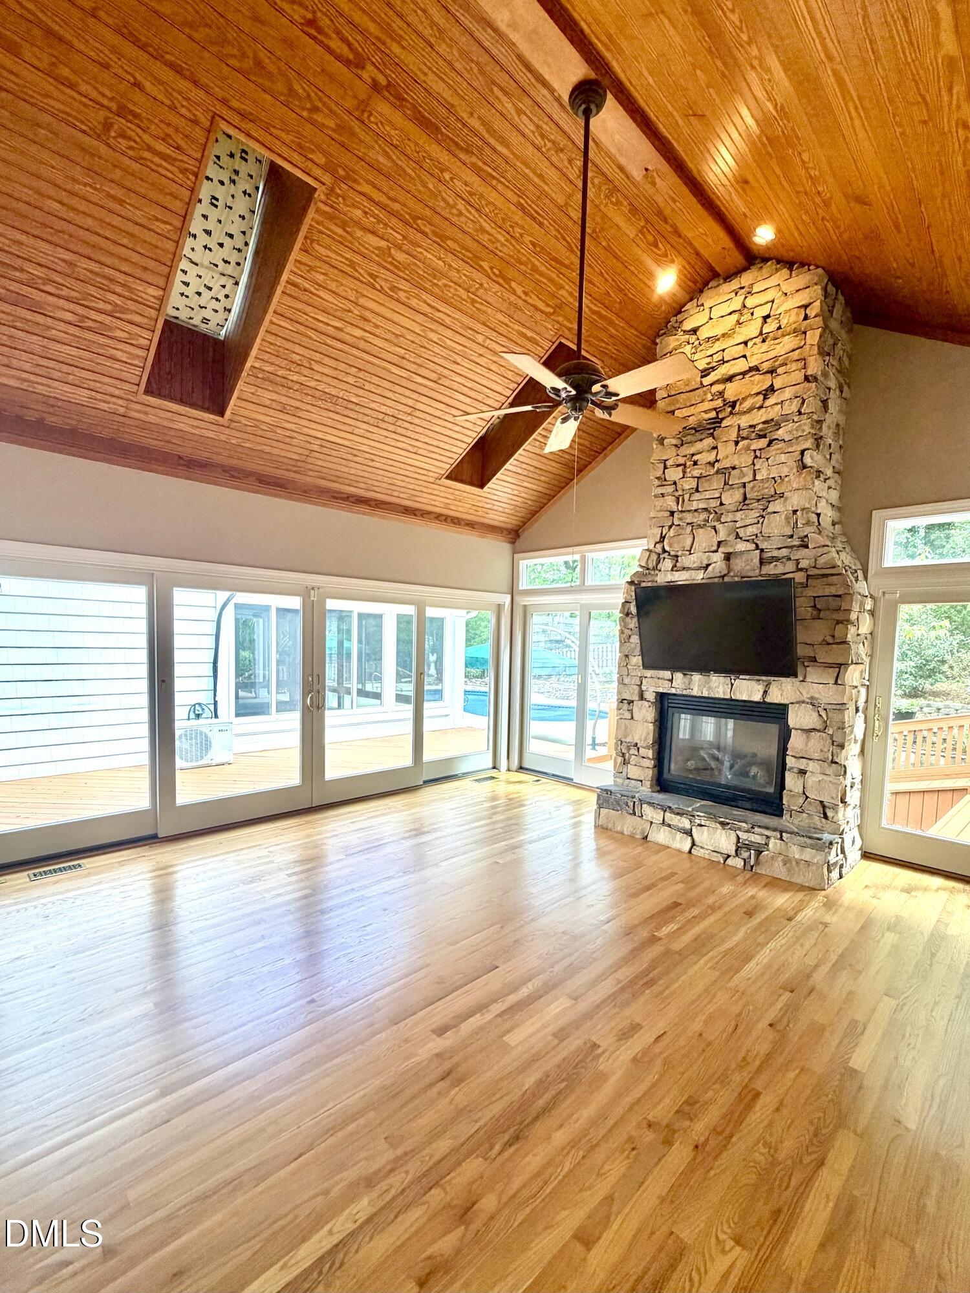
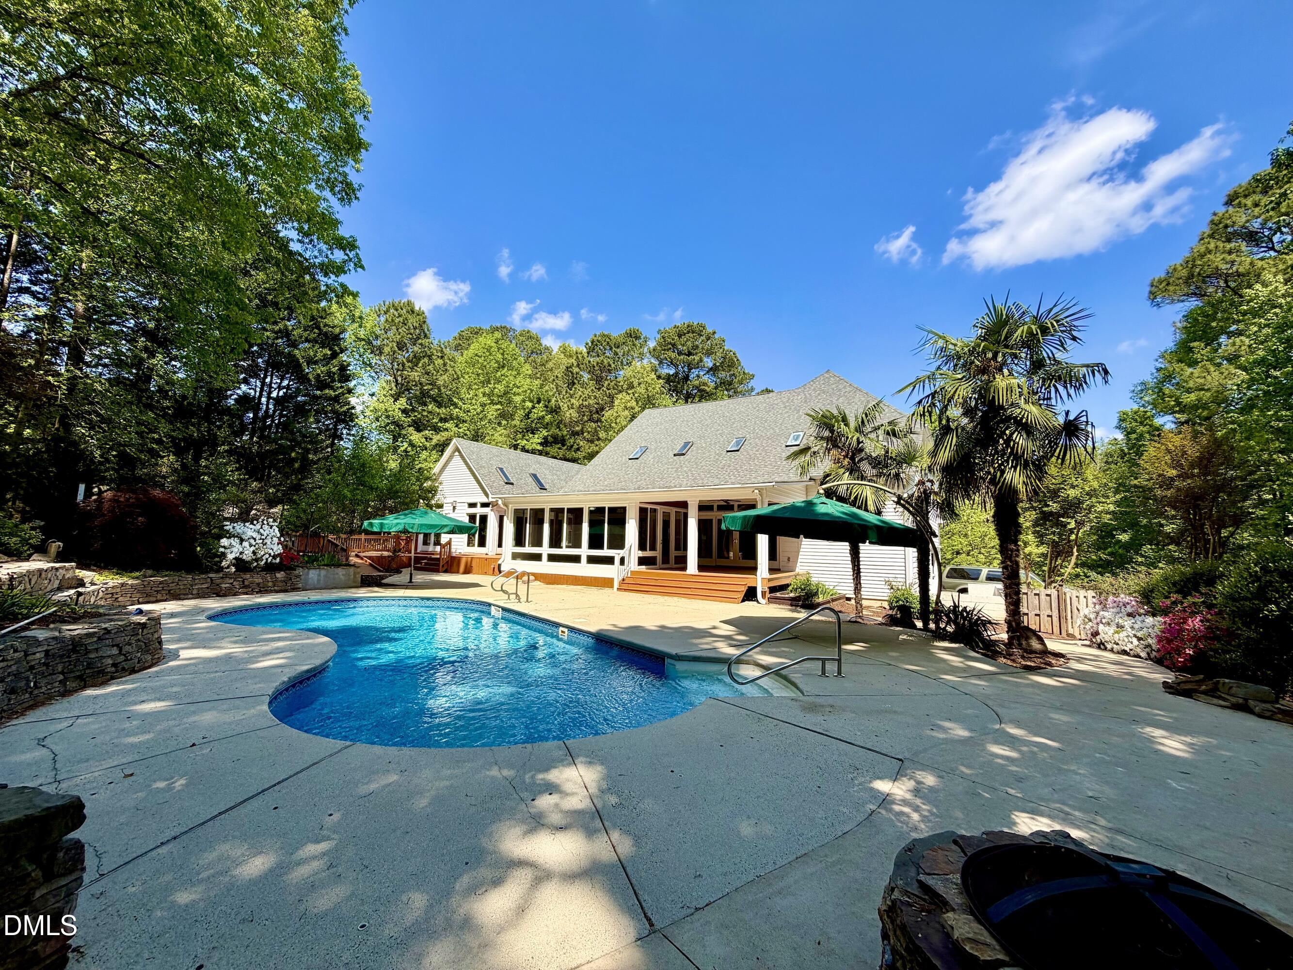

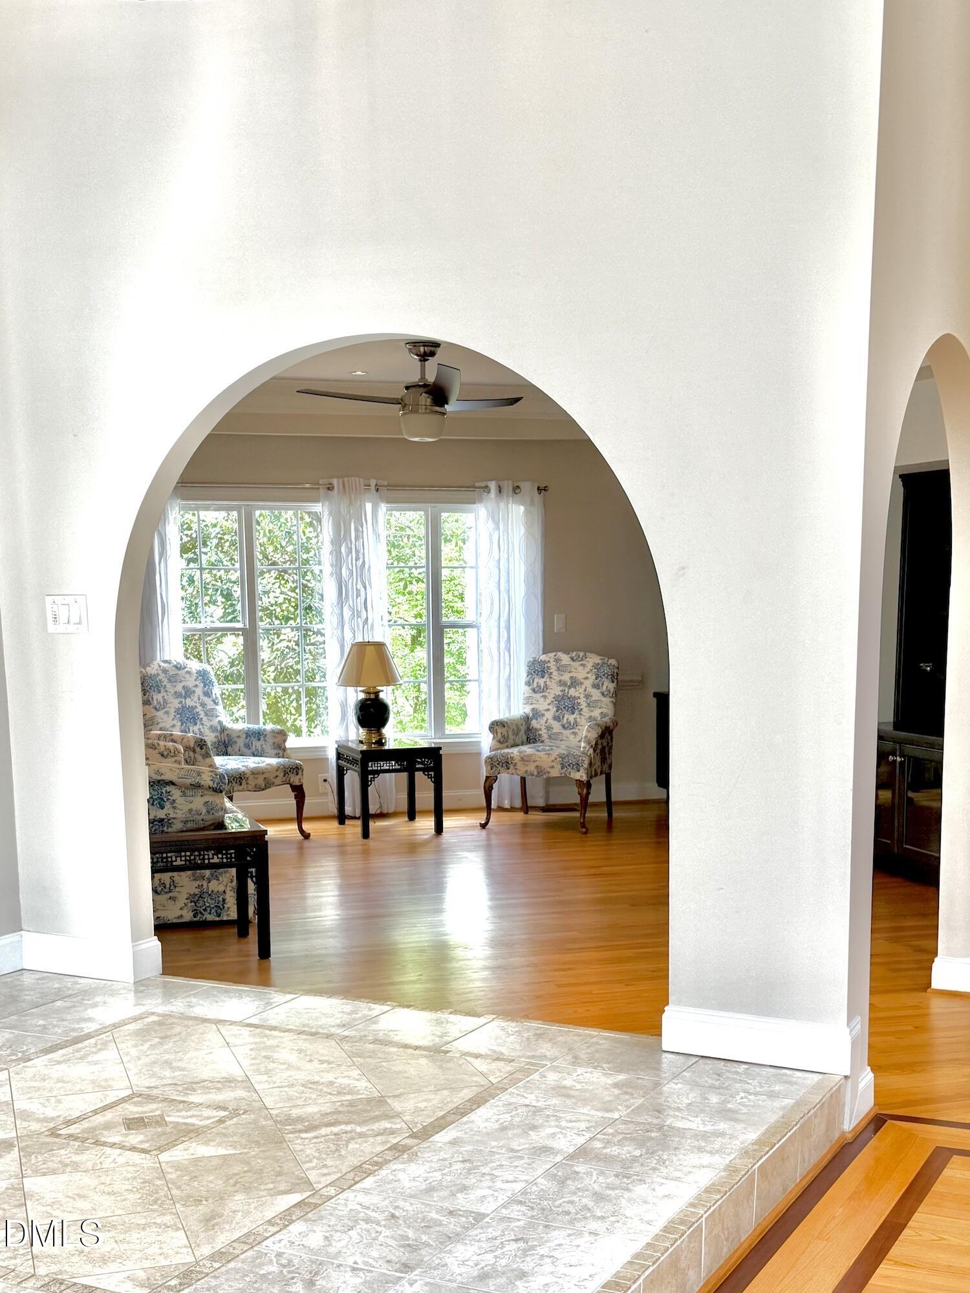
A truly one-of-a-kind custom home designed for elevated entertaining and everyday luxury, located in the established Hunters Bluff Lakeside community. The arrival experience is dramatic and unforgettable. A light-filled foyer and atrium, accented by a skylight and framed by architectural windows, immediately draw the eye to the heart of the home -- a breathtaking open living space with vaulted, beamed ceilings and a sculptural spiral staircase as its centerpiece. From this central vantage point, the layout unfolds with intention. A gentle step down leads into the main living areas, while an arched passageway guides you toward the private primary wing, creating a natural balance of openness and retreat. The main living space offers exceptional flow between the great room, dining area, and chef's kitchen. The great room features a marble-surround fireplace flanked by custom built-ins, while an adjacent salon with a stack-stone fireplace adds warmth and depth, remaining visually connected for effortless entertaining. The chef's kitchen blends performance and design, featuring a professional gas range, 48-inch Monogram refrigerator, double dishwashers, built-in microwave/convection oven, beverage cooler, ice maker, and extensive storage. A large island with a dedicated two-burner prep cooktop anchors the space, ideal for gathering and entertaining. An iron-gated wine cellar-style closet adds character and flexibility. Along the rear of the home, walls of Anderson sliding glass doors open to a four-season sunroom and expansive deck, creating seamless indoor-outdoor living. The space extends to a heated in-ground pool and private backyard oasis with custom decking, stack-stone accents, fire pit, and lush landscaping with palm trees. The main-level primary suite is privately positioned and offers cathedral ceilings, skylights, a stack-stone fireplace, and access to multiple private decks overlooking the garden. The spa-like bath includes dual vanities, a soaking tub, oversized multi-jet shower, generous storage, and two walk-in closets. Upstairs, the home overlooks the main living area and includes four finished rooms and 2.5 baths, including an ensuite bedroom and flexible spaces ideal for a home gym, studio, media room, or additional sleeping areas. The oversized three-car garage features soaring ceiling height, hot and cold water, and space suitable for a vehicle lift. An elevator/platform lift provides convenient access and enhances long-term livability. Additional features include updated HVAC systems, encapsulated crawl space, electrical updates, and extensive architectural detail throughout. Architecturally distinctive and thoughtfully designed, this is a rare opportunity to own a truly unique home offering exceptional space, character, and lifestyle. Disclosure: Agent is a licensed NC broker and part owner of the property.

Save
Ask
Tour
Hide
Share
Listing Snapshot
Price 
$1,049,000
Days On Site 
36 Days
Bedrooms 
4
Inside Area (SqFt) 
4,000 sqft
Total Baths 
5
Full Baths 
3
Partial Baths 
2
Lot Size 
0.94 Acres
Year Built 
1994
MLS® Number 
10161236
Status 
Pending
Property Tax 
$2,947.35
HOA/Condo/Coop Fees 
$40 monthly
Sq Ft Source 
N/A
Friends & Family
Recent Activity
4 days agoListing updated with changes from the MLS®
4 days agoStatus changed to Pending
a month agoListing first seen on site
General Features
Acres 
0.94
Attached Garage 
Yes
Garage 
Yes
Garage Spaces 
3
Levels 
One and One Half
Parking 
DeckDrivewayGarageGarage Door OpenerGarage Faces SideOversizedPavedAttached
Property Condition 
Updated/Remodeled
Property Sub Type 
Single Family Residence
Security 
Security LightsSmoke Detector(s)Closed Circuit Camera(s)
Sewer 
Septic Tank
SqFt Above 
4000
SqFt Total 
4000
Style 
ContemporaryTransitional
Utilities 
Cable AvailableElectricity ConnectedWater ConnectedPropaneUnderground Utilities
Water Source 
PrivateWell
Zoning 
R-80W
Interior Features
Appliances 
CooktopDishwasherDisposalENERGY STAR Qualified AppliancesFree-Standing RangeGas Water HeaterIce MakerMicrowaveRefrigeratorStainless Steel Appliance(s)Vented Exhaust FanWater Softener OwnedWine Cooler
Cooling 
Attic FanCeiling Fan(s)Central AirElectricENERGY STAR Qualified EquipmentHeat PumpMulti UnitsZoned
Fireplace 
Yes
Fireplaces 
3
Flooring 
CarpetCeramic TileHardwoodVinyl
Heating 
ENERGY STAR Qualified EquipmentFireplace(s)Forced AirHeat PumpNatural GasPropane
Interior 
ElevatorBeamed CeilingsBookcasesBuilt-in FeaturesCathedral Ceiling(s)Ceiling Fan(s)ChandelierCrown MoldingDouble VanityEat-in KitchenEntrance FoyerGranite CountersHigh CeilingsHigh Speed InternetKitchen IslandOpen FloorplanMaster DownstairsRecessed LightingSoaking TubStorageTrack LightingTray Ceiling(s)Vaulted Ceiling(s)Walk-In Closet(s)
Main Level Bedrooms 
1
Window Features 
Skylight(s)
Bedroom 2 
Dimensions - 14 x 18.33Level - Second
Bedroom 3 
Dimensions - 14.83 x 12.75Level - Second
Bedroom 4 
Dimensions - 12.08 x 14.33Level - Second
Bonus Room 
Dimensions - 10.83 x 12.5Level - SecondDescription - Private en suite bath
Den 
Dimensions - 16.67 x 20.9Level - Main
Dining Room 
Dimensions - 13.9 x 16.75Level - Main
Entrance Hall 
Dimensions - 49.33 x 12.08Level - Main
Kitchen 
Dimensions - 12.83 x 18.25Level - Main
Laundry 
Dimensions - 12.67 x 9.58Level - Main
Living Room 
Dimensions - 19.75 x 16.67Level - Main
Master Bedroom 
Dimensions - 18.25 x 23.58Level - Main
Sunroom 
Dimensions - 19.67 x 13.67Level - MainDescription - climate controlled
Save
Ask
Tour
Hide
Share
Exterior Features
Construction Details 
Attic/Crawl Hatchway(s) InsulatedStone VeneerVinyl Siding
Lot Features 
Back YardCul-De-SacFront YardLandscapedMany TreesPrivateSprinklers In FrontSprinklers In Rear
Patio And Porch 
CoveredDeckFront Porch
Pool Features 
Electric HeatENERGY STAR Qualified pool pumpFencedIn GroundLinerOutdoor PoolPool CoverPrivateSalt WaterVinyl
Private Pool 
Yes
Roof 
Shingle
Windows/Doors 
Skylight(s)
Community Features
Accessibility Features 
Accessible Elevator InstalledCentral Living AreaVisitor Bathroom
Association Dues 
40
Community Features 
FishingLakeTennis Court(s)
Financing Terms Available 
CashConventional
HOA Fee Frequency 
Monthly
Roads 
Asphalt
Schools
School District
Unknown
Elementary School
Wake - Swift Creek
Middle School
Wake - Dillard
High School
Wake - Athens Dr
Listing courtesy of Amy Re of Amy Anne Re, Broker


Listings that are marked with an icon are provided courtesy of the Triangle MLS, Inc. of North Carolina, Internet Data Exchange Database. Copyright 2026 Triangle MLS, Inc. of North Carolina. All rights reserved.

Last checked: 2026-05-25 02:36 PM UTC

Neighborhood & Commute
Source: Walkscore
Disclosure: Community information and market data powered by Constellation Data Labs. Information is deemed reliable but not guaranteed.
Save
Ask
Tour
Hide
Share