Save
Ask
Tour
Hide
Share
$610,000
128 Days On Site

303 Freedom Rdg Drive
Smithfield, NC 27577

For Sale|Single Family Residence|Active
4
Beds
4
Total Baths
3
Full Baths
1
Partial Bath
3,227
SqFt
$189
/SqFt
2026
Built
Subdivision:
Freedom Ridge
County:
Johnston
Call Now: 919-404-SHOW
Is this the listing for you? We can help make it yours.
919-404-SHOW
Upcoming Open Houses
Sat, Aug 29, 1:00 PM - 3:00 PM
Sun, Aug 30, 1:00 PM - 3:00 PM
303 Freedom Rdg Drive303 Freedom Rdg Drive303 Freedom Rdg Drive303 Freedom Rdg Drive
Save
Ask
Tour
Hide
Share

Mortgage Calculator

Monthly Payment (Est.)

$2,783
Calculator powered by Showcase IDX, a Constellation1 Company. Copyright ©2026 Information is deemed reliable but not guaranteed.

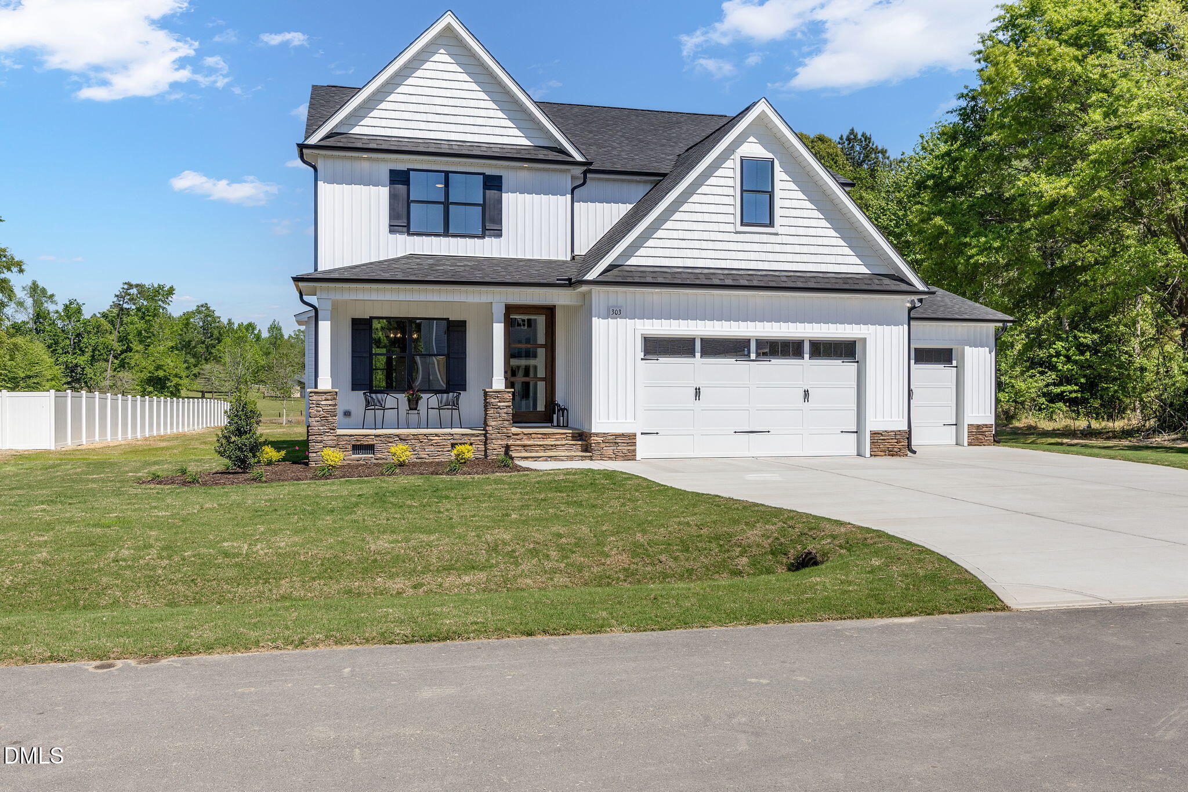
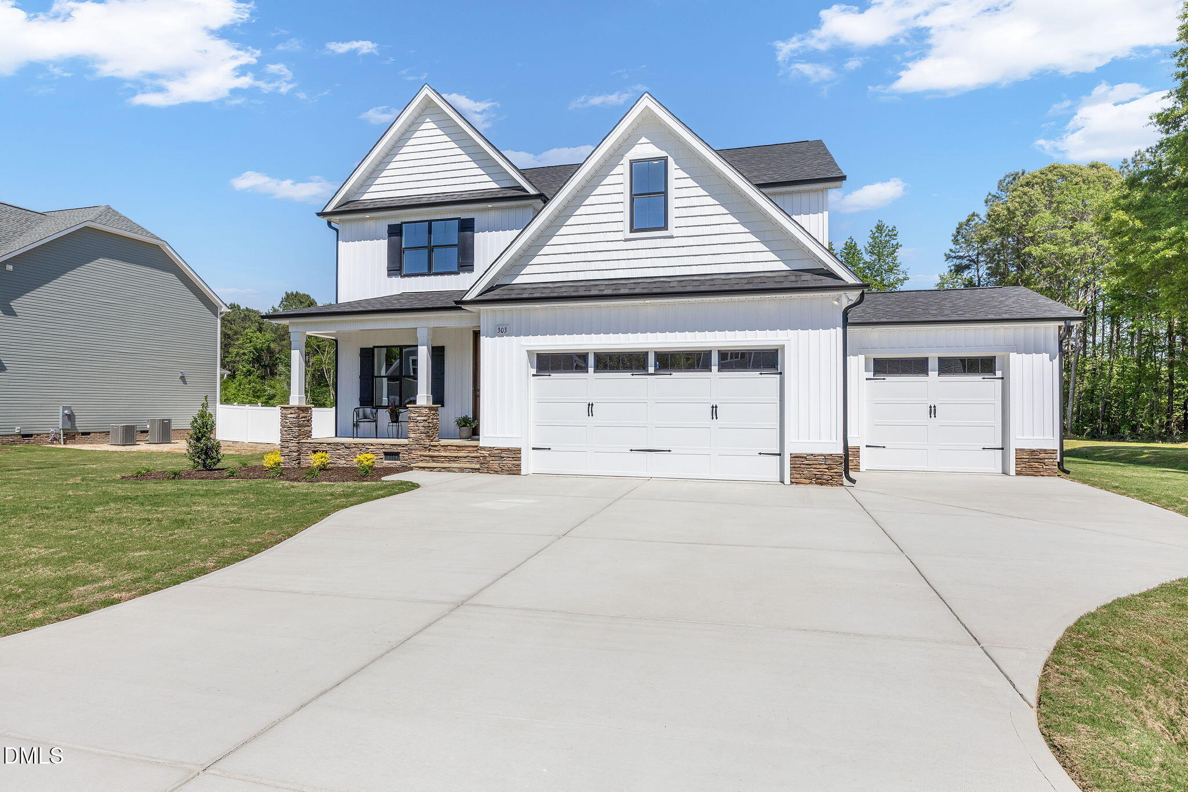
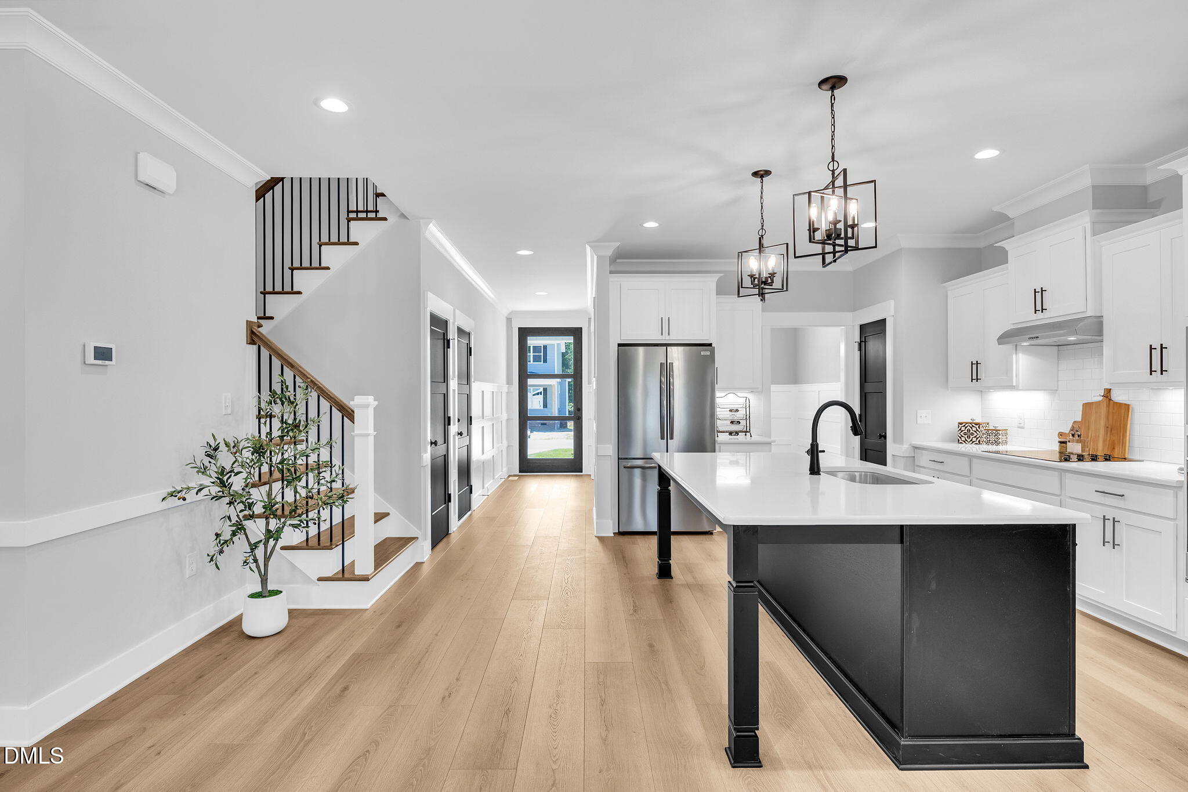
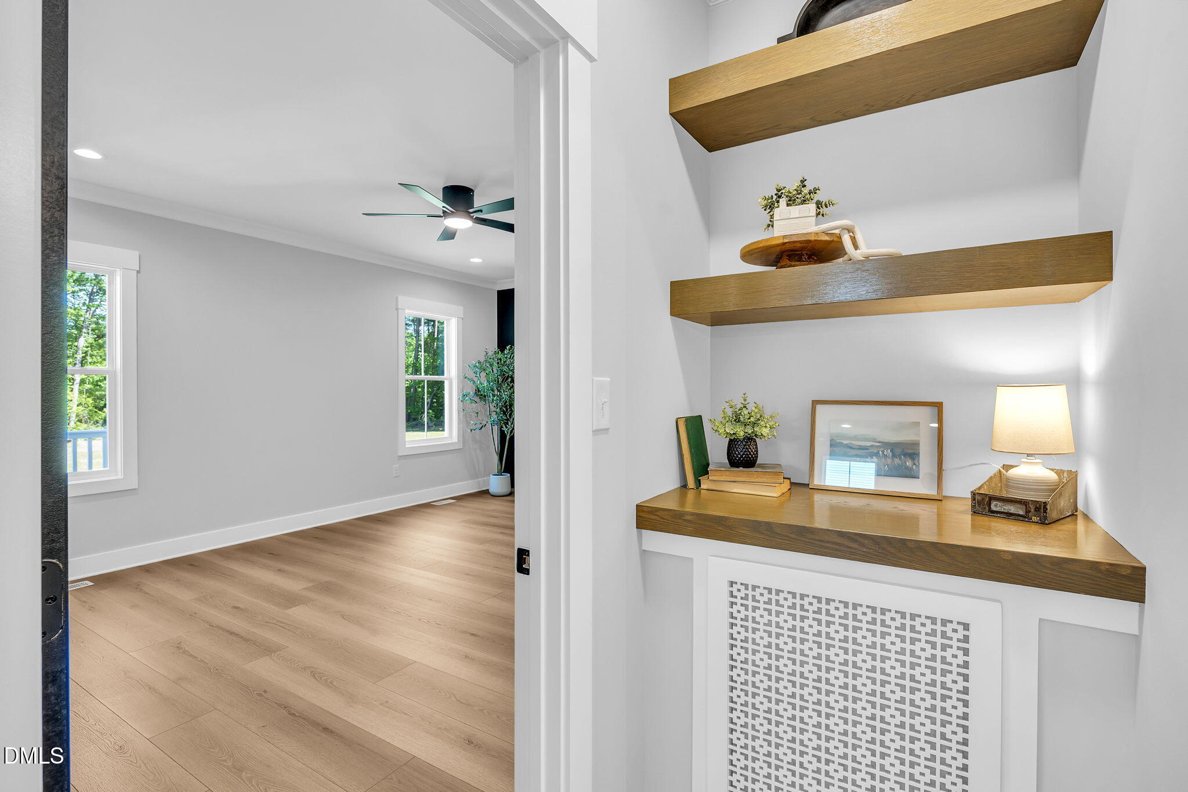
A GOLD WINNER NOW COMES WITH A GOLDEN OPPORTUNITY! For a limited time, receive up to $15,000 in concessions on THIS PROPERTY ONLY!! Designed to make the most of its remarkable setting, this award winning home rests along a peaceful pond where mature trees shade the shoreline and the view feels like a scene from the countryside. From time to time, horses or cattle can be spotted grazing across the water, creating a backdrop that is as memorable as the home itself. The bold black and white exterior is softened by handsome stone accents and completed by a statement front door and spacious three car garage. Step inside and the details that earned this home Gold immediately take center stage. Tall wainscoting, a beautifully crafted coffered ceiling, custom feature walls, an impressive fireplace, and carefully selected finishes bring warmth, character, and distinction to every space. The main level primary suite offers a private place to recharge, while the dedicated office provides a polished setting for working from home. Upstairs, the generous bonus room creates even more space for movie nights, hobbies, guests, or play. Thoughtful design throughout gives everyone room to gather, unwind, and feel at home. Exceptional craftsmanship earned this home the Gold, but its setting makes it truly unforgettable. With pond views, timeless details, flexible living spaces, and a limited time concession package of up to $15,000, this is more than an award winning home. It is the golden opportunity you have been waiting for.

Save
Ask
Tour
Hide
Share
Listing Snapshot
Price 
$610,000
Days On Site 
128 Days
Bedrooms 
4
Inside Area (SqFt) 
3,227 sqft
Total Baths 
4
Full Baths 
3
Partial Baths 
1
Lot Size 
0.87 Acres
Year Built 
2026
MLS® Number 
10161136
Status 
Active
Property Tax 
N/A
HOA/Condo/Coop Fees 
$33.33 monthly
Sq Ft Source 
N/A
Friends & Family
Recent Activity
18 hours agoListing updated with changes from the MLS®
3 months agoStatus changed to Active
4 months agoListing first seen on site
General Features
Acres 
0.87
Attached Garage 
Yes
Foundation 
Brick/MortarRaised
Garage 
Yes
Garage Spaces 
3
Levels 
Two
Parking 
AttachedConcreteDrivewayGarageGarage Door Opener
Parking Spaces 
6
Property Condition 
New Construction
Property Sub Type 
Single Family Residence
Security 
Smoke Detector(s)
Sewer 
Septic Tank
Special Circumstances 
Standard
SqFt Above 
3227
SqFt Total 
3227
Style 
ContemporaryCraftsmanTraditional
Utilities 
Electricity ConnectedWater Connected
Water Source 
Public
Interior Features
Appliances 
Built-In Electric OvenCooktopDishwasherElectric CooktopFree-Standing RefrigeratorMicrowaveOvenRange HoodRefrigeratorStainless Steel Appliance(s)
Basement 
Crawl Space
Cooling 
Ceiling Fan(s)Central Air
Fireplace 
Yes
Flooring 
CarpetLaminateTileWood
Heating 
ElectricFireplace(s)Heat Pump
Interior 
Beamed CeilingsBreakfast BarBuilt-in FeaturesCeiling Fan(s)ChandelierCoffered Ceiling(s)Crown MoldingDouble VanityEntrance FoyerKitchen IslandOpen FloorplanPantryMaster DownstairsRecessed LightingStone CountersWalk-In Closet(s)
Laundry Features 
InsideLaundry RoomUpper LevelWasher Hookup
Main Level Bedrooms 
1
Window Features 
Low Emissivity WindowsScreens
Bathroom 2 
Level - First
Bathroom 3 
Level - Second
Bathroom 4 
Level - Second
Bedroom 2 
Level - Second
Bedroom 3 
Level - Second
Bedroom 4 
Level - Second
Bonus Room 
Level - Second
Dining Room 
Level - First
Entrance Hall 
Level - First
Kitchen 
Level - First
Laundry 
Level - Second
Living Room 
Level - First
Master Bathroom 
Level - First
Master Bedroom 
Level - First
Media Room 
Level - Second
Office 
Level - Second
Save
Ask
Tour
Hide
Share
Exterior Features
Construction Details 
Board & Batten SidingBrickShake SidingShingle SidingStoneStone VeneerVertical SidingVinyl Siding
Exterior 
Awning(s)LightingPrivate YardRain Gutters
Fencing 
Fenced
Lot Features 
Back Yard
Patio And Porch 
CoveredDeckEnclosedFront PorchPorchRear PorchScreened
Roof 
Shingle
View 
Trees/Woods
Waterview 
Trees/Woods
Windows/Doors 
Low Emissivity WindowsScreens
Community Features
Association Dues 
400
Community Features 
Street Lights
Financing Terms Available 
CashConventionalFHAVA Loan
HOA Fee Frequency 
Annually
Roads 
Asphalt
Schools
School District
Unknown
Elementary School
Johnston - Swift Creek Elementary
Middle School
Johnston - Swift Creek Middle School
High School
Johnston - Cleveland High School
Listing courtesy of Maggie Schiele of HomeTowne Realty


Listings that are marked with an icon are provided courtesy of the Triangle MLS, Inc. of North Carolina, Internet Data Exchange Database. Copyright 2026 Triangle MLS, Inc. of North Carolina. All rights reserved.

Last checked: 2026-08-25 04:11 AM UTC

Neighborhood & Commute
Source: Walkscore
Disclosure: Community information and market data powered by Constellation Data Labs. Information is deemed reliable but not guaranteed.
Save
Ask
Tour
Hide
Share