
Save
Ask
Tour
Hide
$1,200,000
190 Days On Site
36 Rosefield CourtPittsboro, NC 27312
For Sale|Single Family Residence|Active
4
Beds
4
Total Baths
3
Full Baths
1
Partial Bath
3,568
SqFt
$336
/SqFt
2027
Built
Subdivision:
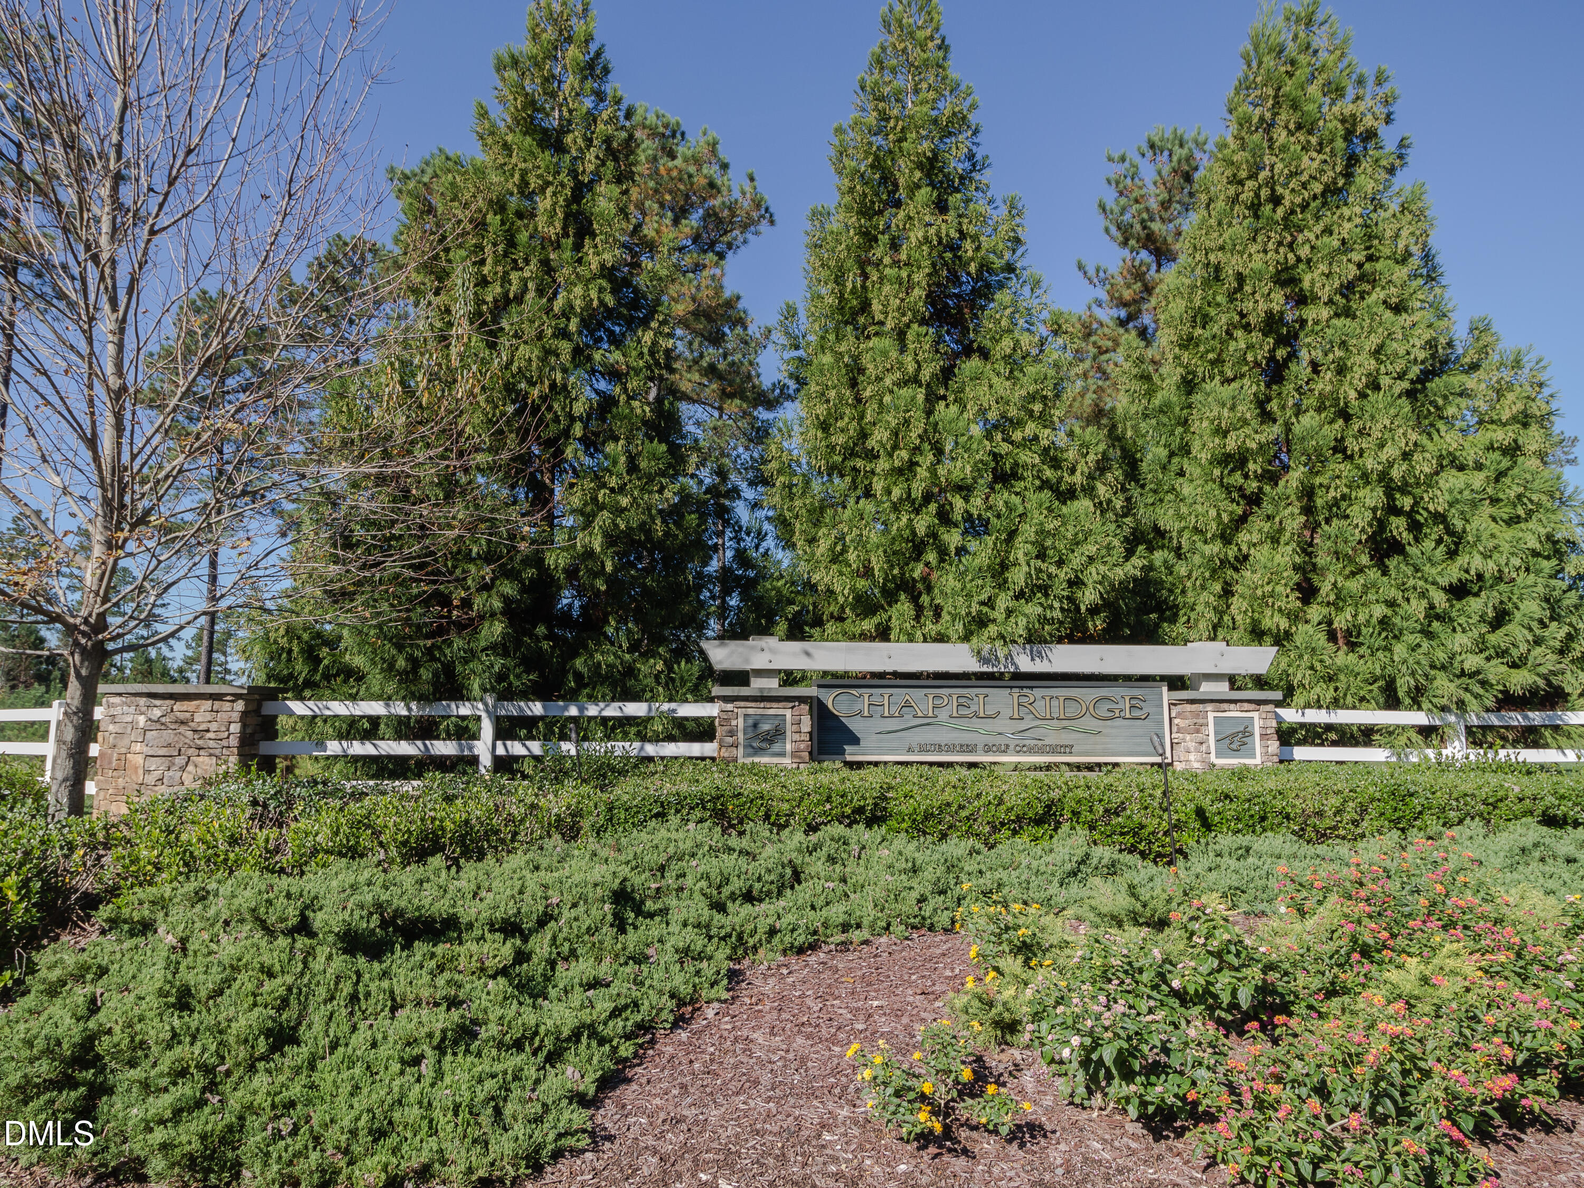
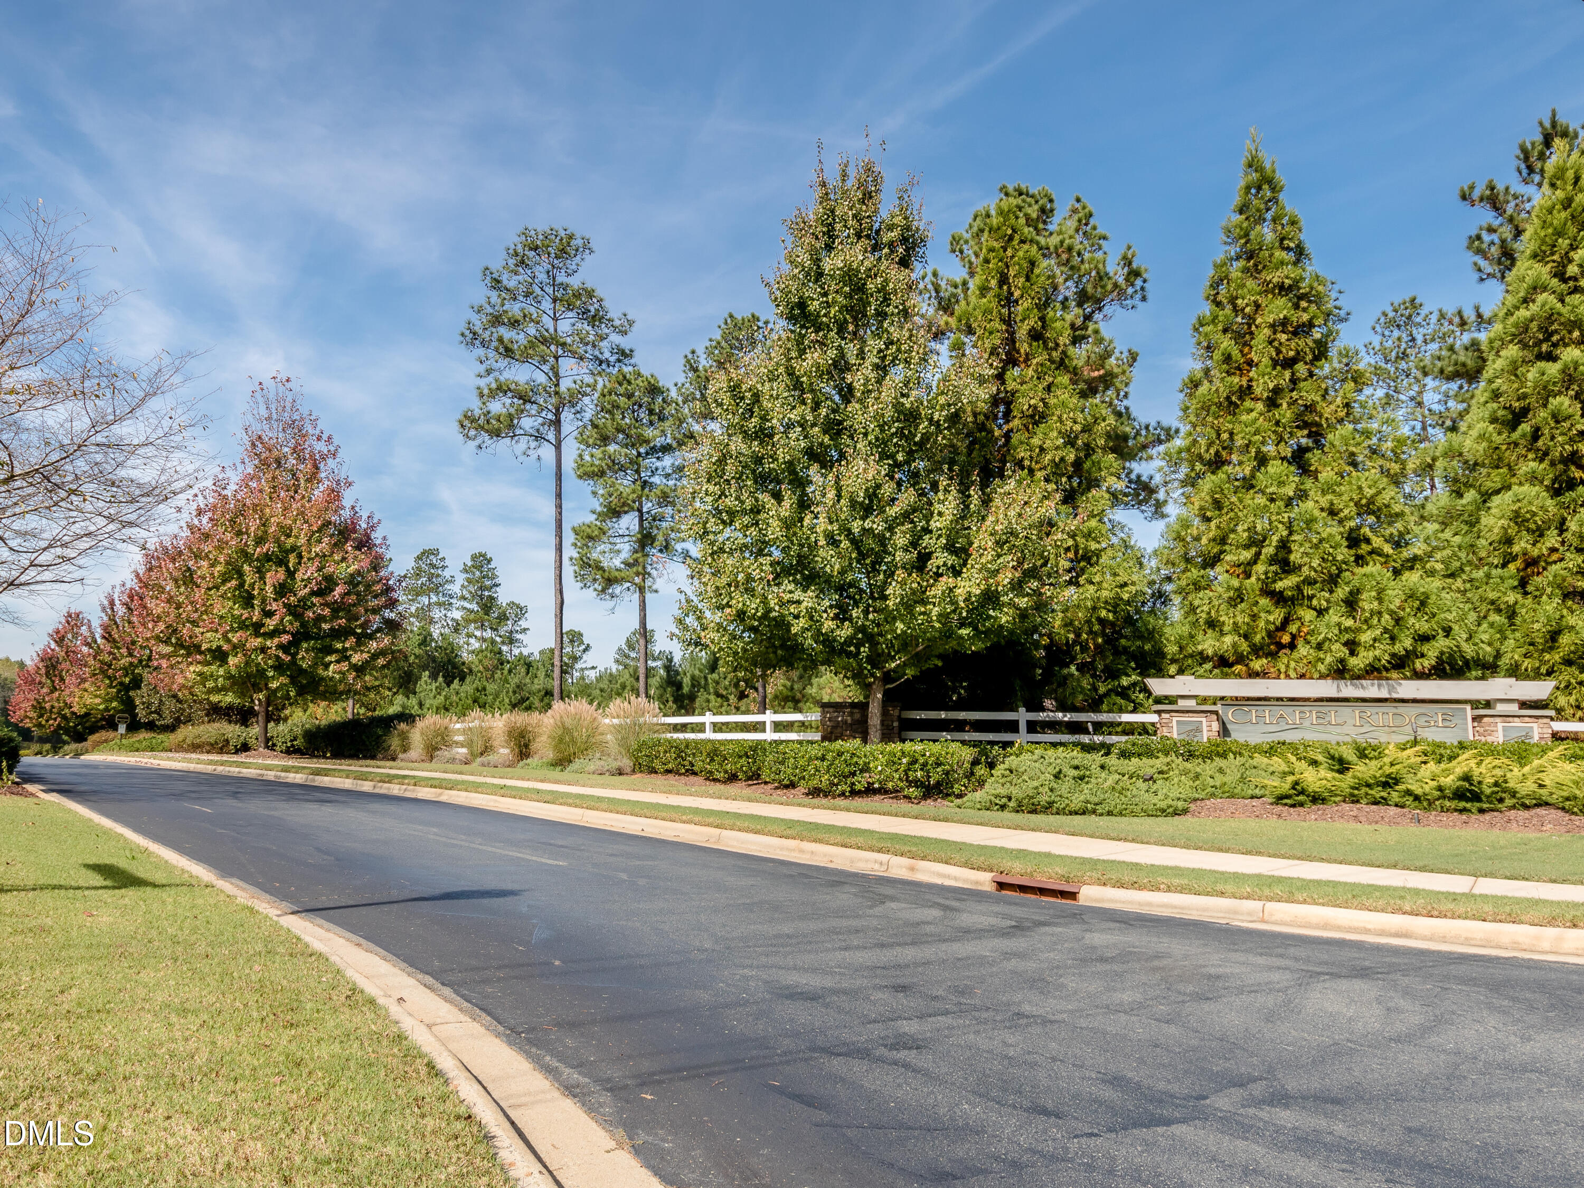
Chapel Ridge Estates
County:
Chatham
Call Now: 919-404-SHOW
Is this the listing for you? We can help make it yours.
919-404-SHOW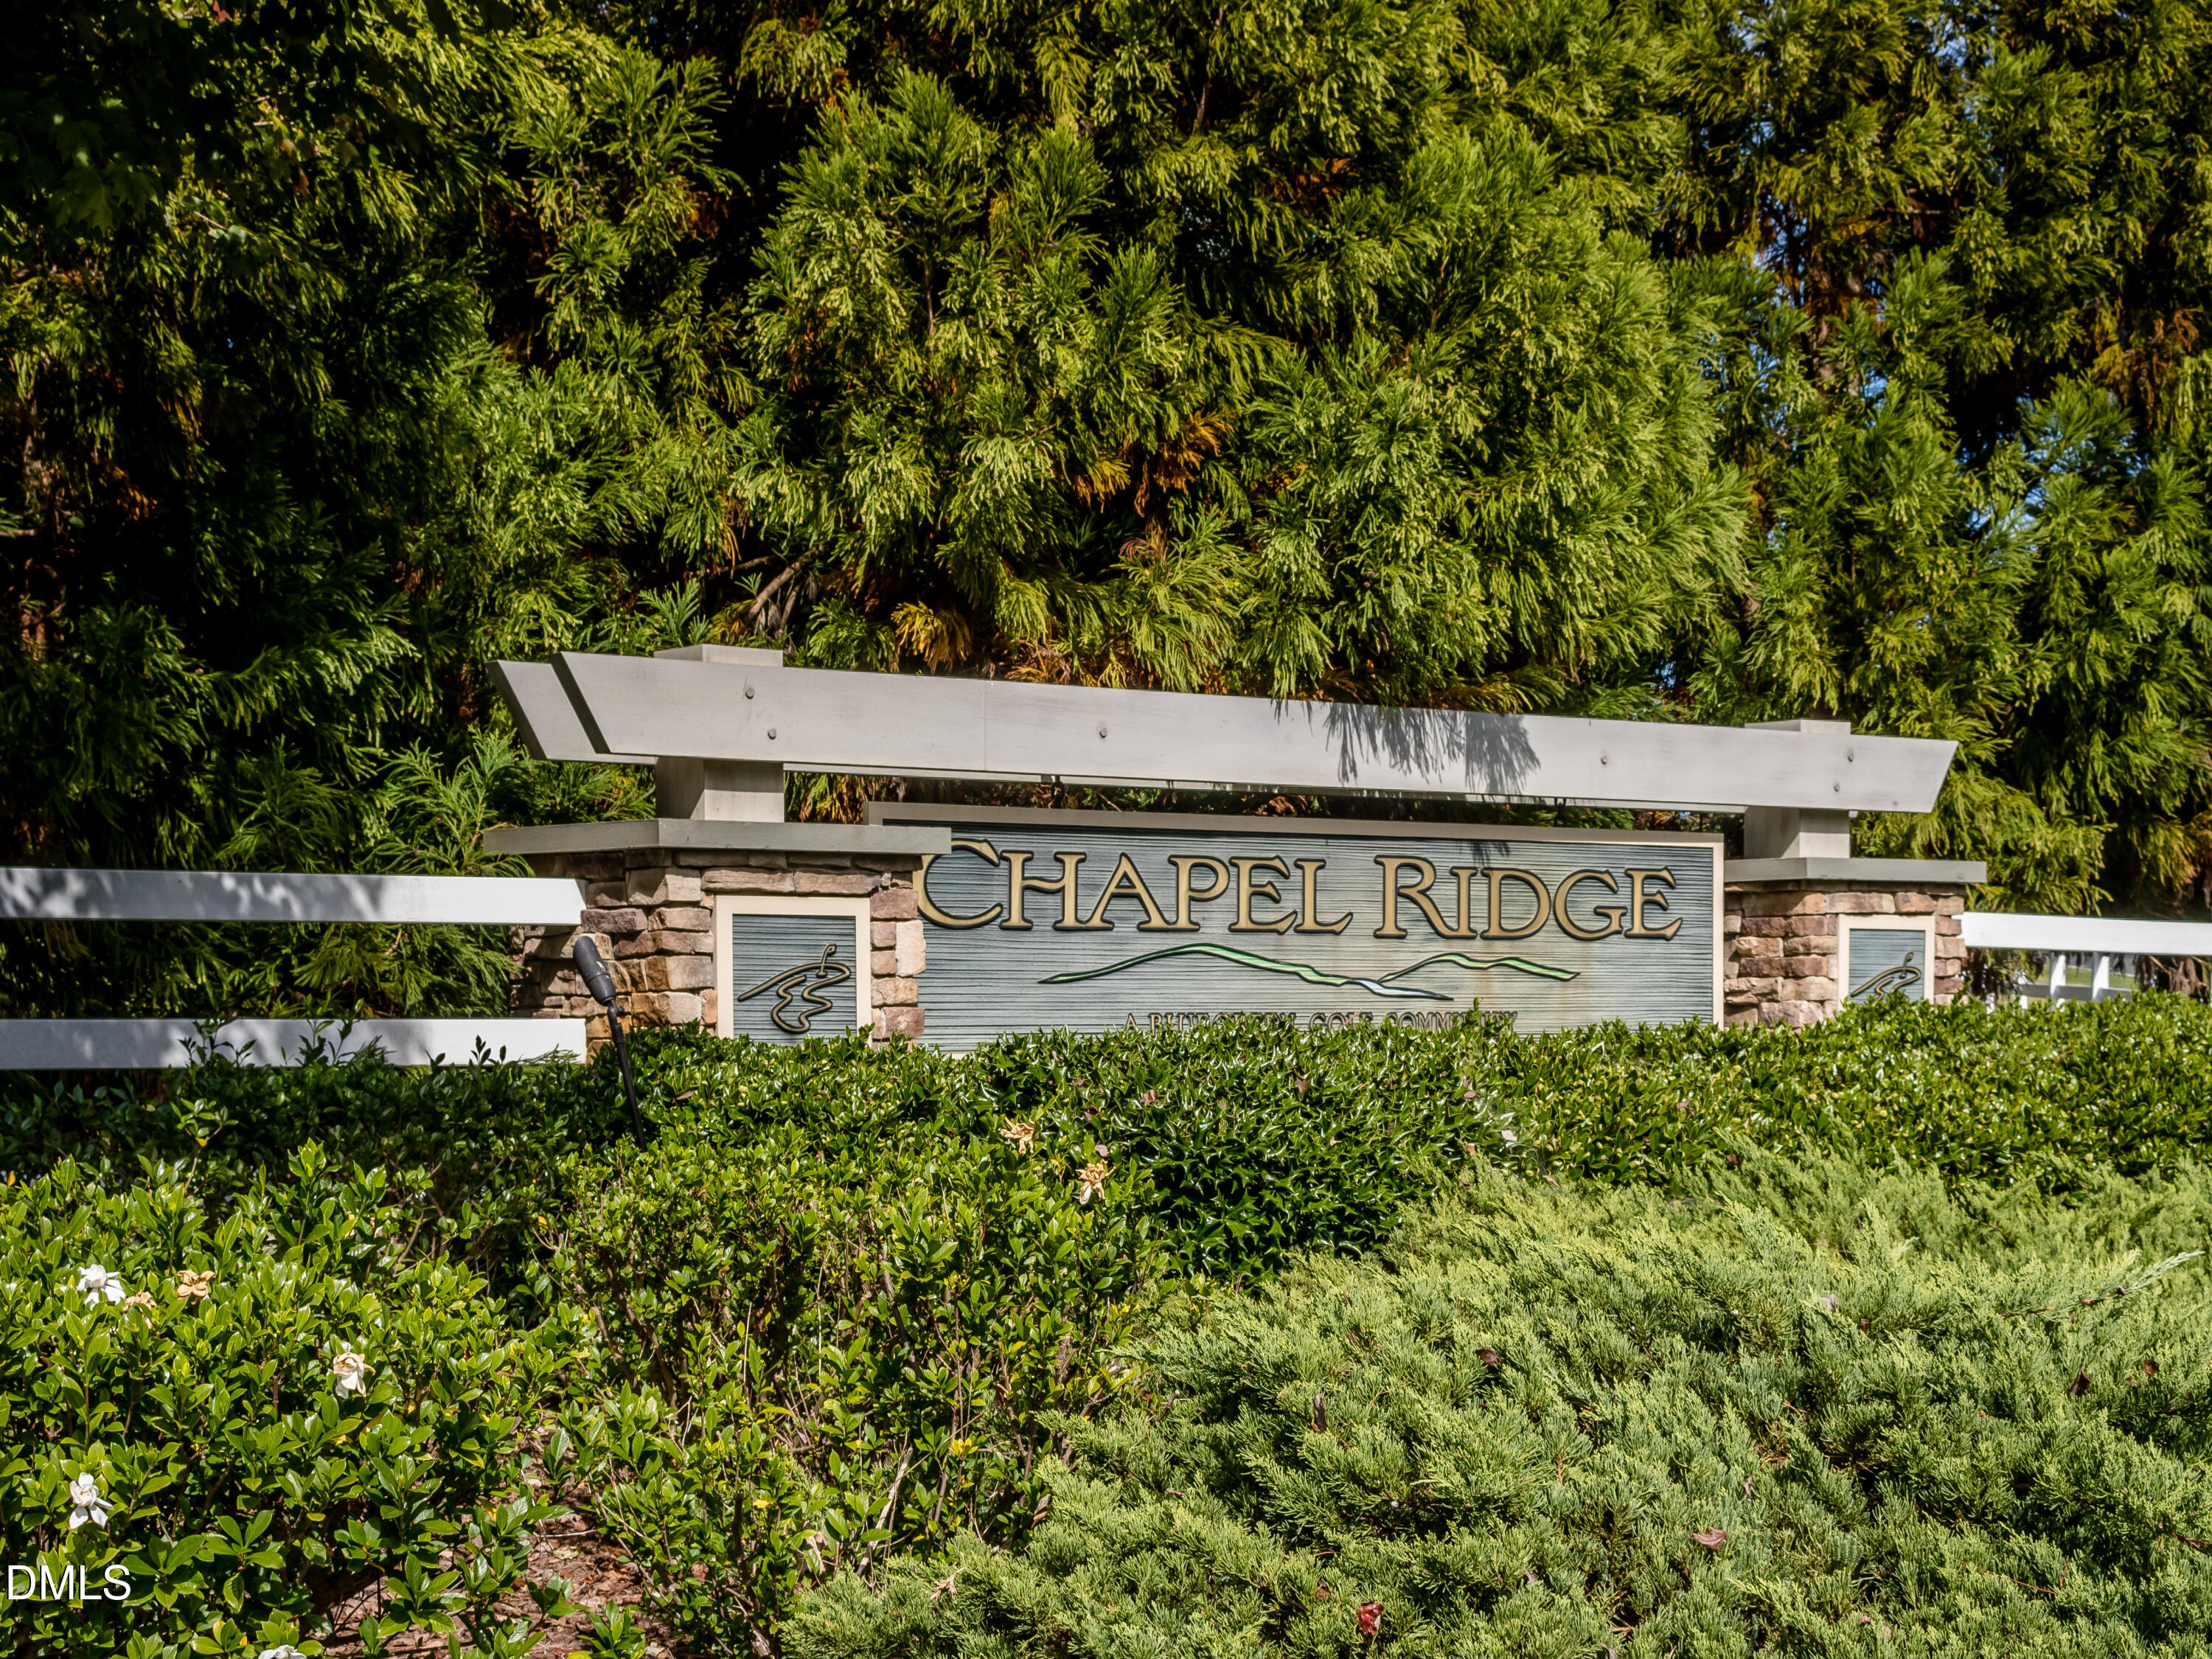
Save
Ask
Tour
Hide
Mortgage Calculator
Monthly Payment (Est.)
Enter an interest rate to see your estimated monthly payment.Calculator powered by Showcase IDX, a Constellation1 Company. Copyright ©2026 Information is deemed reliable but not guaranteed.
A rare opportunity awaits in the exclusive Estates at Chapel Ridge. This distinguished Prewitt-Douglas custom home sits on nearly an acre -- one of the last remaining lots in this coveted enclave. Spanning over 3,500 square feet, the residence showcases high-end finishes throughout and a desirable main-level primary suite complete with dual walk-in closets. Four bedrooms and 3.5 baths offer ample space for comfortable everyday living and effortless entertaining. Residents enjoy access to Chapel Ridge's full suite of community amenities, providing year-round recreation for the entire family. Exceptional craftsmanship, a premier lot, and an unmatched location -- opportunities like this are few and far between.
Save
Ask
Tour
Hide
Listing Snapshot
Price
$1,200,000
Days On Site
190 Days
Bedrooms
4
Inside Area (SqFt)
3,568 sqft
Total Baths
4
Full Baths
3
Partial Baths
1
Lot Size
0.92 Acres
Year Built
2027
MLS Number
10161024
Status
Active
Property Tax
$817.92
HOA/Condo/Coop Fees
$115 monthly
Sq Ft Source
N/A
Friends & Family
Recent Activity
| 6 months ago | Listing first seen on site | |
| 6 months ago | Listing updated with changes from the MLS |
General Features
Acres
0.92
Attached Garage
Yes
Foundation
Permanent
Garage
Yes
Garage Spaces
3
Levels
Two
Parking
AttachedGarageConcreteDrivewayGarage Faces SideGarage Door OpenerInside Entrance
Property Condition
New Construction
Property Sub Type
Single Family Residence
Special Circumstances
Standard
SqFt Above
3568
SqFt Total
3568
Style
Traditional
Utilities
Cable AvailableElectricity AvailableNatural Gas AvailableSewer AvailableUnderground UtilitiesWater Available
Zoning
R-1
Interior Features
Appliances
Double OvenENERGY STAR Qualified DishwasherGas CooktopGas Water HeaterMicrowaveRange HoodStainless Steel Appliance(s)Tankless Water Heater
Basement
Crawl Space
Cooling
Central AirDualElectricGasZoned
Fireplace
Yes
Fireplace Features
Family RoomGas Log
Fireplaces
1
Flooring
CarpetHardwoodTileWood
Heating
ElectricForced AirHeat Pump
Interior
Built-in FeaturesCeiling Fan(s)ChandelierCrown MoldingDouble VanityEntrance FoyerHigh CeilingsKitchen IslandOpen FloorplanRecessed LightingWalk-In Closet(s)Master Downstairs
Laundry Features
Laundry Room
Main Level Bedrooms
1
Bedroom 2
Dimensions - 17.8 x 13.4Level - Second
Bedroom 3
Dimensions - 17.4 x 13.4Level - Second
Bedroom 4
Dimensions - 11.8 x 11.1Level - Second
Dining Room
Dimensions - 12.4 x 17.1Level - Main
Family Room
Dimensions - 16.4 x 17.4Level - Main
Kitchen
Dimensions - 10 x 19.1Level - Main
Master Bedroom
Dimensions - 14.4 x 17.8Level - Main
Other
Dimensions - 11.6 x 11.1Level - Main
Recreation Room
Dimensions - 12.4 x 24.8Level - Second
Save
Ask
Tour
Hide
Exterior Features
Construction Details
Board & Batten SidingBrick VeneerFiber CementHardiPlank Type
Exterior
Private YardRain Gutters
Fencing
None
Lot Features
Cul-De-SacCorners MarkedCorner LotInterior LotIrregular LotFew Trees
Other Structures
None
Patio And Porch
CoveredPorchRear Porch
Pool Features
AssociationCommunity
Road Frontage
Private Road
Roof
Shingle
View
Neighborhood
Waterview
Neighborhood
Community Features
Association Amenities
Basketball CourtClubhouseFitness CenterMeeting RoomPlaygroundParkingPoolTennis Court(s)
Association Fee
$1380.0
Association Fee Frequency
Annually
Community Features
CurbsClubhouseFitness CenterGatedGolfPlaygroundPoolRestaurantStreet LightsSidewalksTennis Court(s)
Financing Terms Available
CashConventional
Roads
Paved
Schools
School District
Unknown
Elementary School
Chatham - Pittsboro Elementary
Middle School
Chatham - George Moses Horton Middle
High School
Chatham - Northwood High
Listing courtesy of Sandy Savage of Carolina One Realty

Listings that are marked with an icon are provided courtesy of the Triangle MLS, Inc. of North Carolina, Internet Data Exchange Database. Copyright 2026 Triangle MLS, Inc. of North Carolina. All rights reserved.
Last checked: 2026-10-25 03:37 PM UTC
Listings that are marked with an icon are provided courtesy of the Triangle MLS, Inc. of North Carolina, Internet Data Exchange Database. Copyright 2026 Triangle MLS, Inc. of North Carolina. All rights reserved.
Last checked: 2026-10-25 03:37 PM UTC
Neighborhood & Commute
Source: Walkscore
Disclosure: Community information and market data powered by Constellation Data Labs. Information is deemed reliable but not guaranteed.
Save
Ask
Tour
Hide
Did you know? You can invite friends and family to your search. They can join your search, rate and discuss listings with you.