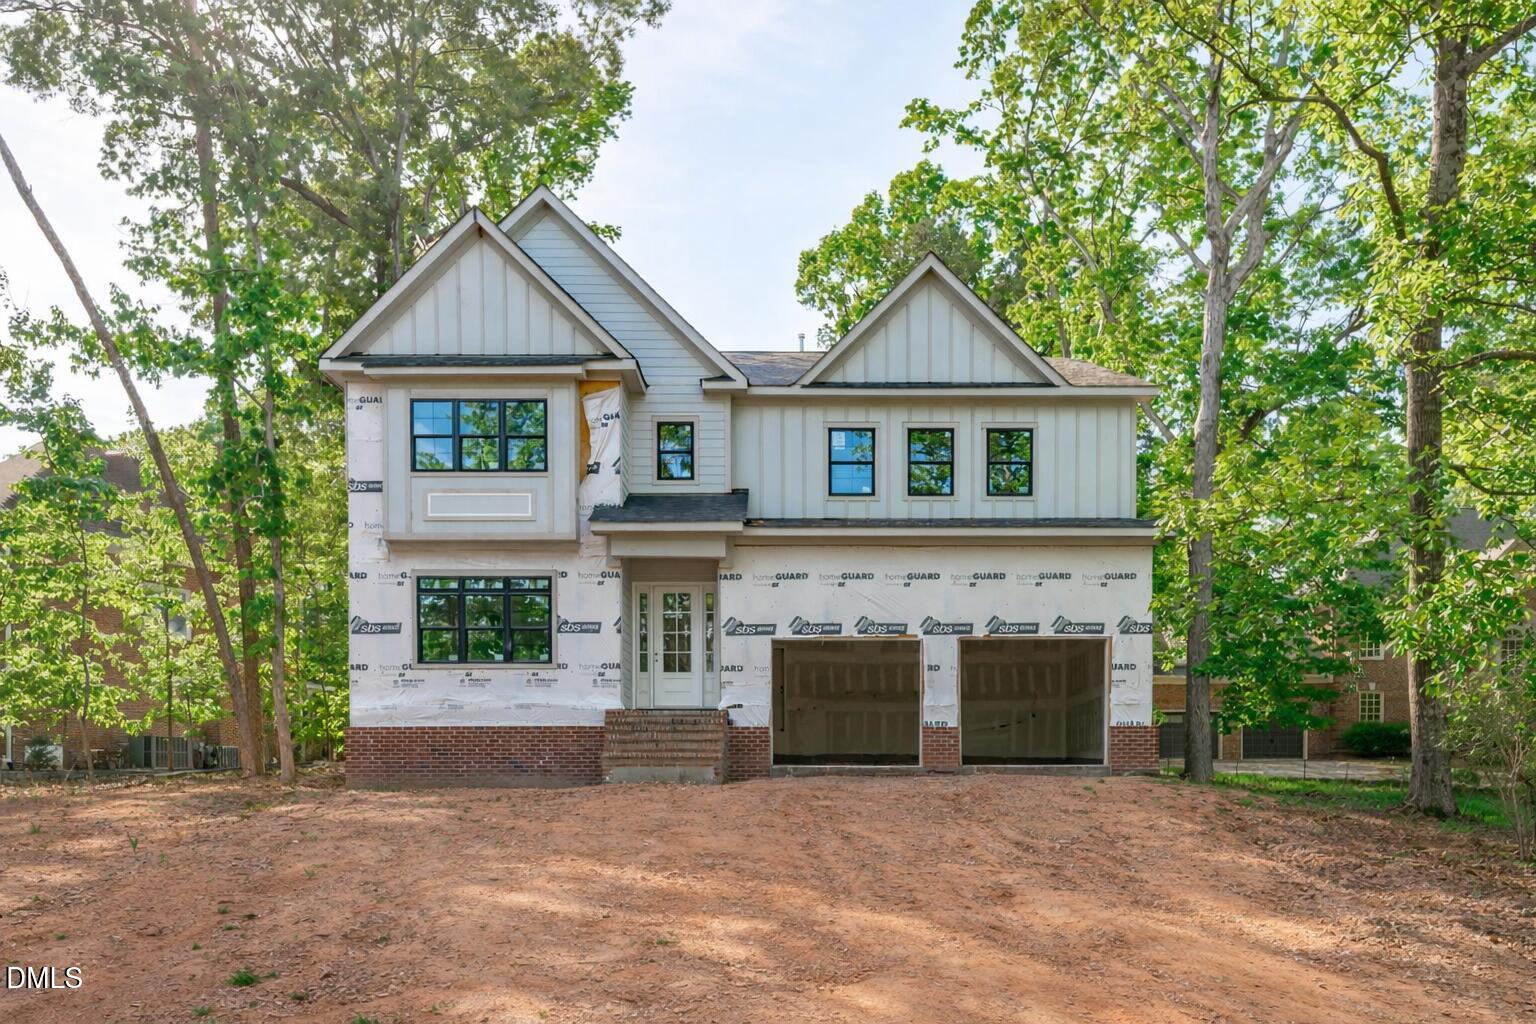
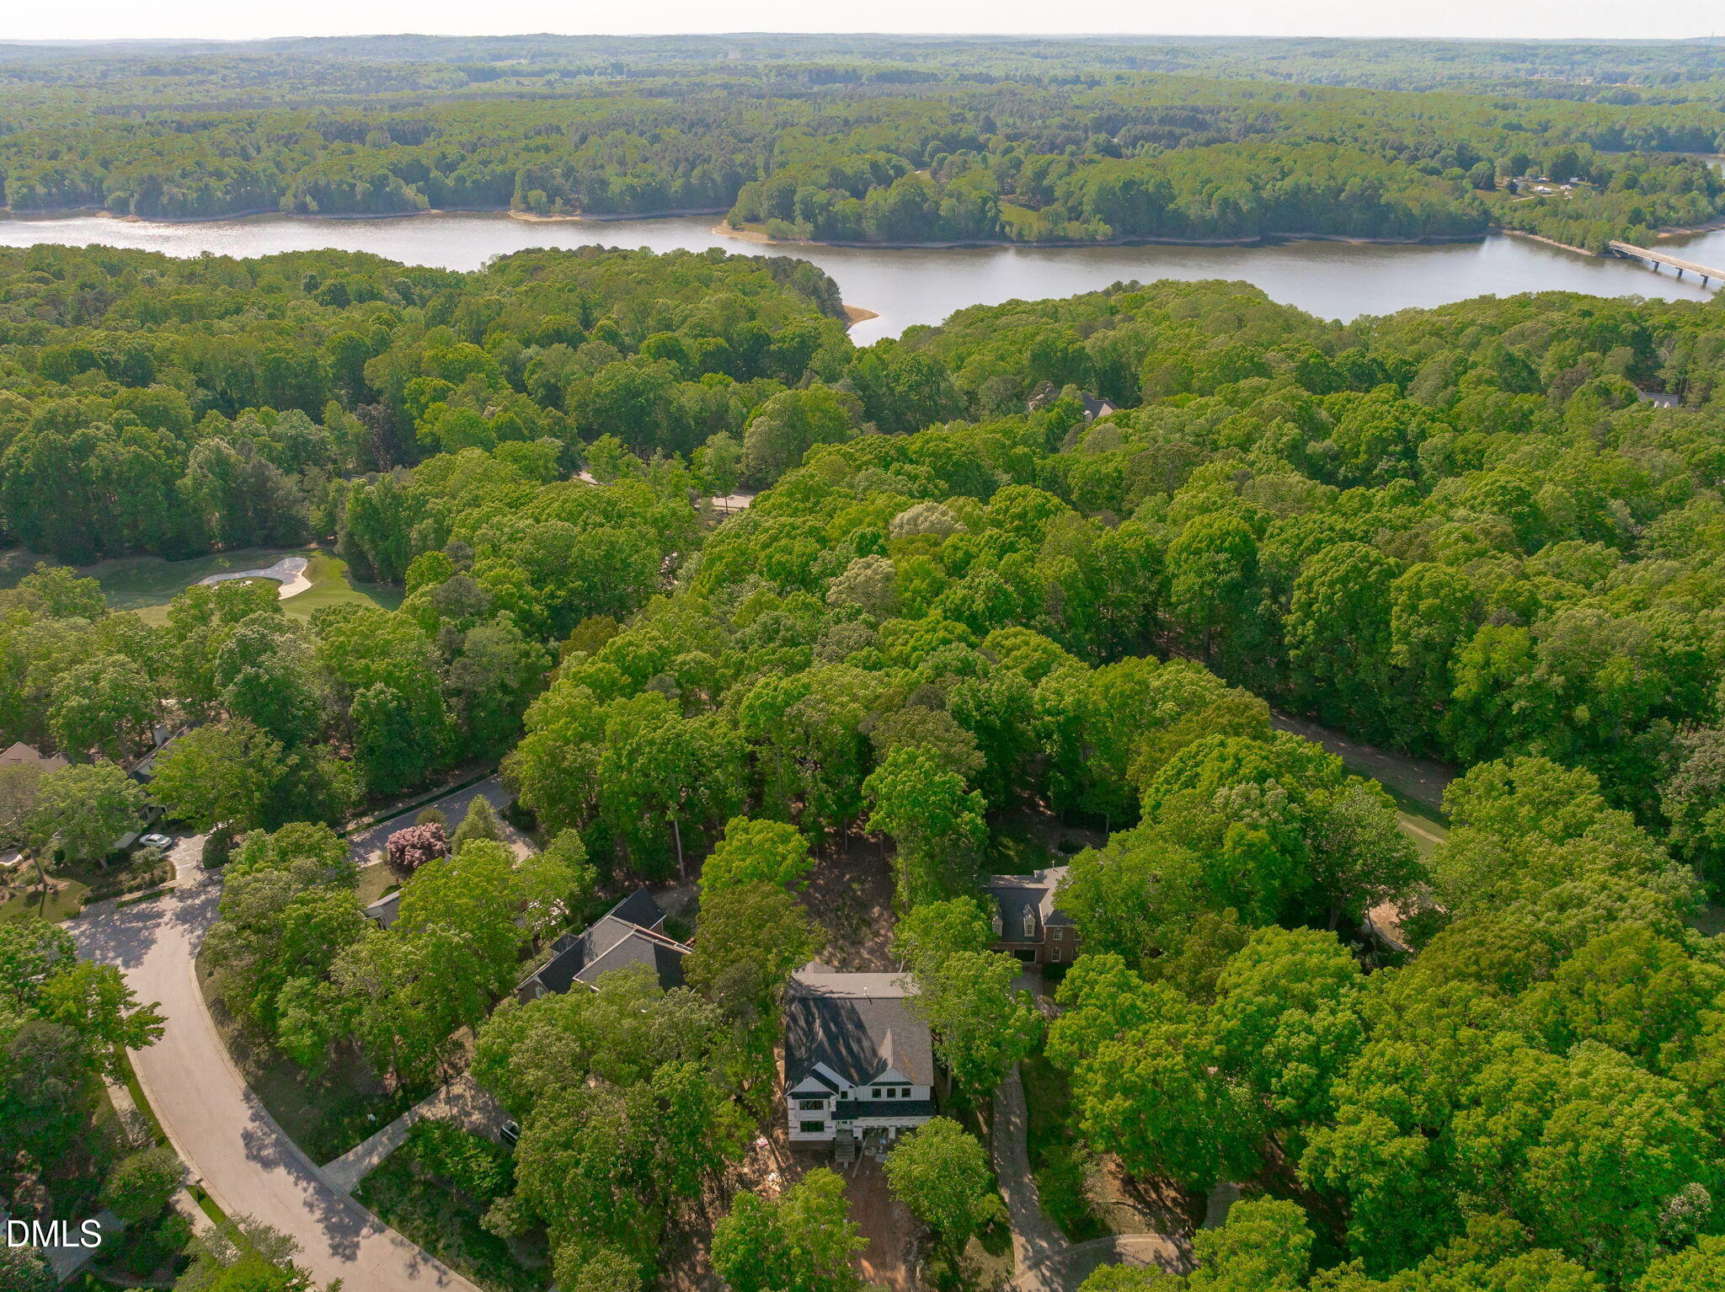
Luxury living meets timeless craftsmanship in this exceptional custom home overlooking the 16th fairway of Treyburn Golf Course. Thoughtfully curated with upscale finishes and elegant details throughout, this residence blends sophistication with everyday comfort. Soaring 10' ceilings on the first floor and 9' ceilings on the second level enhance the sense of space and light throughout the home. Step inside to engineered hardwoods, designer lighting, crown molding, and a stunning open-concept layout made for gathering and entertaining.
The chef-inspired kitchen is a true showpiece, featuring quartz countertops, a wall oven/microwave combo, stainless steel appliances, oversized butler's pantry, and beverage fridge. The dramatic two-story living room with custom accent wall, open loft, and classic iron balusters creates a grand yet inviting atmosphere.
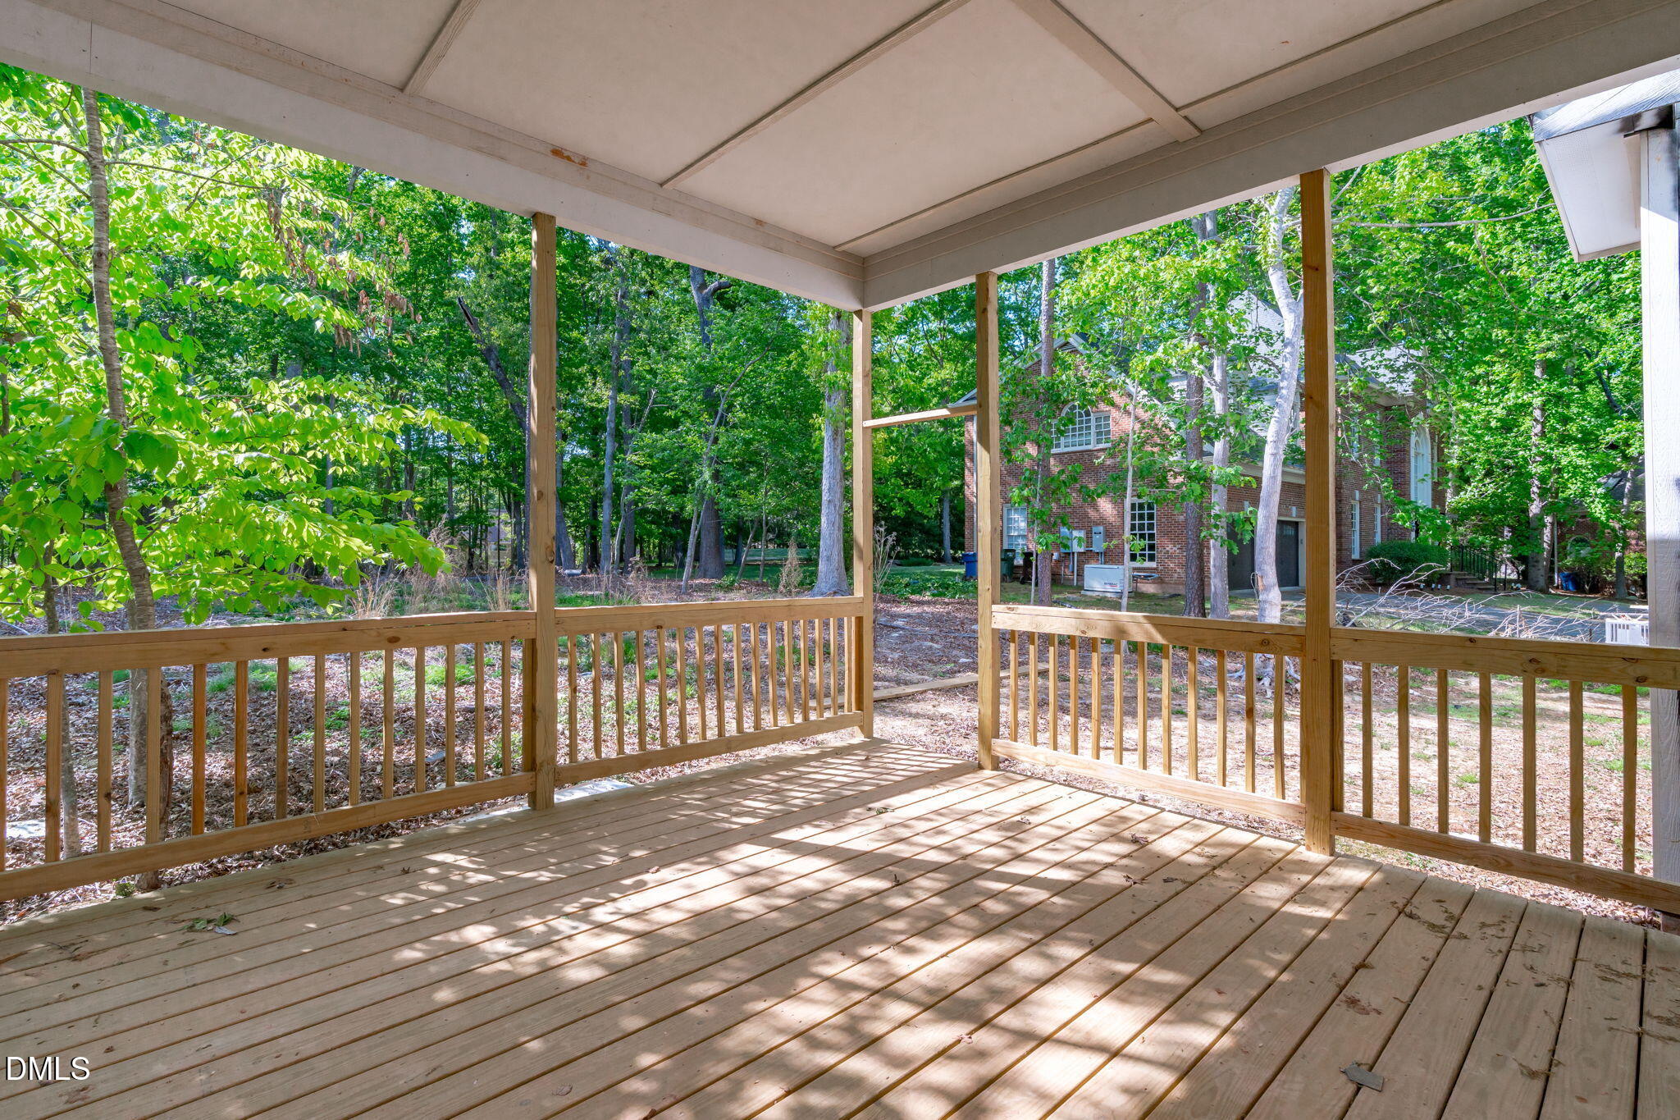
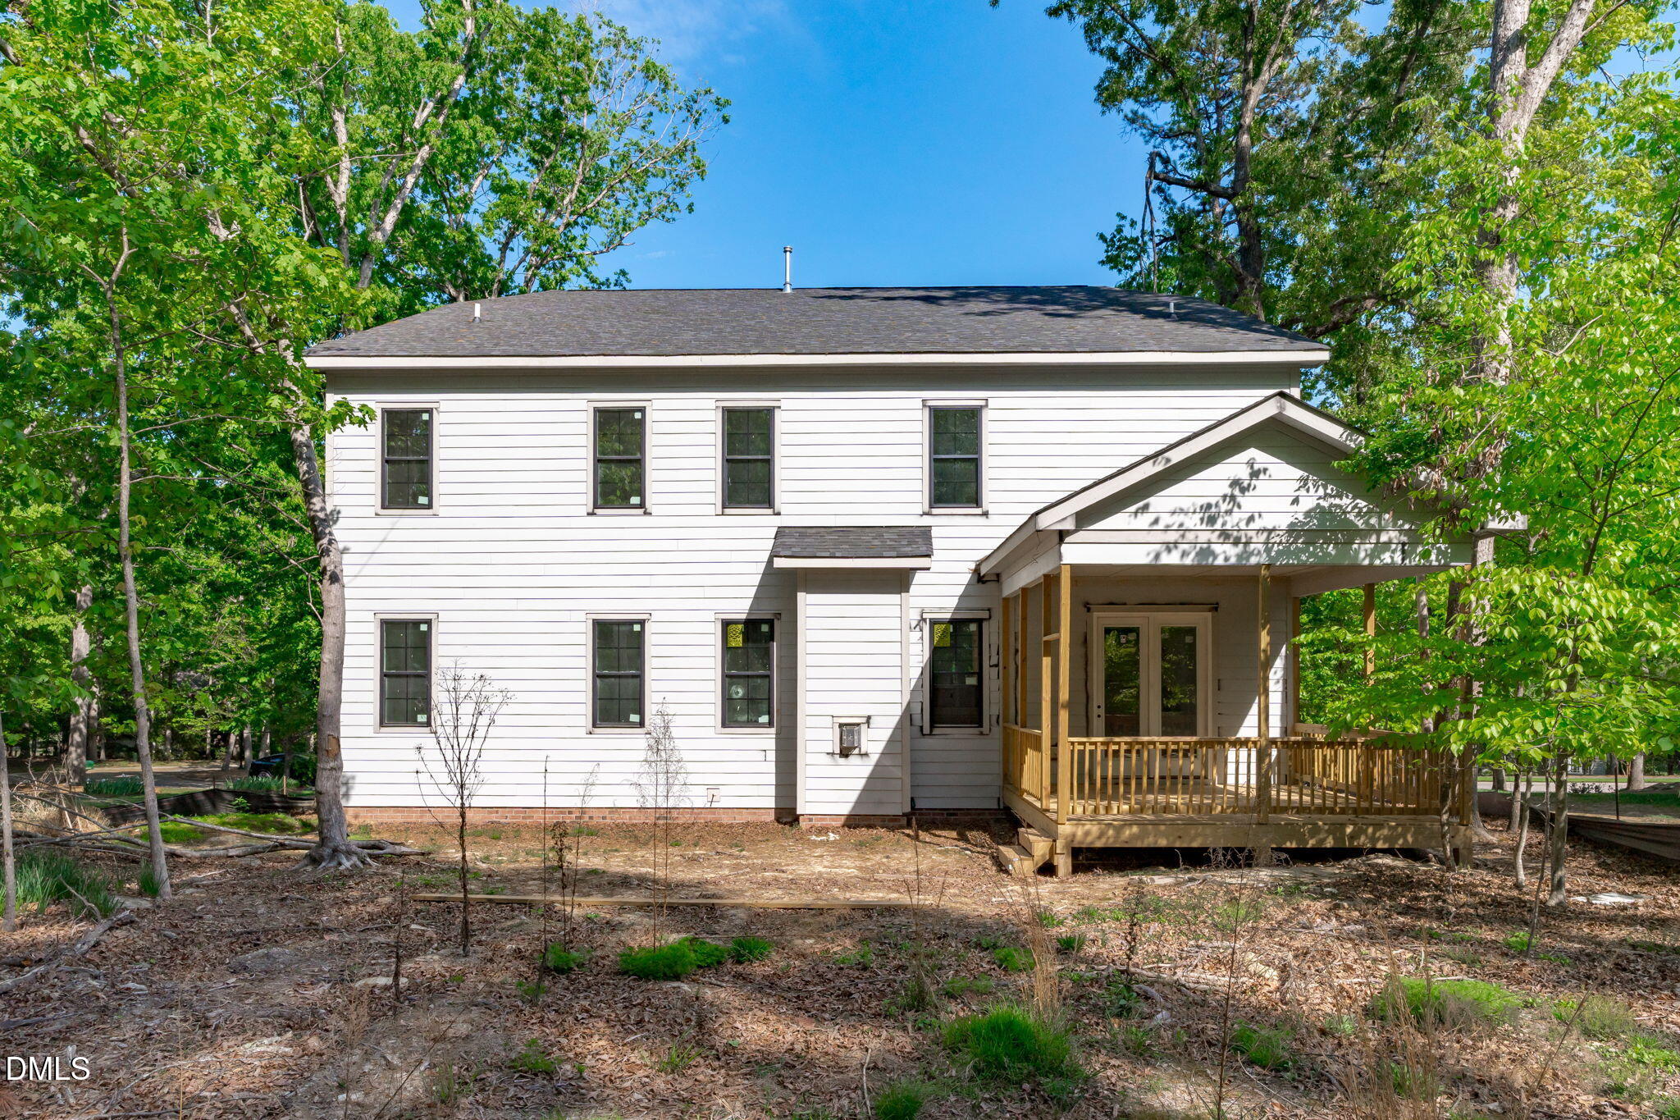
Retreat to the spa-like primary suite with a luxurious fully tiled shower designed for relaxation. Outside, enjoy peaceful golf course views from the covered rear porch or imagine the possibilities in the expansive flat backyard--perfect for outdoor living, entertaining, or a future pool.
Tucked away on a quiet cul-de-sac, this home offers the perfect balance of privacy, elegance, and lifestyle.
Save
Ask
Tour
Hide
Share
Listing Snapshot
Price
$899,000
Days On Site
85 Days
Bedrooms
4
Inside Area (SqFt)
4,133 sqft
Total Baths
4
Full Baths
3
Partial Baths
1
Lot Size
0.48 Acres
Year Built
2026
MLS® Number
10161006
Status
Pending
Property Tax
$1,320.41
HOA/Condo/Coop Fees
$51.25 monthly
Sq Ft Source
N/A
Friends & Family
React
Invite
Recent Activity
2 months ago
Listing updated with changes from the MLS®
2 months ago
Status changed to Pending
3 months ago
Listing first seen on site
General Features
Acres
0.48
Attached Garage
Yes
Garage
Yes
Garage Spaces
2
Levels
Two
Number Of Stories
2
Parking
AttachedCircular DrivewayConcreteDrivewayGarageGarage Door OpenerGarage Faces FrontInside Entrance
Parking Spaces
4
Property Condition
Under ConstructionNew Construction
Property Sub Type
Single Family Residence
Sewer
Public Sewer
Special Circumstances
Standard
SqFt Above
4133
SqFt Total
4133
Style
Transitional
Water Source
Public
Interior Features
Appliances
DishwasherDisposalElectric OvenGas CooktopStainless Steel Appliance(s)Tankless Water HeaterWater Heater
Listings that are marked with an icon are provided courtesy of the Triangle MLS, Inc. of North Carolina, Internet Data Exchange Database. Copyright 2026 Triangle MLS, Inc. of North Carolina. All rights reserved.
Last checked: 2026-07-12 12:04 AM UTC
Neighborhood & Commute
Source: Walkscore
Disclosure: Community information and market data powered by Constellation Data Labs. Information is deemed reliable but not guaranteed.