Save
Ask
Tour
Hide
Share
$349,000
85 Days On Site

600 Thatch Lane
Knightdale, NC 27545

Townhouse|Pending
3
Beds
4
Total Baths
2
Full Baths
2
Partial Baths
2,233
SqFt
$156
/SqFt
2026
Built
Subdivision:
Forestville Yard
County:
Wake
Call Now: 919-404-SHOW
Is this the listing for you? We can help make it yours.
919-404-SHOW
Upcoming Open Houses
Sun, Jul 12, 1:00 PM - 6:00 PM
Mon, Jul 13, 10:00 AM - 6:00 PM
Tue, Jul 14, 10:00 AM - 6:00 PM
Wed, Jul 15, 1:00 PM - 6:00 PM
Thu, Jul 16, 10:00 AM - 6:00 PM
Fri, Jul 17, 10:00 AM - 6:00 PM
Sat, Jul 18, 10:00 AM - 6:00 PM
Sun, Jul 19, 1:00 PM - 6:00 PM
Mon, Jul 20, 10:00 AM - 6:00 PM
Tue, Jul 21, 10:00 AM - 6:00 PM
Wed, Jul 22, 1:00 PM - 6:00 PM
Thu, Jul 23, 10:00 AM - 6:00 PM
Fri, Jul 24, 10:00 AM - 6:00 PM
Sat, Jul 25, 10:00 AM - 6:00 PM
Sun, Jul 26, 1:00 PM - 6:00 PM
Mon, Jul 27, 10:00 AM - 6:00 PM
Tue, Jul 28, 10:00 AM - 6:00 PM
Wed, Jul 29, 1:00 PM - 6:00 PM
Thu, Jul 30, 10:00 AM - 6:00 PM
Fri, Jul 31, 10:00 AM - 6:00 PM
600 Thatch Lane600 Thatch Lane600 Thatch Lane600 Thatch Lane
Save
Ask
Tour
Hide
Share

Mortgage Calculator

Monthly Payment (Est.)

$1,592
Calculator powered by Showcase IDX, a Constellation1 Company. Copyright ©2026 Information is deemed reliable but not guaranteed.

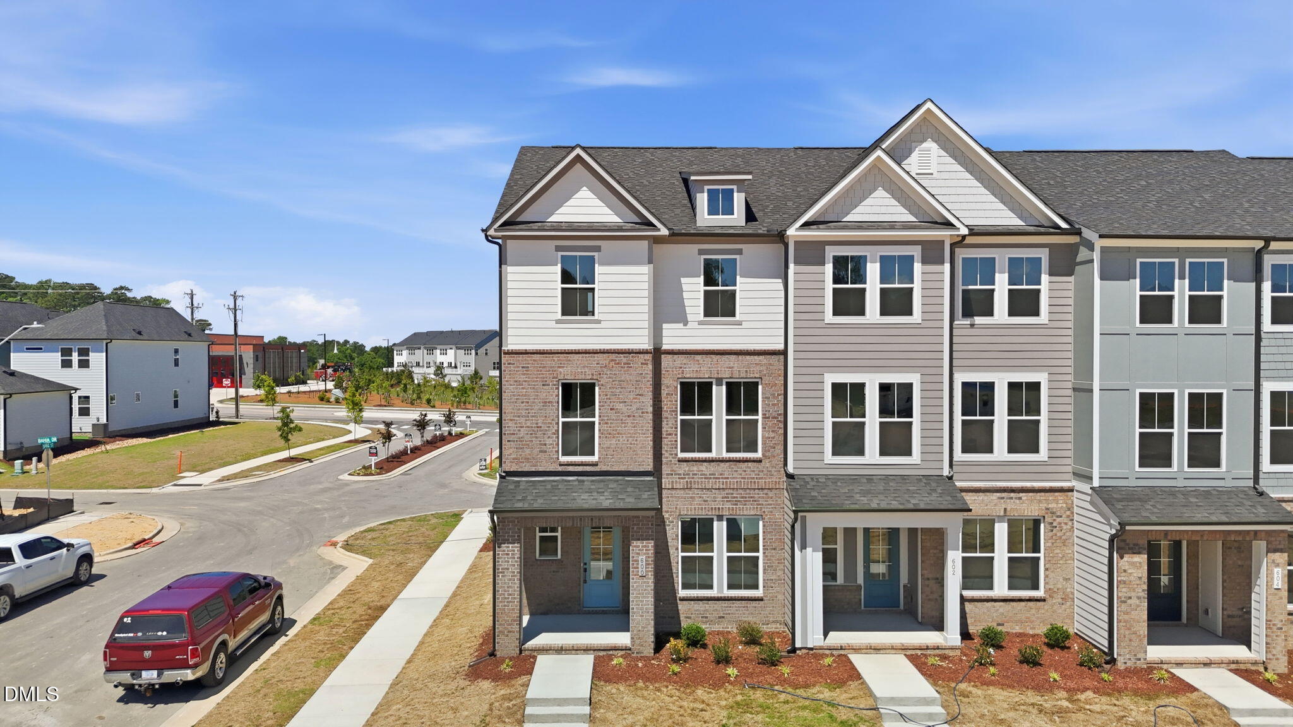
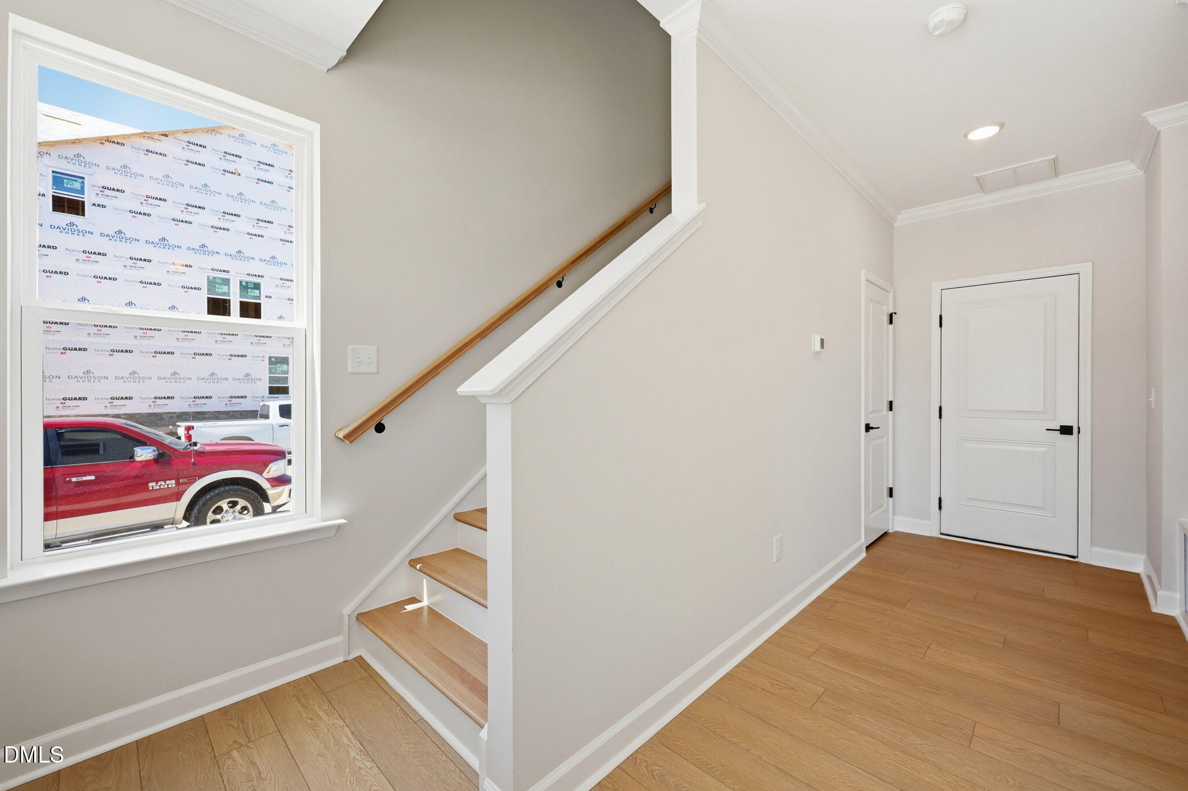
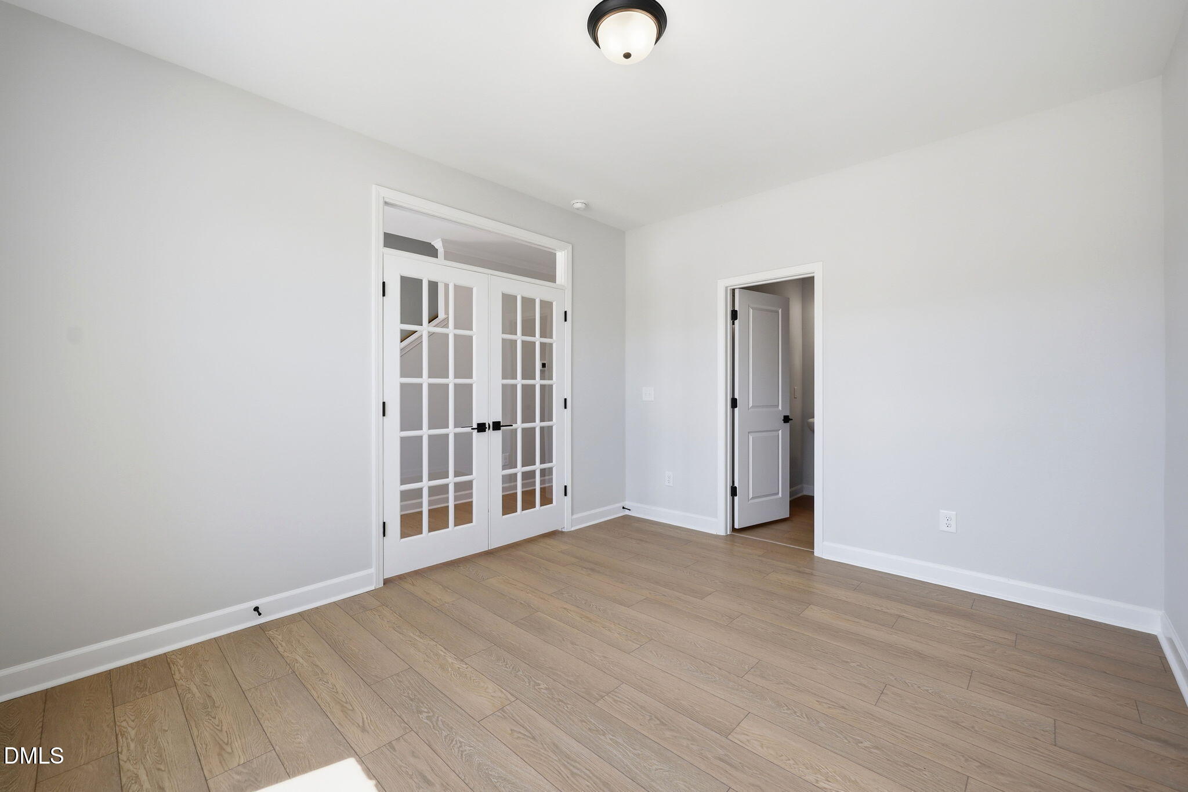
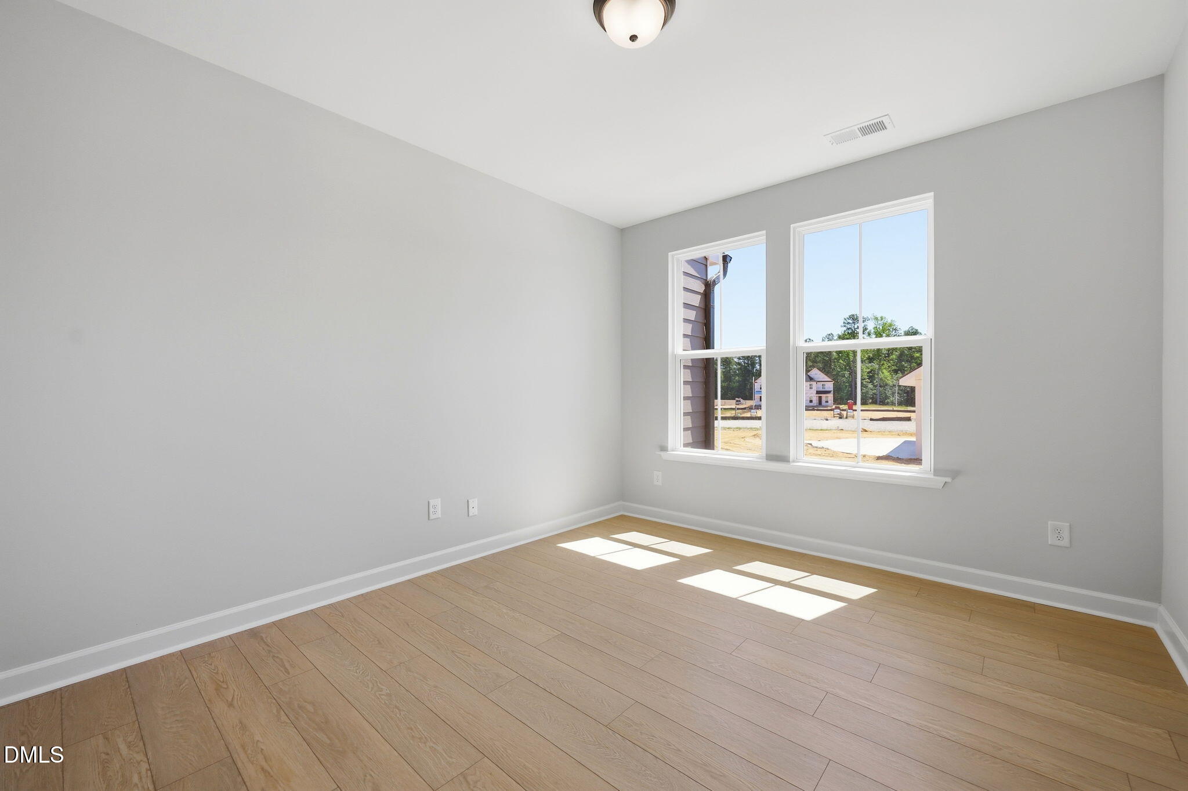
END UNIT Townhome! 1st floor study with 15-lite french doors and half bath. Spacious open design with 3 beds and 2 full baths + 2 half baths! The LARGE gourmet kitchen features SS appliances including 30'' gas cooktop, wall mounted microwave/oven combo, fridge, dishwasher and washer & dryer, an oversized island, painted Brellin Purestyle full overlay cabinetry with ''Eternal Statuario'' 3cm quartz countertops, ''Impresso'' herringbone laid tile backsplash, and walk-in pantry! LVP flooring throughout the main level! The owner's suite offers plush carpet, double window and large walk-in closet. The owner's deluxe bath with 12x24 tile flooring, 12x24 tile surround walk-in shower with fiberglass shower pan, semi-framless glass enclosure and bench seat, and a dual vanity! Spacious walk-in laundry room! Rear balcony with louvered privacy panel! Price includes all selected optional features.

Save
Ask
Tour
Hide
Share
Listing Snapshot
Price 
$349,000
Days On Site 
85 Days
Bedrooms 
3
Inside Area (SqFt) 
2,233 sqft
Total Baths 
4
Full Baths 
2
Partial Baths 
2
Lot Size 
0.05 Acres
Year Built 
2026
MLS® Number 
10161005
Status 
Pending
Property Tax 
N/A
HOA/Condo/Coop Fees 
$120 monthly
Sq Ft Source 
N/A
Friends & Family
Recent Activity
17 hours agoListing updated with changes from the MLS®
3 days agoStatus changed to Pending
a month agoPrice changed to $349,000
3 months agoListing first seen on site
General Features
Acres 
0.05
Attached Garage 
Yes
Foundation 
Block
Garage 
Yes
Garage Spaces 
2
Levels 
Three Or More
Parking 
PavedAlley AccessAsphaltGarage Door OpenerGarage Faces RearAttached
Parking Spaces 
4
Property Condition 
New Construction
Property Sub Type 
Townhouse
Security 
Carbon Monoxide Detector(s)Smoke Detector(s)
Sewer 
Public Sewer
Special Circumstances 
Standard
SqFt Above 
2233
SqFt Total 
2233
Style 
Transitional
Utilities 
Cable AvailableElectricity ConnectedNatural Gas ConnectedPhone AvailableSewer ConnectedWater ConnectedUnderground Utilities
Water Source 
Public
Interior Features
Appliances 
DishwasherDisposalElectric Water HeaterGas CooktopMicrowavePlumbed For Ice MakerRefrigeratorStainless Steel Appliance(s)OvenWasher/Dryer
Cooling 
Ceiling Fan(s)Central Air
Fireplace 
Yes
Fireplace Features 
ElectricFamily Room
Fireplaces 
1
Flooring 
CarpetVinylTile
Heating 
Floor FurnaceForced AirNatural Gas
Interior 
Breakfast BarCeiling Fan(s)Crown MoldingEat-in KitchenHigh CeilingsHigh Speed InternetKitchen IslandOpen FloorplanPantryTray Ceiling(s)Walk-In Closet(s)Wired for Data
Laundry Features 
Electric Dryer HookupLaundry RoomUpper LevelWasher Hookup
Window Features 
Double Pane WindowsInsulated WindowsScreens
Bedroom 2 
Dimensions - 10.5 x 10Level - Third
Bedroom 3 
Dimensions - 10.5 x 10Level - Third
Breakfast Room 
Dimensions - 16.5 x 10Level - Second
Family Room 
Dimensions - 21 x 15Level - Second
Kitchen 
Dimensions - 16 x 15Level - Second
Laundry 
Dimensions - 7.5 x 7Level - Third
Master Bedroom 
Dimensions - 14 x 12Level - Third
Office 
Dimensions - 14 x 11.5Level - Main
Other 
Dimensions - 7 x 6Level - SecondDescription - Pantry
Save
Ask
Tour
Hide
Share
Exterior Features
Construction Details 
Batts InsulationBlown-In InsulationBrickBrick VeneerFiber Cement
Lot Features 
LandscapedRectangular Lot
Patio And Porch 
CoveredFront Porch
Pool Features 
AssociationCommunityIn GroundOutdoor Pool
Road Frontage 
AlleyCity Street
Roof 
Shingle
Windows/Doors 
Double Pane WindowsInsulated WindowsScreens
Community Features
Association Dues 
360
Community Features 
PoolPlaygroundStreet Lights
Financing Terms Available 
CashConventionalFHAVA Loan
HOA Fee Frequency 
Quarterly
Roads 
Alley PavedAsphaltPaved
Schools
School District
Unknown
Elementary School
Wake - Forestville Road Elementary
Middle School
Wake - Neuse River Middle
High School
Wake - Knightdale High
Listing courtesy of Jim Allen of Coldwell Banker HPW


Listings that are marked with an icon are provided courtesy of the Triangle MLS, Inc. of North Carolina, Internet Data Exchange Database. Copyright 2026 Triangle MLS, Inc. of North Carolina. All rights reserved.

Last checked: 2026-07-11 11:59 PM UTC

Neighborhood & Commute
Source: Walkscore
Disclosure: Community information and market data powered by Constellation Data Labs. Information is deemed reliable but not guaranteed.
Save
Ask
Tour
Hide
Share