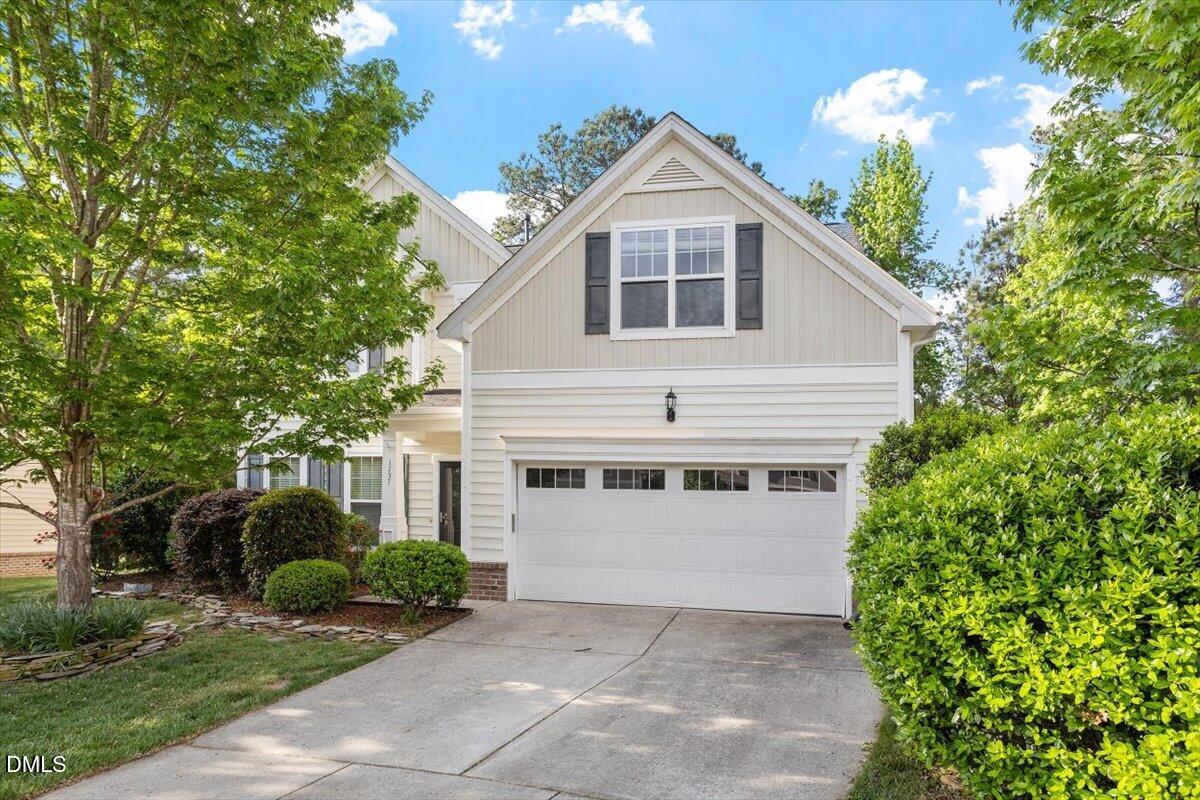
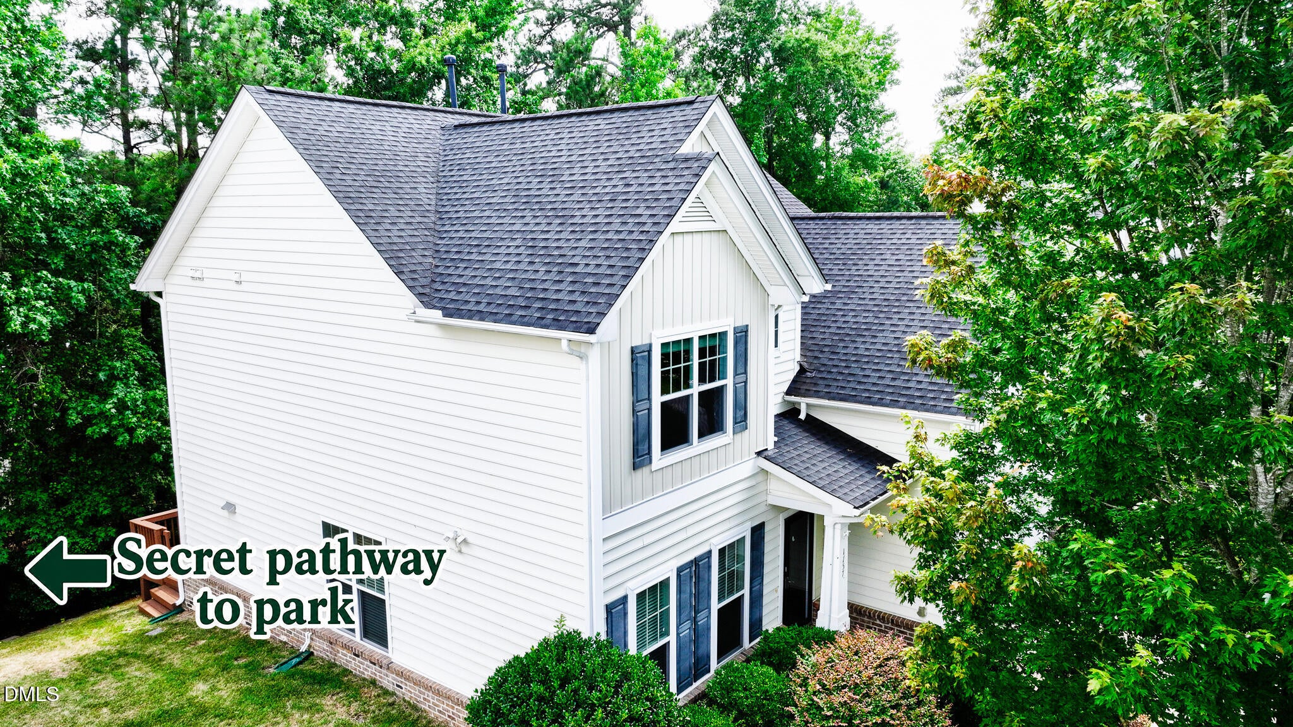
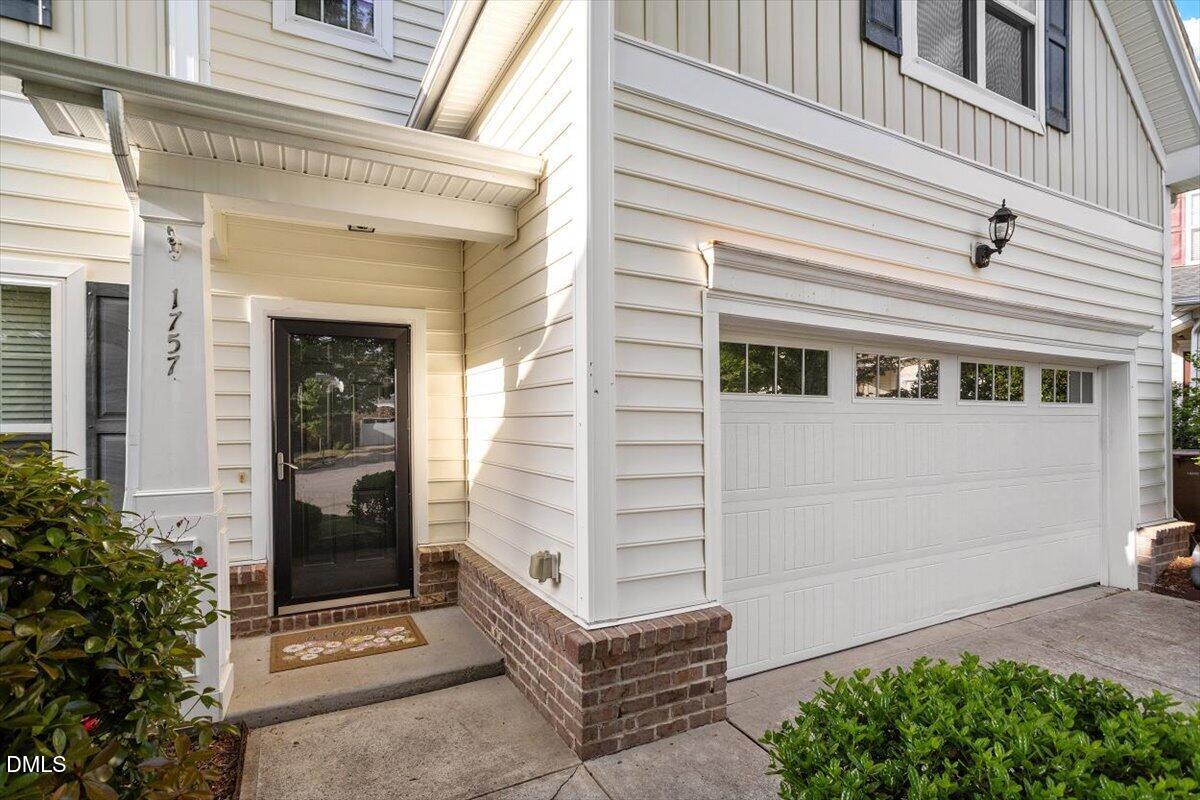
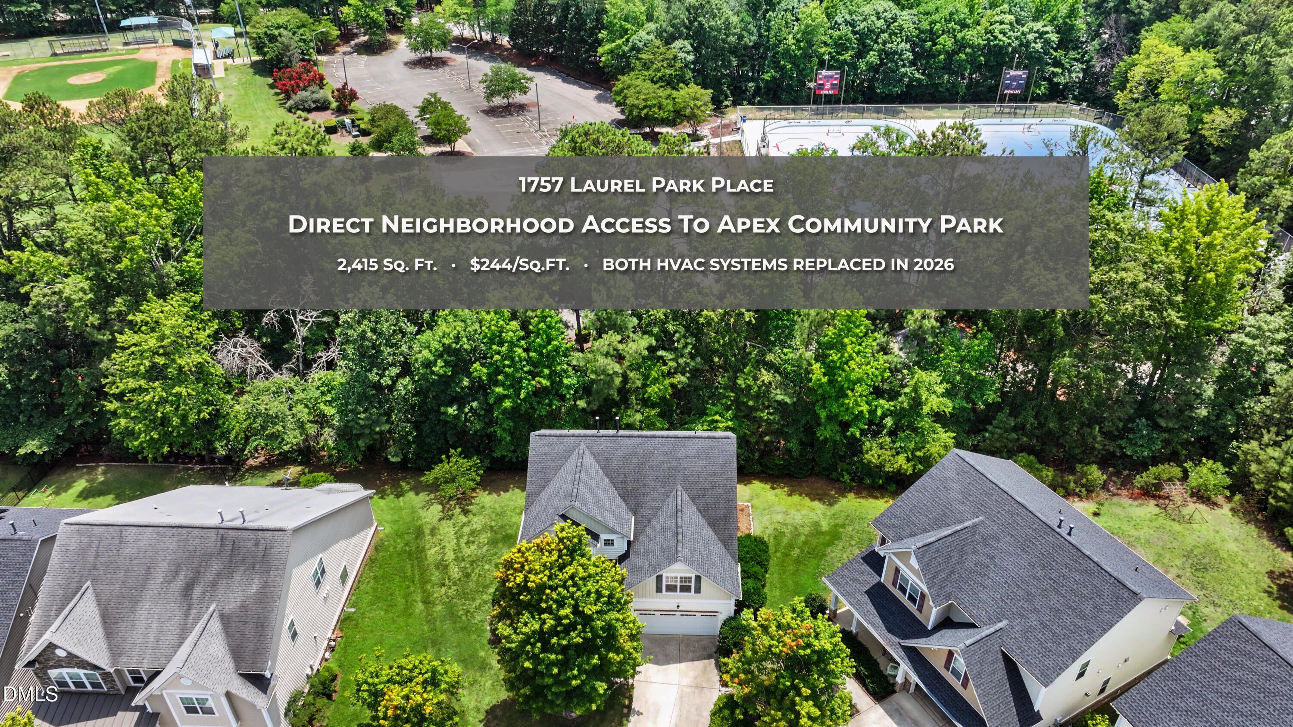
Apex Community Park is basically your extended backyard. This Laurel Park home sits on a quiet cul-de-sac with direct neighborhood access to the park's trails, playgrounds, and open green space; with Laurel Park Elementary is just down the street. The big items are already handled: roof replaced in 2019, TWO new HVAC systems installed in 2026, new back yard deck posts, and fresh paint throughout. The main level has hardwoods throughout, formal dining, an eat-in kitchen with gas oven, stainless appliances and family room with a gas log fireplace. Upstairs you'll find a primary bedroom with dual closets, two additional bedrooms, a bonus room that could easily be converted to a 4th for less than $2,000, a separate office, and laundry on the same floor as the bedrooms. Low HOA at $550 a year. Minutes to both downtown Cary and downtown Apex. BUYER FINANCING INCENTIVES AVAILABLE
Save
Ask
Tour
Hide
Share
Listing Snapshot
Price
$590,000
Days On Site
180 Days
Bedrooms
3
Inside Area (SqFt)
2,415 sqft
Total Baths
3
Full Baths
2
Partial Baths
1
Lot Size
0.16 Acres
Year Built
2008
MLS® Number
10160802
Status
Active
Property Tax
$4,537.85
HOA/Condo/Coop Fees
$45.83 monthly
Sq Ft Source
N/A
Friends & Family
React
Comment
Invite
No Comments Yet
Did you know? You can invite friends and family to your search. They can join your search, rate and discuss listings with you.
Recent Activity
3 months ago
Price changed to $590,000
3 months ago
Listing updated with changes from the MLS®
6 months ago
Listing first seen on site
General Features
Acres
0.16
Attached Garage
Yes
Disclosures
Seller Disclosure
Foundation
Slab
Garage
Yes
Garage Spaces
2
Green Energy Efficient
HVAC
Levels
Two
Parking
AttachedGarageDrivewayGarage Faces FrontGarage Door Opener
Parking Spaces
4
Property Sub Type
Single Family Residence
Security
Smoke Detector(s)
Sewer
Public Sewer
Special Circumstances
Standard
SqFt Above
2415
SqFt Total
2415
Style
CraftsmanTraditional
Utilities
Cable AvailableElectricity ConnectedNatural Gas ConnectedPhone AvailableSewer ConnectedWater Connected
Water Source
Public
Zoning
TRP
Interior Features
Appliances
DryerDisposalDishwasherFree-Standing RefrigeratorGas OvenGas RangeGas Water HeaterIce MakerMicrowaveOvenRangeRefrigeratorStainless Steel Appliance(s)WasherWarming Drawer
Listing courtesy of Richard Burghgraef of LPT Realty, LLC
Listings that are marked with an icon are provided courtesy of the Triangle MLS, Inc. of North Carolina, Internet Data Exchange Database. Copyright 2026 Triangle MLS, Inc. of North Carolina. All rights reserved.
Last checked: 2026-10-15 09:27 AM UTC
Neighborhood & Commute
Source: Walkscore
Disclosure: Community information and market data powered by Constellation Data Labs. Information is deemed reliable but not guaranteed.


Did you know? You can invite friends and family to your search. They can join your search, rate and discuss listings with you.