Save
Ask
Tour
Hide
Share
$299,999
203 Days On Site

3137 Parkwood Drive
Sanford, NC 27332

For Sale|Single Family Residence|Active
3
Beds
2
Total Baths
2
Full Baths
1,792
SqFt
$167
/SqFt
1950
Built
Subdivision:
Parkwood Estates
County:
Lee
Call Now: 919-404-SHOW
Is this the listing for you? We can help make it yours.
919-404-SHOW
3137 Parkwood Drive3137 Parkwood Drive3137 Parkwood Drive3137 Parkwood Drive
Save
Ask
Tour
Hide
Share

Mortgage Calculator

Monthly Payment (Est.)

Enter an interest rate to see your estimated monthly payment.
Calculator powered by Showcase IDX, a Constellation1 Company. Copyright ©2026 Information is deemed reliable but not guaranteed.

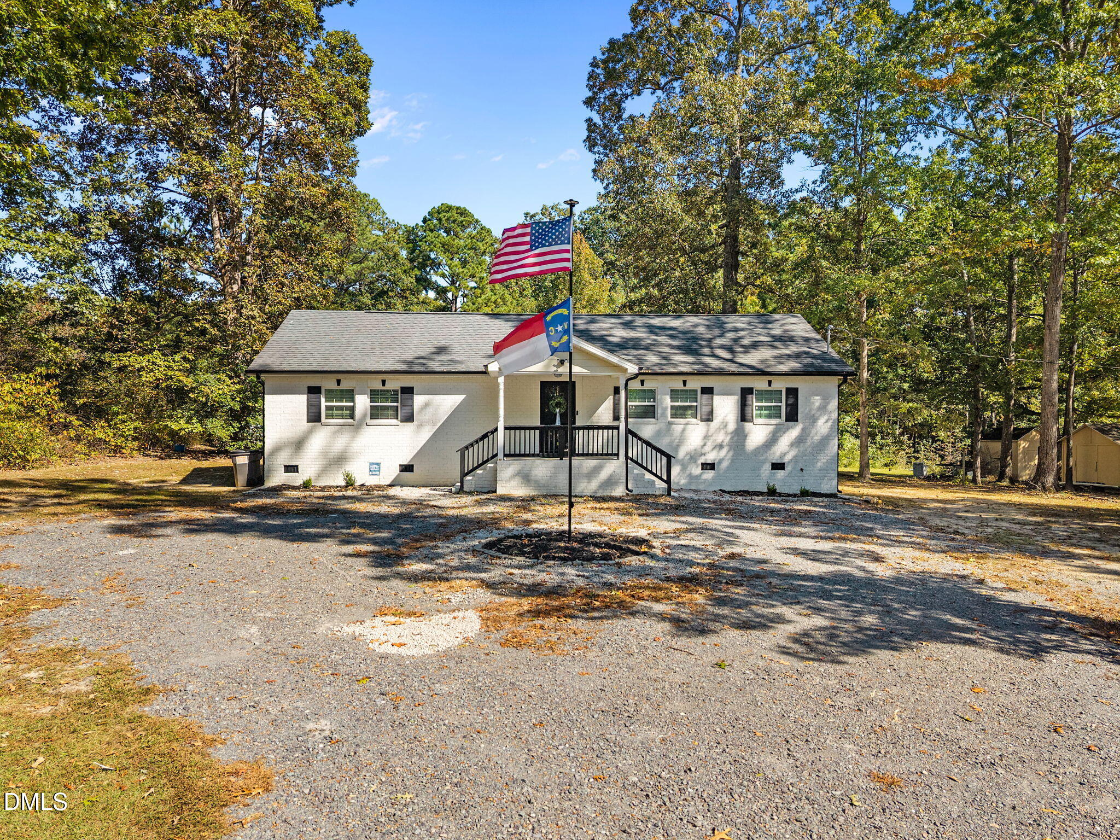
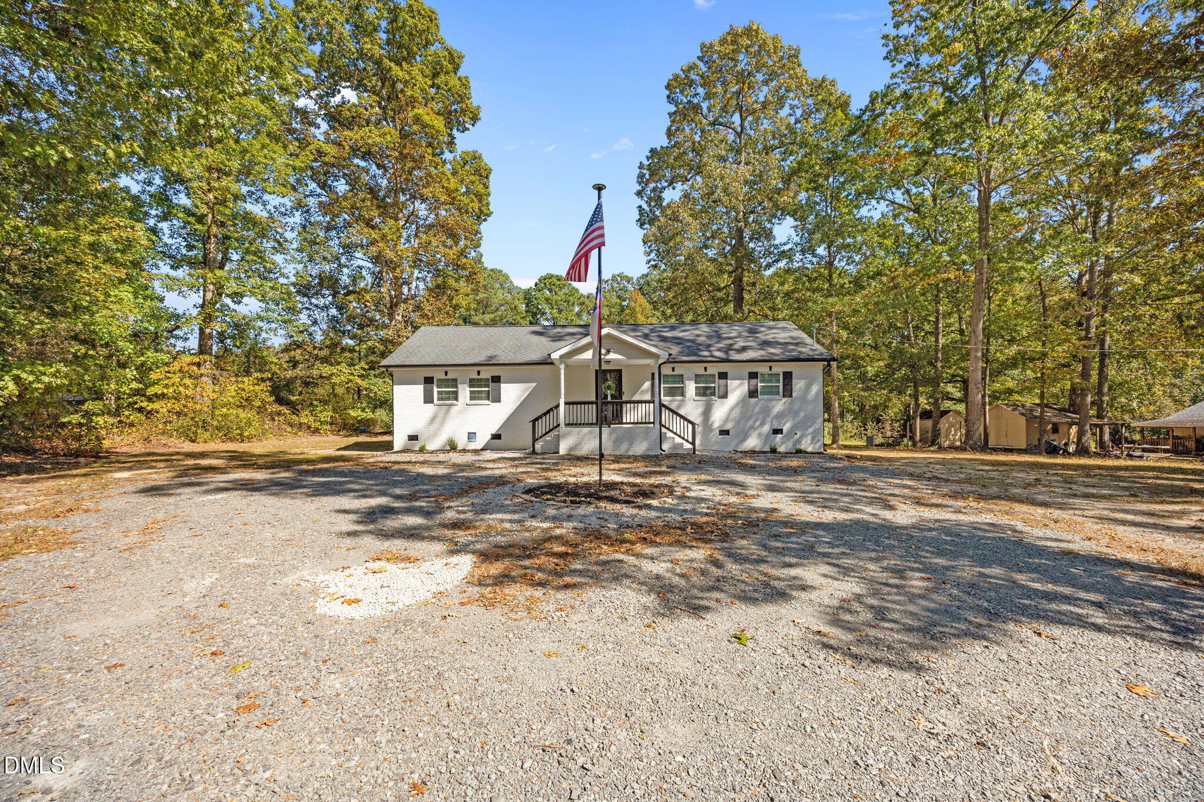
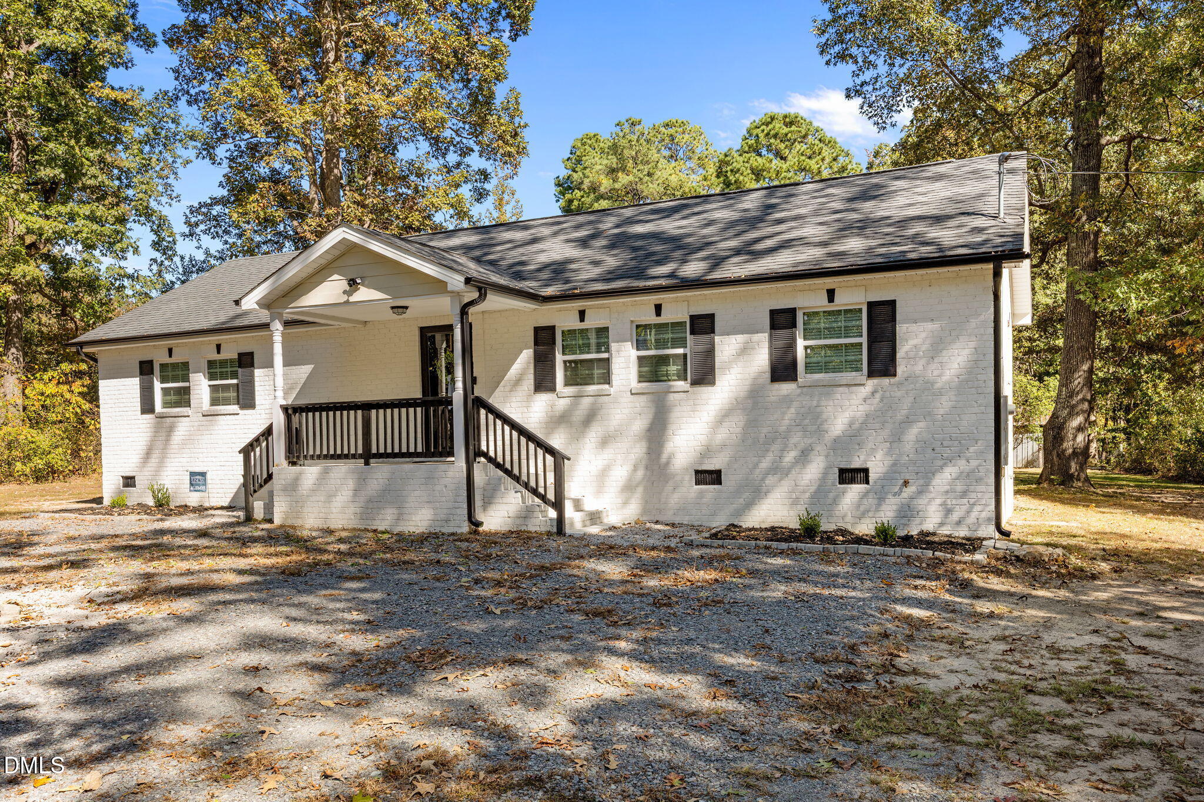
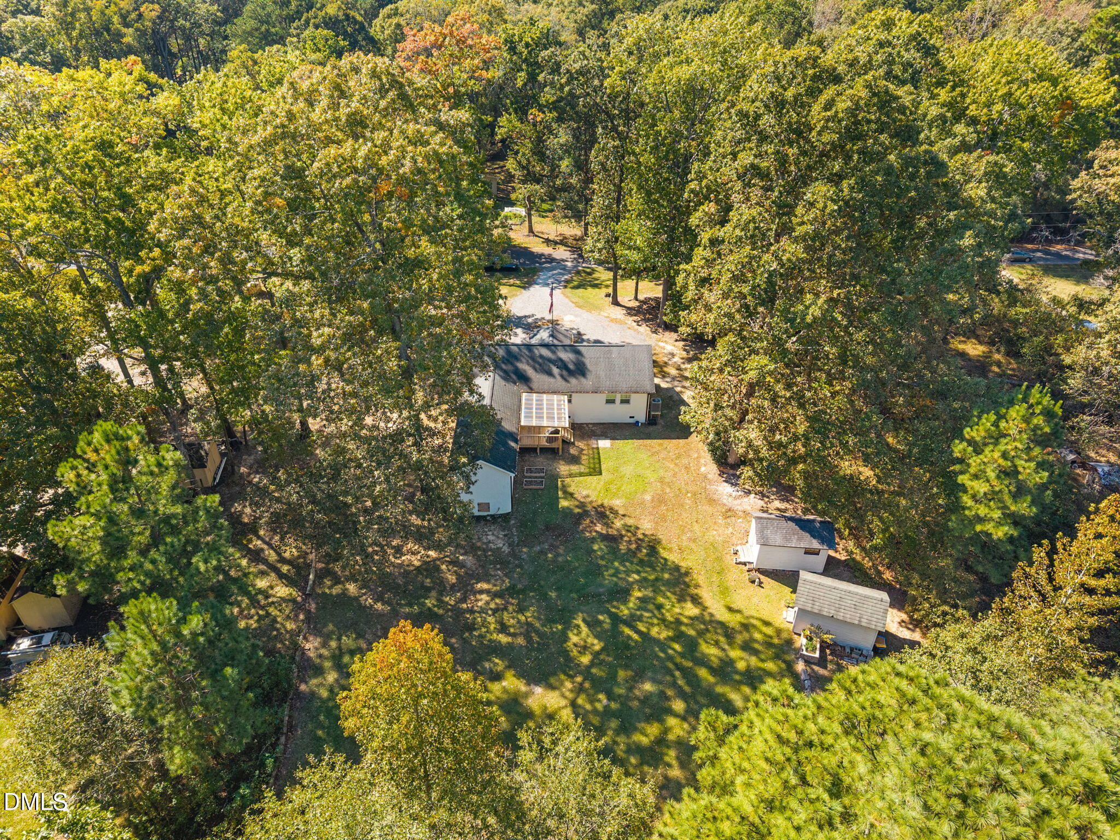
MUST SEE! Tucked away for privacy this adorable ranch completely renovated. No HOA fees and no rstrictions. This cute house has been waiting for you! HUGE PRICE REDUCTION !!! RARE OPPORTUNITY! Hidden treasure that has so much to offer! NO HOA FEES, LARGE LOT, RENOVATED, 2 storage buildings & open space for children & pets to play. Ready to be free of restrictions from a home owner's association so you can have freedom in the privacy of your own home and yard? Look no further. Beautifully renovated home on large .72 acre lot offers 3 bedrooms, 2 full baths, kitchen w/GRANITE counter tops, STAINLESS STEEL appliances & cabinets galore, family room, dining area, covered porch & WIC. Appliances include stove, DW, microwave, refrigerator, washer & dryer. OPEN FLOOR plan includes kitchen overlooking living area, providing a modern ambiance w/natural light. Luxury vinyl plank flooring throughout house, ceiling fans, recessed lighting & more. New light fixtures, smooth ceilings, bathroom cabinets. Exterior of home is brick veneer offering easy maintenance & upkeep. Back deck is great for grilling out & entertaining family & friends. Two utility sheds in backyard offer work space, tool/equipment storage, etc. Large driveway for plenty of parking. Large yard offering opportunities for your own interests & activities- playground equipment, gardening, basketball goal, above ground pool, etc. Located in close proximity to schools, restaurants, shopping, medical facilities & hospital. Only 30 minutes to Ft. Bragg & 40 minutes to Cary/Raleigh, Southern Pines. COME SEE TODAY!

Save
Ask
Tour
Hide
Share
Listing Snapshot
Price 
$299,999
Days On Site 
203 Days
Bedrooms 
3
Inside Area (SqFt) 
1,792 sqft
Total Baths 
2
Full Baths 
2
Partial Baths 
N/A
Lot Size 
0.72 Acres
Year Built 
1950
MLS Number 
10160800
Status 
Active
Property Tax 
$2,451.17
HOA/Condo/Coop Fees 
N/A
Sq Ft Source 
N/A
Friends & Family
Recent Activity
4 days agoListing updated with changes from the MLS
4 days agoStatus changed to Active
a week agoPrice changed to $299,999
7 months agoListing first seen on site
General Features
Acres 
0.72
Disclosures 
Lead Based PaintSeller Disclosure
Home Warranty 
Yes
Levels 
One
Parking 
Additional ParkingDrivewayNo Garage
Property Condition 
Updated/Remodeled
Property Sub Type 
Single Family Residence
Sewer 
Septic Tank
Special Circumstances 
Standard
SqFt Above 
1792
SqFt Total 
1792
Style 
Ranch
Utilities 
Water Connected
Water Source 
Public
Zoning 
RR
Interior Features
Appliances 
DryerDishwasherElectric RangeMicrowaveRefrigeratorStainless Steel Appliance(s)WasherWasher/Dryer
Basement 
Crawl Space
Cooling 
Ceiling Fan(s)ElectricHeat Pump
Flooring 
Vinyl
Heating 
ElectricForced Air
Interior 
Ceiling Fan(s)Double VanityGranite CountersOpen FloorplanStorageWalk-In Closet(s)Master Downstairs
Laundry Features 
Laundry Closet
Main Level Bedrooms 
3
Master Bedroom 
Level - Main
Save
Ask
Tour
Hide
Share
Exterior Features
Construction Details 
Brick Veneer
Exterior 
Rain GuttersStorage
Lot Features 
Back YardClearedFew TreesLandscapedLevel
Other Structures 
Shed(s)
Patio And Porch 
Deck
Road Frontage 
State Road
Roof 
CompositionShingle
Community Features
Financing Terms Available 
CashConventionalFHAUSDA LoanVA Loan
Schools
School District
Unknown
Elementary School
Lee - Greenwood Elementary School
Middle School
Lee - SanLee Middle School
High School
Lee - Southern Lee High School
Listing courtesy of Teresa Suitt of Intracoastal Realty Corp


Listings that are marked with an icon are provided courtesy of the Triangle MLS, Inc. of North Carolina, Internet Data Exchange Database. Copyright 2026 Triangle MLS, Inc. of North Carolina. All rights reserved.

Last checked: 2026-11-06 05:05 PM UTC

Neighborhood & Commute
Source: Walkscore
Disclosure: Community information and market data powered by Constellation Data Labs. Information is deemed reliable but not guaranteed.
Save
Ask
Tour
Hide
Share