Save
Ask
Tour
Hide
Share
$2,400,000
112 Days On Site

1526 Brooks Avenue
Raleigh, NC 27607

For Sale|Single Family Residence|Active
5
Beds
7
Total Baths
5
Full Baths
2
Partial Baths
4,843
SqFt
$496
/SqFt
2000
Built
Subdivision:
Not in a Subdivision
County:
Wake
Call Now: 919-404-SHOW
Is this the listing for you? We can help make it yours.
919-404-SHOW
1526 Brooks Avenue1526 Brooks Avenue1526 Brooks Avenue1526 Brooks Avenue
Save
Ask
Tour
Hide
Share

Mortgage Calculator

Monthly Payment (Est.)

$10,950
Calculator powered by Showcase IDX, a Constellation1 Company. Copyright ©2026 Information is deemed reliable but not guaranteed.

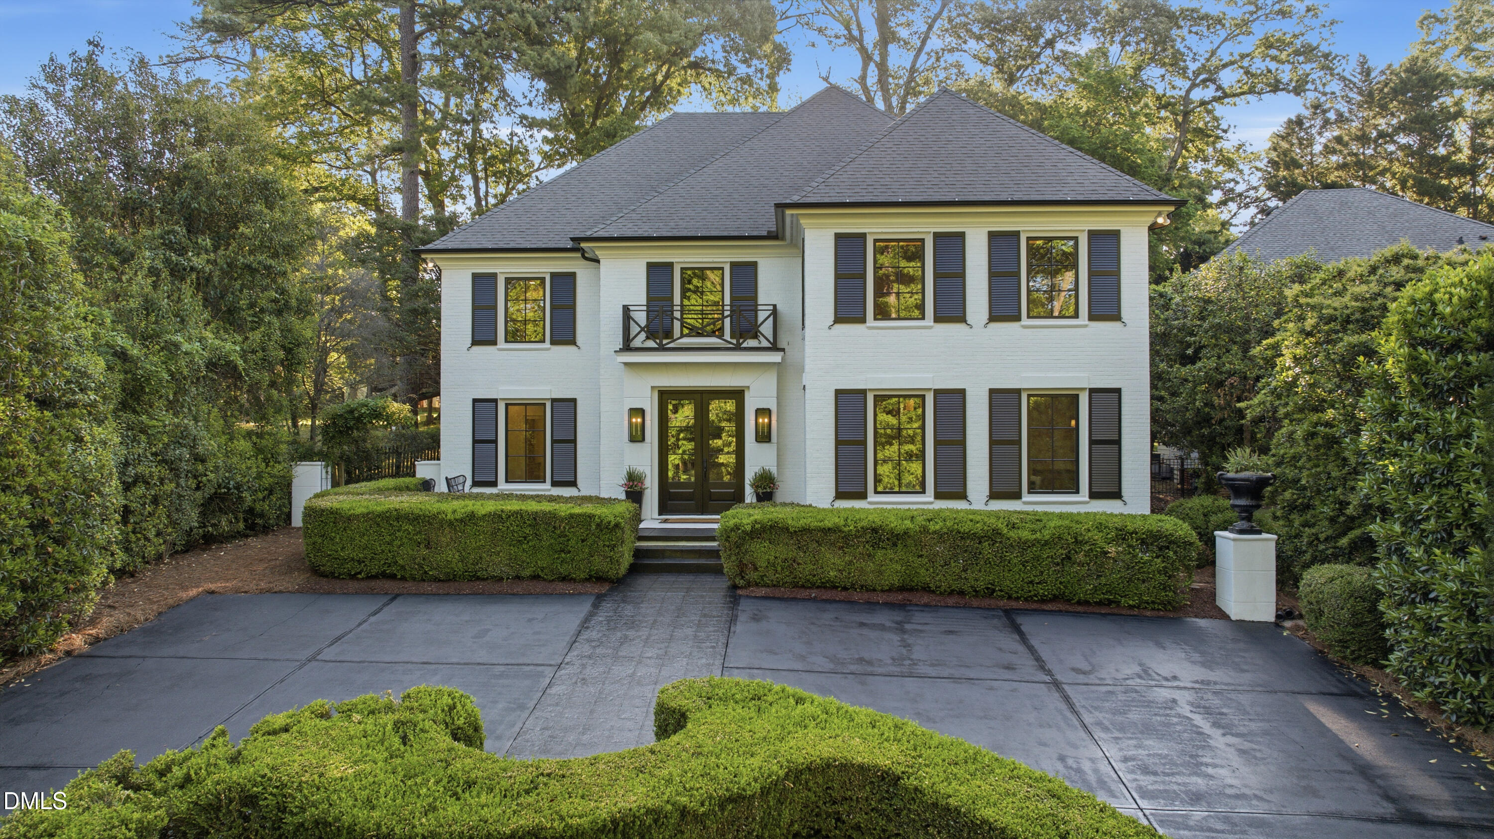
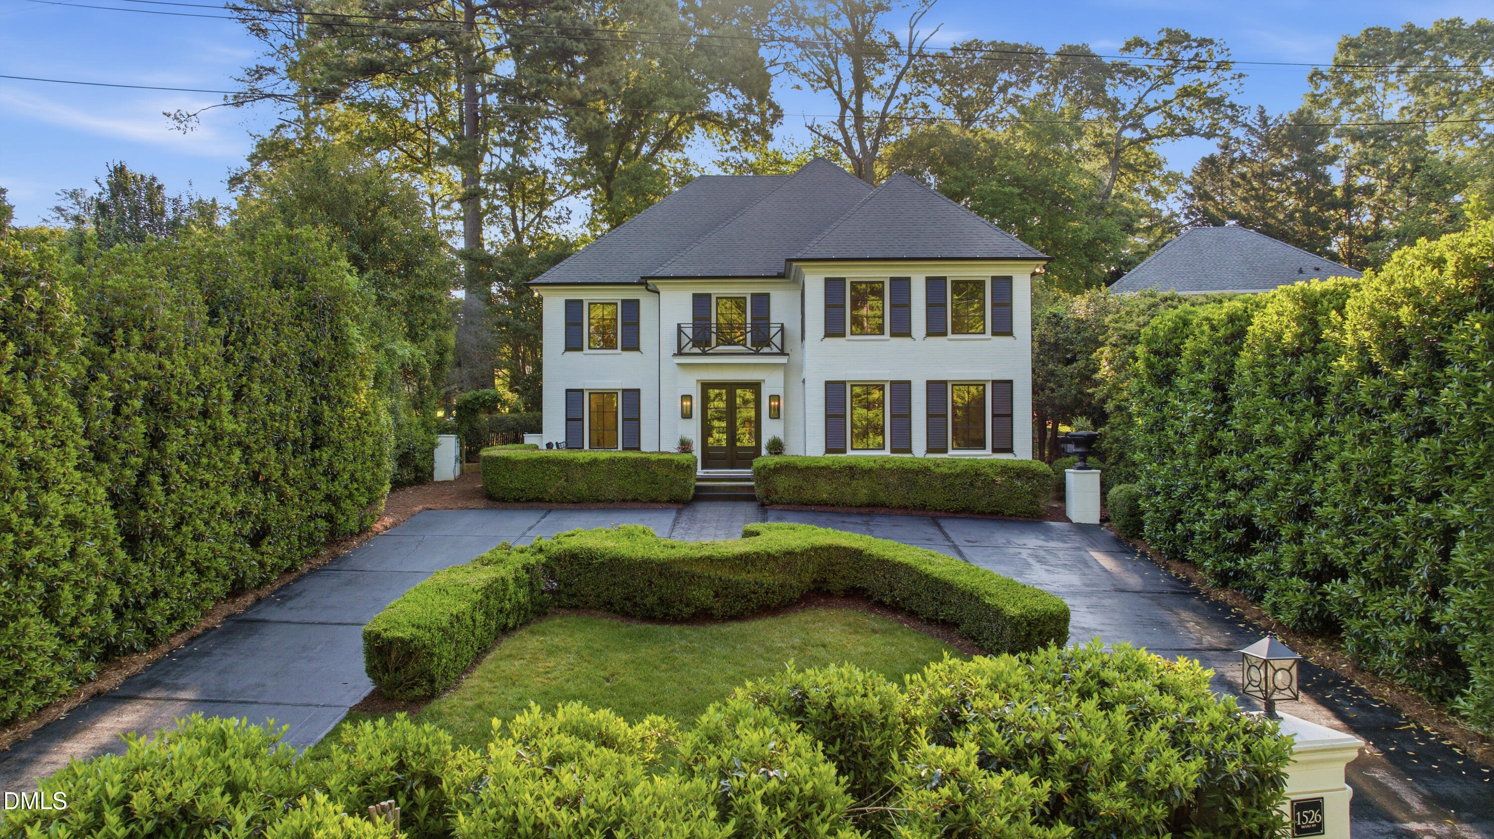
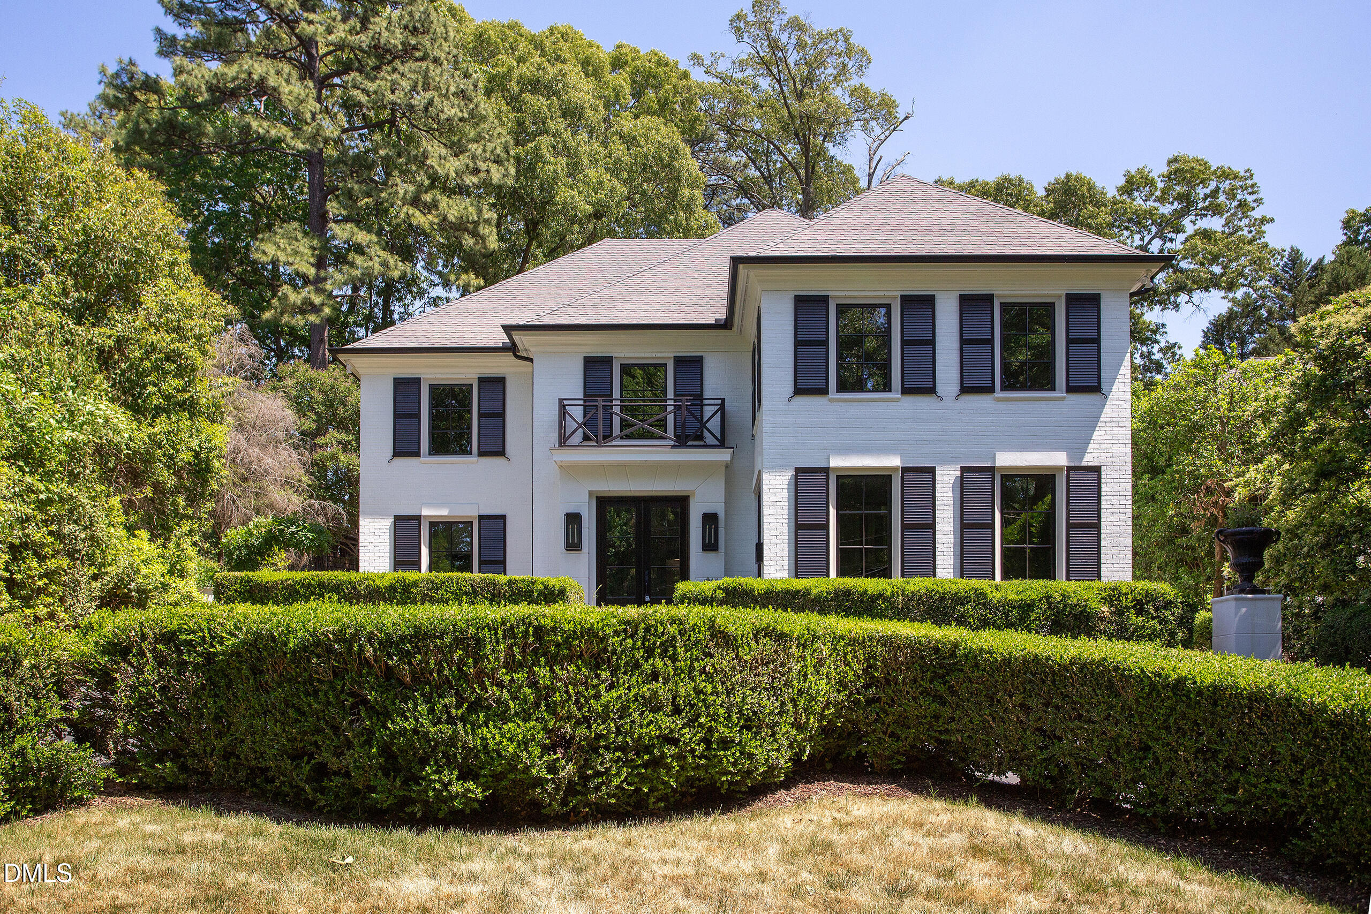
Fully renovated 5 bedroom brick home Inside the Beltline. Heated pool and spa. Hardwoods throughout. 4,843 square feet. First floor master bedroom with dual vanities, steam shower, and walk-in closet. Second master bedroom upstairs with its own full bath. Upstairs family room. Third-floor rec room with built-in seating, wet bar, and space for a pool table. Two half baths. Crown molding, tasteful tray ceilings, custom built-ins, plantation shutters, and designer lighting throughout. Two fireplaces - indoor and outdoor. Kitchen rebuilt with quartz counters, double ovens, gas cooktop, built-in refrigerator, smart appliances, and an eat-in island that opens to a wet bar with wine fridge. Upstairs laundry with a sink. Heated in-ground pool and spa, covered patio with a built-in grill, and landscape lighting. Circular driveway. No HOA. Within minutes of Carolina Country Club, Five Points, downtown, North Hills, the Village District, and Rex Hospital. And only 15 minutes to RDU. Lacy Elementary, Martin Middle School, and Needham Broughton High School. Renovated top to bottom by lav•ish, an award-winning design and remodeling team. Furniture, art, decor, and TVs convey or can be removed. Every detail has been given attention and this house is ready to live in.

Save
Ask
Tour
Hide
Share
Listing Snapshot
Price 
$2,400,000
Days On Site 
112 Days
Bedrooms 
5
Inside Area (SqFt) 
4,843 sqft
Total Baths 
7
Full Baths 
5
Partial Baths 
2
Lot Size 
0.26 Acres
Year Built 
2000
MLS® Number 
10160757
Status 
Active
Property Tax 
$10,702.9
HOA/Condo/Coop Fees 
N/A
Sq Ft Source 
N/A
Friends & Family
Recent Activity
5 days agoListing updated with changes from the MLS®
2 weeks agoPrice changed to $2,400,000
4 months agoListing first seen on site
General Features
Acres 
0.26
Levels 
Three Or More
Parking 
Circular DrivewayConcreteDriveway
Property Condition 
Updated/Remodeled
Property Sub Type 
Single Family Residence
Sewer 
Public Sewer
Special Circumstances 
Standard
SqFt Above 
4843
SqFt Total 
4843
Style 
Traditional
Water Source 
Public
Zoning 
R-4
Interior Features
Appliances 
Bar FridgeBuilt-In FreezerBuilt-In RefrigeratorCooktopDishwasherDisposalDouble OvenStainless Steel Appliance(s)Washer/DryerWine RefrigeratorOther
Cooling 
Ceiling Fan(s)Central Air
Flooring 
CarpetTileWood
Heating 
Fireplace(s)Forced Air
Interior 
Built-in FeaturesCathedral Ceiling(s)Ceiling Fan(s)ChandelierCrown MoldingDouble VanityEat-in KitchenEntrance FoyerHigh CeilingsKitchen IslandMaster DownstairsRecessed LightingStorageTrack LightingTray Ceiling(s)Walk-In Closet(s)Wet BarOther
Laundry Features 
Laundry RoomSinkUpper Level
Main Level Bedrooms 
1
Window Features 
Shutters
Master Bedroom 
Level - Main
Save
Ask
Tour
Hide
Share
Exterior Features
Construction Details 
Brick
Exterior 
Built-in BarbecueCovered CourtyardLightingOutdoor GrillPrivate EntranceRain GuttersStorage
Fencing 
Back YardFenced
Lot Features 
Landscaped
Other Structures 
Storage
Patio And Porch 
CoveredPatio
Road Frontage 
City Street
Roof 
Shingle
View 
Pool
Waterview 
Pool
Windows/Doors 
Shutters
Community Features
Financing Terms Available 
CashConventional
Roads 
Asphalt
Schools
School District
Unknown
Elementary School
Wake - Lacy Elementary
Middle School
Wake - Martin Middle
High School
Wake - Needham Broughton High
Listing courtesy of Christopher Cimino of Lavish Properties


Listings that are marked with an icon are provided courtesy of the Triangle MLS, Inc. of North Carolina, Internet Data Exchange Database. Copyright 2026 Triangle MLS, Inc. of North Carolina. All rights reserved.

Last checked: 2026-08-08 06:59 AM UTC

Neighborhood & Commute
Source: Walkscore
Disclosure: Community information and market data powered by Constellation Data Labs. Information is deemed reliable but not guaranteed.
Save
Ask
Tour
Hide
Share