Save
Ask
Tour
Hide
Share
$719,900
44 Days On Site

1274 The Parks Drive 1274
Pittsboro, NC 27312

For Sale|Single Family Residence|Active
5
Beds
4
Total Baths
4
Full Baths
3,171
SqFt
$227
/SqFt
2022
Built
Subdivision:
The Parks at Meadowview
County:
Chatham

Due to the health concerns created by Coronavirus we are offering personal 1-1 online video walkthough tours where possible.

Call Now: 919-404-SHOW
Is this the listing for you? We can help make it yours.
919-404-SHOW
1274 The Parks Drive 12741274 The Parks Drive 12741274 The Parks Drive 12741274 The Parks Drive 1274
Save
Ask
Tour
Hide
Share

Mortgage Calculator

Monthly Payment (Est.)

$3,284
Calculator powered by Showcase IDX, a Constellation1 Company. Copyright ©2026 Information is deemed reliable but not guaranteed.

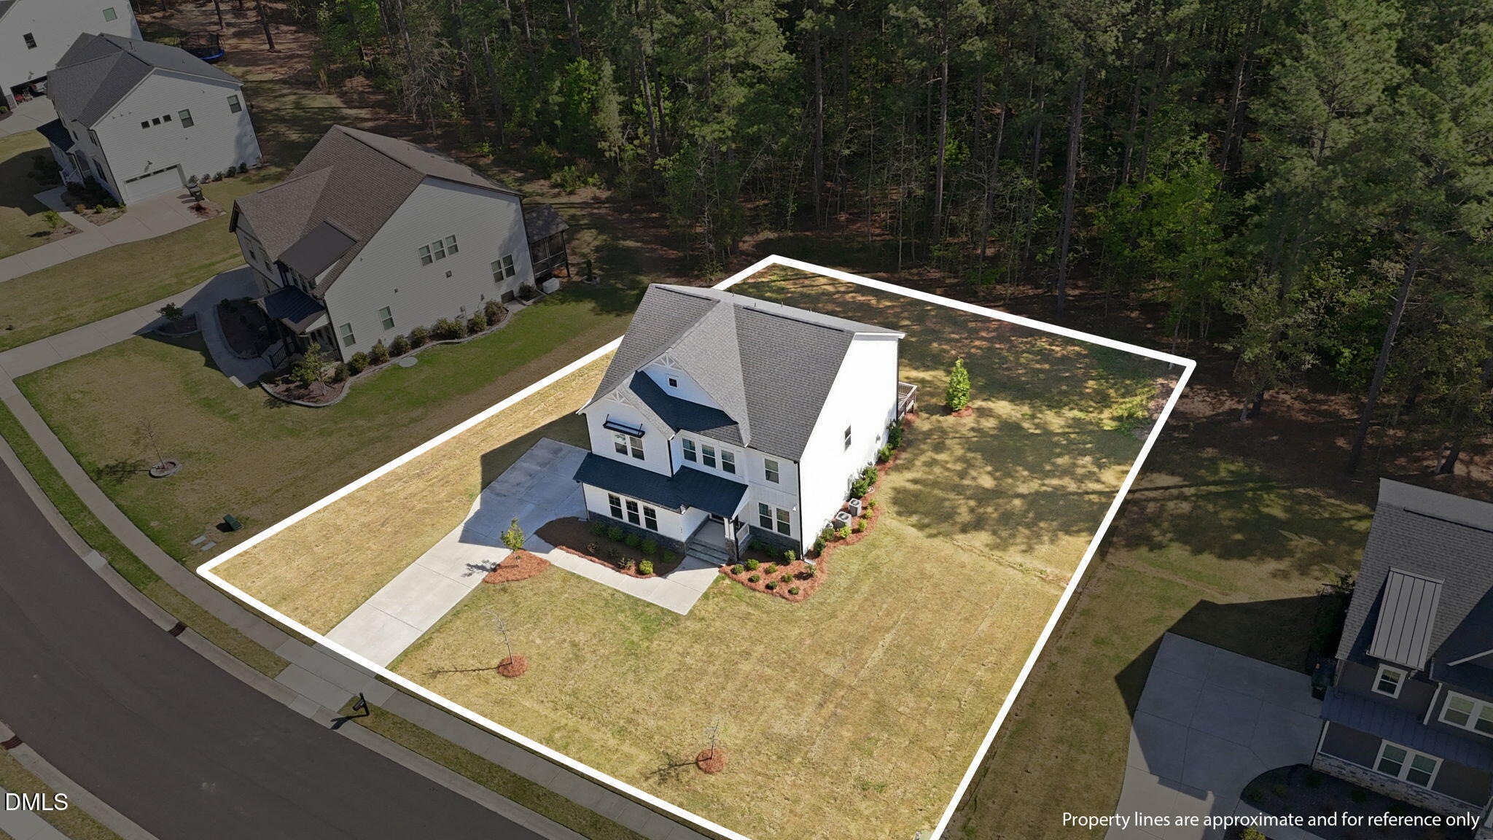
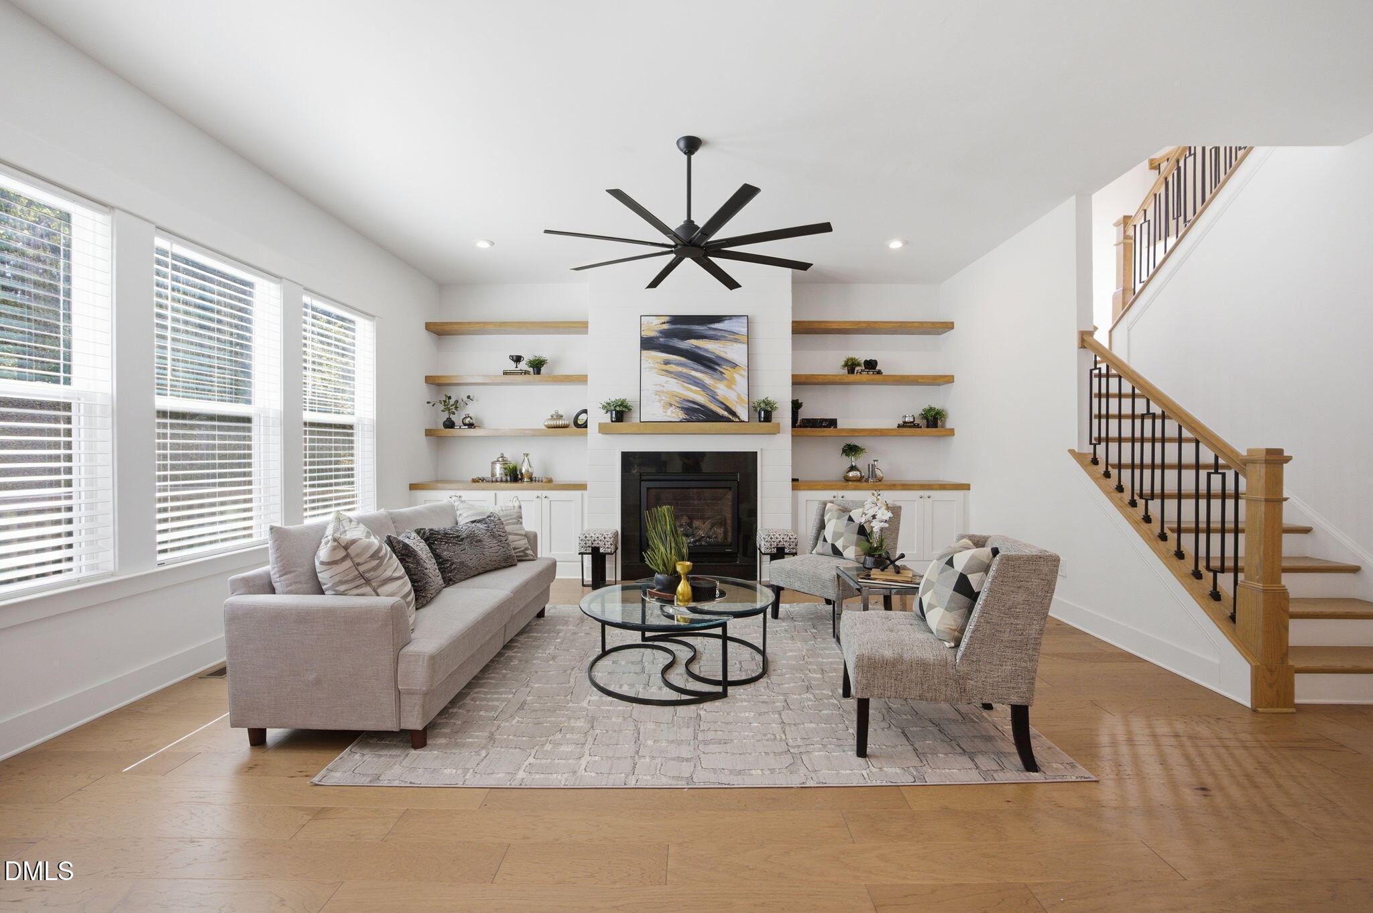
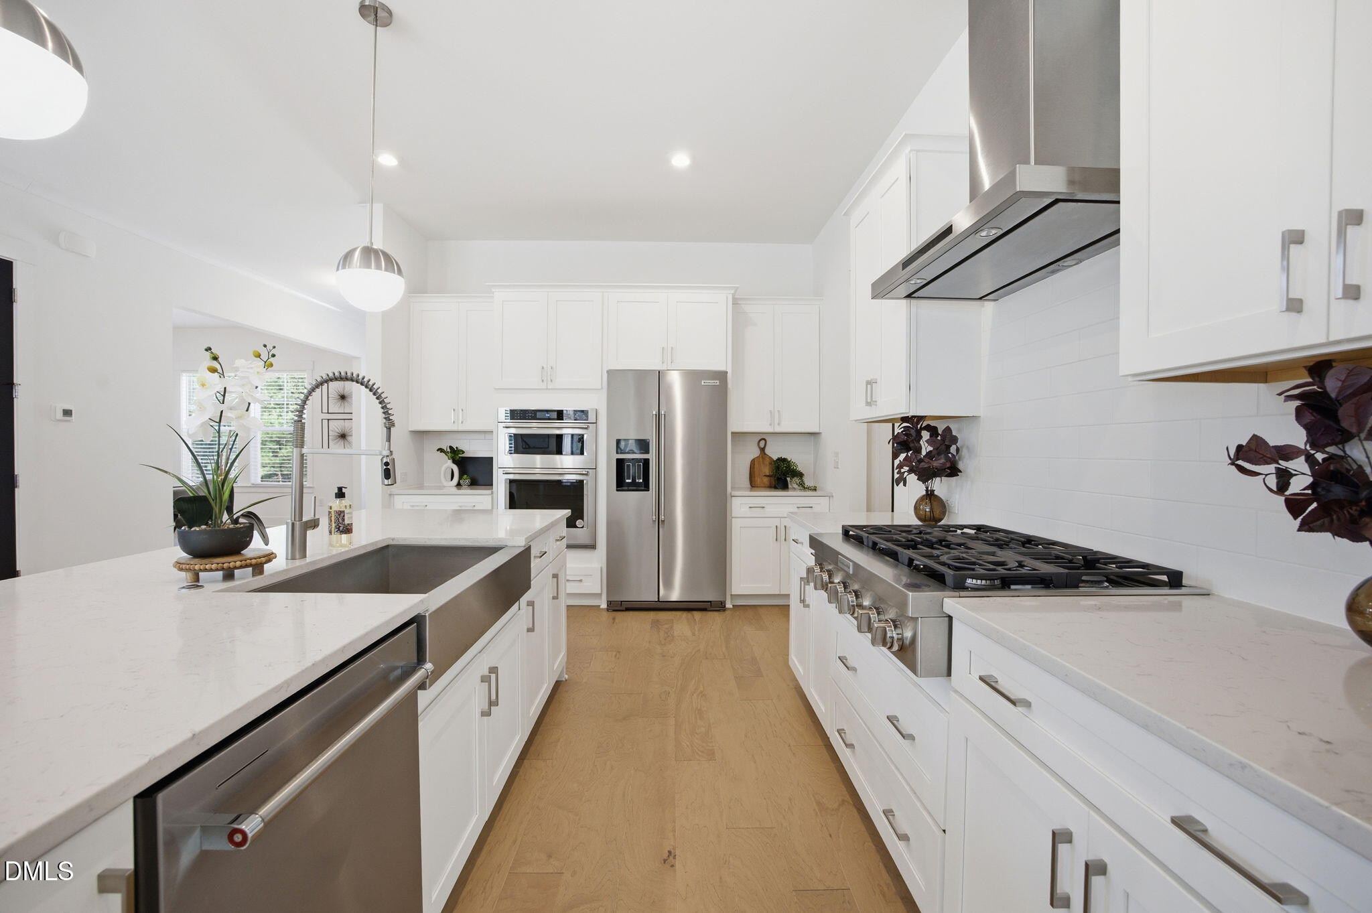
Welcome to The Parks at Meadowview, a gated community with lovely green spaces, sidewalks and a playground. This home has everything, it's over 3000 sqft on almost half an acre with 5 bedrooms & 4 full bathrooms. There are high-end stainless steel appliances, built-ins, an encapsulated crawl space, elaborate outside security cameras, a soaking tub and separate shower, a screened porch & deck, 2 primary walk in closets and an extra family room upstairs. This home was built in 2022 and still feels new. It's only 12 minutes to Chatham Park, 26 minutes to Jordan lake and 29 minutes to UNC. Only 2 minutes from Chapel Ridge Golf Course. This one you have to see for yourself!

Save
Ask
Tour
Hide
Share
Listing Snapshot
Price 
$719,900
Days On Site 
44 Days
Bedrooms 
5
Inside Area (SqFt) 
3,171 sqft
Total Baths 
4
Full Baths 
4
Partial Baths 
N/A
Lot Size 
0.45 Acres
Year Built 
2022
MLS® Number 
10160755
Status 
Active
Property Tax 
$4,311.56
HOA/Condo/Coop Fees 
$130 monthly
Sq Ft Source 
N/A
Friends & Family
Recent Activity
2 days agoListing updated with changes from the MLS®
2 weeks agoPrice changed to $719,900
a month agoListing first seen on site
General Features
Acres 
0.45
Attached Garage 
Yes
Foundation 
Block
Garage 
Yes
Garage Spaces 
2
Levels 
Two
Parking 
Additional ParkingAttachedDrivewayGarageGarage Door OpenerGarage Faces SideGated
Parking Spaces 
6
Property Sub Type 
Single Family Residence
Security 
Carbon Monoxide Detector(s)Gated CommunitySmoke Detector(s)
Sewer 
Public Sewer
Special Circumstances 
Standard
SqFt Above 
3171
SqFt Total 
3171
Style 
Traditional
Utilities 
Cable ConnectedElectricity ConnectedNatural Gas ConnectedSewer ConnectedWater ConnectedUnderground Utilities
Water Source 
Public
Zoning 
R-1
Interior Features
Appliances 
DisposalFree-Standing RefrigeratorGas RangeIce MakerMicrowaveStainless Steel Appliance(s)Washer/DryerWater Heater
Cooling 
Ceiling Fan(s)Central AirDualElectricGasZoned
Fireplace 
Yes
Fireplace Features 
Family RoomGas Log
Fireplaces 
1
Flooring 
CarpetCeramic TileWood
Heating 
ElectricForced Air
Interior 
Ceiling Fan(s)Double VanityEat-in KitchenEntrance FoyerHigh Speed InternetKitchen IslandOpen FloorplanPantrySoaking TubWalk-In Closet(s)
Laundry Features 
Laundry RoomUpper Level
Window Features 
BlindsInsulated Windows
Bedroom 2 
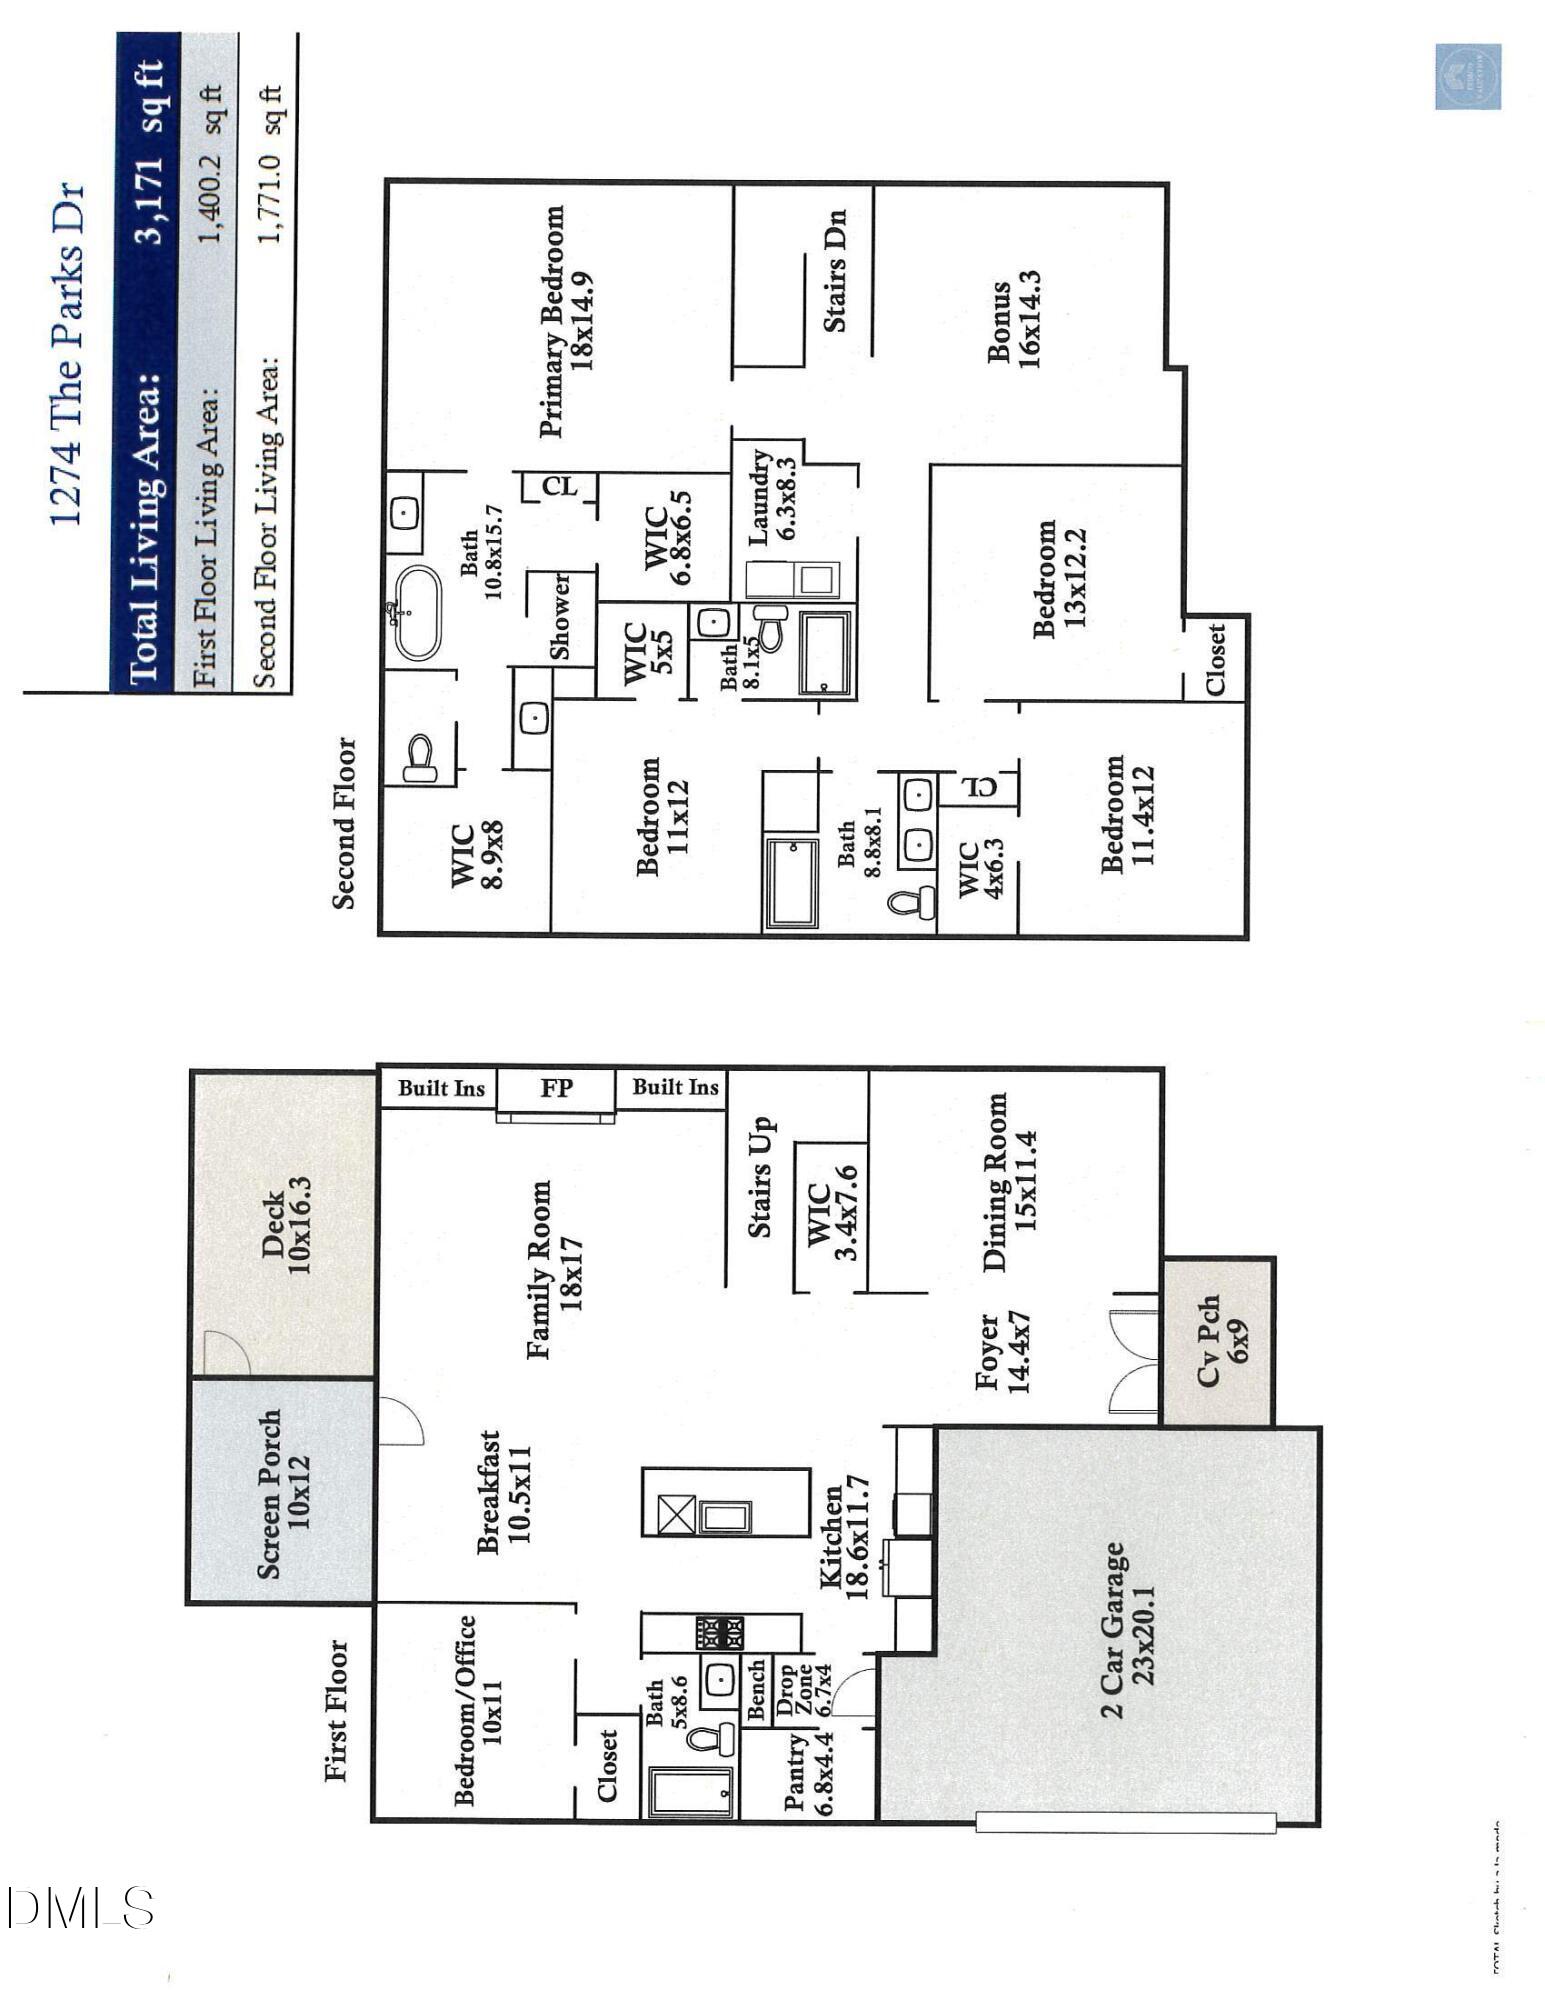
Dimensions - 10 x 11Level - Main
Bedroom 3 
Dimensions - 11 x 12Level - Second
Bedroom 4 
Dimensions - 11.4 x 12Level - Second
Bedroom 5 
Dimensions - 13 x 12.2Level - Second
Bonus Room 
Dimensions - 16 x 14.3Level - Second
Breakfast Room 
Dimensions - 10.5 x 11Level - Main
Dining Room 
Dimensions - 15 x 11.4Level - Main
Entrance Hall 
Dimensions - 14.4 x 7Level - Main
Family Room 
Dimensions - 18 x 17Level - Main
Kitchen 
Dimensions - 18.6 x 11.7Level - Main
Master Bedroom 
Dimensions - 18 x 14.9Level - Second
Save
Ask
Tour
Hide
Share
Exterior Features
Construction Details 
Cement SidingStone Veneer
Exterior 
Private YardRain Gutters
Fencing 
None
Lot Features 
ClearedFront Yard
Other Structures 
None
Patio And Porch 
Front PorchScreened
Pool Features 
None
Road Frontage 
State Road
Roof 
Shingle
Spa Features 
None
View 
None
Waterview 
None
Windows/Doors 
BlindsInsulated Windows
Community Features
Association Dues 
390
Community Features 
GatedParkPlayground
Financing Terms Available 
ConventionalFHAVA LoanUSDA Loan
HOA Fee Frequency 
Quarterly
Horse Property 
None
Roads 
Asphalt
Schools
School District
Unknown
Elementary School
Chatham - Pittsboro Elementary
Middle School
Chatham - Horton
High School
Chatham - Northwood
Listing courtesy of Danielle Boggess of Century 21 Southern Lifestyles


Listings that are marked with an icon are provided courtesy of the Triangle MLS, Inc. of North Carolina, Internet Data Exchange Database. Copyright 2026 Triangle MLS, Inc. of North Carolina. All rights reserved.

Last checked: 2026-05-31 08:17 PM UTC

Neighborhood & Commute
Source: Walkscore
Disclosure: Community information and market data powered by Constellation Data Labs. Information is deemed reliable but not guaranteed.

Save
Ask
Tour
Hide
Share