
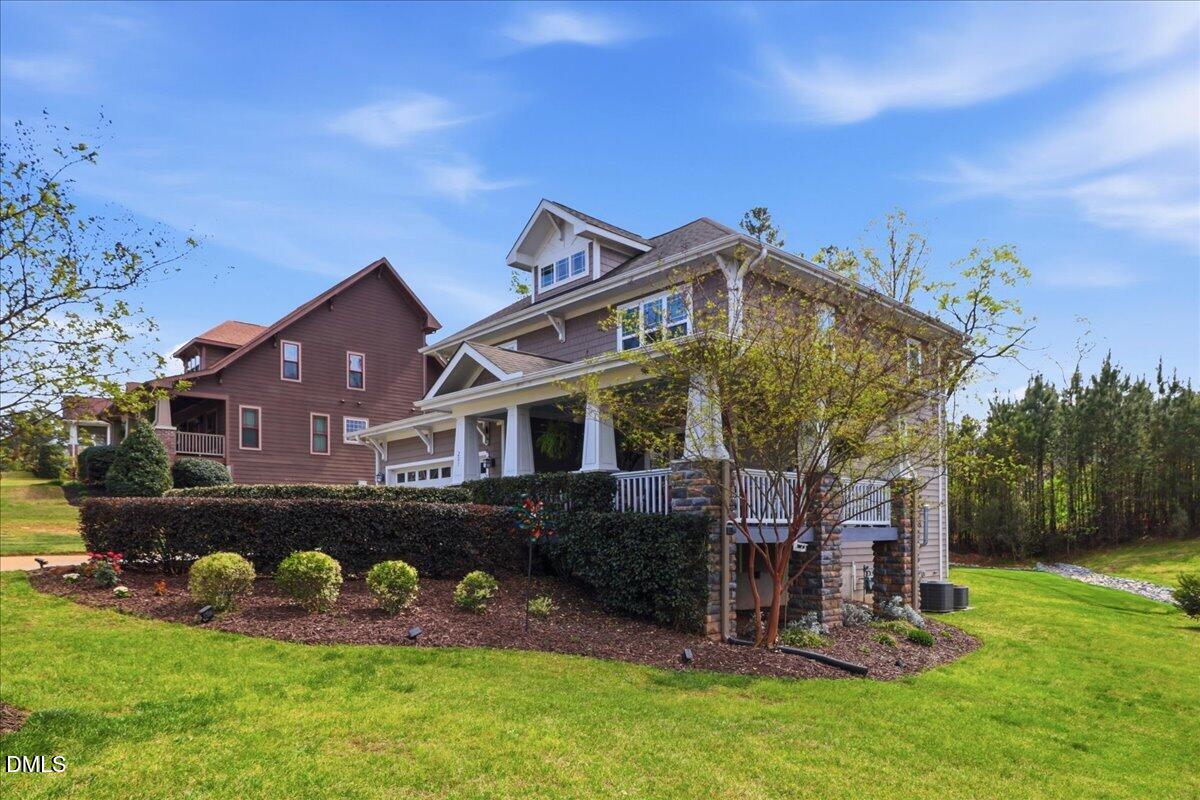
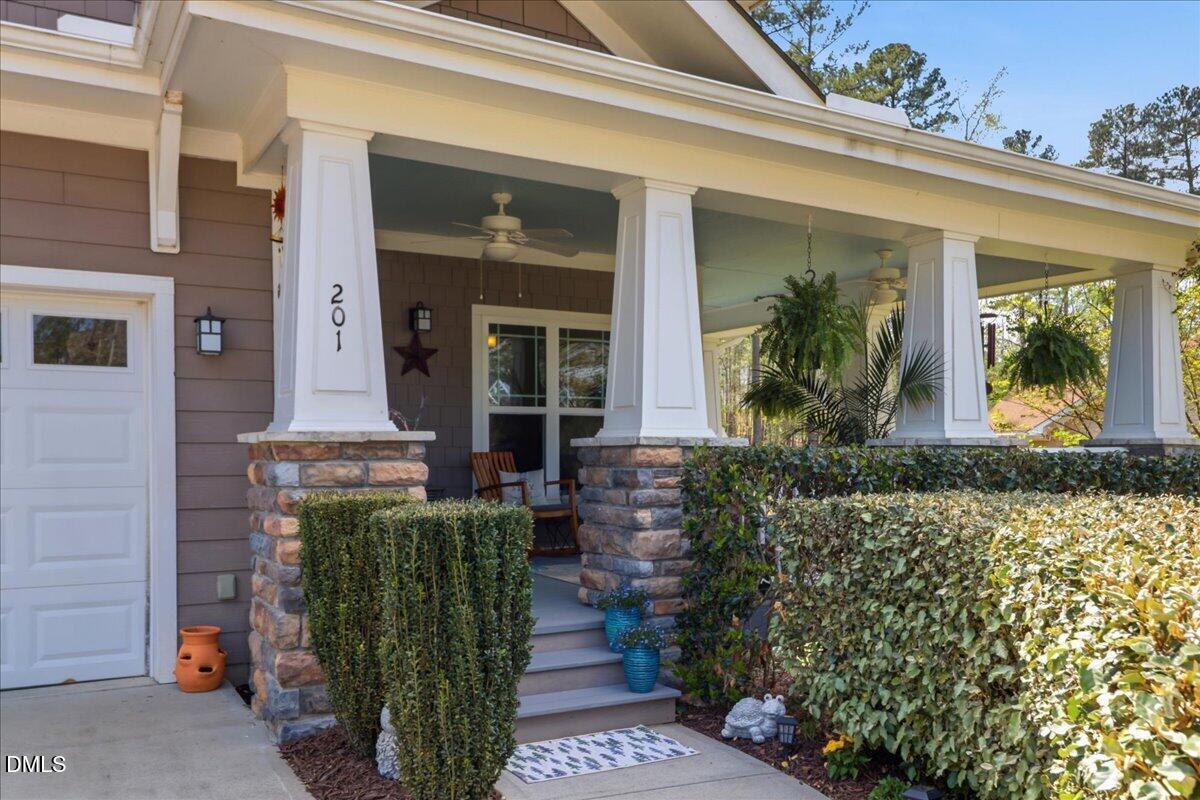
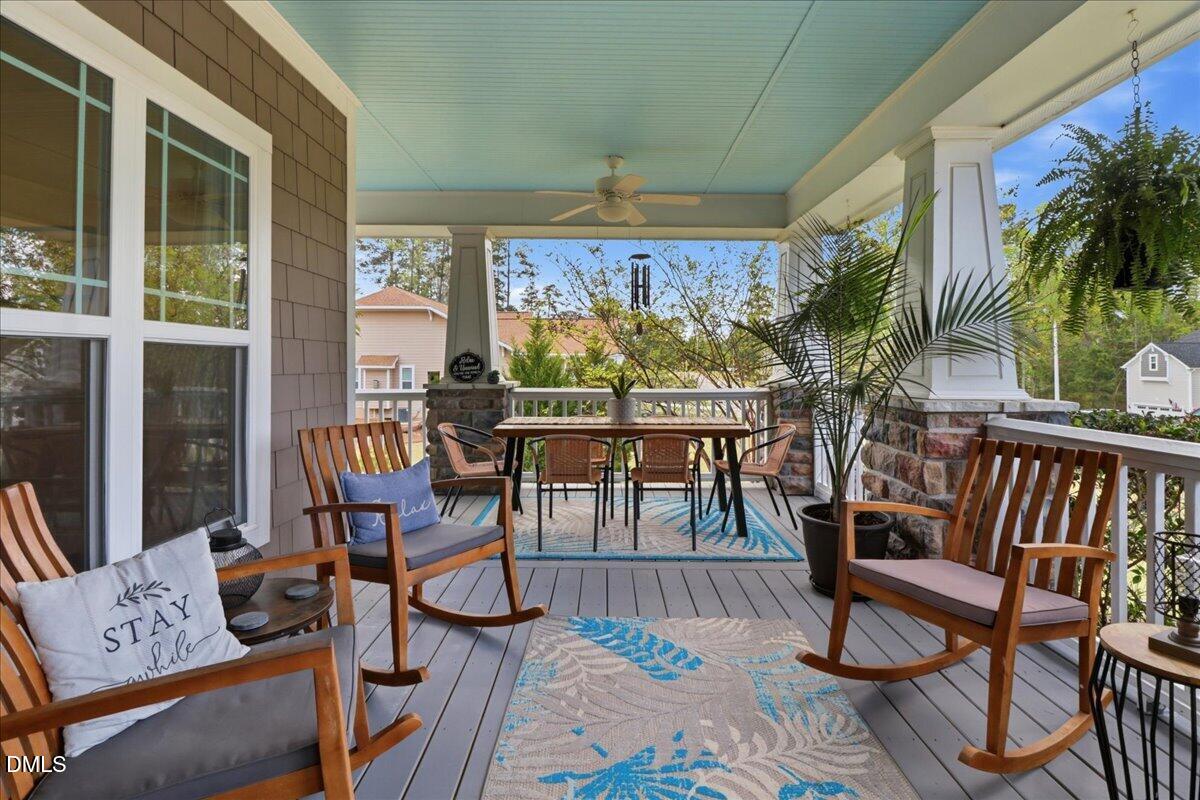
PRICE IMPROVEMENT - Now Offered at $414,990! Plus a 1-Year Home Warranty! Move right into this beautiful 3-bedroom, 2.5-bath Arts & Crafts home with a finished bonus room in the desirable Autumnwood neighborhood. Situated on over half an acre, this custom-built home features a welcoming large wrap-around front porch, open family room with a vent less gas fireplace, formal dining room, and a spacious kitchen with granite countertops, center Island, stainless steel appliances, and breakfast area. The upstairs primary suite includes a walk-in closet, double vanity, garden tub, and separate shower. Two additional bedrooms and a bonus room that offers flexible space for a home office, media room, or guests. Additional highlights include a back deck, hardwood, tile, and carpet flooring, second-floor laundry hookups, central air, and gas heating. Conveniently located near parks and Sanford's vibrant downtown shopping, dining, and entertainment. Don't miss this incredible value—schedule your showing today!
Save
Ask
Tour
Hide
Share
Listing Snapshot
Price
$414,990
Days On Site
86 Days
Bedrooms
3
Inside Area (SqFt)
2,292 sqft
Total Baths
3
Full Baths
2
Partial Baths
1
Lot Size
0.6 Acres
Year Built
2015
MLS® Number
10160742
Status
Active
Property Tax
$4,679.57
HOA/Condo/Coop Fees
$18 monthly
Sq Ft Source
N/A
Friends & Family
React
Comment
Invite
No Comments Yet
Did you know? You can invite friends and family to your search. They can join your search, rate and discuss listings with you.
Dimensions - 14.9 x 14.67Level - UpperDescription - Bonus room/bedroom
Breakfast Room
Dimensions - 8.08 x 7.33Level - Lower
Dining Room
Dimensions - 10.42 x 13.17Level - Lower
Entrance Hall
Dimensions - 4.0 x 18.0Level - LowerDescription - Foyer
Kitchen
Dimensions - 10.67 x 13.25Level - Lower
Laundry
Dimensions - 6.5 x 3.33Level - UpperDescription - Laundry Closest
Living Room
Dimensions - 21.67 x 22.17Level - Lower
Master Bathroom
Dimensions - 13.77 x 10.33Level - Upper
Master Bedroom
Dimensions - 13.33 x 14.83Level - Upper
Other
Dimensions - 6.5 x 7.08Level - UpperDescription - PM Walk in Closest
Save
Ask
Tour
Hide
Share
Exterior Features
Construction Details
Fiber Cement
Exterior
Fire PitRain Gutters
Lot Features
Cleared
Patio And Porch
DeckFront PorchWrap Around
Roof
Shingle
Windows/Doors
BlindsDrapes
Community Features
Association Dues
216
Building Access
Front Door
Financing Terms Available
CashConventionalFHAVA LoanUSDA Loan
HOA Fee Frequency
Annually
Roads
Paved
Schools
School District
Unknown
Elementary School
Lee - Benjamin T Bullock Elementary School
Middle School
Lee - West Lee Middle School
High School
Lee - Lee County High School
Listing courtesy of Regina Rachel Jones of Onwire Realty LLC
Listings that are marked with an icon are provided courtesy of the Triangle MLS, Inc. of North Carolina, Internet Data Exchange Database. Copyright 2026 Triangle MLS, Inc. of North Carolina. All rights reserved.
Last checked: 2026-07-13 04:58 AM UTC
Neighborhood & Commute
Source: Walkscore
Disclosure: Community information and market data powered by Constellation Data Labs. Information is deemed reliable but not guaranteed.


Did you know? You can invite friends and family to your search. They can join your search, rate and discuss listings with you.