Save
Ask
Tour
Hide
Share
$350,000
125 Days On Site

229 Dove Cottage Lane
Cary, NC 27519

For Sale|Townhouse|Active
3
Beds
4
Total Baths
3
Full Baths
1
Partial Bath
1,800
SqFt
$194
/SqFt
2010
Built
Subdivision:
Camden TH at Cary Park
County:
Wake
Call Now: 919-404-SHOW
Is this the listing for you? We can help make it yours.
919-404-SHOW
229 Dove Cottage Lane229 Dove Cottage Lane229 Dove Cottage Lane229 Dove Cottage Lane
Save
Ask
Tour
Hide
Share

Mortgage Calculator

Monthly Payment (Est.)

$1,597
Calculator powered by Showcase IDX, a Constellation1 Company. Copyright ©2026 Information is deemed reliable but not guaranteed.

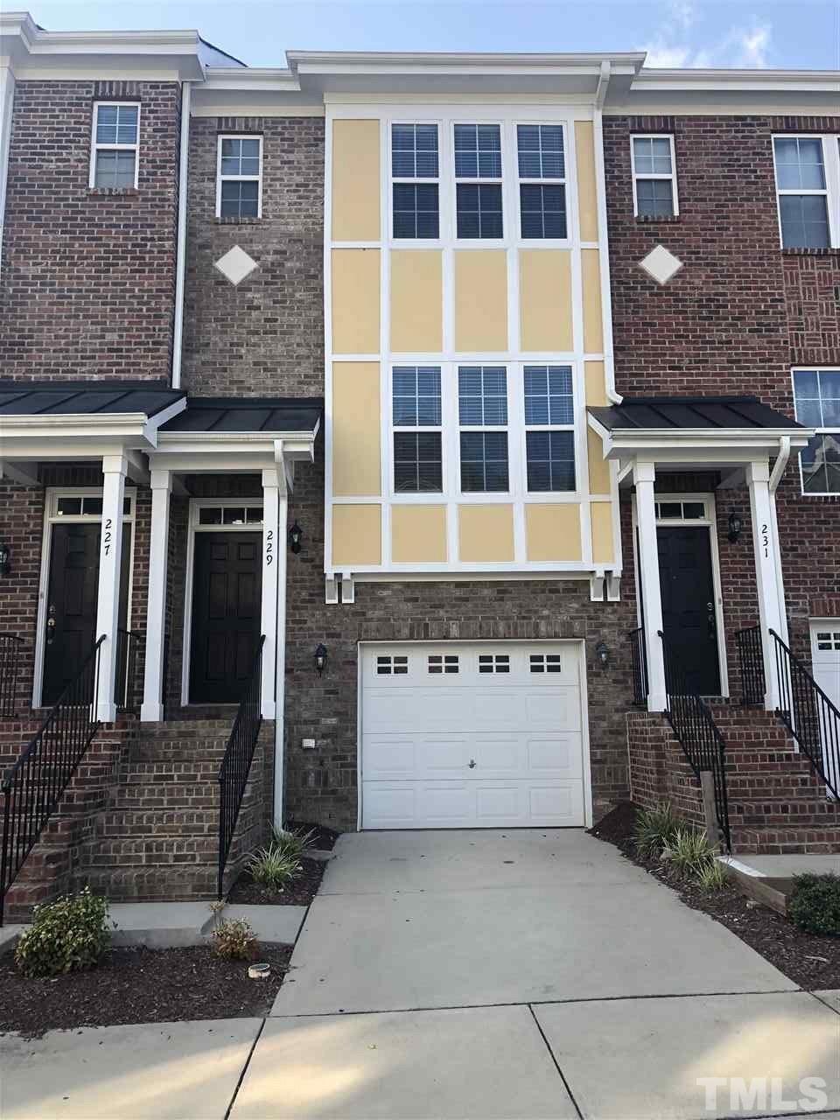
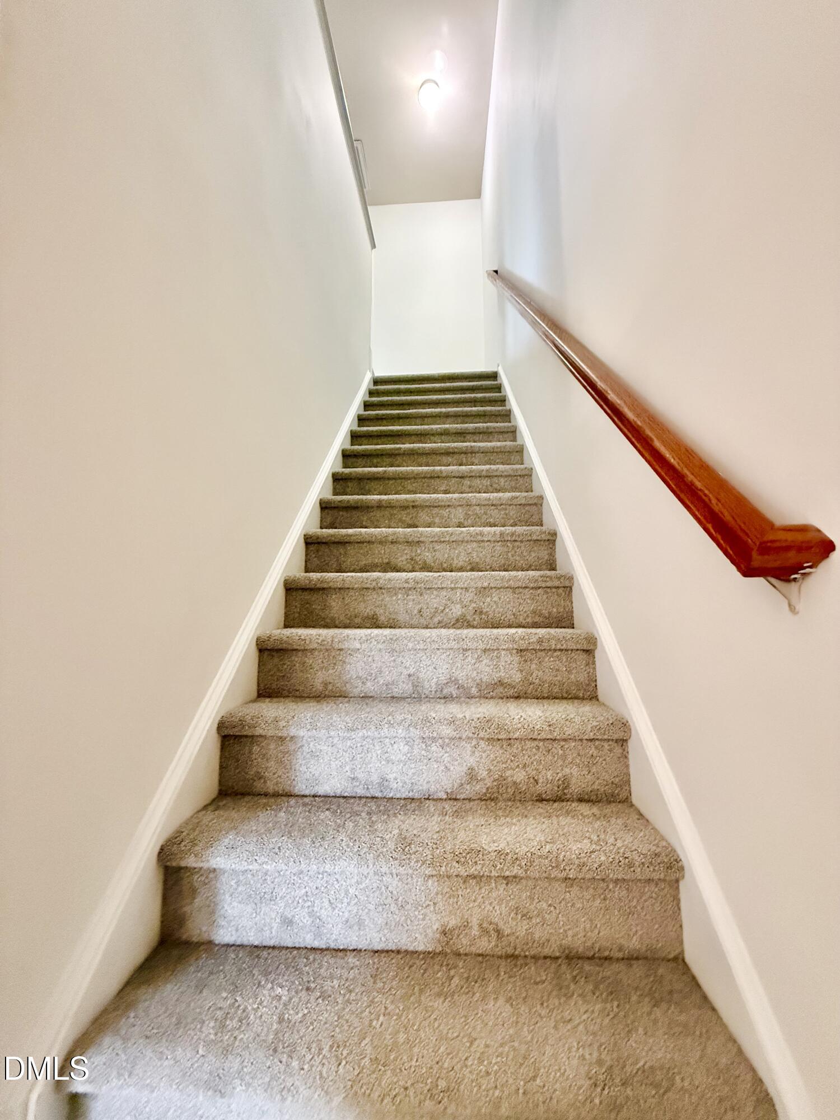
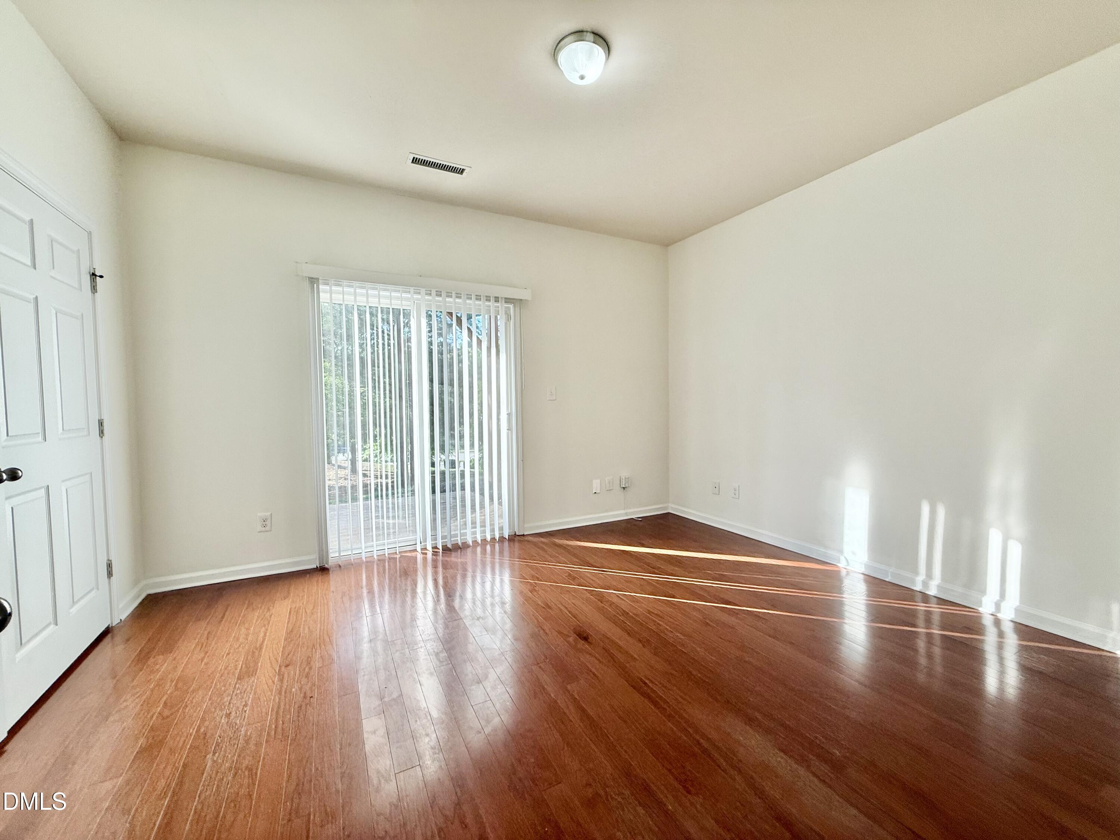
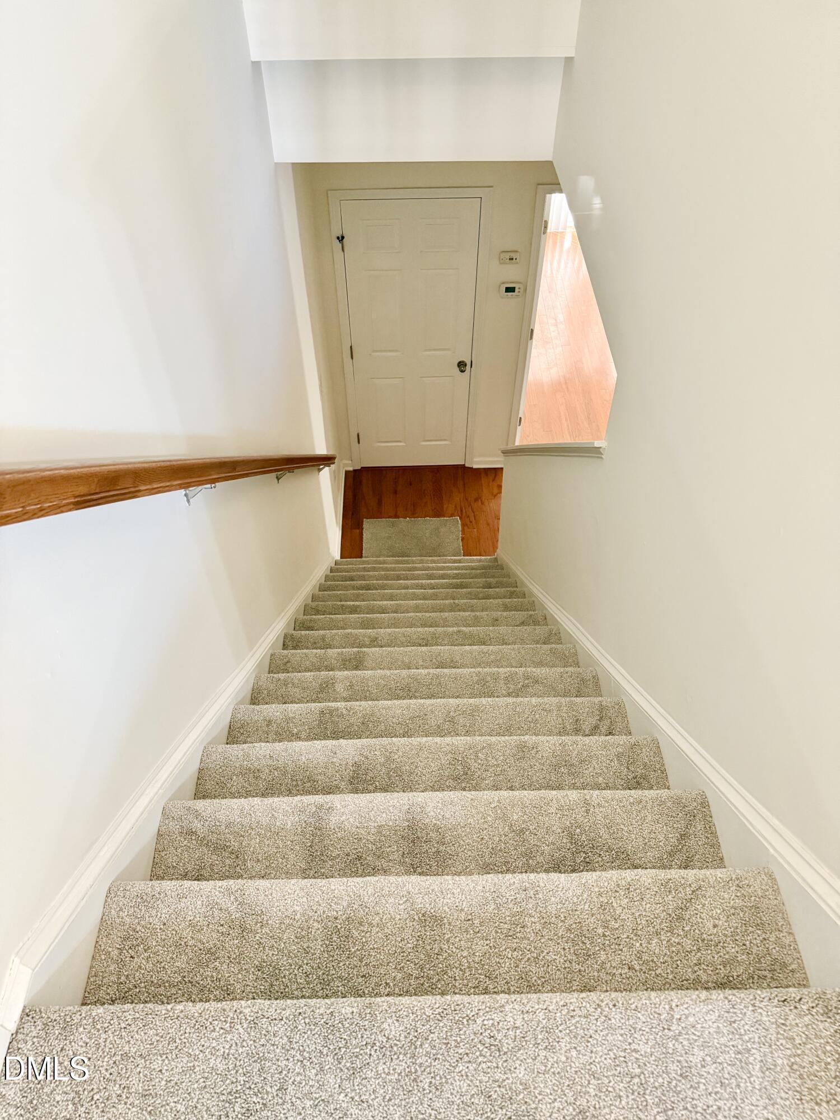
NEW PRICE - NOW $350,000! An exceptional opportunity in a desirable Cary location! This well-maintained townhome is move-in ready and offers a comfortable, functional layout with thoughtful updates throughout. Fresh interior paint and new carpet create a clean, welcoming feel, while beautiful hardwood flooring on the main level adds warmth and character. The kitchen and powder room feature durable LVP flooring for easy maintenance. A standout feature of this home is the three spacious bedroom suites, each with its own private full bathroom, offering excellent flexibility for homeowners, guests, roommates, or a home office arrangement. Additional highlights include a new A/C system installed in 2023 and a newer dryer. Enjoy low-maintenance townhome living in a convenient Cary location close to shopping, dining, major highways, and everyday conveniences. Now offered at $350,000 — schedule your showing and take advantage of this new price!

Save
Ask
Tour
Hide
Share
Listing Snapshot
Price 
$350,000
Days On Site 
125 Days
Bedrooms 
3
Inside Area (SqFt) 
1,800 sqft
Total Baths 
4
Full Baths 
3
Partial Baths 
1
Lot Size 
0.03 Acres
Year Built 
2010
MLS® Number 
10160736
Status 
Active
Property Tax 
$3,311.24
HOA/Condo/Coop Fees 
$230 monthly
Sq Ft Source 
N/A
Friends & Family
Recent Activity
a week agoListing updated with changes from the MLS®
a week agoPrice changed to $350,000
4 months agoListing first seen on site
General Features
Acres 
0.03
Attached Garage 
Yes
Foundation 
Slab
Garage 
Yes
Garage Spaces 
1
Levels 
Three Or More
Parking 
DrivewayGarageGarage Door OpenerOn StreetAttached
Parking Spaces 
2
Property Sub Type 
Townhouse
Sewer 
Public Sewer
Special Circumstances 
Standard
SqFt Above 
1800
SqFt Total 
1800
Style 
Transitional
Utilities 
Natural Gas ConnectedSewer ConnectedWater Connected
Water Source 
Public
Zoning 
TRP
Interior Features
Appliances 
DisposalDryerElectric RangeMicrowaveRangeRefrigeratorWasherWater Heater
Cooling 
Central AirDual
Flooring 
CarpetVinylWood
Heating 
CentralNatural Gas
Laundry Features 
In UnitLaundry ClosetLower Level
Main Level Bedrooms 
1
Window Features 
Blinds
Bedroom 2 
Level - Second
Bedroom 3 
Level - Lower
Dining Room 
Level - Main
Entrance Hall 
Level - Lower
Kitchen 
Level - Main
Living Room 
Level - Main
Master Bedroom 
Level - Second
Save
Ask
Tour
Hide
Share
Exterior Features
Construction Details 
Brick VeneerFiber Cement
Patio And Porch 
Deck
Roof 
Shingle
Windows/Doors 
Blinds
Community Features
Association Dues 
230
Community Features 
PoolTennis Court(s)
Financing Terms Available 
CashConventionalFHAVA Loan
HOA Fee Frequency 
Monthly
Schools
School District
Unknown
Elementary School
Wake - Green Hope Elementary
Middle School
Wake - Davis Drive Middle
High School
Wake - Panther Creek High
Listing courtesy of Su Ju Chen of Sweet Home Investment Realty


Listings that are marked with an icon are provided courtesy of the Triangle MLS, Inc. of North Carolina, Internet Data Exchange Database. Copyright 2026 Triangle MLS, Inc. of North Carolina. All rights reserved.

Last checked: 2026-08-20 07:42 AM UTC

Neighborhood & Commute
Source: Walkscore
Disclosure: Community information and market data powered by Constellation Data Labs. Information is deemed reliable but not guaranteed.
Save
Ask
Tour
Hide
Share