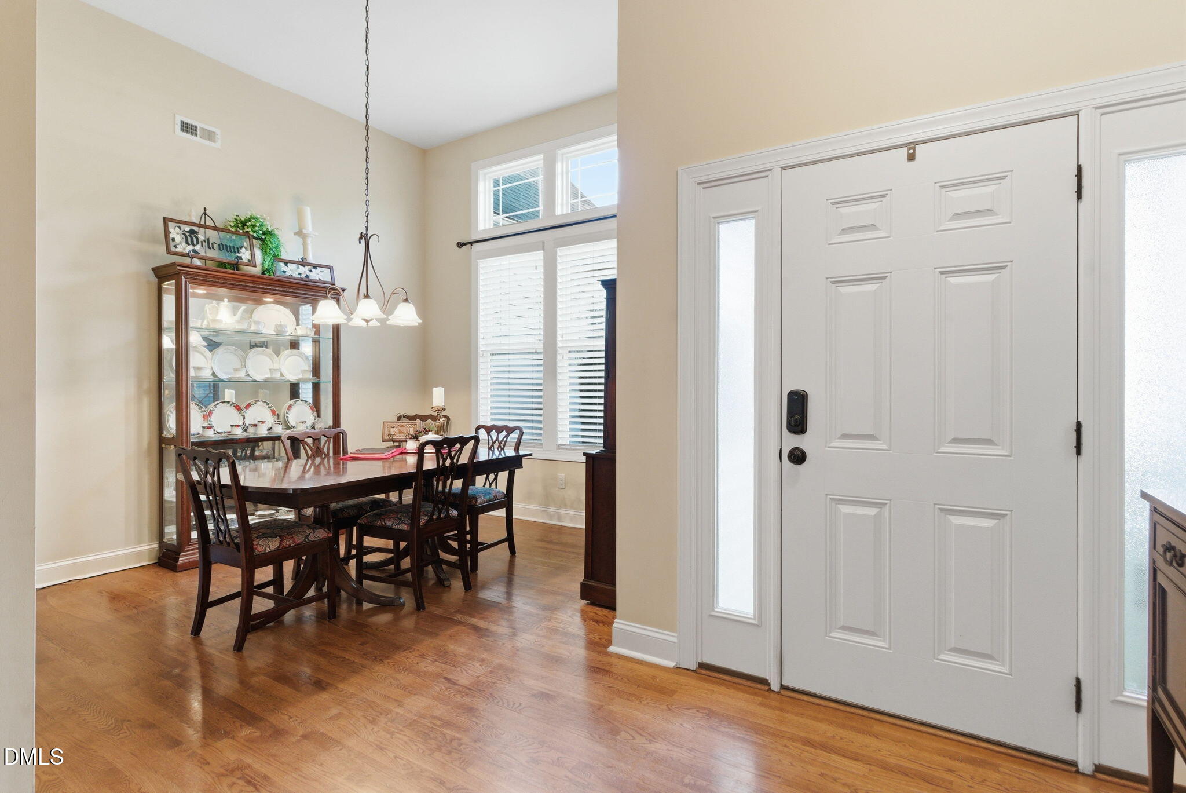
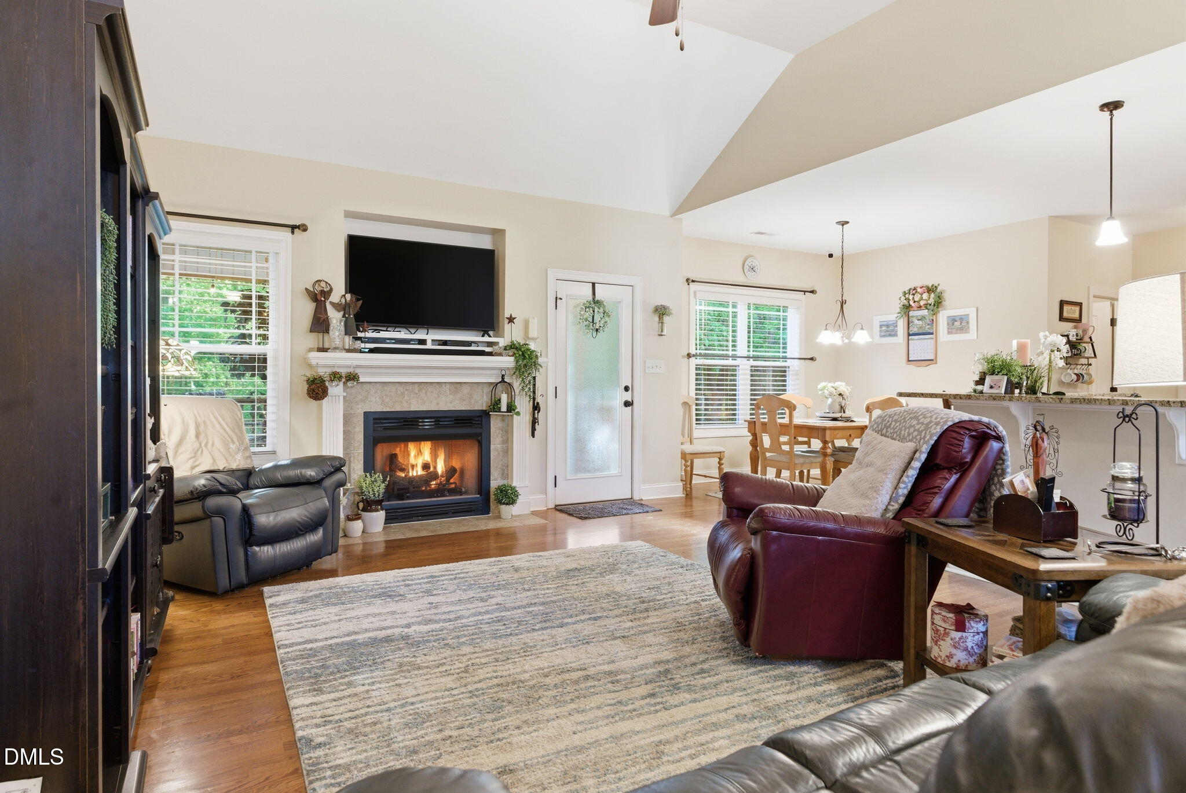
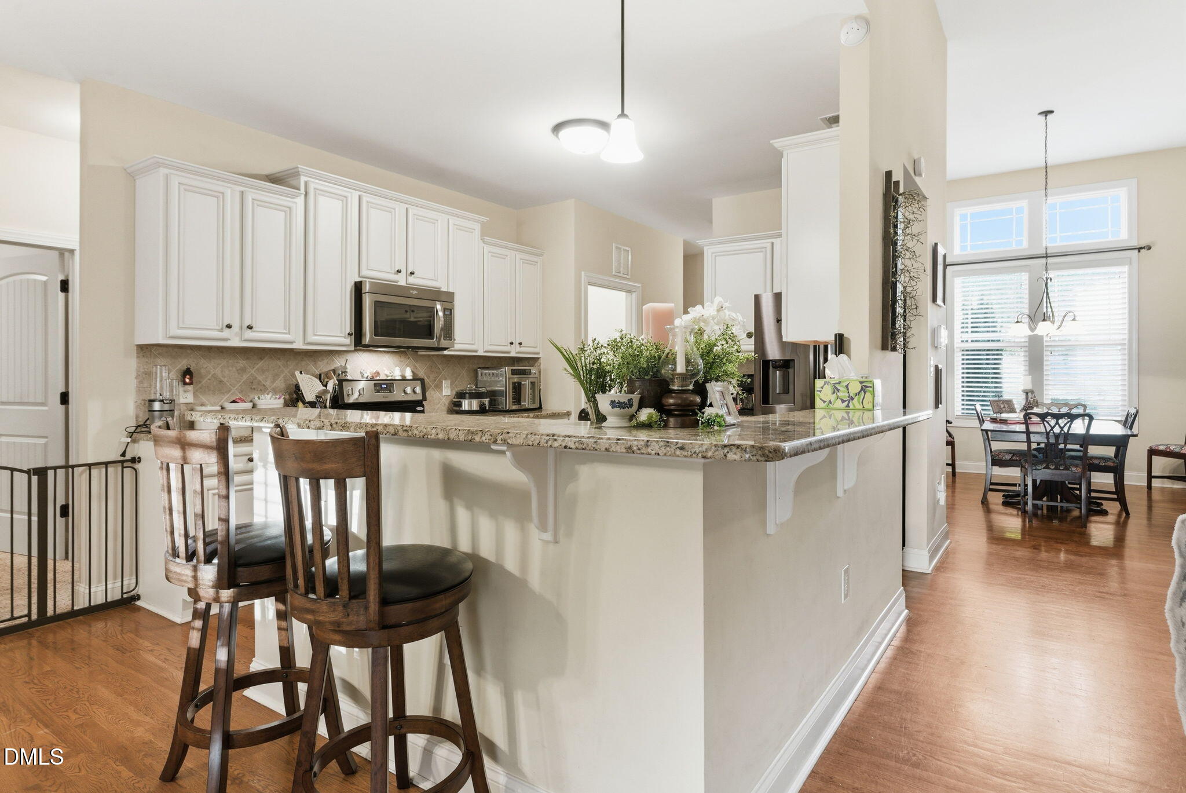
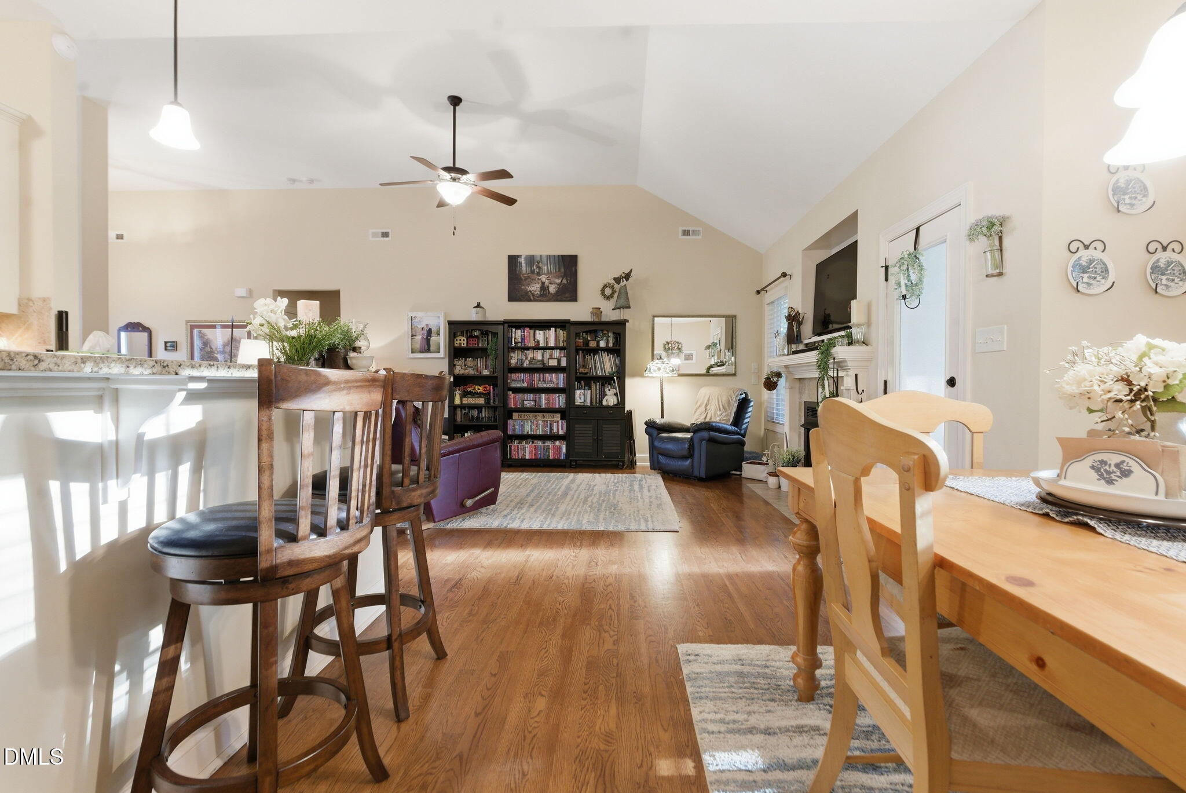
Back on the market through no fault of the sellers—your second chance is here! This stunning 1.5-story home sits on a quiet cul-de-sac, offering quick access to I-40 and a beautiful new elementary school. Great curb appeal features a covered front porch, a 2-car garage, and an extra parking pad. Inside, the open main level boasts hardwoods, a vaulted living room, and a chef's kitchen with granite countertops and stainless appliances. The main-floor owner's suite features tray ceilings, a huge walk-in closet, and a private bath with a separate tub and shower. Two more main-level bedrooms also include walk-in closets. Upstairs offers unmatched flexibility with a large bonus room, a flex space with a closet, a full bath, and walk-in storage—perfect for guests or a home office! Outside is a private paradise with a screened porch, a saltwater pool, premium wrought-iron fencing with a double gate, and a custom pet ramp.
Save
Ask
Tour
Hide
Share
Listing Snapshot
Price
$459,000
Days On Site
87 Days
Bedrooms
3
Inside Area (SqFt)
2,934 sqft
Total Baths
3
Full Baths
3
Partial Baths
N/A
Lot Size
0.99 Acres
Year Built
2016
MLS® Number
10160720
Status
Pending
Property Tax
$2,846.33
HOA/Condo/Coop Fees
$12.5 monthly
Sq Ft Source
N/A
Friends & Family
React
Comment
Invite
No Comments Yet
Did you know? You can invite friends and family to your search. They can join your search, rate and discuss listings with you.
Recent Activity
4 days ago
Listing updated with changes from the MLS®
4 days ago
Status changed to Pending
2 months ago
Price changed to $459,000
3 months ago
Listing first seen on site
General Features
Acres
0.99
Attached Garage
Yes
Garage
Yes
Garage Spaces
2
Levels
One and One Half
Parking
DrivewayGarage Door OpenerGarage Faces FrontParking PadAttached
Property Sub Type
Single Family Residence
Security
Carbon Monoxide Detector(s)Security ServiceOther
Sewer
Septic Tank
Special Circumstances
Standard
SqFt Above
2934
SqFt Total
2934
Style
Transitional
Water Source
Public
Zoning
RAG
Interior Features
Appliances
DishwasherElectric RangeElectric Water HeaterIce MakerMicrowaveRefrigeratorStainless Steel Appliance(s)
Electric Dryer HookupLaundry RoomLower LevelMain LevelWasher Hookup
Main Level Bedrooms
3
Bedroom 2
Level - Main
Bedroom 3
Level - Main
Breakfast Room
Dimensions - 9.11 x 8.4Level - Main
Dining Room
Dimensions - 11.4 x 12.11Level - Main
Entrance Hall
Dimensions - 7.1 x 6.7Level - Main
Family Room
Dimensions - 15.11 x 26.9Level - Second
Kitchen
Dimensions - 11.2 x 16.7Level - Main
Laundry
Dimensions - 5.8 x 6.0Level - Main
Living Room
Dimensions - 14.1 x 23.0Level - Main
Master Bedroom
Dimensions - 14.1 x 17.6Level - Main
Recreation Room
Dimensions - 19.9 x 21.1Level - Second
Save
Ask
Tour
Hide
Share
Exterior Features
Construction Details
StoneVinyl Siding
Fencing
Wrought Iron
Lot Features
Cul-De-SacLandscaped
Patio And Porch
CoveredDeckFront PorchScreened
Pool Features
Above GroundOutdoor PoolPool CoverSalt Water
Roof
Shingle
Community Features
Association Dues
150
Financing Terms Available
CashConventionalFHAVA Loan
HOA Fee Frequency
Annually
Roads
Asphalt
School District
https://www.johnston.k12.nc.us
Schools
School District
https://www.johnston.k12.nc.us
Elementary School
Johnston - Swift Creek Elementary
Middle School
Johnston - Swift Creek Middle School
High School
Johnston - Smithfield Selma High
Listing courtesy of Kristie Honeycutt of Grow Local Realty, LLC
Listings that are marked with an icon are provided courtesy of the Triangle MLS, Inc. of North Carolina, Internet Data Exchange Database. Copyright 2026 Triangle MLS, Inc. of North Carolina. All rights reserved.
Last checked: 2026-07-13 04:58 AM UTC
Neighborhood & Commute
Source: Walkscore
Disclosure: Community information and market data powered by Constellation Data Labs. Information is deemed reliable but not guaranteed.


Did you know? You can invite friends and family to your search. They can join your search, rate and discuss listings with you.