
825 W Markham AvenueDurham, NC 27701
Due to the health concerns created by Coronavirus we are offering personal 1-1 online video walkthough tours where possible.
Mortgage Calculator
Monthly Payment (Est.)
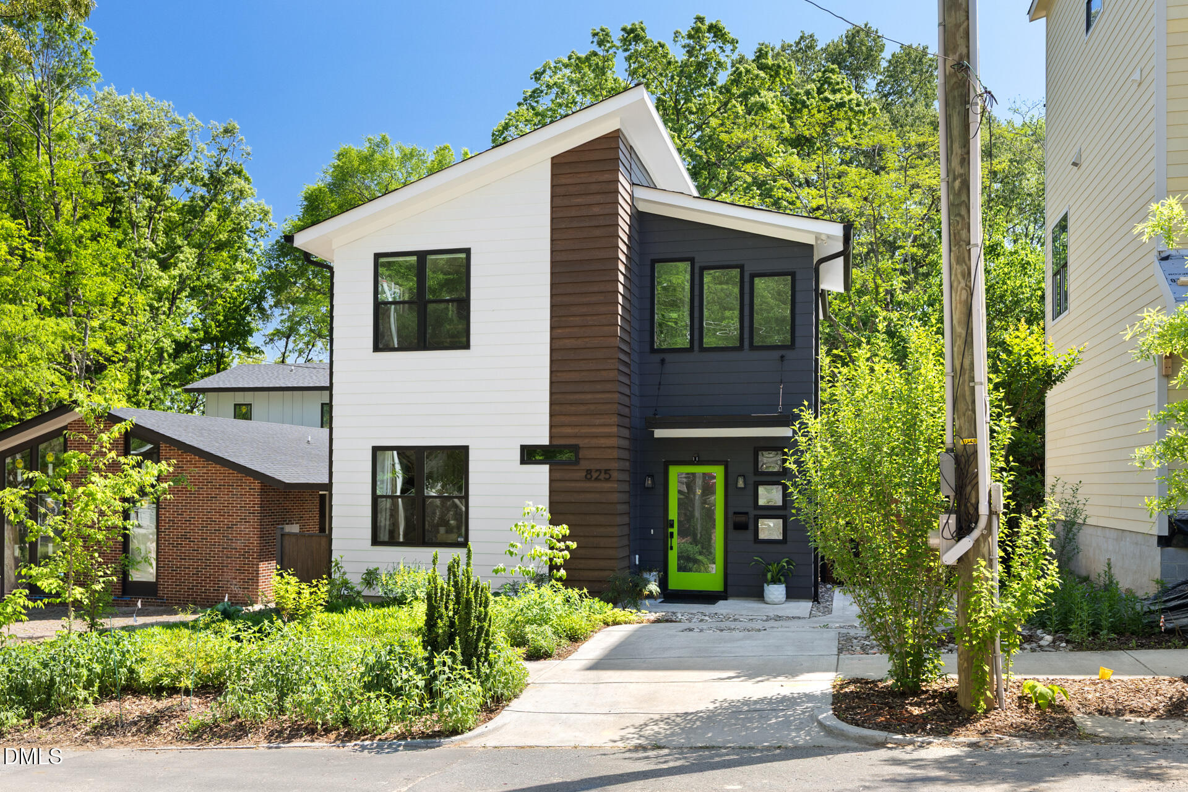
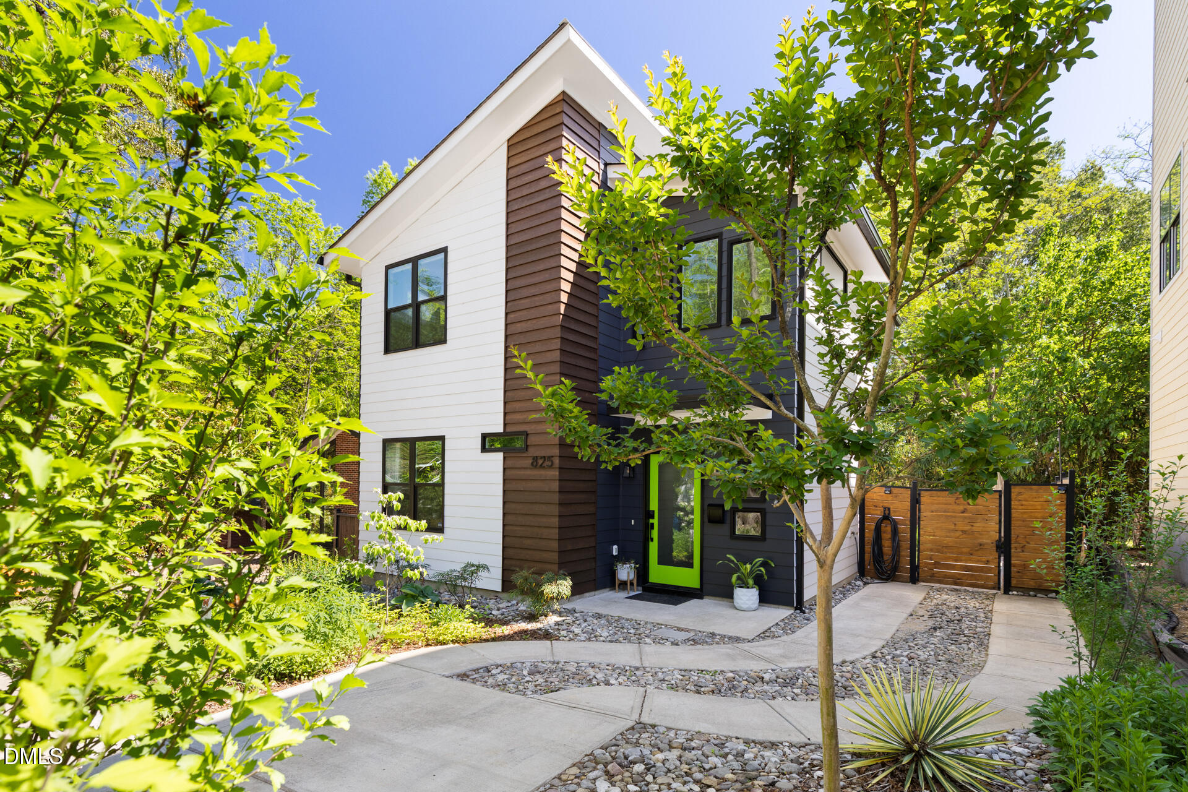
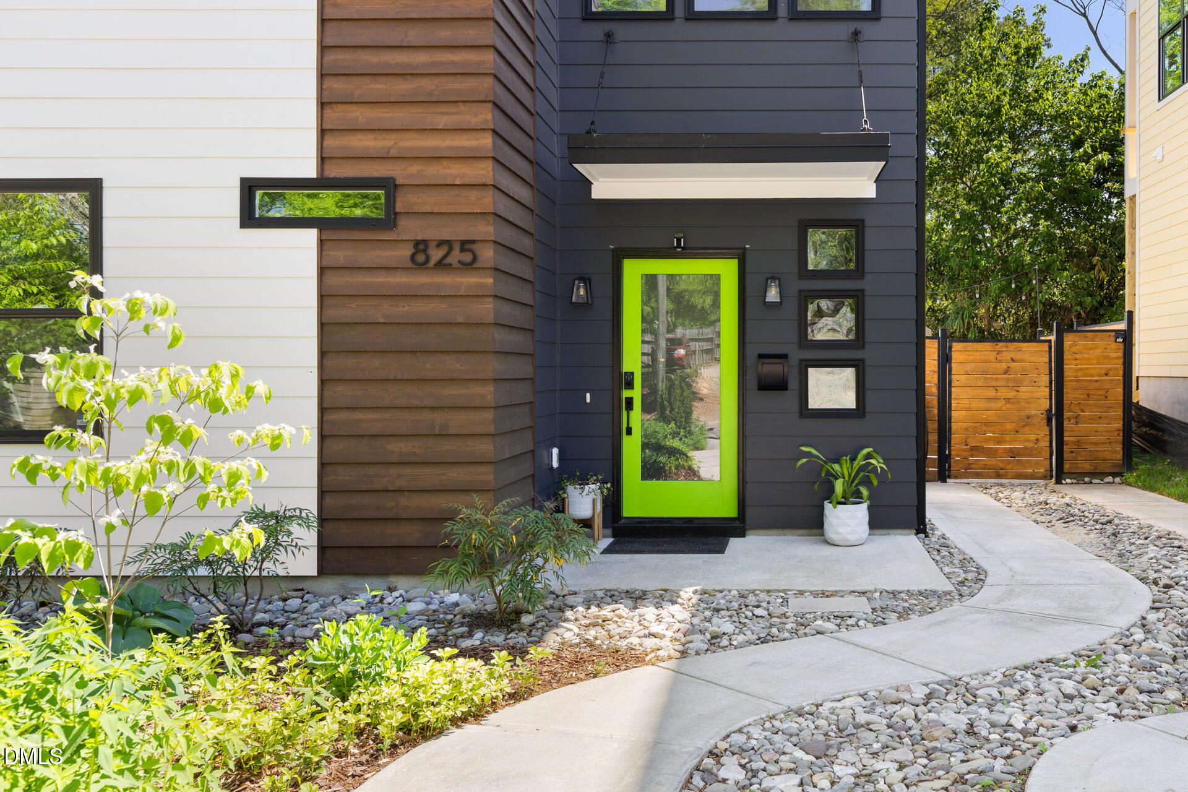
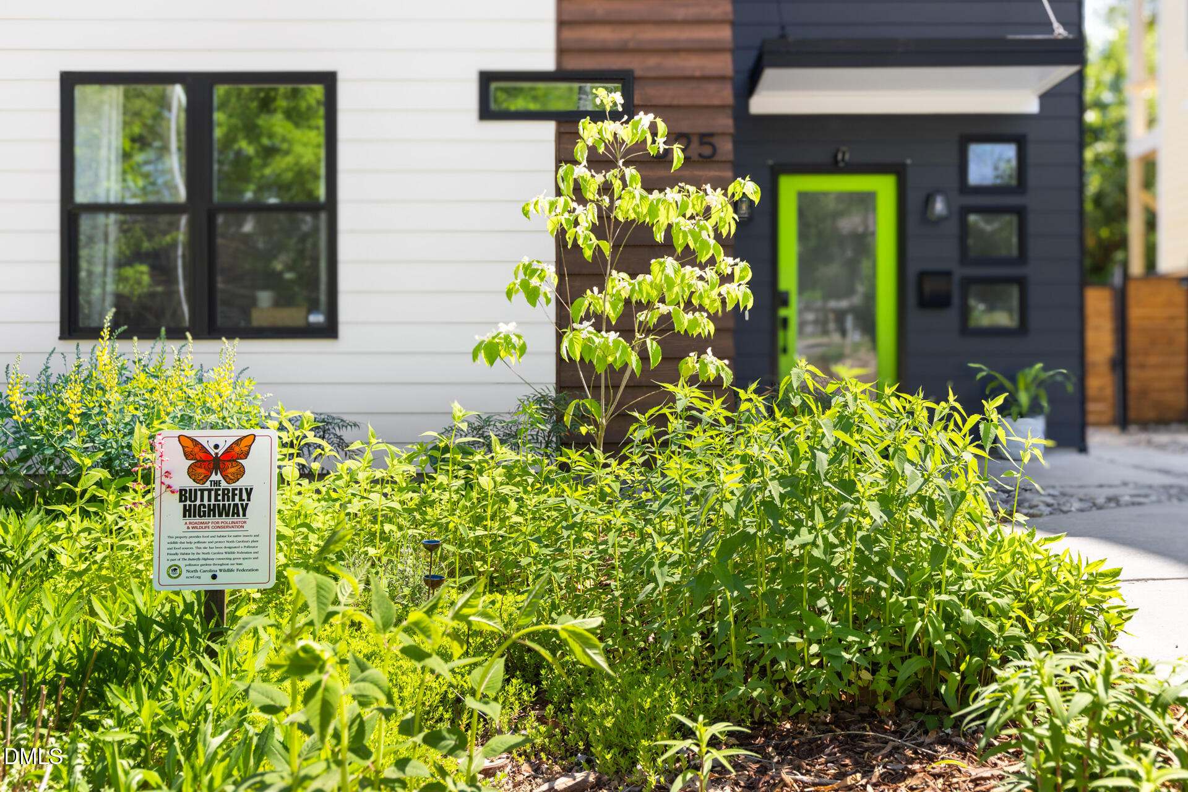
$2,829Nestled in the vibrant heart of Trinity Park, 825 West Markham offers a rare opportunity to own a sleek, turn-key modern home just steps from the best of Bull City. This home is perfectly positioned between downtown Durham, the South Ellerbe Creek Trail, Duke's East Campus, Brightleaf Square, and Duke Park placing Durham's premier coffee shops, award-winning restaurants, grocery stores, and green spaces all within a 5 to 15 minute walk, or easy bike ride. Built in 2022, 825 West Markham offers high-efficiency systems - including a tankless hot water heater, a designer quartz waterfall countertop, a stunning architectural staircase, and an open floor plan that floods the interior with natural light. The thoughtful layout includes 3 bedrooms and 2.5 bathrooms, featuring two full en-suites on the second floor. The 2nd floor also features the laundry closet and a private balcony off of the owners suite. The fenced-in backyard has been transformed with a 276 sq. ft. custom patio surrounded by thoughtful landscaping, including a raised planter box that has delivered numerous vegetables over the growing season. The front yard showcases a well-established pollinator garden, offering a low maintenance alternative to grass while providing natural resources for wildlife. Whether you're heading to Durham Central Park for the Farmers' Market on a Saturday morning or enjoying an evening cocktail from your private owner's balcony, this property serves as a sophisticated, low-maintenance home base in one of the Triangle's most walkable and sought-after neighborhoods. Enjoy all the perks of a new build without the hassle of starting from a blank slate - everything has already been done for you.
| a week ago | Listing updated with changes from the MLS® | |
| 2 weeks ago | Price changed to $620,000 | |
| a month ago | Listing first seen on site |

Listings that are marked with an icon are provided courtesy of the Triangle MLS, Inc. of North Carolina, Internet Data Exchange Database. Copyright 2026 Triangle MLS, Inc. of North Carolina. All rights reserved.
Last checked: 2026-05-30 12:43 PM UTC