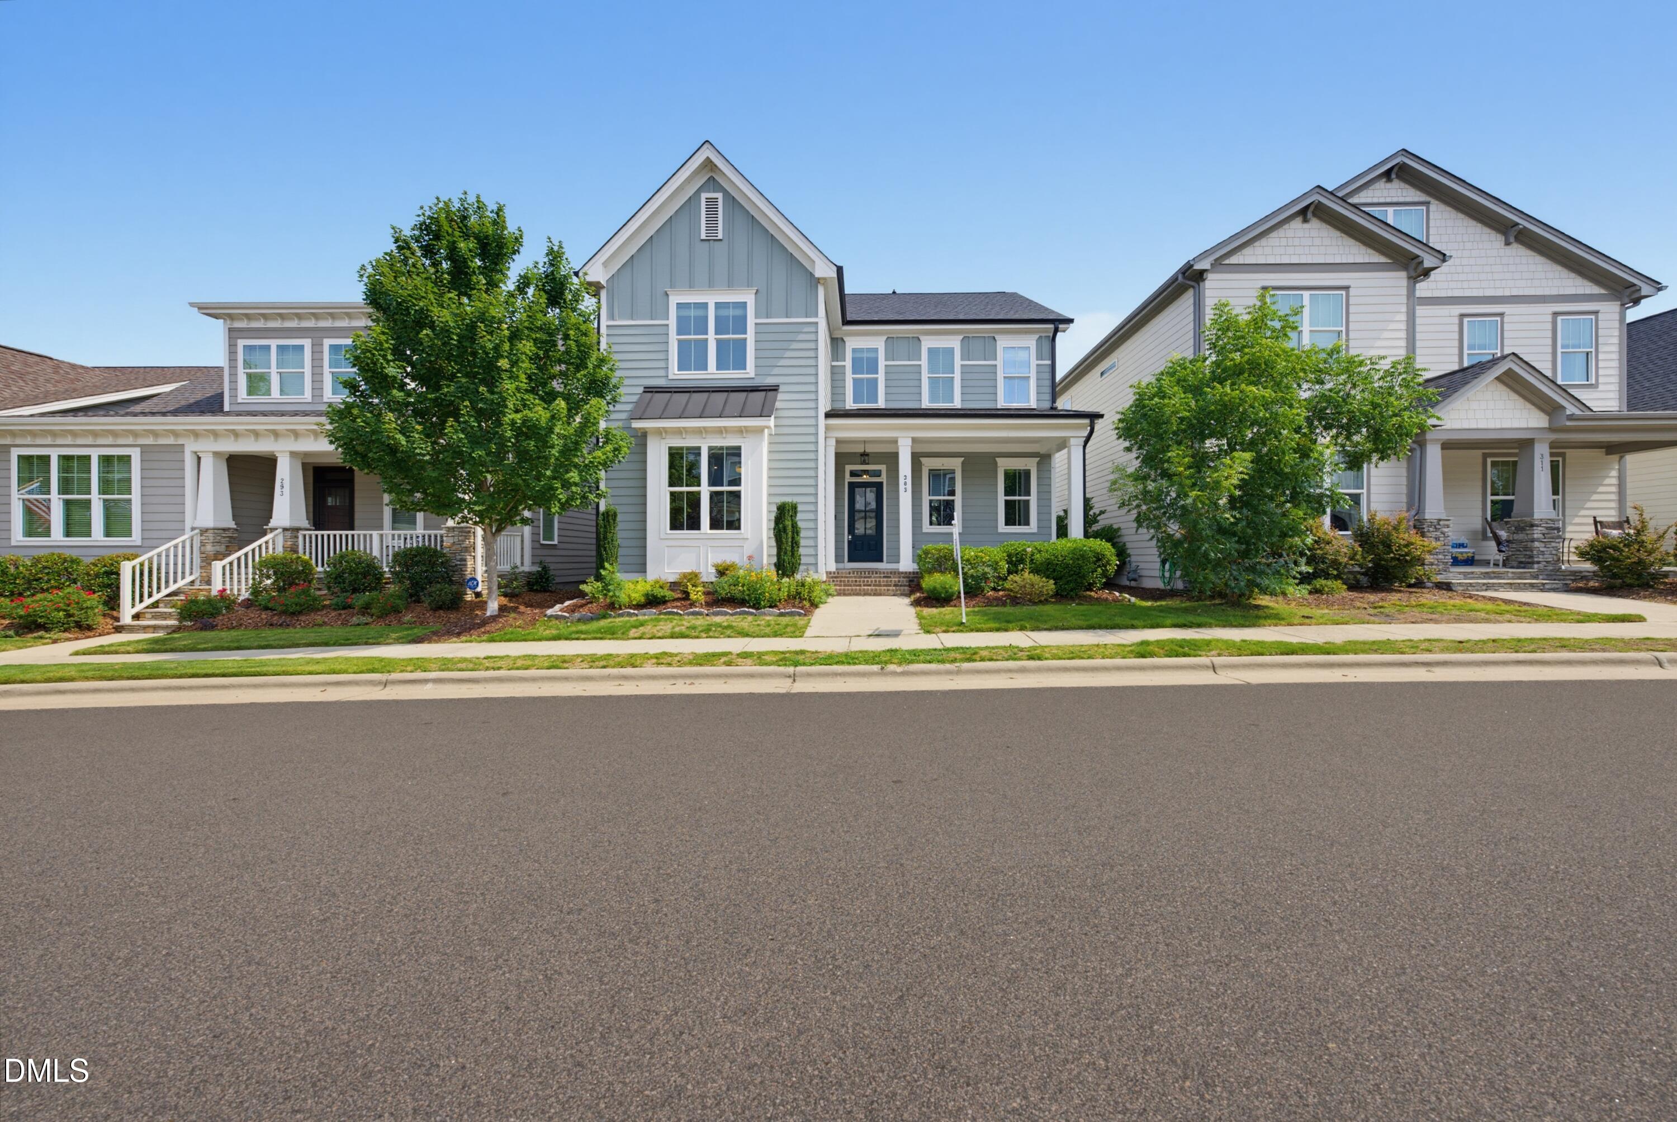
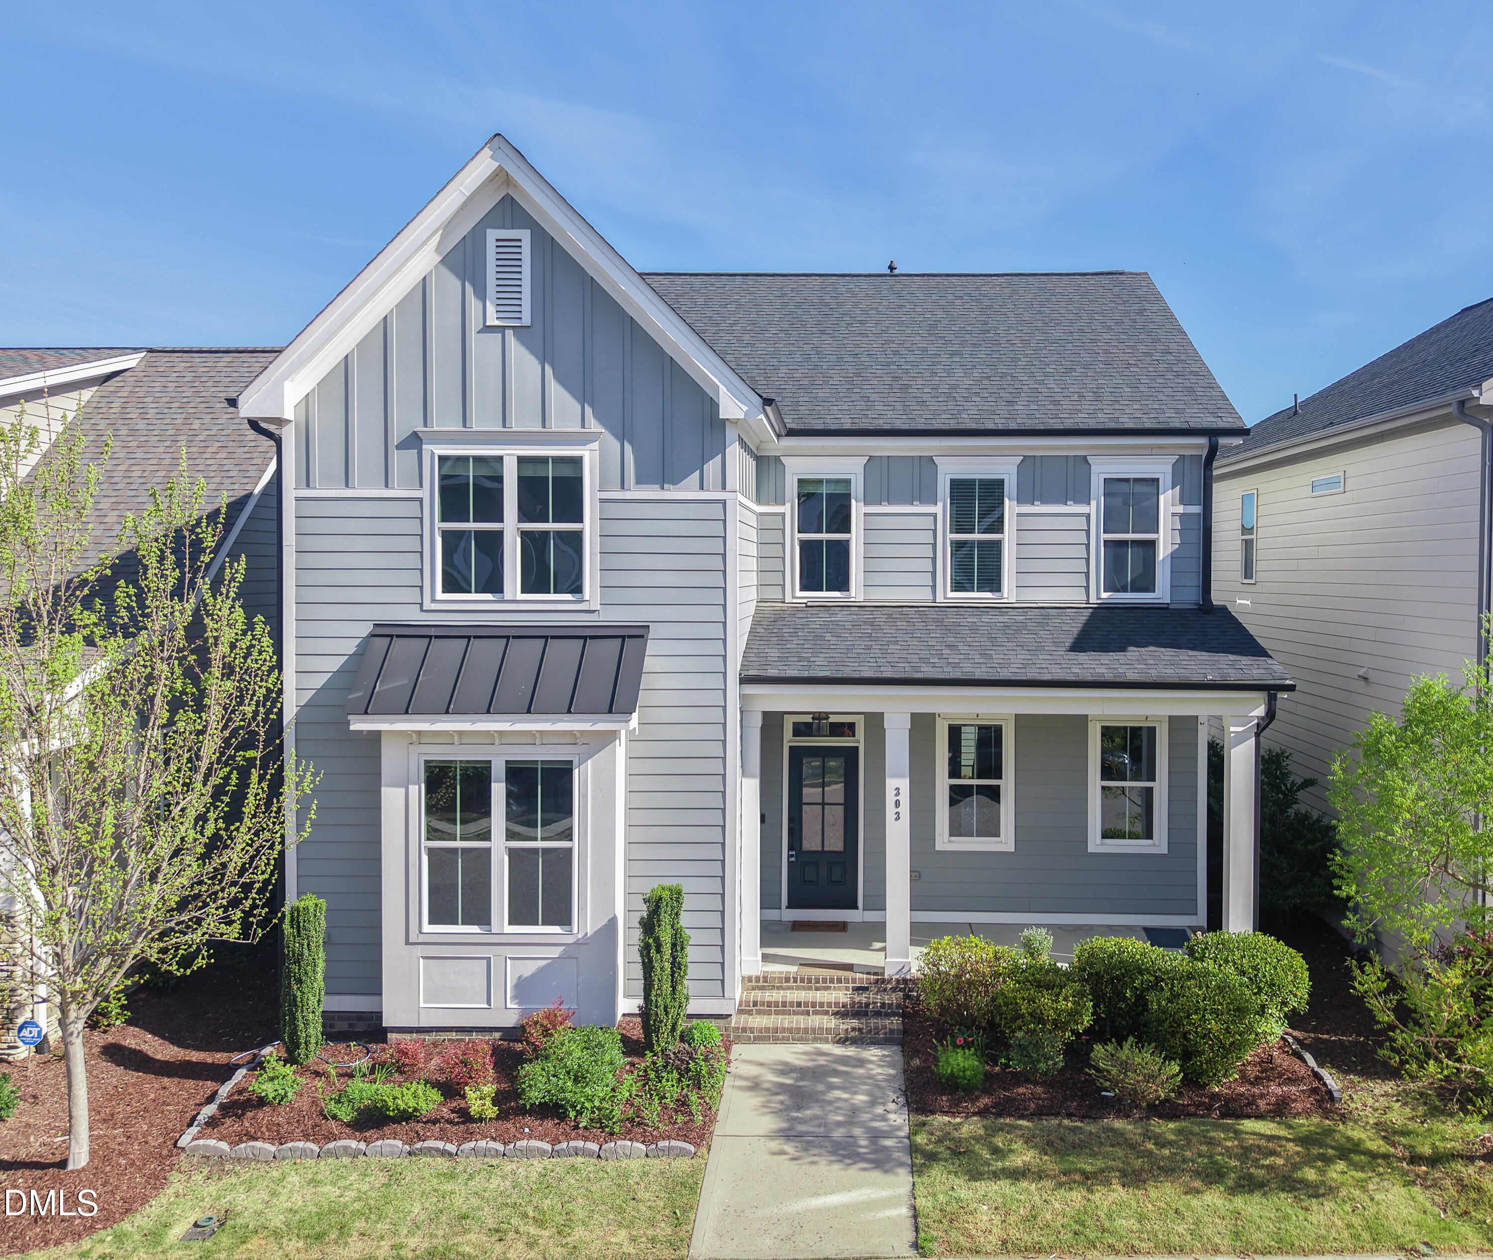
Welcome to this custom built home by Homes by Dickerson. This high performance, green certified home offers an ideal blend of style, comfort, and functionality.
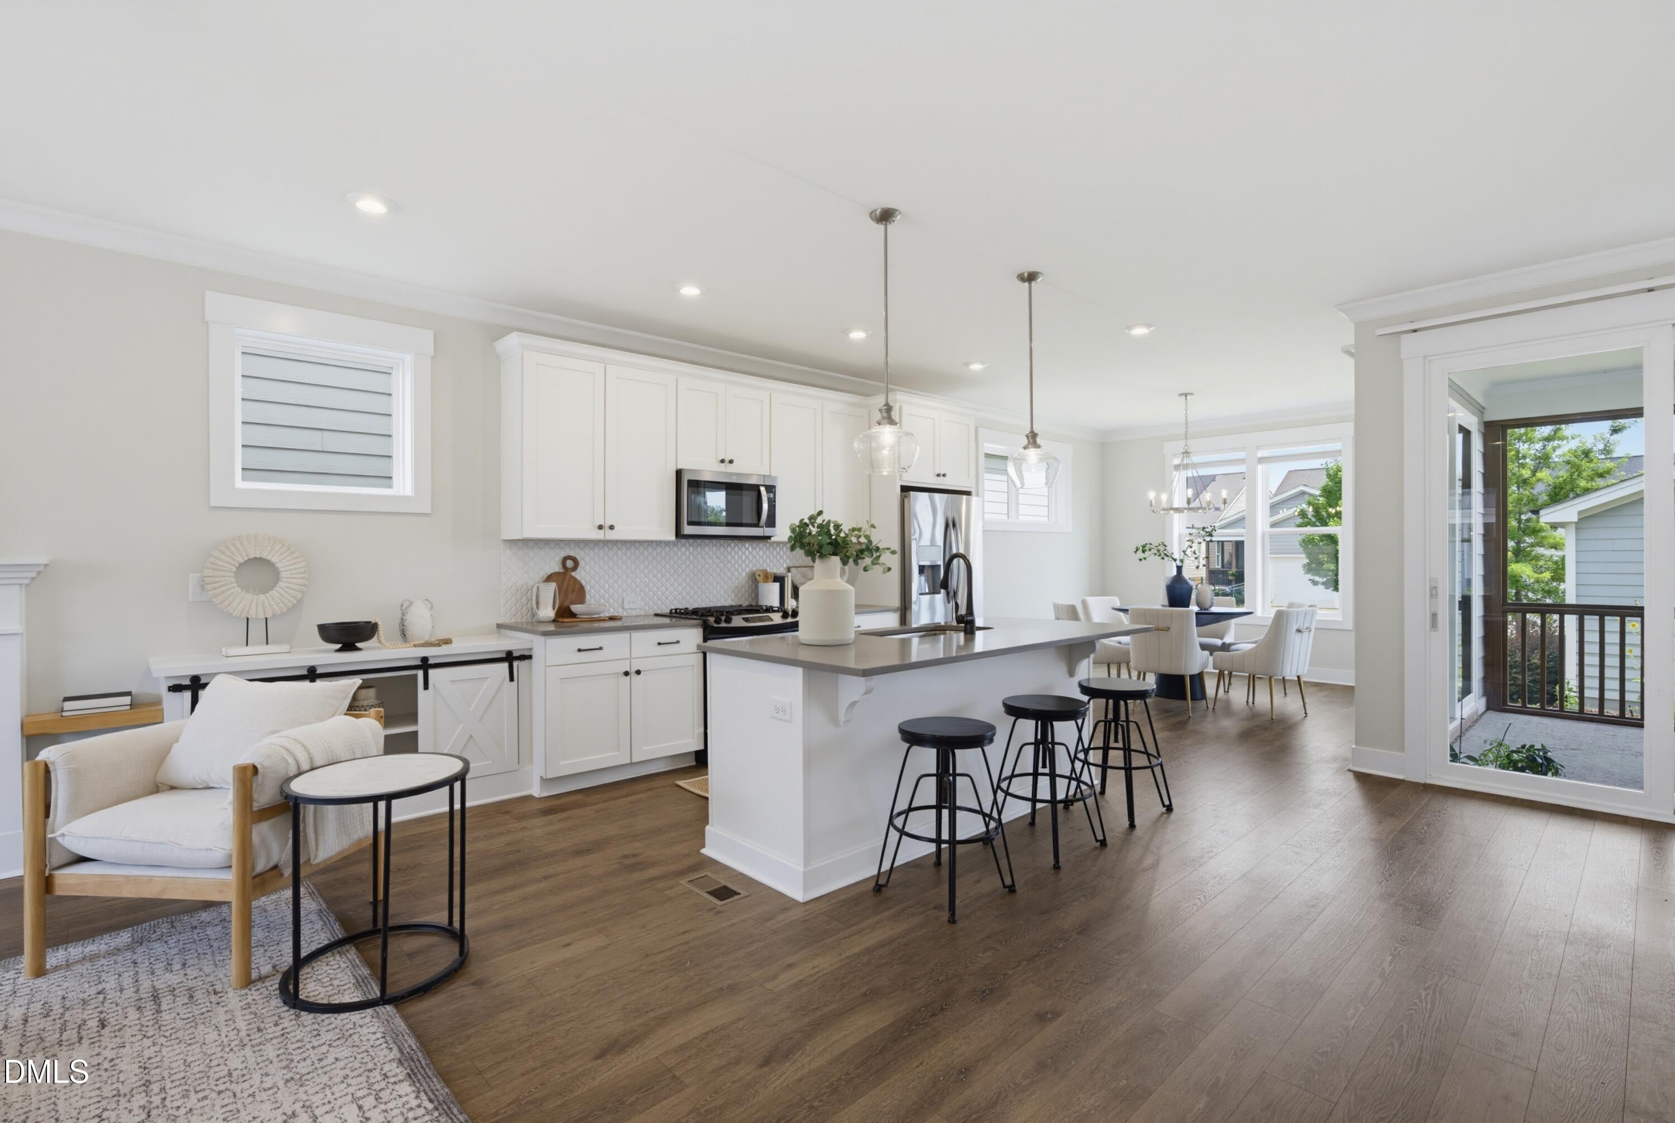
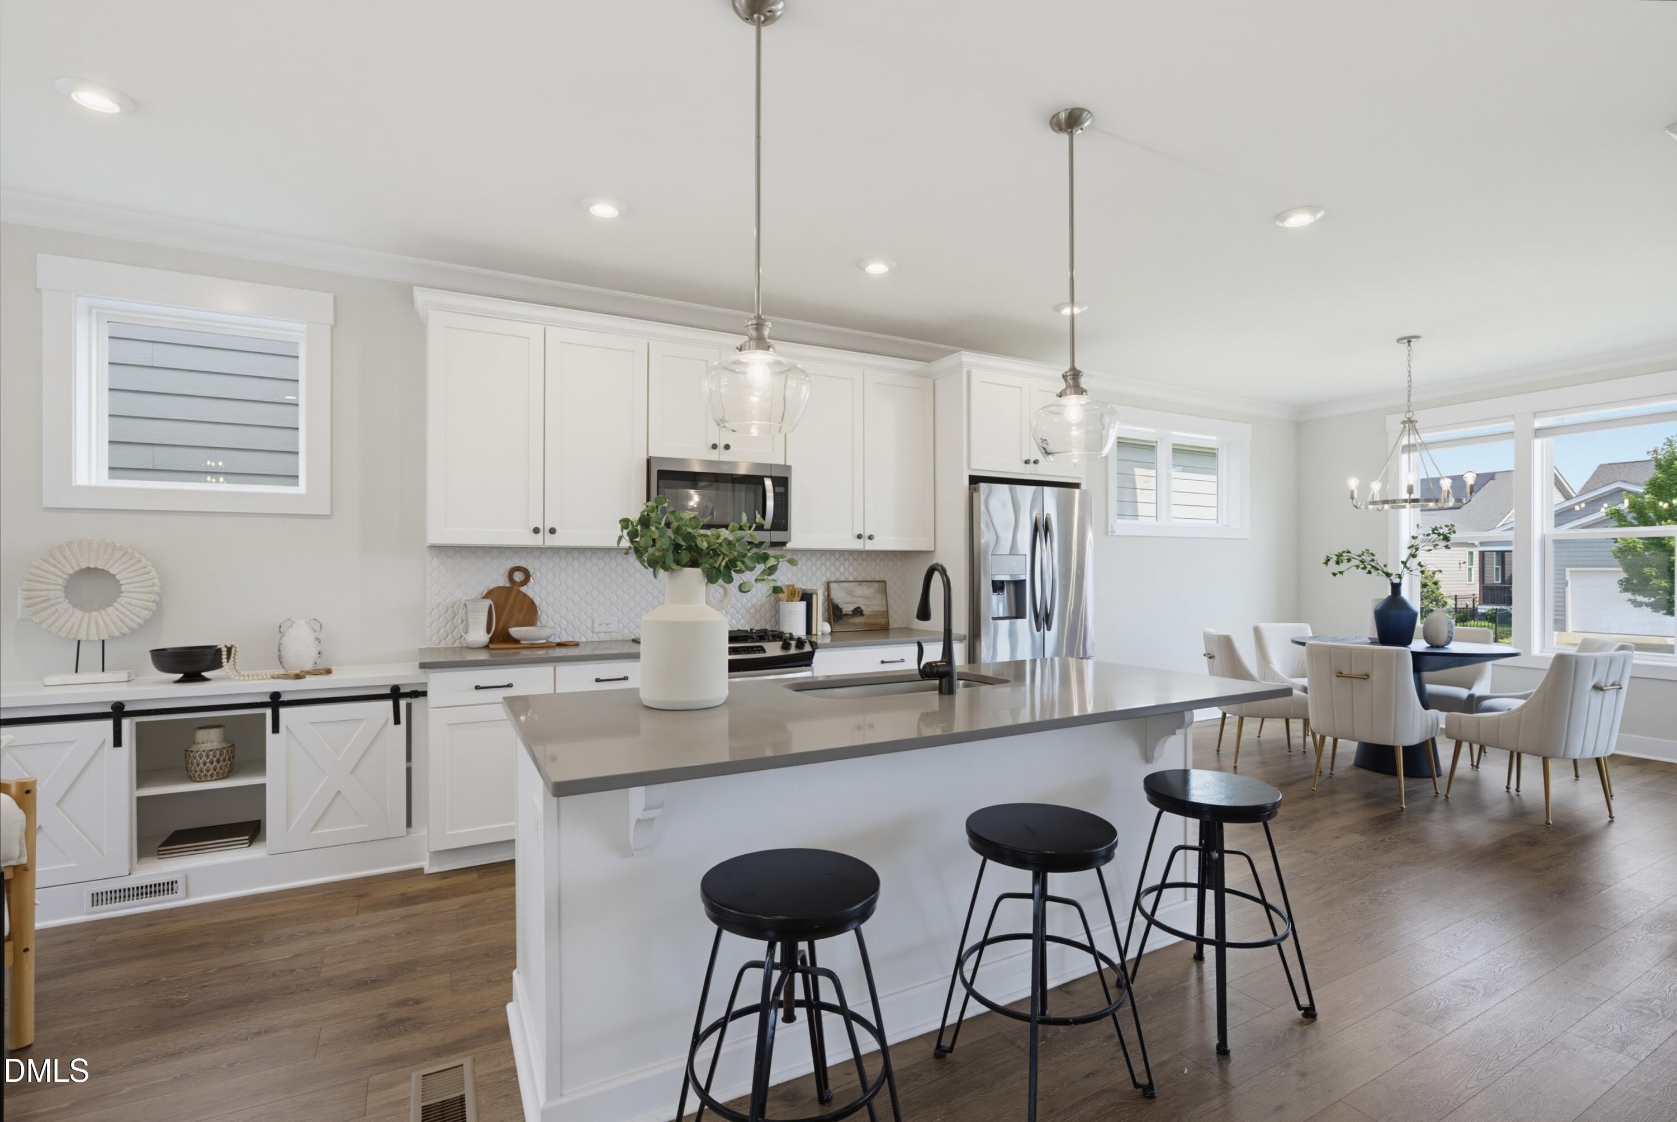
Open concept first floor features a spacious kitchen with walk in pantry and a family room that opens to a screened porch and attached deck, creating seamless indoor and outdoor living. Main level includes a guest suite with full bathroom. Home is filled with abundant natural light.
Second floor offers three generously sized bedrooms plus a bonus office space. Owner's suite includes tiled shower and a large walk in closet with direct access to the laundry room.
Interior features include shiplap trim, gas fireplace, and custom locker entry. Energy efficient upgrades include tankless water heater and sealed crawlspace.
Located in the highly desirable Briar Chapel community, this home is just steps from the dog park, extensive walking and biking trails, and onsite schools. Residents enjoy resort style amenities including multiple pools, a water park, clubhouse, fitness facilities, and sports fields. Conveniently located near the 5 acre Great Meadow Park and top rated Woods Charter School, and just minutes from University of North Carolina at Chapel Hill, with easy access to Chapel Hill, Pittsboro, and major commuting routes.
Save
Ask
Tour
Hide
Share
Listing Snapshot
Price
$589,500
Days On Site
160 Days
Bedrooms
4
Inside Area (SqFt)
2,352 sqft
Total Baths
3
Full Baths
3
Partial Baths
N/A
Lot Size
0.116 Acres
Year Built
2018
MLS® Number
10160682
Status
Active
Property Tax
$3,880.52
HOA/Condo/Coop Fees
$200 monthly
Sq Ft Source
N/A
Friends & Family
React
Comment
Invite
No Comments Yet
Did you know? You can invite friends and family to your search. They can join your search, rate and discuss listings with you.
Recent Activity
2 months ago
Price changed to $589,500
2 months ago
Listing updated with changes from the MLS®
3 months ago
Status changed to Active
5 months ago
Listing first seen on site
General Features
Acres
0.116
Attached Garage
Yes
Disclosures
Seller Disclosure
Foundation
Concrete Perimeter
Garage
Yes
Garage Spaces
2
Green Energy Efficient
LightingThermostat
Levels
Two
Parking
AttachedGarageDetachedDriveway
Property Sub Type
Single Family Residence
Security
Carbon Monoxide Detector(s)Smoke Detector(s)
Sewer
Public Sewer
Special Circumstances
Standard
SqFt Above
2352
SqFt Total
2352
Style
ContemporaryFarmhouseTransitional
Water Source
Public
Zoning
CUD-CCConditional Use Dis
Interior Features
Appliances
Built-In Gas RangeBuilt-In RangeDryerDishwasherFree-Standing RefrigeratorGas RangeIce MakerMicrowaveRangeRefrigeratorStainless Steel Appliance(s)Tankless Water HeaterWasherWasher/Dryer
Listing courtesy of Yuba Raj Kandel of Triple Y Realty LLC
Listings that are marked with an icon are provided courtesy of the Triangle MLS, Inc. of North Carolina, Internet Data Exchange Database. Copyright 2026 Triangle MLS, Inc. of North Carolina. All rights reserved.
Last checked: 2026-09-24 11:36 PM UTC
Neighborhood & Commute
Source: Walkscore
Disclosure: Community information and market data powered by Constellation Data Labs. Information is deemed reliable but not guaranteed.


Did you know? You can invite friends and family to your search. They can join your search, rate and discuss listings with you.