Save
Ask
Tour
Hide
Share
$233,604
198 Days On Site

20 Serpens Drive 223
Angier, NC 27501

For Sale|Townhouse|Active
3
Beds
3
Total Baths
2
Full Baths
1
Partial Bath
1,540
SqFt
$152
/SqFt
2026
Built
Subdivision:
Powell
County:
Harnett
Call Now: 919-404-SHOW
Is this the listing for you? We can help make it yours.
919-404-SHOW
20 Serpens Drive 22320 Serpens Drive 22320 Serpens Drive 22320 Serpens Drive 223
Save
Ask
Tour
Hide
Share

Mortgage Calculator

Monthly Payment (Est.)

Enter an interest rate to see your estimated monthly payment.
Calculator powered by Showcase IDX, a Constellation1 Company. Copyright ©2026 Information is deemed reliable but not guaranteed.

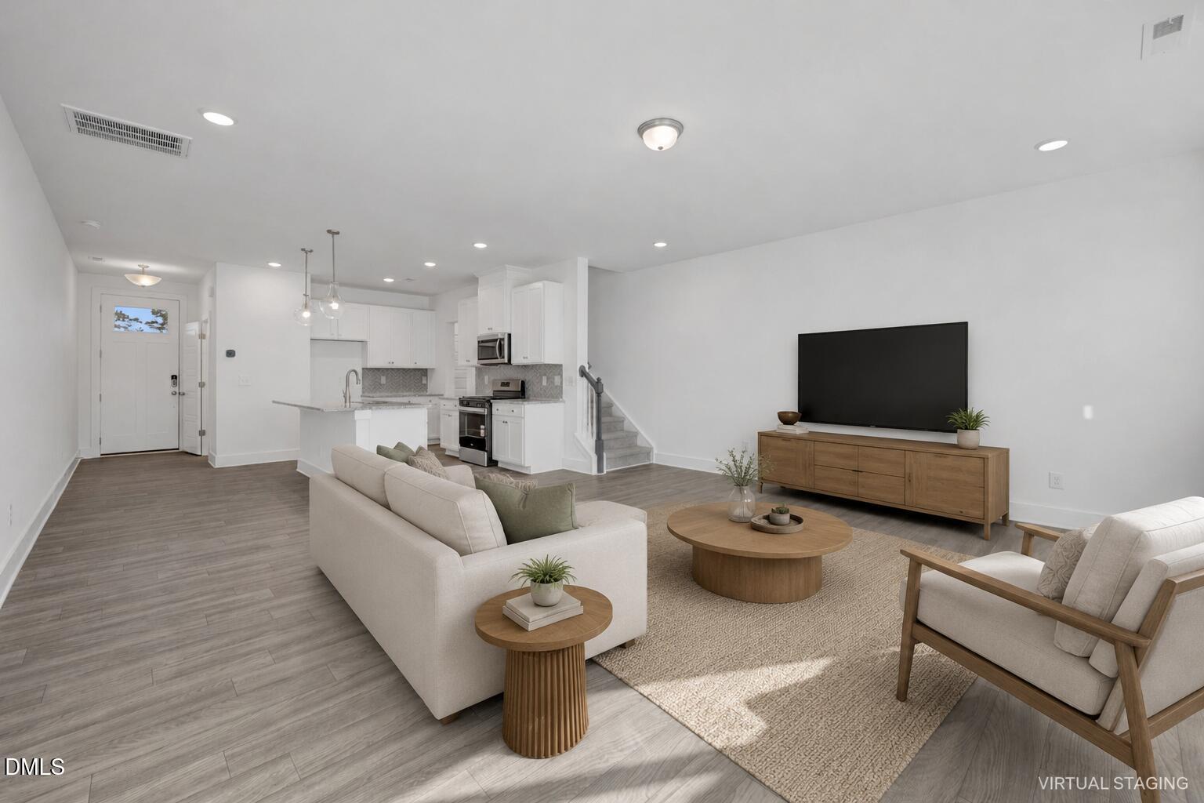
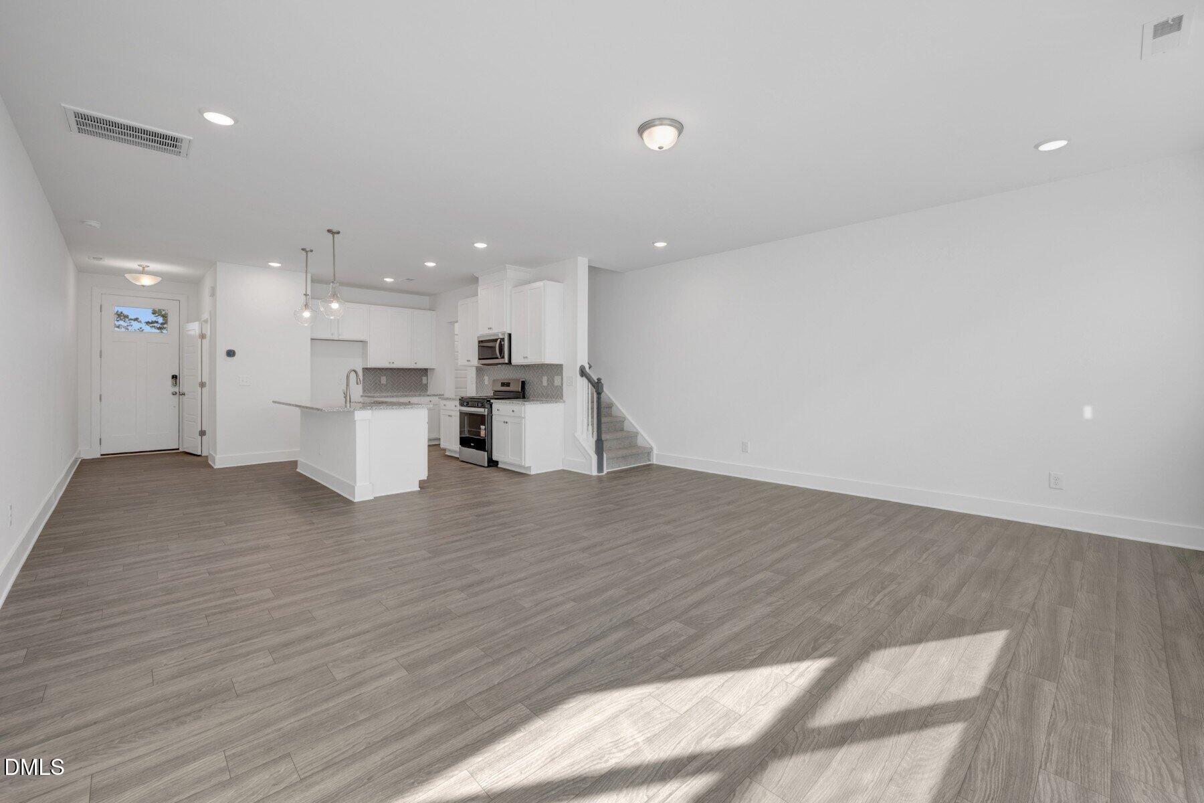
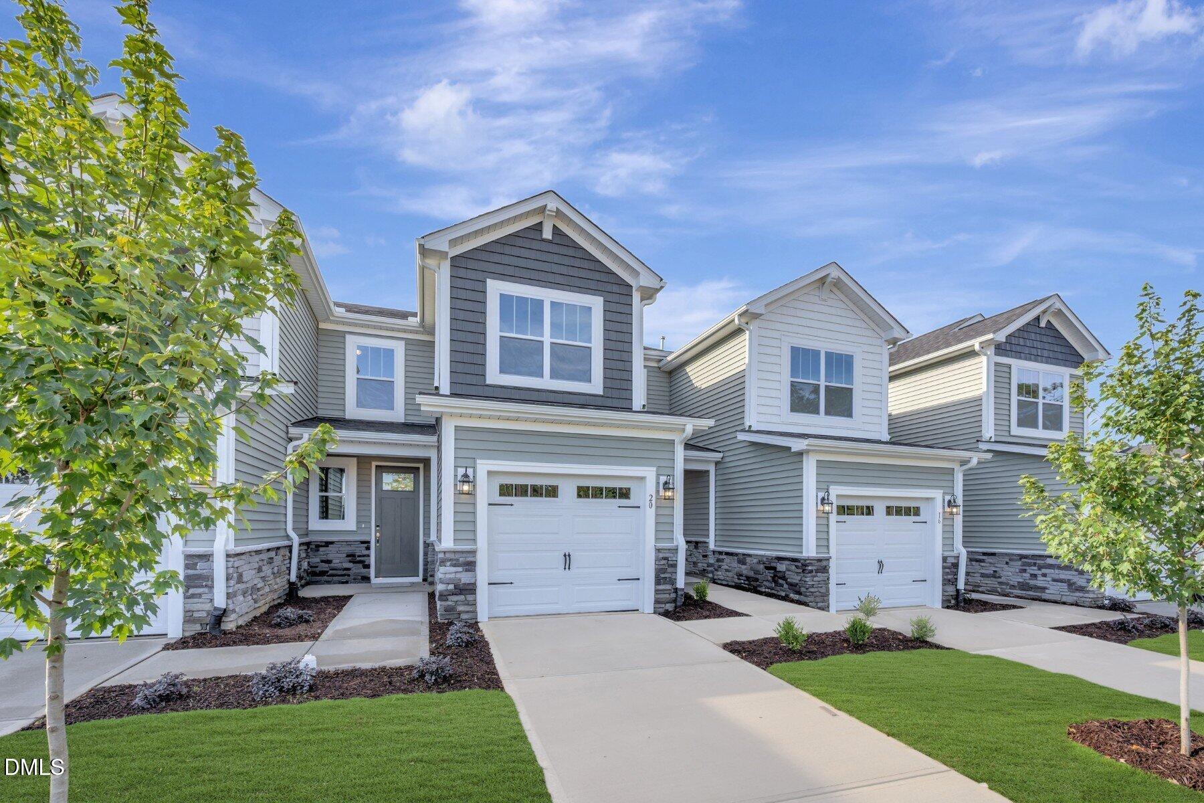
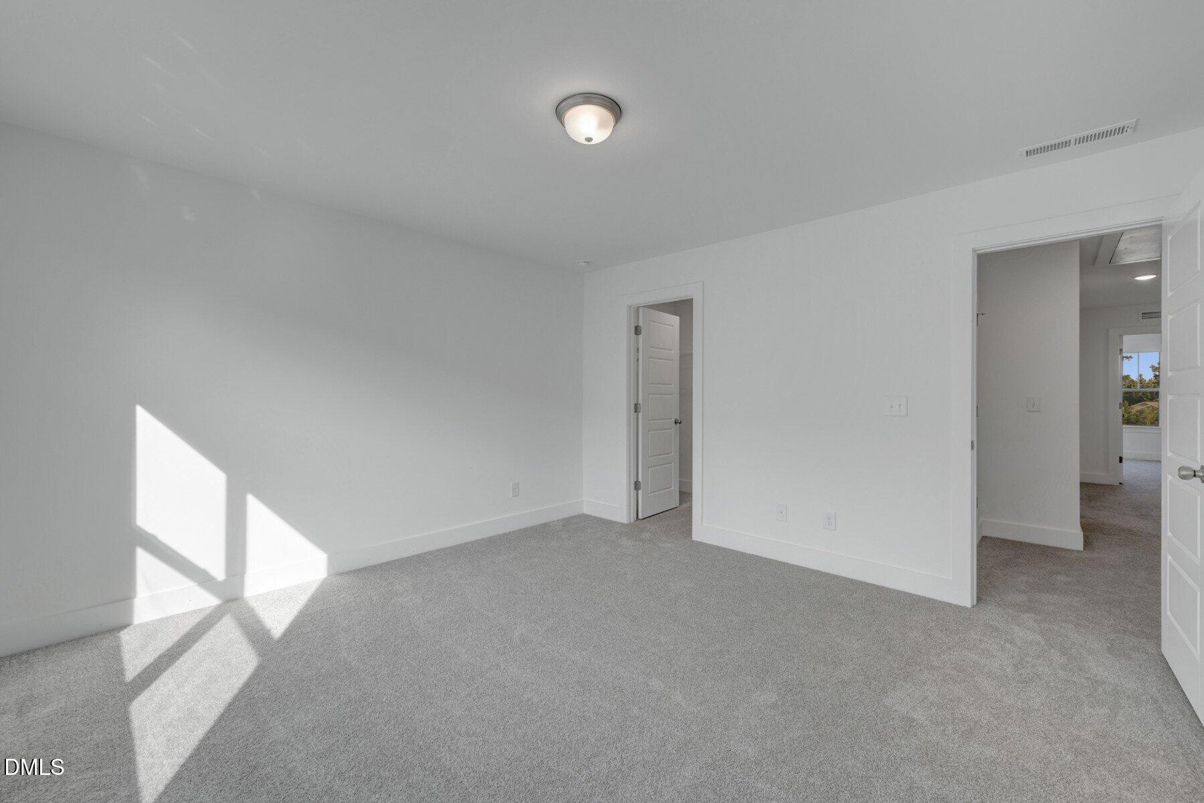
Welcome to the Hallie at Powell, a home designed for modern living and effortless style. Step inside to a bright, open first floor with soaring 9-foot ceilings, where every corner is filled with natural light. The heart of the home is the kitchen, featuring a center island with granite countertops, a 50/50 stainless steel undermount sink, and a suite of stainless steel appliances -- perfect for everyday meals or entertaining friends. Adjacent to the kitchen, the great room flows seamlessly, offering space for cozy family nights or lively gatherings. Luxury vinyl flooring in the main living areas is both stylish and easy to maintain, while plush carpeting in the bedrooms and stairs adds comfort underfoot. The primary suite is a private retreat, complete with a modern easy-clean shower, dual vanities, and generous closet space. Additional bedrooms are thoughtfully sized, ideal for family, guests, or a home office. Bathrooms are finished with chic chrome fixtures, tiled showers, and designer accents for a polished look. Step outside onto the rear concrete patio, perfect for morning coffee or summer barbecues. The home's exterior combines classic vinyl siding, striking shingles, and a welcoming front door, creating curb appeal that stands out in the neighborhood. With carefully selected lighting, low-voltage outlets for modern tech, and an electronic front door lock, this home balances style, convenience, and security. Find your fall favorite at Powell—and make it home! Limited-time October incentives include a washer, dryer, refrigerator, and blinds on select quick move-in homes closing by the end of the year. Take advantage of limited-time October opportunities on select Quick Move-In Homes and enjoy the convenience of a new home that's ready sooner. Ask about available financing and closing cost incentives that may help make your move more attainable. With modern townhome designs, low-maintenance living, and a convenient Angier location, Powell offers an easy path to homeownership. Schedule your tour today and explore current availability.

Save
Ask
Tour
Hide
Share
Listing Snapshot
Price 
$233,604
Days On Site 
198 Days
Bedrooms 
3
Inside Area (SqFt) 
1,540 sqft
Total Baths 
3
Full Baths 
2
Partial Baths 
1
Lot Size 
0.044 Acres
Year Built 
2026
MLS Number 
10160628
Status 
Active
Property Tax 
$1.32
HOA/Condo/Coop Fees 
$123 monthly
Sq Ft Source 
N/A
Friends & Family
Recent Activity
a month agoPrice changed to $233,604
a month agoListing updated with changes from the MLS
7 months agoListing first seen on site
General Features
Acres 
0.044
Attached Garage 
Yes
Direction Faces 
Northeast
Foundation 
Slab
Garage 
Yes
Garage Spaces 
1
Green Energy Efficient 
AppliancesConstructionHVACInsulationLightingRoofThermostatWater Heater
Levels 
Two
Parking 
AttachedGarageAdditional ParkingDrivewayGarage Faces FrontGarage Door OpenerOpenUnassigned
Parking Spaces 
222
Property Condition 
New Construction
Property Sub Type 
Townhouse
Security 
Carbon Monoxide Detector(s)Firewall(s)Smoke Detector(s)
Sewer 
Public Sewer
SqFt Above 
1540
SqFt Total 
1540
Style 
Craftsman
Utilities 
Natural Gas Connected
Water Source 
Public
Zoning 
CD-RMX
Interior Features
Appliances 
DisposalGas RangeGas Water HeaterMicrowaveStainless Steel Appliance(s)
Cooling 
Central AirENERGY STAR Qualified EquipmentHeat PumpZoned
Flooring 
CarpetCombinationWood
Heating 
CentralENERGY STAR Qualified EquipmentForced AirHeat Pump
Interior 
Entrance FoyerGranite CountersKitchen IslandPantrySmart HomeWalk-In Closet(s)
Laundry Features 
Electric Dryer HookupInsideIn UnitUpper LevelWasher Hookup
Window Features 
Double Pane WindowsENERGY STAR Qualified Windows
Bedroom 2 
Dimensions - 111.0 x 104.0Level - Second
Bedroom 3 
Dimensions - 119.0 x 1010.0Level - Second
Great Room 
Dimensions - 194.0 x 192.0Level - Main
Master Bedroom 
Dimensions - 135.0 x 132.0Level - Second
Other 
Dimensions - 60.0 x 100.0Level - MainDescription - Rear Patio
Save
Ask
Tour
Hide
Share
Exterior Features
Construction Details 
Shake SidingStoneVinyl Siding
Exterior 
Awning(s)Rain Gutters
Fencing 
PrivacyVinyl
Lot Features 
Interior Lot
Patio And Porch 
Patio
Roof 
Shingle
Windows/Doors 
Double Pane WindowsENERGY STAR Qualified Windows
Community Features
Association Amenities 
Dog ParkLandscapingMaintenance GroundsMaintenance StructureParkPicnic AreaPlaygroundPoolTrail(s)
Association Fee 
$1476.0
Association Fee Frequency 
Annually
Community Features 
ParkPlaygroundPoolSidewalks
Financing Terms Available 
CashConventionalFHAUSDA LoanVA Loan
Roads 
Paved
Schools
School District
Unknown
Elementary School
Harnett - LaFayette Year Round School
Middle School
Harnett - Harnett Central Middle
High School
Harnett - Harnett Central High
Listing courtesy of Maddie Deane of Mattamy Homes LLC


Listings that are marked with an icon are provided courtesy of the Triangle MLS, Inc. of North Carolina, Internet Data Exchange Database. Copyright 2026 Triangle MLS, Inc. of North Carolina. All rights reserved.

Last checked: 2026-11-01 02:23 PM UTC

Neighborhood & Commute
Source: Walkscore
Disclosure: Community information and market data powered by Constellation Data Labs. Information is deemed reliable but not guaranteed.
Save
Ask
Tour
Hide
Share