Save
Ask
Tour
Hide
Share
$435,000
38 Days On Site

5125 Kenwood Road
Durham, NC 27712

For Sale|Single Family Residence|Active Under Contract
3
Beds
2
Total Baths
2
Full Baths
1,849
SqFt
$235
/SqFt
1969
Built
Subdivision:
Kenwood Acres
County:
Durham

Due to the health concerns created by Coronavirus we are offering personal 1-1 online video walkthough tours where possible.
Call Now: 919-404-SHOW
Is this the listing for you? We can help make it yours.
919-404-SHOW
5125 Kenwood Road5125 Kenwood Road5125 Kenwood Road5125 Kenwood Road
Save
Ask
Tour
Hide
Share

Mortgage Calculator

Monthly Payment (Est.)

$1,985
Calculator powered by Showcase IDX, a Constellation1 Company. Copyright ©2026 Information is deemed reliable but not guaranteed.

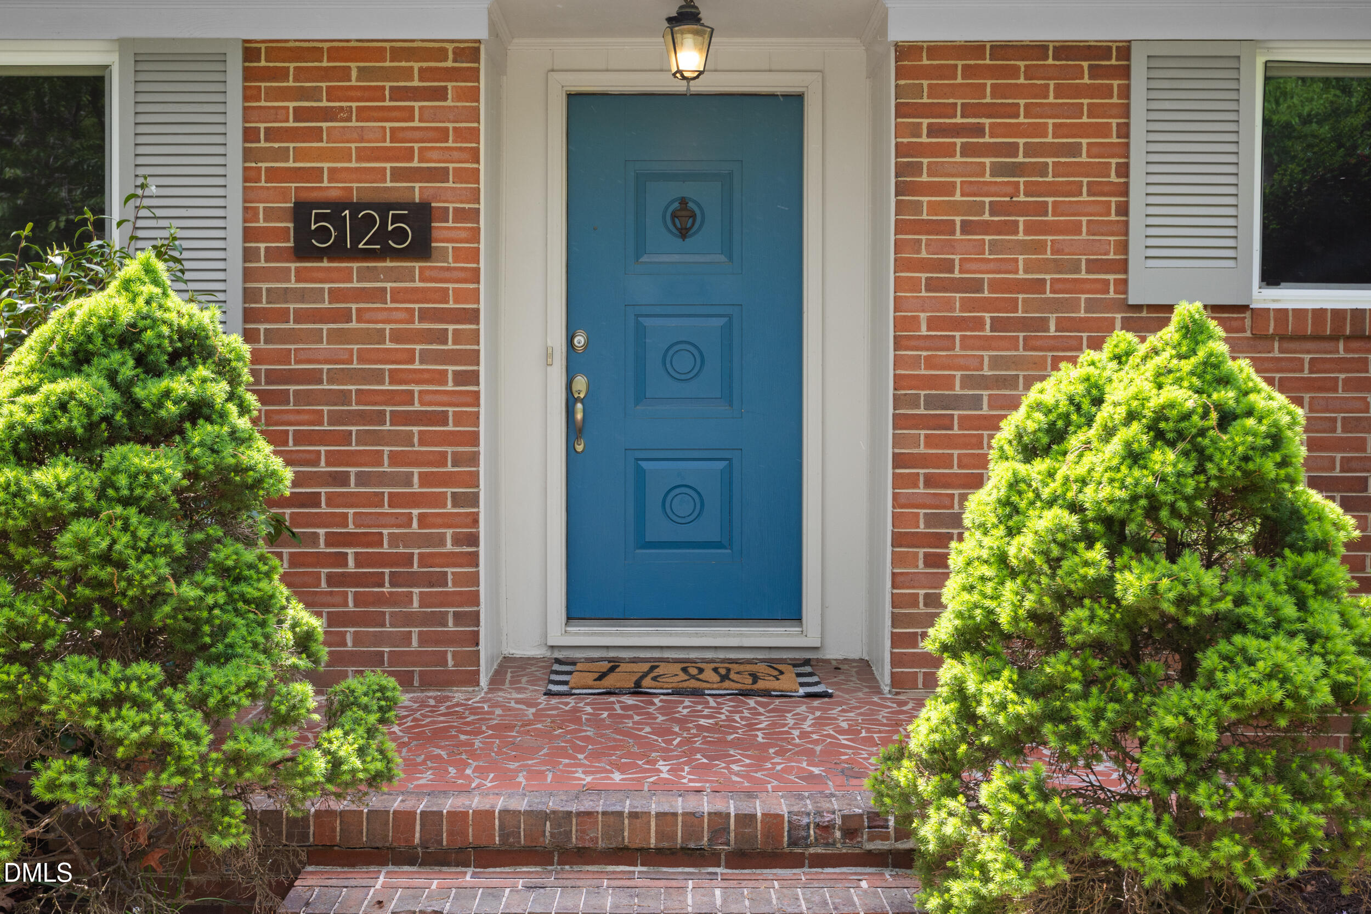
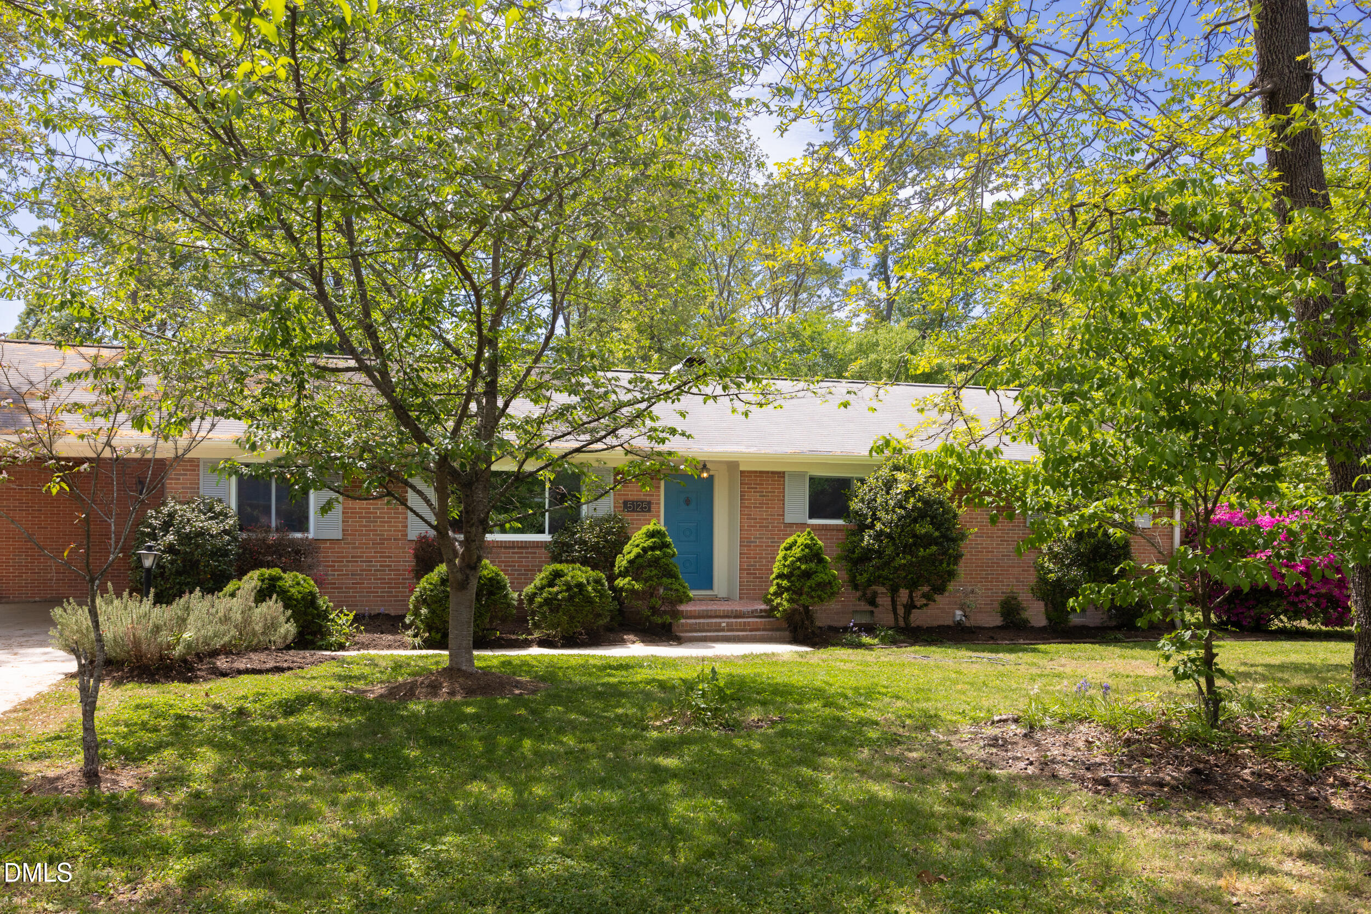
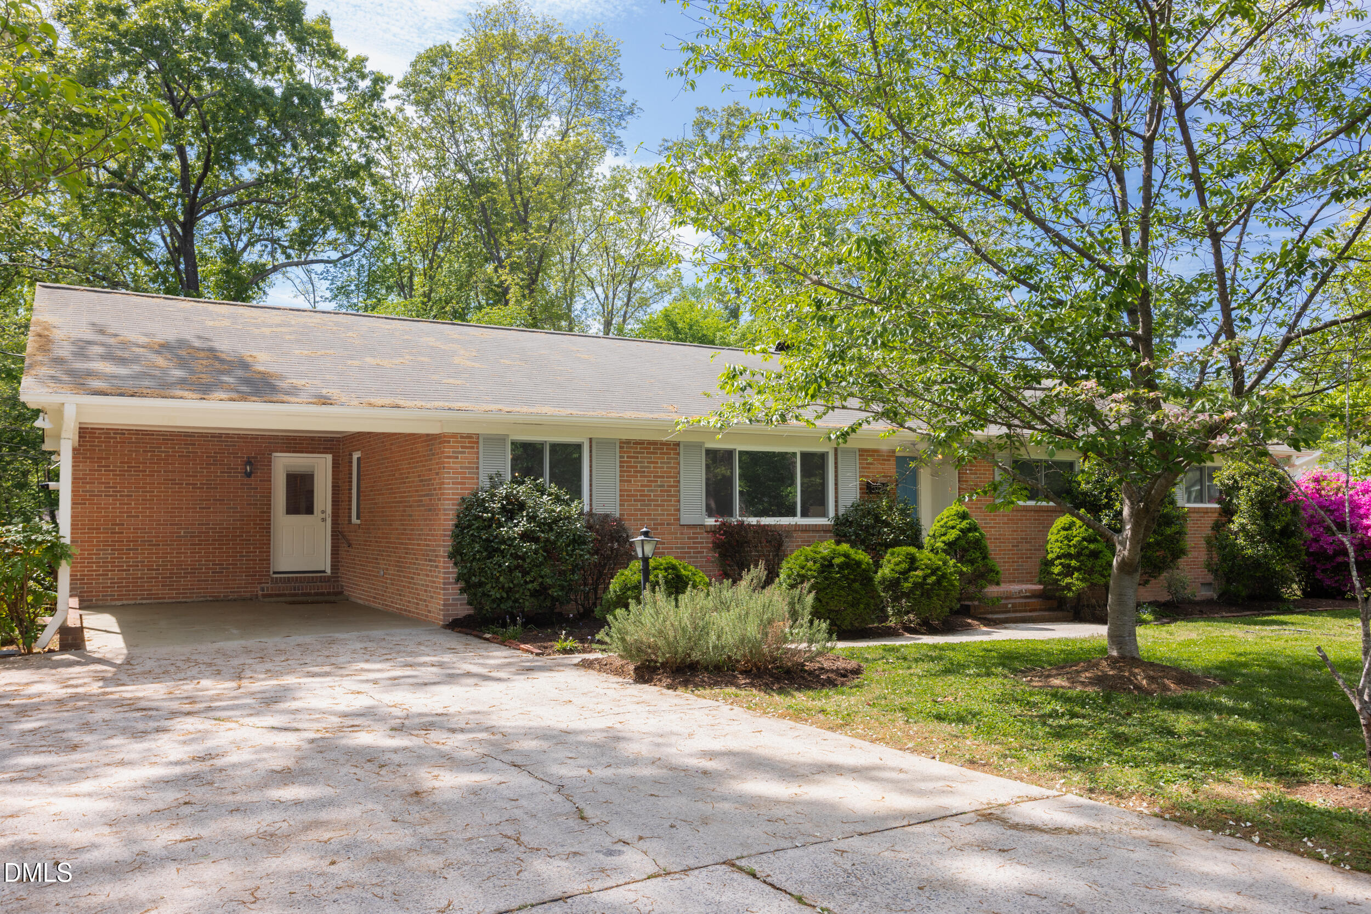
Welcome to 5125 Kenwood - an updated, north Durham gem! This 3 bedroom, 2 bathroom home has it all. The two separate living areas are connected by hardwood floors. A fireplace surrounded by custom built-ins make the den the perfect gathering place for game days or movie nights. The updated kitchen has stainless steel appliances and ample quartz countertops for all of your culinary adventures! Impress friends with your creations at the kitchen table with built-in banquette or out on the expansive deck. There are many other subtle updates in this home - the current owners replaced all of the windows (2020), added a tankless hot water heater, and added a vapor barrier in the crawlspace. This property is ready for you to move in, enjoy the custom built-ins, and start your summer container garden! All of these wonderful amenities less than 20 minutes to the Durham Performing Arts Center and 7 minutes to Publix.

Save
Ask
Tour
Hide
Share
Listing Snapshot
Price 
$435,000
Days On Site 
38 Days
Bedrooms 
3
Inside Area (SqFt) 
1,849 sqft
Total Baths 
2
Full Baths 
2
Partial Baths 
N/A
Lot Size 
0.55 Acres
Year Built 
1969
MLS® Number 
10160564
Status 
Active Under Contract
Property Tax 
$2,231.46
HOA/Condo/Coop Fees 
N/A
Sq Ft Source 
N/A
Friends & Family
Recent Activity
2 weeks agoListing updated with changes from the MLS®
2 weeks agoStatus changed to Active Under Contract
3 weeks agoPrice changed to $435,000
a month agoListing first seen on site
General Features
Acres 
0.55
Carport 
1
Levels 
One
Parking 
CarportConcrete
Parking Spaces 
1
Property Sub Type 
Single Family Residence
Sewer 
Public Sewer
Special Circumstances 
Standard
SqFt Above 
1849
SqFt Total 
1849
Style 
Ranch
Utilities 
Electricity ConnectedNatural Gas ConnectedSewer ConnectedWater Connected
Water Source 
Public
Zoning 
R-20
Interior Features
Appliances 
DishwasherDryerFreezerGas RangeRefrigeratorStainless Steel Appliance(s)Tankless Water HeaterWasher
Cooling 
Central Air
Fireplace 
Yes
Fireplace Features 
Living Room
Flooring 
Ceramic TileHardwood
Heating 
CentralNatural Gas
Interior 
Built-in FeaturesCeiling Fan(s)Eat-in KitchenHigh Speed InternetStorage
Laundry Features 
Laundry Room
Main Level Bedrooms 
3
Bedroom 2 
Dimensions - 12.1 x 12Level - Main
Bedroom 3 
Dimensions - 12.9 x 12.1Level - Main
Den 
Dimensions - 18 x 15.5Level - Main
Dining Room 
Dimensions - 8.1 x 12.1Level - Main
Kitchen 
Dimensions - 16.8 x 15.5Level - Main
Laundry 
Dimensions - 8.8 x 8Level - Main
Living Room 
Dimensions - 15.1 x 12.1Level - Main
Master Bedroom 
Dimensions - 13 x 12.3Level - Main
Save
Ask
Tour
Hide
Share
Exterior Features
Construction Details 
Brick Veneer
Exterior 
Rain Gutters
Other Structures 
Shed(s)
Patio And Porch 
DeckFront PorchGlass Enclosed
Roof 
Shingle
Community Features
Financing Terms Available 
CashConventionalFHAVA Loan
Schools
School District
Unknown
Elementary School
Durham - Eno Valley
Middle School
Durham - Carrington
High School
Durham - Northern
Listing courtesy of Ellen P Bell of Urban Durham Realty


Listings that are marked with an icon are provided courtesy of the Triangle MLS, Inc. of North Carolina, Internet Data Exchange Database. Copyright 2026 Triangle MLS, Inc. of North Carolina. All rights reserved.

Last checked: 2026-05-25 06:08 PM UTC

Neighborhood & Commute
Source: Walkscore
Disclosure: Community information and market data powered by Constellation Data Labs. Information is deemed reliable but not guaranteed.
Save
Ask
Tour
Hide
Share