Save
Ask
Tour
Hide
Share
$525,000
38 Days On Site

104 Churchill Downs Drive
Clayton, NC 27520

Single Family Residence|Pending
3
Beds
3
Total Baths
3
Full Baths
2,726
SqFt
$193
/SqFt
1999
Built
Subdivision:
Brookhill Estates
County:
Johnston

Due to the health concerns created by Coronavirus we are offering personal 1-1 online video walkthough tours where possible.
Call Now: 919-404-SHOW
Is this the listing for you? We can help make it yours.
919-404-SHOW
104 Churchill Downs Drive104 Churchill Downs Drive104 Churchill Downs Drive104 Churchill Downs Drive
Save
Ask
Tour
Hide
Share

Mortgage Calculator

Monthly Payment (Est.)

$2,395
Calculator powered by Showcase IDX, a Constellation1 Company. Copyright ©2026 Information is deemed reliable but not guaranteed.

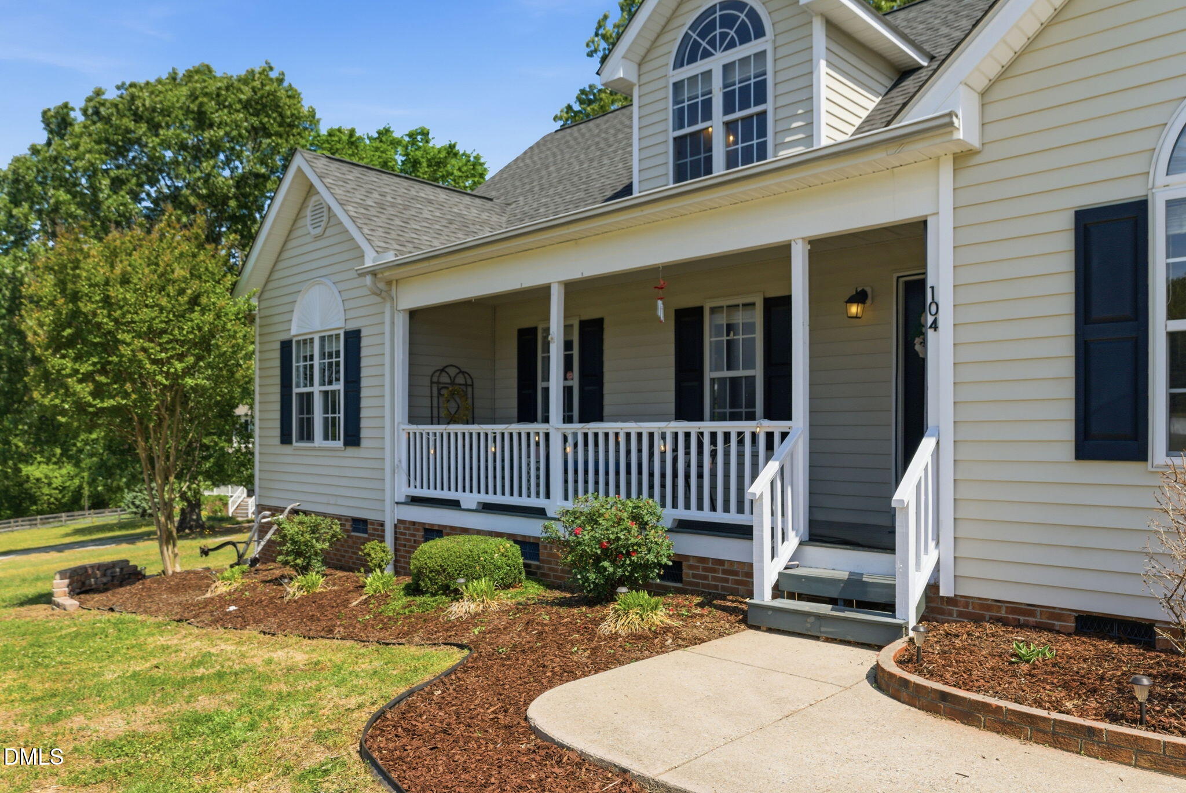
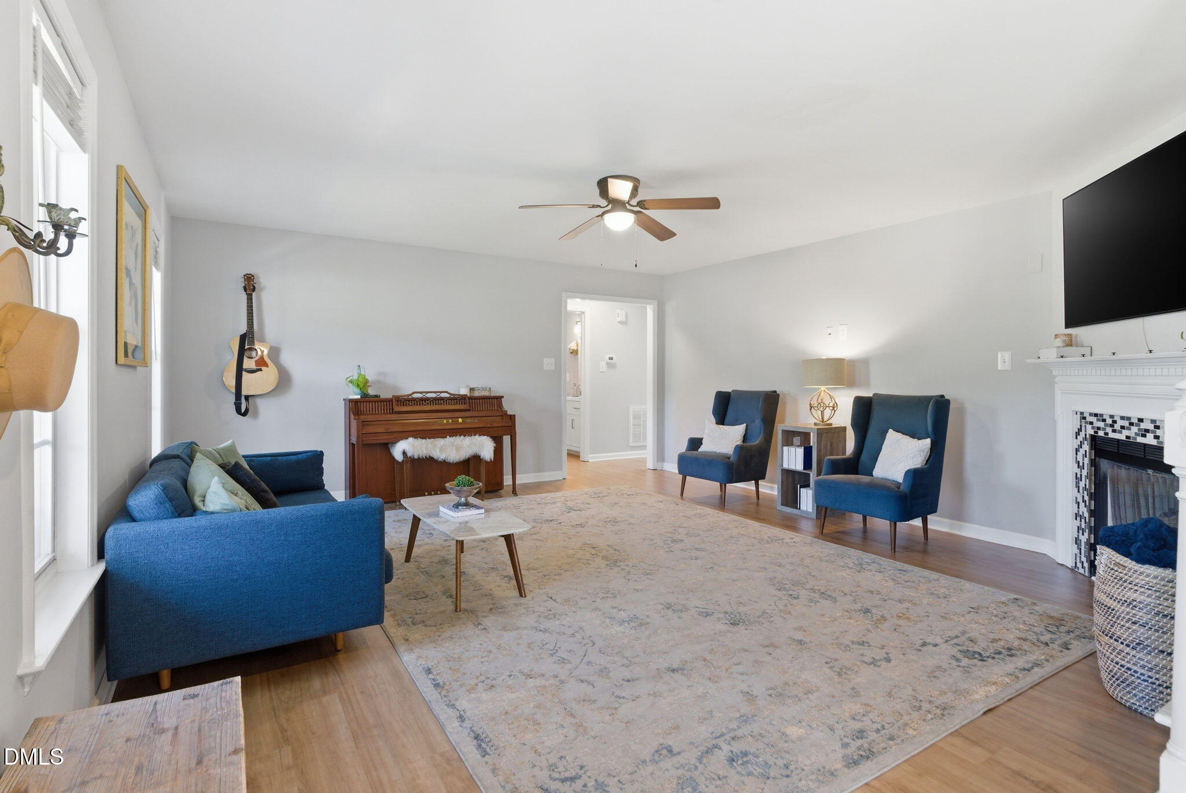
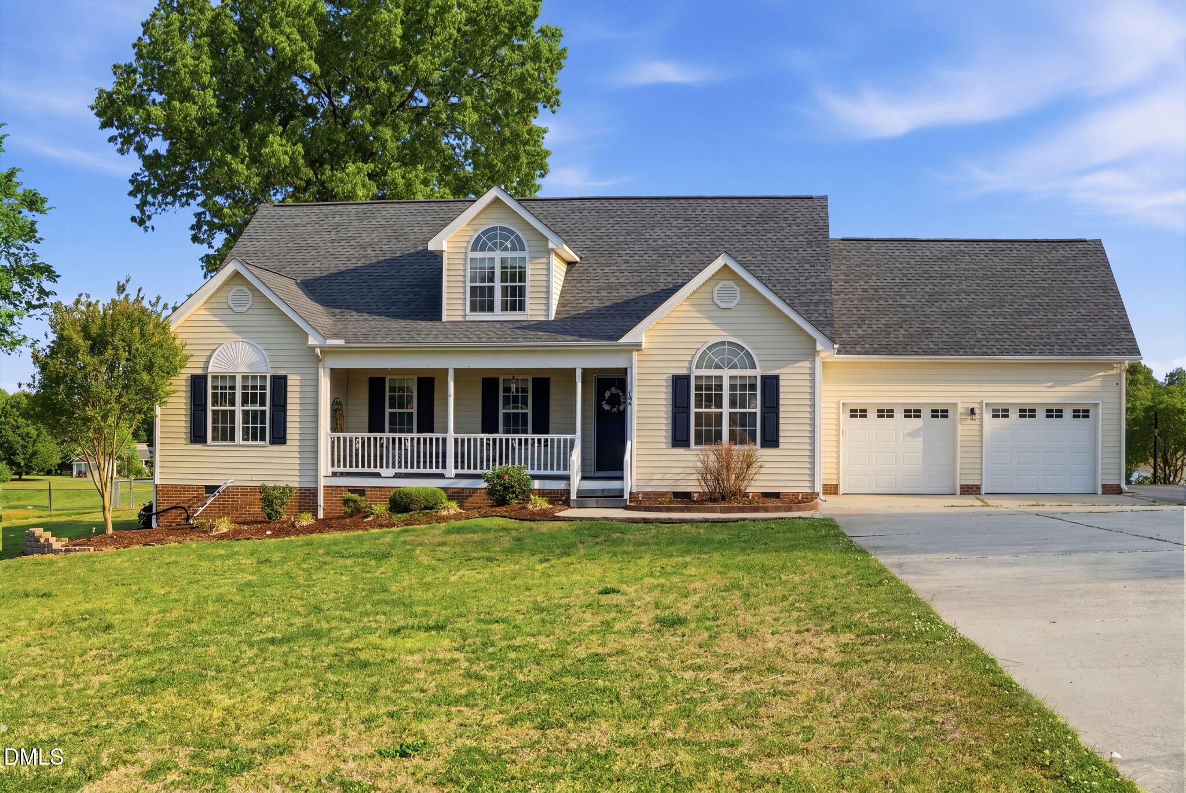
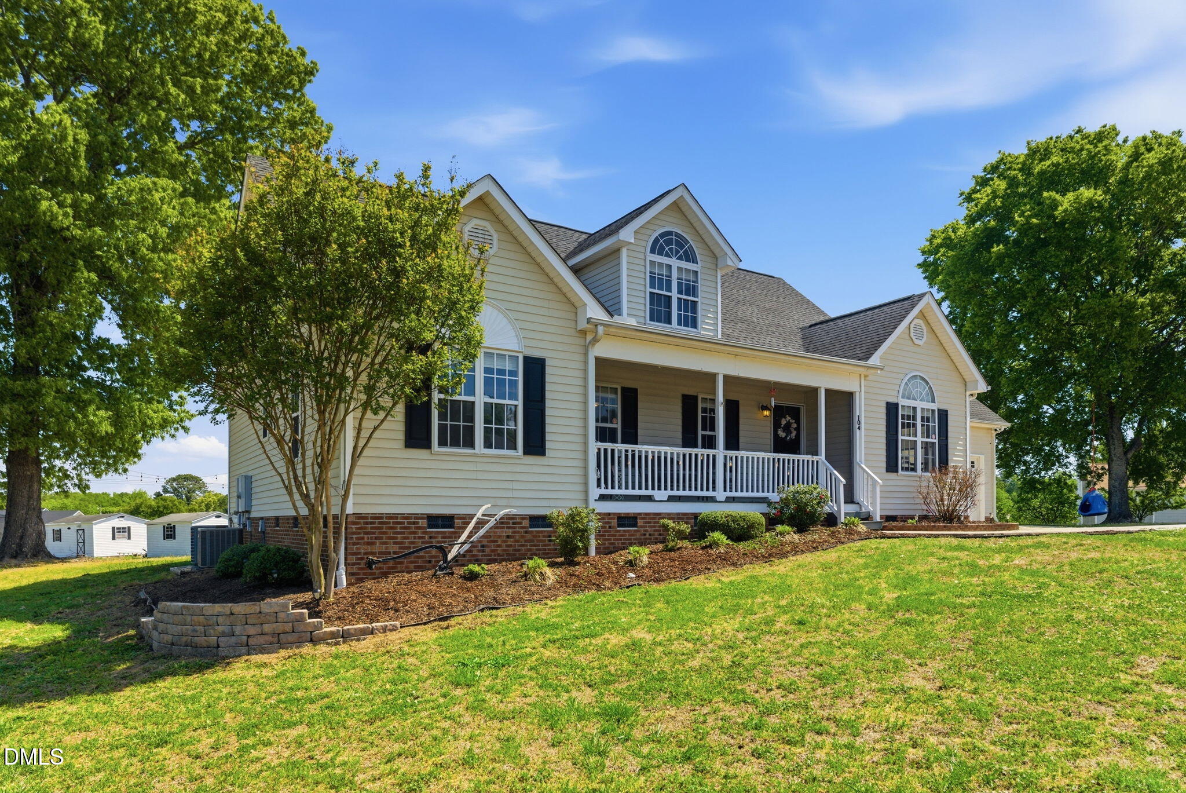
No HOA. No restrictive covenants. Nearly 4 acres. Just 2 miles from Clayton. Properties like this are rare and don't come around often! This is the lifestyle and property most people only dream about. Bring your chickens, goats, horses, and garden; you answer to no one here. Two acres of open flat land plus two wooded acres create the perfect private escape, without sacrificing convenience. Inside, 2,700+ sq/ft offers a large kitchen, multiple gathering spaces, an extra finished room with a closet, an upstairs bonus room, flex space, and a reading nook. A powered workshop and two storage sheds seal the deal. Recent updates over the past few years include LVP flooring, granite countertops, fresh paint, and new carpet. Only minutes from downtown Clayton, US-70 for easy access to Raleigh, shopping, and entertainment, yet tucked away into a quiet, friendly, slow-paced community. Space, freedom, zero restrictions. This is the home you've been waiting for and won't last long!

Save
Ask
Tour
Hide
Share
Listing Snapshot
Price 
$525,000
Days On Site 
38 Days
Bedrooms 
3
Inside Area (SqFt) 
2,726 sqft
Total Baths 
3
Full Baths 
3
Partial Baths 
N/A
Lot Size 
3.94 Acres
Year Built 
1999
MLS® Number 
10160445
Status 
Pending
Property Tax 
$3,252.73
HOA/Condo/Coop Fees 
N/A
Sq Ft Source 
N/A
Friends & Family
Recent Activity
a week agoListing updated with changes from the MLS®
a week agoStatus changed to Pending
3 weeks agoPrice changed to $525,000
a month agoListing first seen on site
General Features
Acres 
3.94
Garage 
Yes
Garage Spaces 
2
Levels 
Two
Parking 
DrivewayGarageGarage Door OpenerGarage Faces Front
Parking Spaces 
2
Property Condition 
Updated/Remodeled
Property Sub Type 
Single Family Residence
Security 
Carbon Monoxide Detector(s)Smoke Detector(s)
Sewer 
Septic Tank
Special Circumstances 
Standard
SqFt Above 
2726
SqFt Total 
2726
Style 
Traditional
Water Source 
PrivateWell
Interior Features
Appliances 
DishwasherElectric OvenElectric RangeMicrowave
Cooling 
Central AirDual
Fireplace 
Yes
Fireplace Features 
Gas
Fireplaces 
1
Flooring 
CarpetVinylTile
Heating 
Forced Air
Interior 
Ceiling Fan(s)Eat-in KitchenGranite CountersPantryMaster DownstairsSoaking TubWalk-In Closet(s)
Laundry Features 
In Garage
Main Level Bedrooms 
2
Window Features 
Blinds
Bedroom 2 
Dimensions - 11.6 x 11.9Level - Main
Bedroom 3 
Dimensions - 18.8 x 9.7Level - Second
Bonus Room 
Dimensions - 42.7 x 12.8Level - Second
Dining Room 
Dimensions - 11.6 x 10Level - Main
Family Room 
Dimensions - 18.1 x 16.6Level - Main
Kitchen 
Dimensions - 11.6 x 16.7Level - Main
Master Bedroom 
Dimensions - 15.1 x 13.2Level - Main
Other 
Dimensions - 18.8 x 9.6Level - SecondDescription - Flex Room
Save
Ask
Tour
Hide
Share
Exterior Features
Construction Details 
Vinyl Siding
Exterior 
Rain GuttersStorage
Lot Features 
ClearedIrregular LotLandscaped
Other Structures 
Shed(s)Workshop
Patio And Porch 
CoveredDeckEnclosedFront Porch
Roof 
Shingle
Windows/Doors 
Blinds
Community Features
Financing Terms Available 
CashConventionalFHAVA LoanUSDA Loan
Horse Allowed 
Yes
Schools
School District
Unknown
Elementary School
Johnston - Cooper Academy
Middle School
Johnston - Riverwood
High School
Johnston - Clayton
Listing courtesy of Camron Despain of Keller Williams Legacy


Listings that are marked with an icon are provided courtesy of the Triangle MLS, Inc. of North Carolina, Internet Data Exchange Database. Copyright 2026 Triangle MLS, Inc. of North Carolina. All rights reserved.

Last checked: 2026-05-25 01:19 AM UTC

Neighborhood & Commute
Source: Walkscore
Disclosure: Community information and market data powered by Constellation Data Labs. Information is deemed reliable but not guaranteed.
Save
Ask
Tour
Hide
Share