
1057 Azalea Garden CircleRaleigh, NC 27603
Mortgage Calculator
Monthly Payment (Est.)
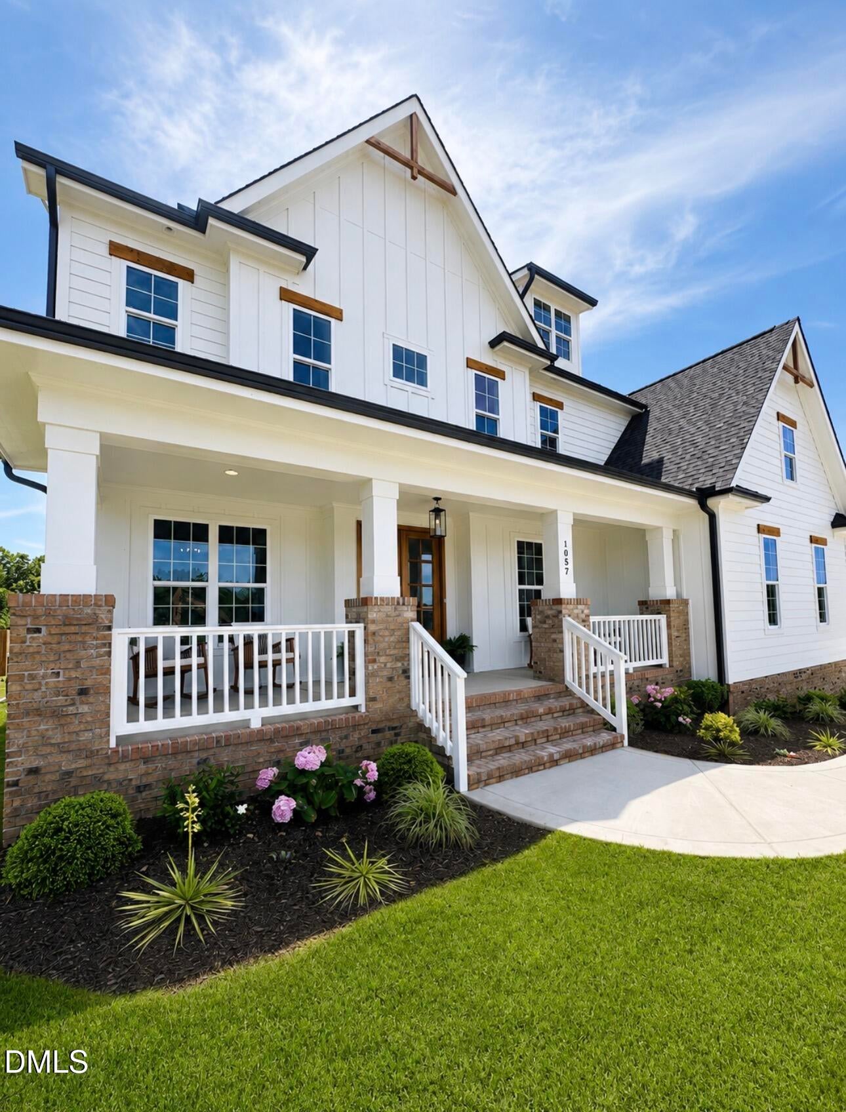
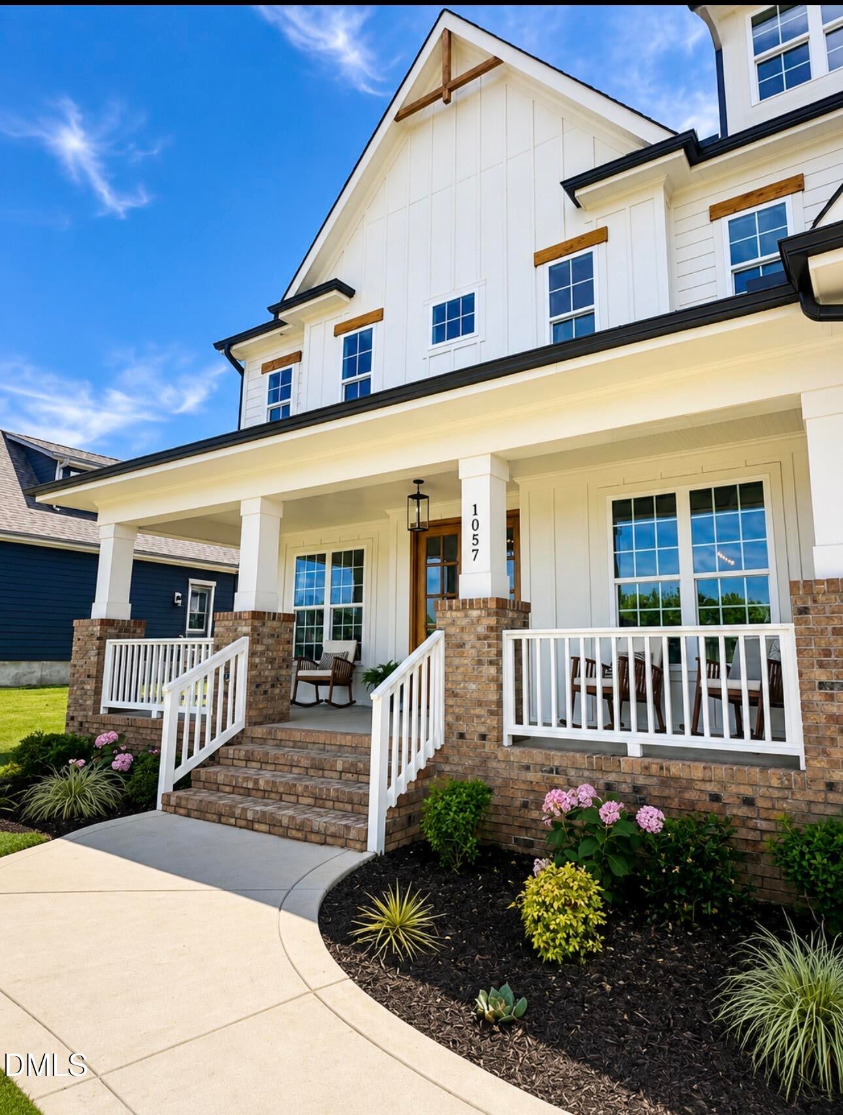
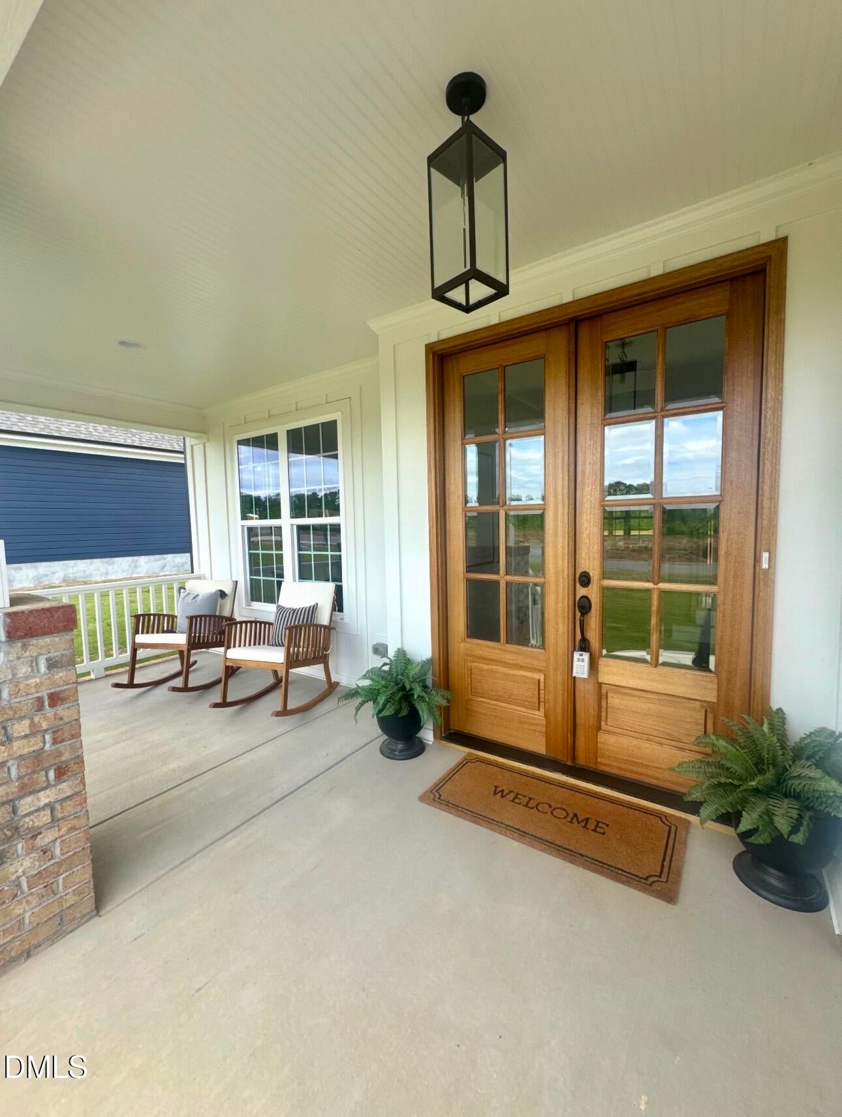
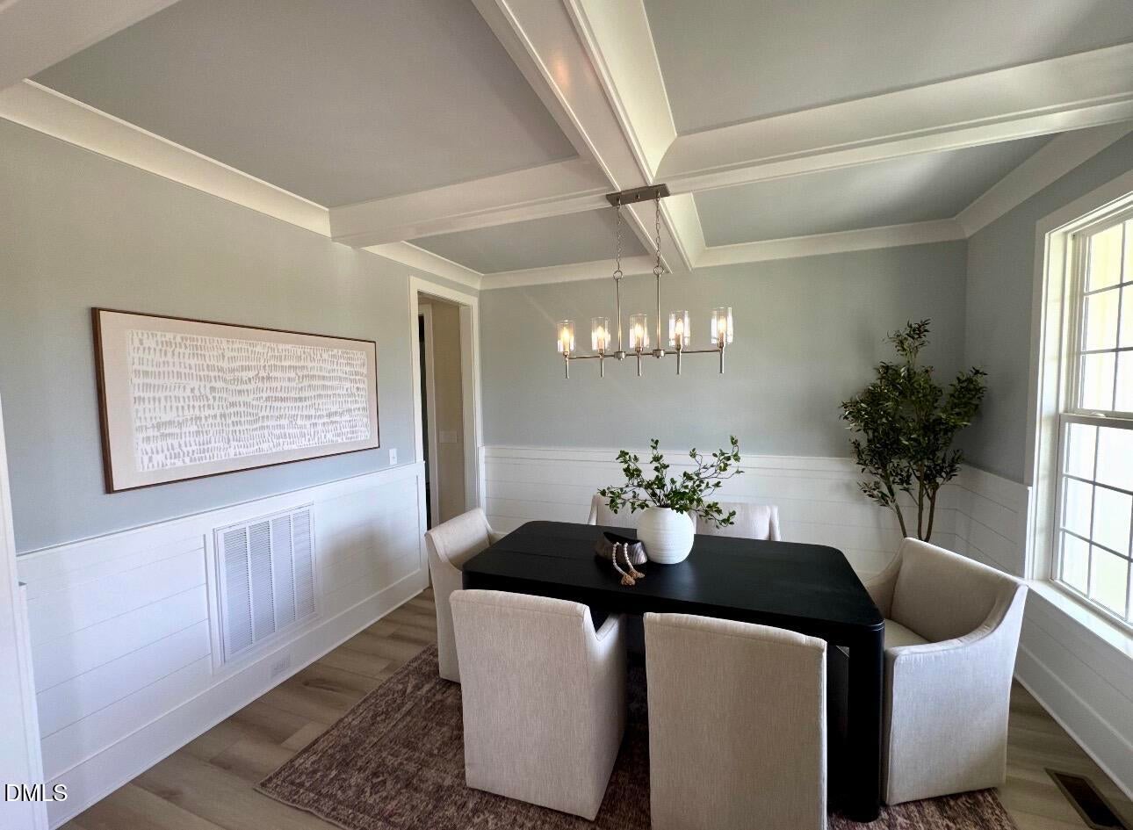
Enter an interest rate to see your estimated monthly payment.Welcome to this beautifully designed farmhouse offering over 3,800+ square feet of thoughtfully crafted living space, perfectly situated on a private .69-acre homesite. A charming covered front porch welcomes you into a floor plan that seamlessly blends timeless elegance with modern comfort. The main level features a private home office, formal dining room, and a spacious living room anchored by a cozy gas fireplace. Designed for both everyday living and effortless entertaining, the kitchen showcases beautiful quartz countertops, a center island, gas cooktop, abundant cabinetry, walk-in pantry, and a bright eat-in breakfast area overlooking the backyard. A main-level guest suite with a full bath provides comfort and privacy for visitors or multi generational living. Upstairs, the luxurious owner's retreat offers a spa-inspired bath and generous walk-in closet. Two additional bedrooms and baths, provide ample space for family and guests. A spacious bonus room offers endless flexibility as a media room, playroom, fitness area, or secondary living space. Enjoy outdoor living year-round on the screened rear porch, overlooking the private backyard. The finished third floor is perfect for a theater, hobby room, additional living space, or a private retreat. Complete with a 3-car garage, four bedrooms, four bathrooms, versatile living spaces, and classic farmhouse charm, this exceptional home delivers the perfect combination of comfort, functionality.
| a month ago | Listing updated with changes from the MLS® | |
| a month ago | Status changed to Pending | |
| a month ago | Price changed to $889,000 | |
| 6 months ago | Listing first seen on site |

Listings that are marked with an icon are provided courtesy of the Triangle MLS, Inc. of North Carolina, Internet Data Exchange Database. Copyright 2026 Triangle MLS, Inc. of North Carolina. All rights reserved.
Last checked: 2026-10-08 08:48 AM UTC
Did you know? You can invite friends and family to your search. They can join your search, rate and discuss listings with you.