Save
Ask
Tour
Hide
Share
$410,000
81 Days On Site

110 Green Willows Drive
Clayton, NC 27527

For Sale|Single Family Residence|Active
4
Beds
3
Total Baths
2
Full Baths
1
Partial Bath
3,136
SqFt
$131
/SqFt
2014
Built
Subdivision:
The Meadows at Summerlyn
County:
Johnston
Call Now: 919-404-SHOW
Is this the listing for you? We can help make it yours.
919-404-SHOW
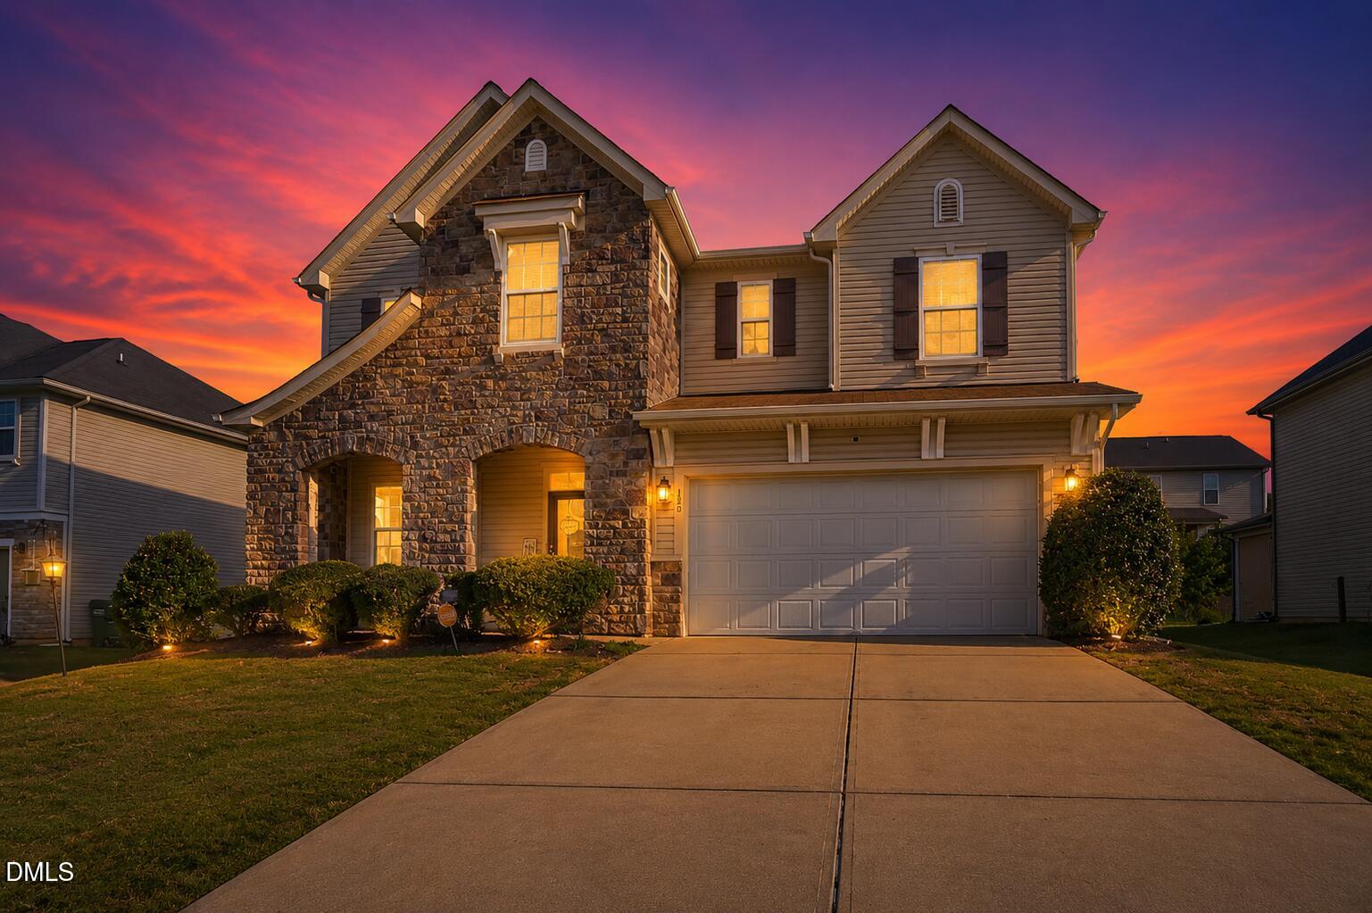
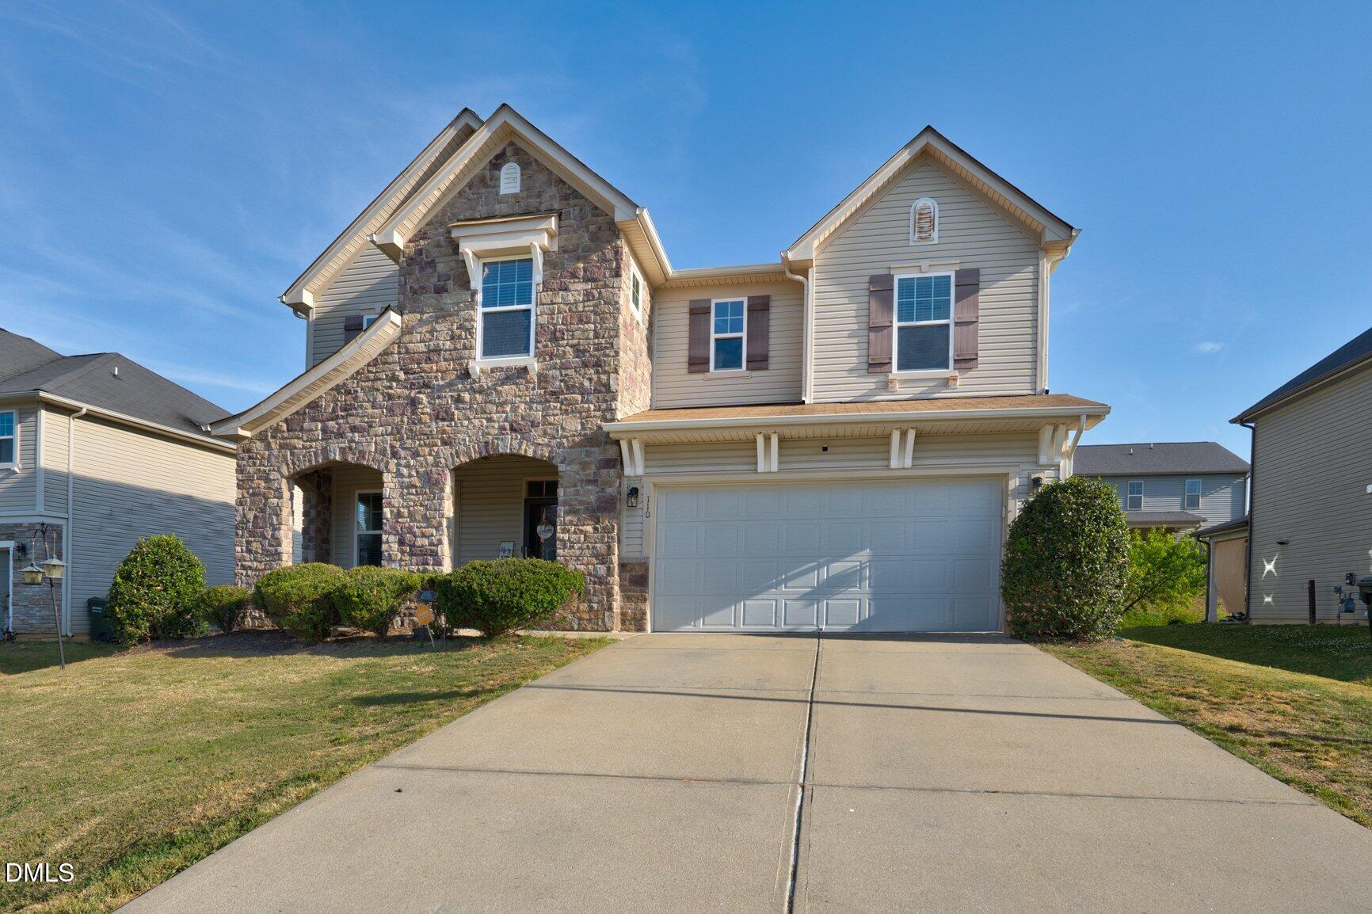
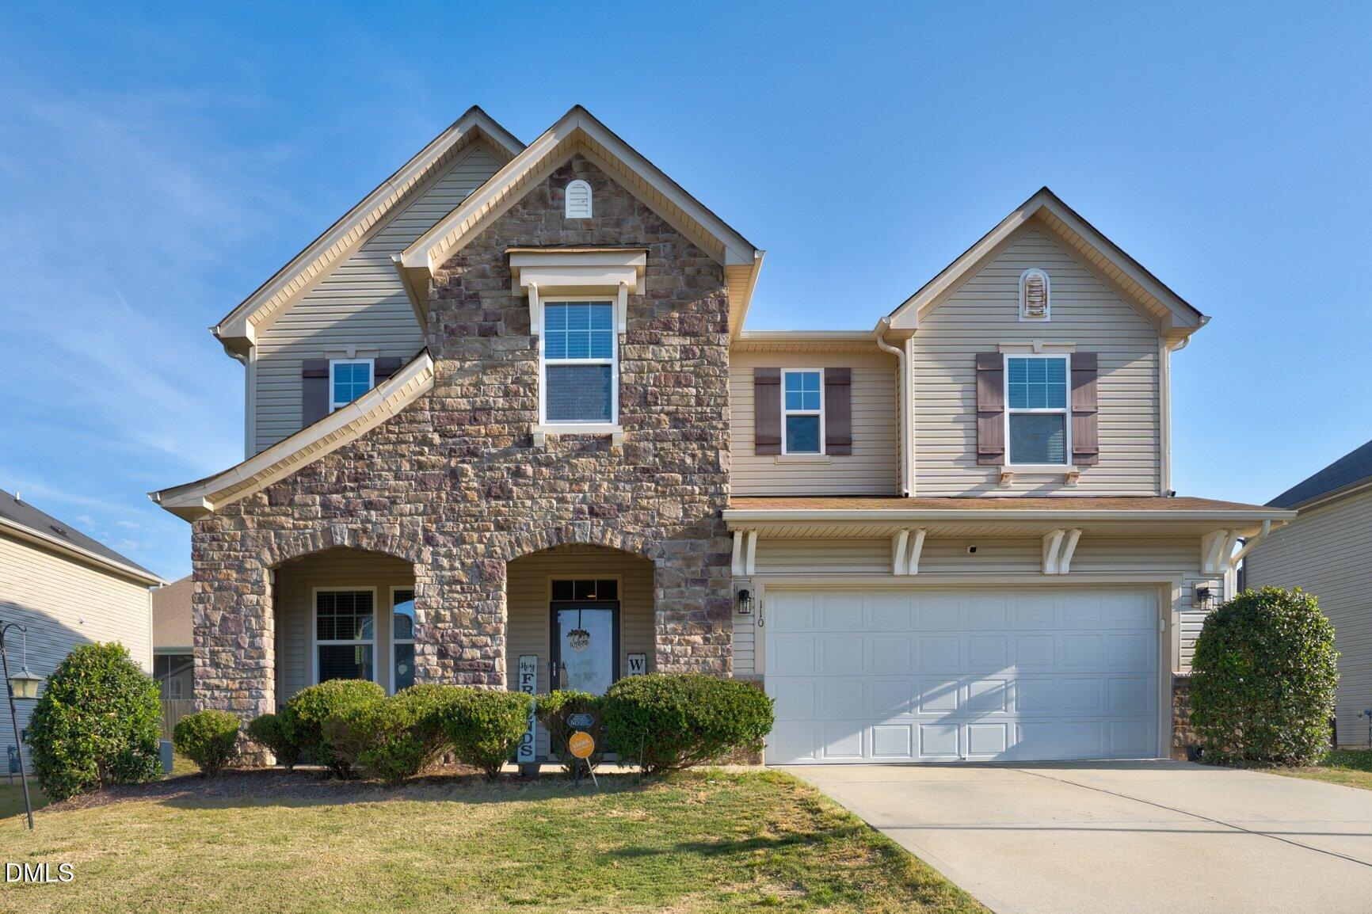
110 Green Willows Drive110 Green Willows Drive110 Green Willows Drive110 Green Willows Drive
Save
Ask
Tour
Hide
Share

Mortgage Calculator

Monthly Payment (Est.)

$1,871
Calculator powered by Showcase IDX, a Constellation1 Company. Copyright ©2026 Information is deemed reliable but not guaranteed.

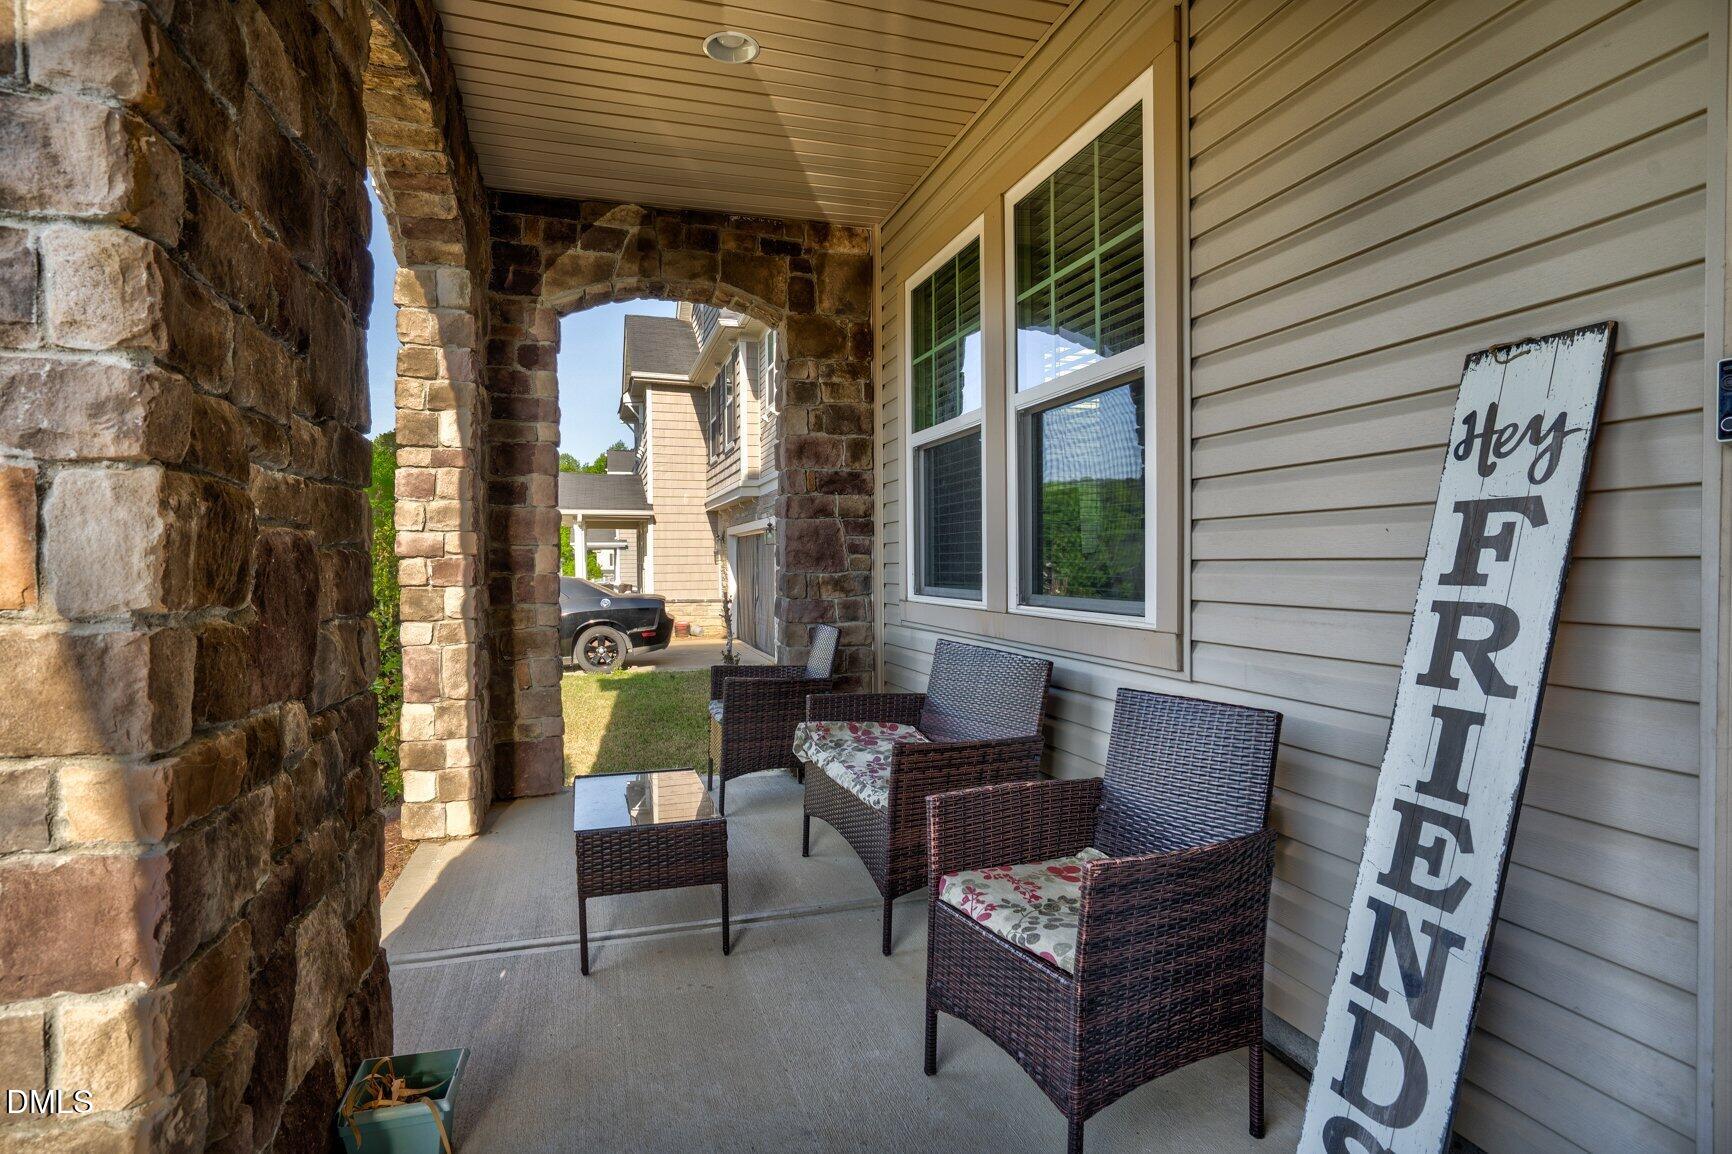
Space to gather, room to retreat, and a location that keeps you connected—110 Green Willows Drive offers the flexibility and lifestyle today's buyers are searching for. Thoughtfully designed with two separate living areas and an upstairs loft, this 4-bedroom, 2.5-bath home makes it easy to host friends, enjoy movie nights, create a home office, or simply spread out and relax. At the center of it all, the spacious eat-in kitchen invites connection with granite countertops, stainless steel appliances, a center island, and a generous pantry that keeps everything within reach for everyday meals and effortless entertaining. Upstairs, the loft creates a cozy retreat away from the main living spaces, while the primary suite serves as a true sanctuary featuring dual walk-in closets and a private bath with a soaking tub, walk-in shower, and double vanity designed for unwinding at the end of the day. Additional bedrooms offer flexibility for guests, hobbies, or evolving needs. Outside, the covered front porch, screened back porch, and expansive patio extend the living space outdoors, creating inviting settings for quiet mornings or weekend gatherings. Enjoy the added benefit of a community pool lifestyle along with the convenience of an easy commute to Raleigh, combining neighborhood amenities with everyday accessibility in one welcoming Clayton home.

Save
Ask
Tour
Hide
Share
Listing Snapshot
Price 
$410,000
Days On Site 
81 Days
Bedrooms 
4
Inside Area (SqFt) 
3,136 sqft
Total Baths 
3
Full Baths 
2
Partial Baths 
1
Lot Size 
0.15 Acres
Year Built 
2014
MLS® Number 
10160432
Status 
Active
Property Tax 
$4,601.87
HOA/Condo/Coop Fees 
$14.17 monthly
Sq Ft Source 
N/A
Friends & Family
Recent Activity
5 days agoListing updated with changes from the MLS®
5 days agoPrice changed to $410,000
3 months agoListing first seen on site
General Features
Acres 
0.15
Attached Garage 
Yes
Foundation 
Slab
Garage 
Yes
Garage Spaces 
2
Levels 
Two
Parking 
PavedOn SiteAttached
Property Sub Type 
Single Family Residence
Sewer 
Public Sewer
Special Circumstances 
Standard
SqFt Above 
3136
SqFt Total 
3136
Style 
Traditional
Utilities 
Natural Gas ConnectedSewer ConnectedWater Connected
Water Source 
Public
Zoning 
RES
Interior Features
Appliances 
DishwasherElectric RangeMicrowave
Cooling 
Central Air
Fireplace 
Yes
Fireplace Features 
Gas LogLiving Room
Fireplaces 
1
Flooring 
CarpetVinylTile
Heating 
Forced AirNatural Gas
Interior 
Double VanityEat-in KitchenKitchen IslandPantrySoaking TubWalk-In Closet(s)
Laundry Features 
Electric Dryer HookupLaundry RoomUpper LevelWasher Hookup
Master Bedroom 
Level - Second
Save
Ask
Tour
Hide
Share
Exterior Features
Construction Details 
StoneVinyl Siding
Fencing 
None
Patio And Porch 
CoveredFront PorchScreened
Roof 
Shingle
Community Features
Association Dues 
170
Community Features 
Pool
Financing Terms Available 
CashConventionalFHAVA LoanUSDA Loan
HOA Fee Frequency 
Annually
Roads 
Paved
Schools
School District
Unknown
Elementary School
Johnston - Powhatan Elementary
Middle School
Johnston - Riverwood Middle
High School
Johnston - Clayton High
Listing courtesy of Jason Walters of eXp Realty, LLC - C


Listings that are marked with an icon are provided courtesy of the Triangle MLS, Inc. of North Carolina, Internet Data Exchange Database. Copyright 2026 Triangle MLS, Inc. of North Carolina. All rights reserved.

Last checked: 2026-07-07 04:47 AM UTC

Neighborhood & Commute
Source: Walkscore
Disclosure: Community information and market data powered by Constellation Data Labs. Information is deemed reliable but not guaranteed.
Save
Ask
Tour
Hide
Share