Save
Ask
Tour
Hide
Share
$1,000,000
43 Days On Site

1004 Mocker Nut Lane
Chapel Hill, NC 27517

For Sale|Single Family Residence|Active Under Contract
4
Beds
4
Total Baths
3
Full Baths
1
Partial Bath
3,548
SqFt
$282
/SqFt
2014
Built
Subdivision:
South Grove
County:
Orange

Due to the health concerns created by Coronavirus we are offering personal 1-1 online video walkthough tours where possible.
Call Now: 919-404-SHOW
Is this the listing for you? We can help make it yours.
919-404-SHOW
1004 Mocker Nut Lane1004 Mocker Nut Lane1004 Mocker Nut Lane1004 Mocker Nut Lane
Save
Ask
Tour
Hide
Share

Mortgage Calculator

Monthly Payment (Est.)

$4,562
Calculator powered by Showcase IDX, a Constellation1 Company. Copyright ©2026 Information is deemed reliable but not guaranteed.

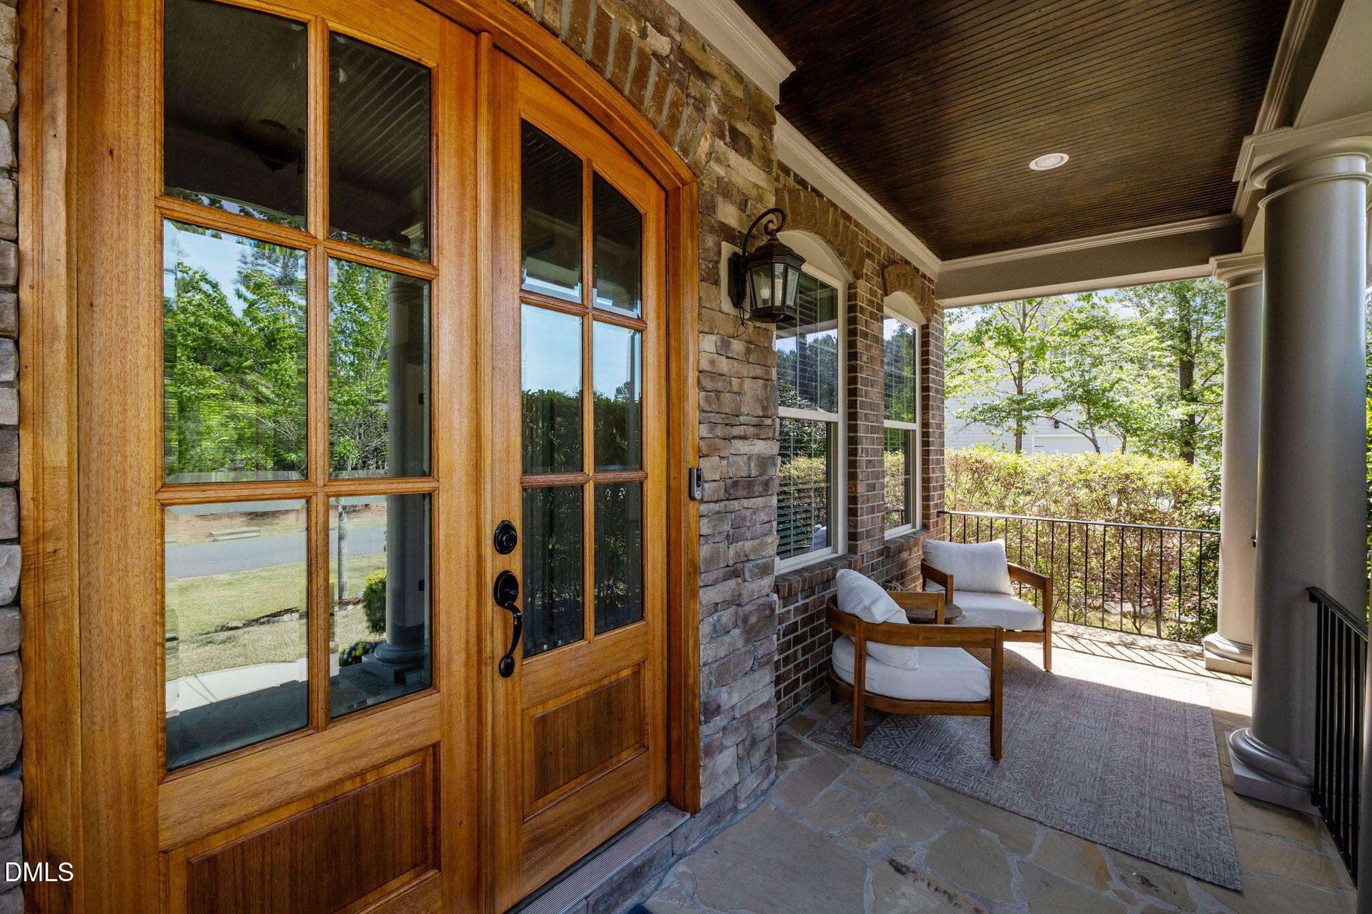
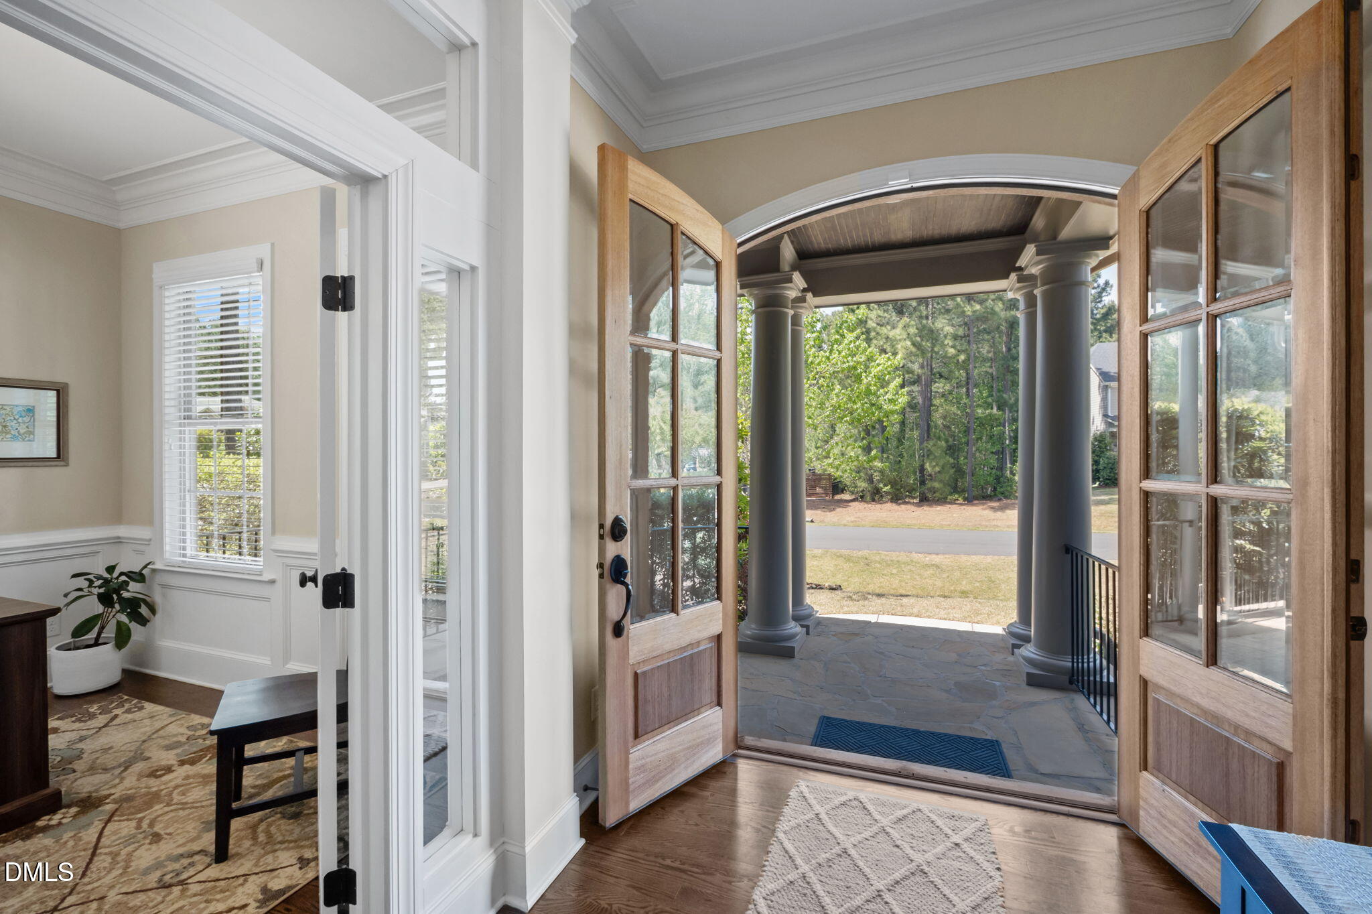
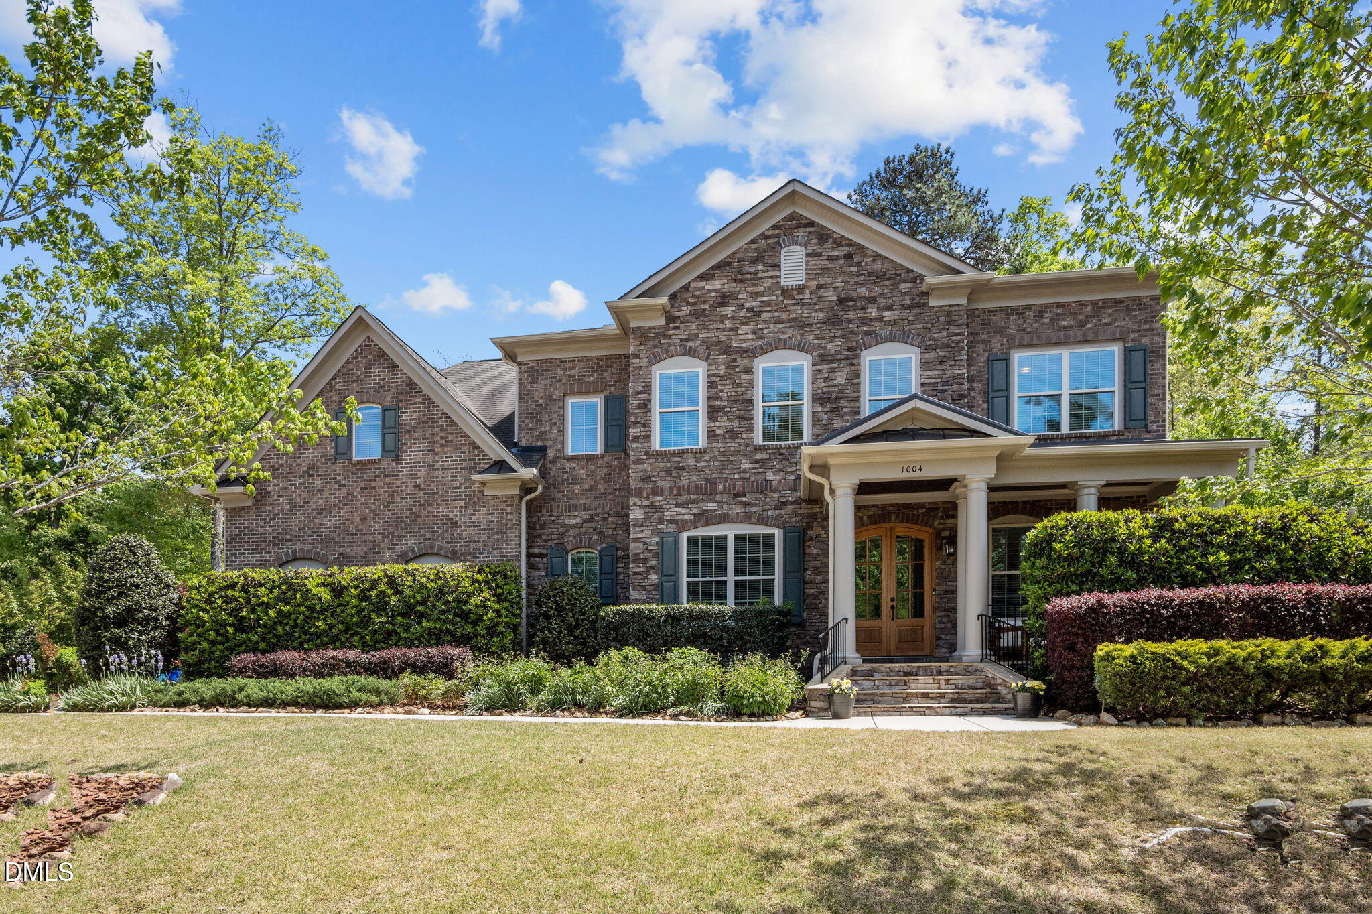
Rare opportunity to own a custom-built home in highly coveted South Grove, where homes seldom come to market. As UNC's Class of 2026 celebrates commencement and families across Chapel Hill mark new beginnings, this property offers a milestone of its own -- a chance to put down roots in one of the Triangle's most sought-after communities. Set on a level, nearly one-acre homesite backing to tranquil woods, the home features beautiful landscaping, a large fully fenced yard, and a sprawling screened porch with a vaulted ceiling -- perfect for the kind of celebratory gatherings that mark life's biggest moments. Exceptional craftsmanship is evident throughout, highlighted by a gourmet kitchen featuring beautiful cabinetry, stainless steel appliances -- including a new refrigerator and dishwasher (2025) and built-in microwave and oven (2021) -- and designed for both elegant entertaining and everyday living. The main level also offers a private office and a versatile flex space, while the luxurious primary suite upstairs delivers a spacious sitting room and spa-inspired bath. Located just 10 minutes south of the UNC campus and Medical Center, with easy access to I-40, RTP and RDU, the home is perfectly positioned for faculty, medical professionals, and anyone who wants to be close to everything Chapel Hill has to offer. With both AC units replaced in 2025, lower Orange County taxes, and award-winning Chapel Hill-Carrboro City Schools, this turnkey gem is ready for its next chapter.

Save
Ask
Tour
Hide
Share
Listing Snapshot
Price 
$1,000,000
Days On Site 
43 Days
Bedrooms 
4
Inside Area (SqFt) 
3,548 sqft
Total Baths 
4
Full Baths 
3
Partial Baths 
1
Lot Size 
0.9 Acres
Year Built 
2014
MLS® Number 
10160431
Status 
Active Under Contract
Property Tax 
$8,714.13
HOA/Condo/Coop Fees 
$138 monthly
Sq Ft Source 
N/A
Friends & Family
Recent Activity
2 weeks agoListing updated with changes from the MLS®
2 weeks agoStatus changed to Active Under Contract
3 weeks agoPrice changed to $1,000,000
a month agoListing first seen on site
General Features
Acres 
0.9
Attached Garage 
Yes
Garage 
Yes
Garage Spaces 
3
Levels 
Two
Parking 
Attached
Property Sub Type 
Single Family Residence
Sewer 
Septic Tank
Special Circumstances 
Standard
SqFt Above 
3548
SqFt Total 
3548
Style 
Transitional
Water Source 
Public
Zoning 
R-LD1
Interior Features
Appliances 
DishwasherDryerGas CooktopGas Water HeaterMicrowaveRangeRange HoodRefrigeratorStainless Steel Appliance(s)OvenWasher
Cooling 
Central AirElectricZoned
Fireplace 
Yes
Fireplace Features 
Gas
Fireplaces 
1
Flooring 
CarpetCeramic TileHardwood
Heating 
Floor FurnaceNatural Gas
Interior 
Crown MoldingEntrance FoyerKitchen IslandPantrySoaking TubWalk-In Closet(s)
Bedroom 2 
Dimensions - 11.6 x 14.4Level - Second
Bedroom 3 
Dimensions - 16.5 x 16.1Level - Second
Bedroom 4 
Dimensions - 12 x 11.5Level - Second
Dining Room 
Dimensions - 12.8 x 10.1Level - Main
Entrance Hall 
Dimensions - 14.1 x 7.7Level - Main
Family Room 
Dimensions - 17.11 x 16.9Level - Main
Kitchen 
Dimensions - 16.2 x 12.8Level - Main
Laundry 
Dimensions - 10.9 x 8.9Level - Second
Living Room 
Dimensions - 12.7 x 12.11Level - Main
Master Bathroom 
Dimensions - 12.8 x 12.8Level - Second
Master Bedroom 
Dimensions - 18.8 x 19.8Level - Second
Office 
Dimensions - 11 x 13.1Level - Main
Other 
Dimensions - 11.6 x 13.9Level - Main
Save
Ask
Tour
Hide
Share
Exterior Features
Construction Details 
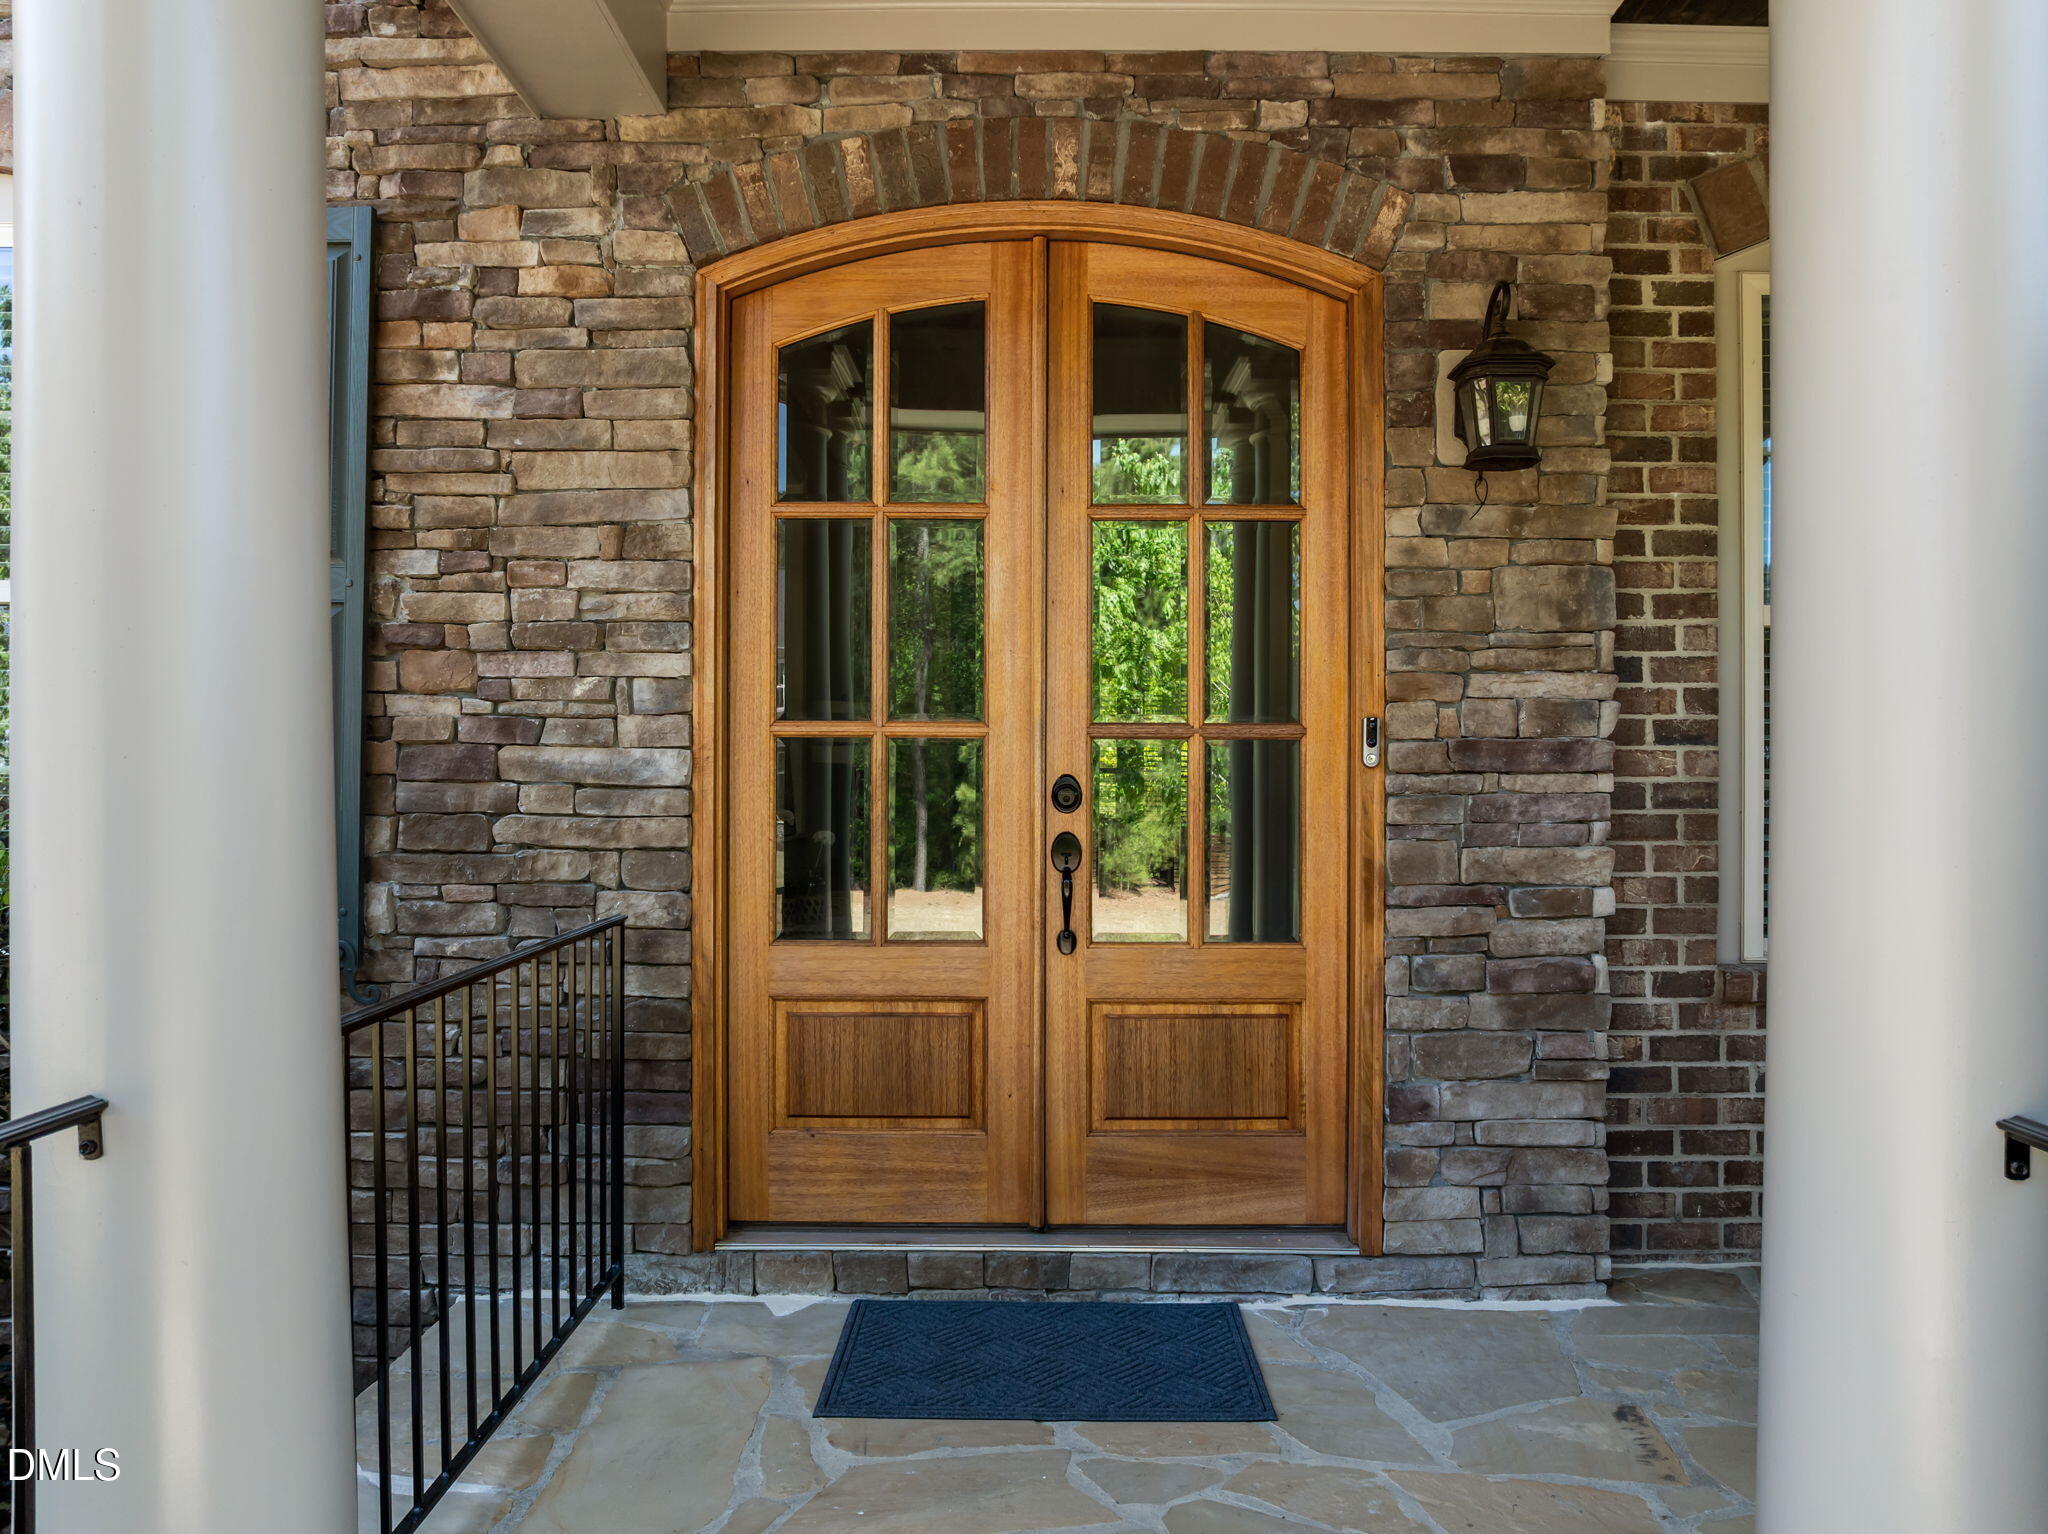
Brick VeneerFiber CementStone Veneer
Exterior 
Fire PitPrivate Yard
Fencing 
Back Yard
Lot Features 
Cul-De-SacLandscaped
Other Structures 
Storage
Roof 
Shingle
Community Features
Association Dues 
414
Community Features 
Street Lights
Financing Terms Available 
CashConventional
HOA Fee Frequency 
Quarterly
Schools
School District
Unknown
Elementary School
Chapel Hill Carrboro - Mary Scroggs Elementary Sch
Middle School
CH/Carrboro - Grey Culbreth
High School
CH/Carrboro - Carrboro
Listing courtesy of John Delgado of Keller Williams Elite Realty


Listings that are marked with an icon are provided courtesy of the Triangle MLS, Inc. of North Carolina, Internet Data Exchange Database. Copyright 2026 Triangle MLS, Inc. of North Carolina. All rights reserved.

Last checked: 2026-05-30 12:43 PM UTC

Neighborhood & Commute
Source: Walkscore
Disclosure: Community information and market data powered by Constellation Data Labs. Information is deemed reliable but not guaranteed.
Save
Ask
Tour
Hide
Share