Save
Ask
Tour
Hide
Share
$394,900
38 Days On Site

147 Grinnell Loop
Sanford, NC 27332

For Sale|Single Family Residence|Active
3
Beds
2
Total Baths
2
Full Baths
1,717
SqFt
$230
/SqFt
2026
Built
Subdivision:
The Park at South Park
County:
Lee

Due to the health concerns created by Coronavirus we are offering personal 1-1 online video walkthough tours where possible.
Call Now: 919-404-SHOW
Is this the listing for you? We can help make it yours.
919-404-SHOW
147 Grinnell Loop147 Grinnell Loop147 Grinnell Loop147 Grinnell Loop
Save
Ask
Tour
Hide
Share

Mortgage Calculator

Monthly Payment (Est.)

$1,802
Calculator powered by Showcase IDX, a Constellation1 Company. Copyright ©2026 Information is deemed reliable but not guaranteed.

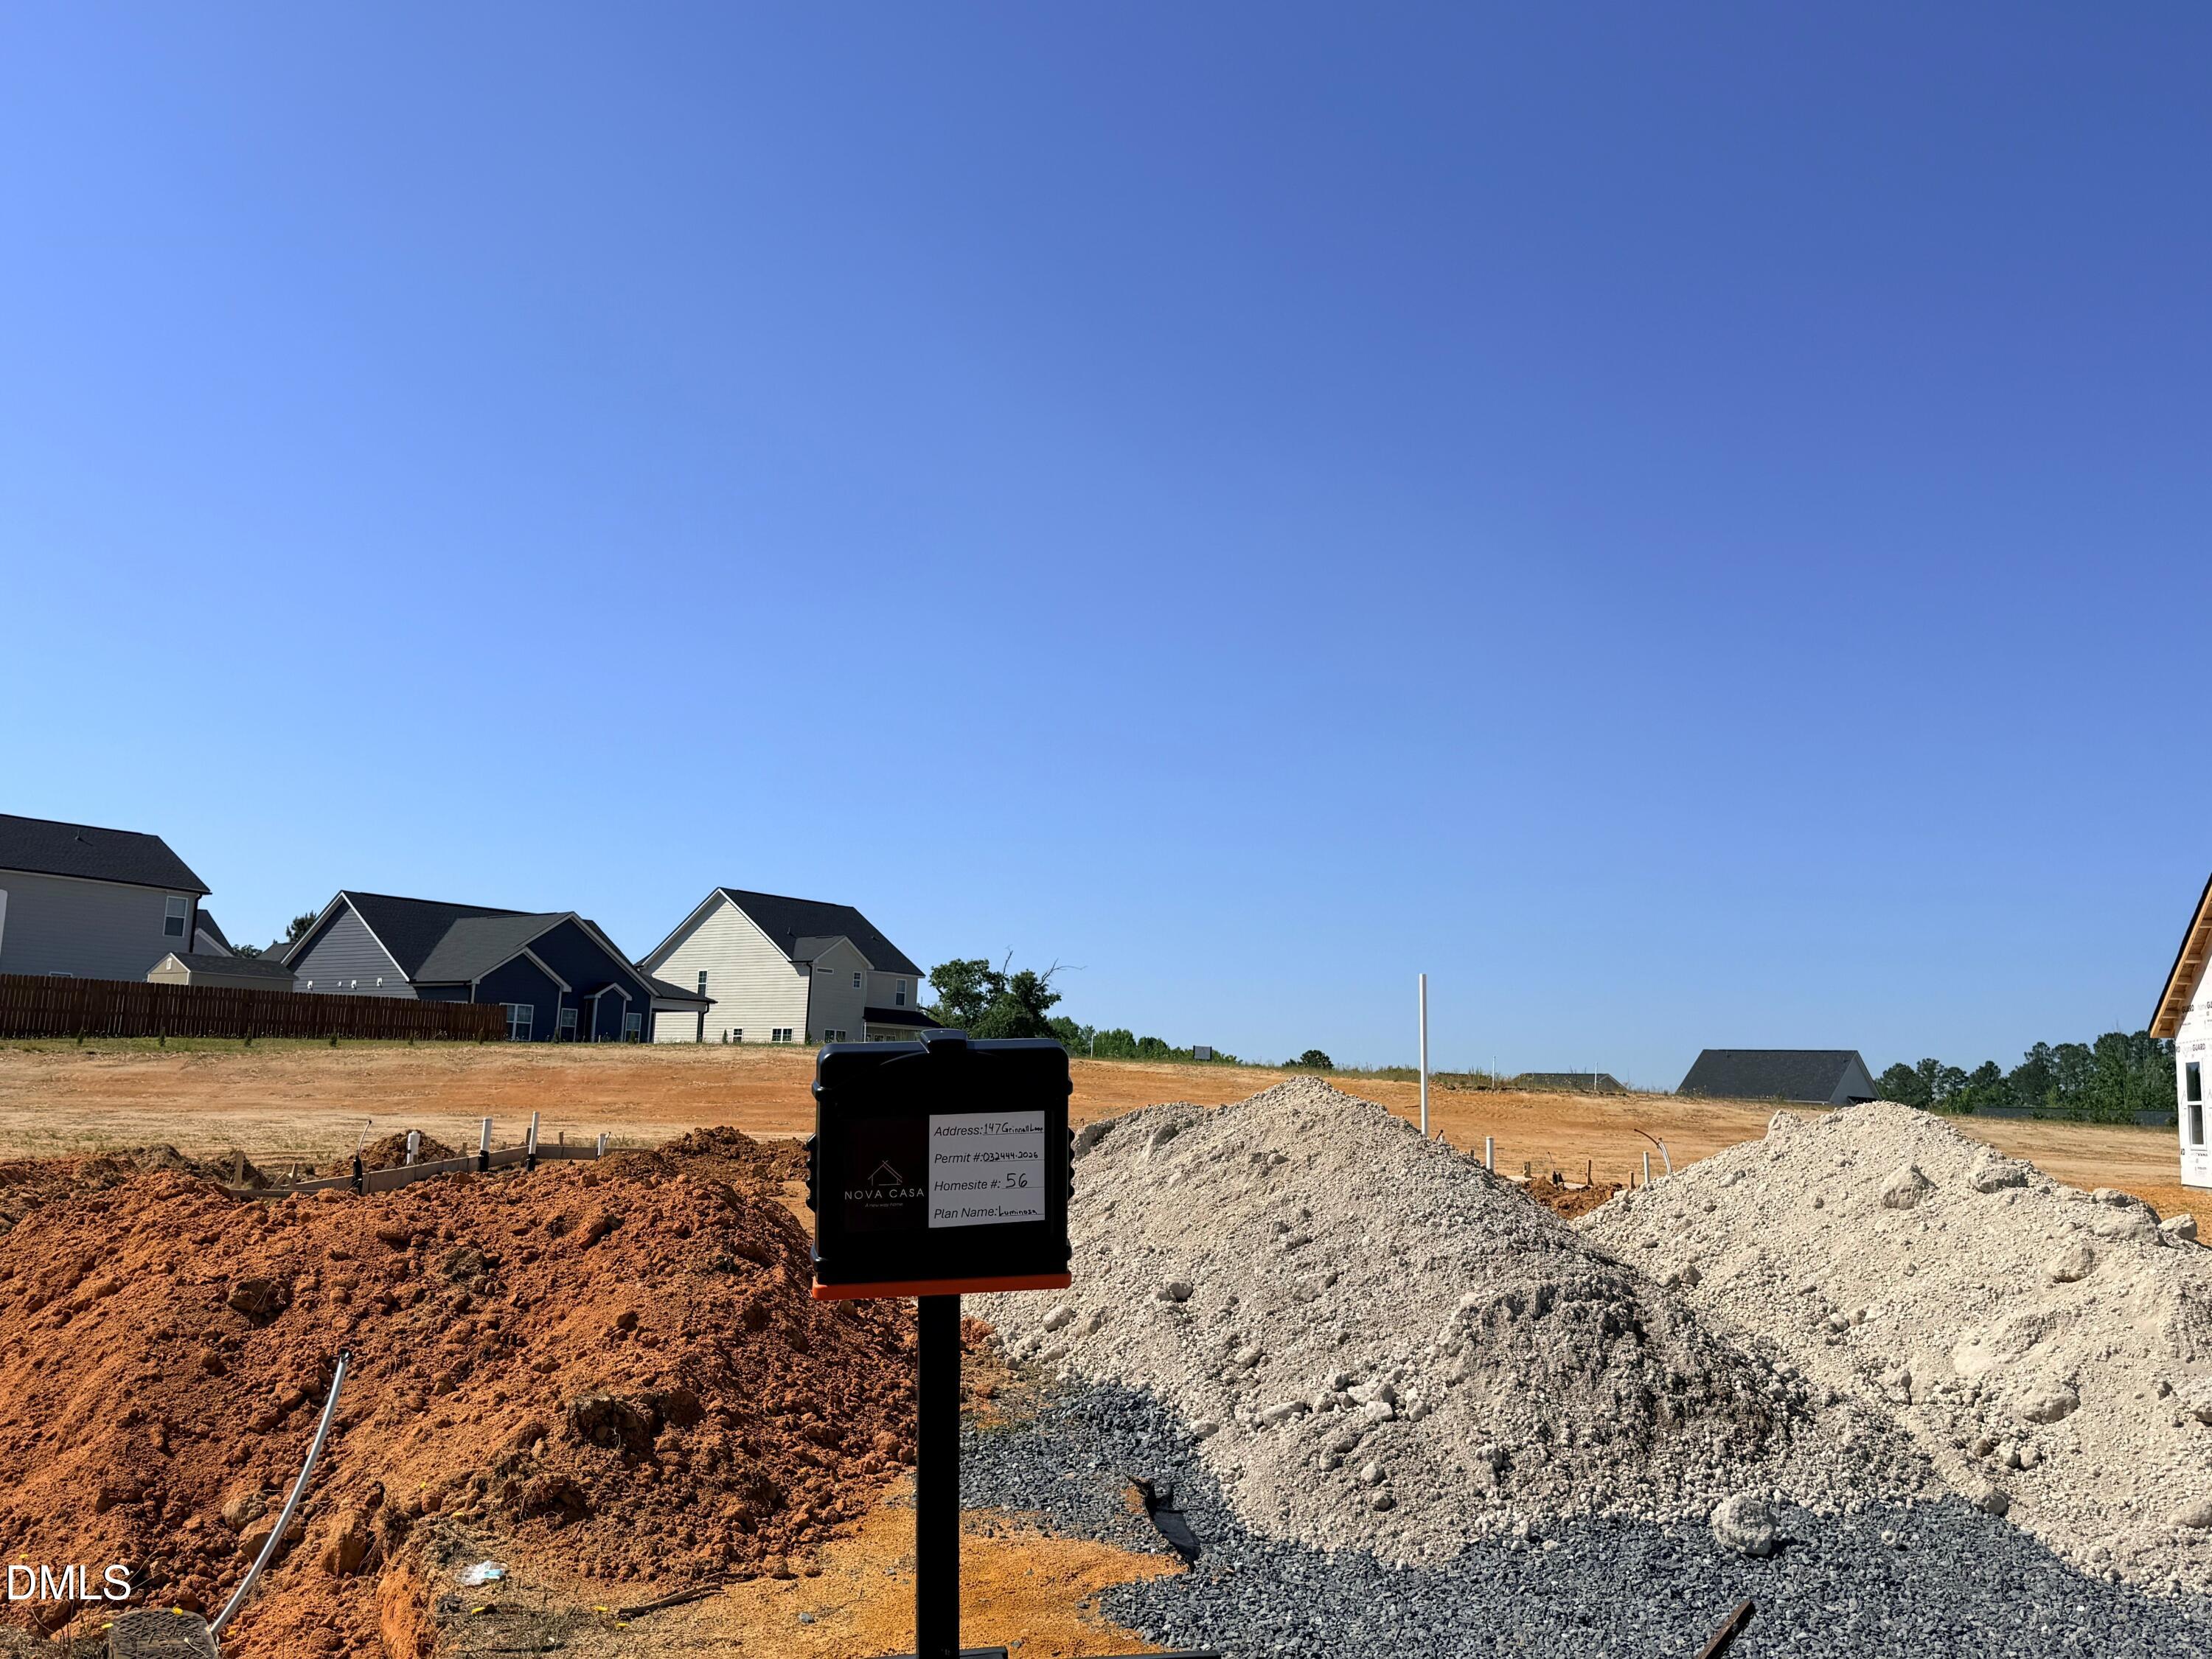
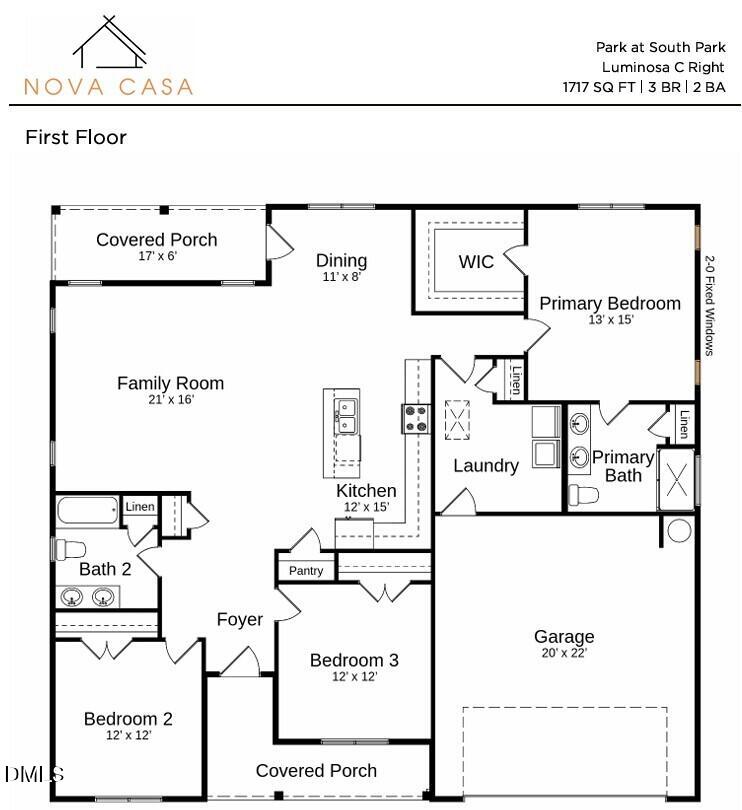
Ready early October, this stunning new construction by the highly regarded Nova Casa Homes offers the perfect blend of warmth, style, and effortless one-level living. The rich Espresso fiber cement exterior creates inviting curb appeal, while the bright, thoughtfully curated interior palette delivers a fresh and modern feel throughout. The beautifully designed Luminosa floorplan features a spacious and open layout, with a large family room that flows seamlessly into the kitchen and an offset dining area, ideal for both everyday living and entertaining. The kitchen is a true centerpiece, showcasing 42'' cabinetry, Arctic White level 2 quartz countertops, stainless steel appliances, a center island, and a stylish tile backsplash, all with ample storage and workspace. Designed with functionality in mind, you'll love the oversized laundry room complete with a linen closet, along with additional linen storage thoughtfully placed in every bathroom. Enjoy outdoor living with both covered front and back porches, perfect for relaxing mornings or hosting guests. Conveniently located near Southside Plaza's shopping, dining, and everyday amenities, this home offers comfort, convenience, and quality craftsmanship all in one.

Save
Ask
Tour
Hide
Share
Listing Snapshot
Price 
$394,900
Days On Site 
38 Days
Bedrooms 
3
Inside Area (SqFt) 
1,717 sqft
Total Baths 
2
Full Baths 
2
Partial Baths 
N/A
Lot Size 
0.37 Acres
Year Built 
2026
MLS® Number 
10160410
Status 
Active
Property Tax 
N/A
HOA/Condo/Coop Fees 
$20.83 monthly
Sq Ft Source 
N/A
Friends & Family
Recent Activity
7 days agoListing updated with changes from the MLS®
2 weeks agoStatus changed to Active
a month agoListing first seen on site
General Features
Acres 
0.37
Attached Garage 
Yes
Foundation 
Slab
Garage 
Yes
Garage Spaces 
2
Levels 
One
Parking 
AttachedDrivewayGarageGarage Faces Front
Parking Spaces 
2
Property Condition 
New Construction
Property Sub Type 
Single Family Residence
Sewer 
Public Sewer
Special Circumstances 
Standard
SqFt Above 
1717
SqFt Total 
1717
Style 
RanchTraditionalTransitional
Water Source 
Public
Interior Features
Appliances 
DishwasherElectric OvenElectric RangeElectric Water HeaterMicrowave
Cooling 
Central AirElectricHeat Pump
Flooring 
CarpetLaminateVinyl
Heating 
Electric
Interior 
Double VanityEat-in KitchenEntrance FoyerKitchen IslandOpen FloorplanPantryWalk-In Closet(s)
Laundry Features 
Laundry RoomMain Level
Main Level Bedrooms 
3
Bedroom 2 
Dimensions - 12 x 12Level - First
Bedroom 3 
Dimensions - 12 x 12Level - First
Dining Room 
Dimensions - 11 x 8Level - First
Family Room 
Dimensions - 21 x 16Level - First
Kitchen 
Dimensions - 15 x 12Level - First
Master Bedroom 
Dimensions - 15 x 13Level - First
Other 
Dimensions - 17 x 6Level - FirstDescription - Covered Porch
Save
Ask
Tour
Hide
Share
Exterior Features
Construction Details 
Fiber Cement
Exterior 
Rain Gutters
Lot Features 
LandscapedOpen Lot
Patio And Porch 
CoveredFront PorchPorchRear Porch
Pool Features 
None
Roof 
Shingle
Community Features
Association Dues 
250
Financing Terms Available 
CashConventionalFHAVA LoanUSDA Loan
HOA Fee Frequency 
Annually
Horse Property 
None
Schools
School District
Unknown
Elementary School
Lee - J Glenn Edwards Elementary School
Middle School
Lee - East Lee
High School
Lee - Lee
Listing courtesy of Angie Cole of LPT Realty LLC


Listings that are marked with an icon are provided courtesy of the Triangle MLS, Inc. of North Carolina, Internet Data Exchange Database. Copyright 2026 Triangle MLS, Inc. of North Carolina. All rights reserved.

Last checked: 2026-05-25 01:19 PM UTC

Neighborhood & Commute
Source: Walkscore
Disclosure: Community information and market data powered by Constellation Data Labs. Information is deemed reliable but not guaranteed.
Save
Ask
Tour
Hide
Share