Save
Ask
Tour
Hide
Share
$400,000
38 Days On Site

143 Grinnell Loop
Sanford, NC 27332

For Sale|Single Family Residence|Active
3
Beds
3
Total Baths
2
Full Baths
1
Partial Bath
1,953
SqFt
$205
/SqFt
2026
Built
Subdivision:
The Park at South Park
County:
Lee

Due to the health concerns created by Coronavirus we are offering personal 1-1 online video walkthough tours where possible.
Call Now: 919-404-SHOW
Is this the listing for you? We can help make it yours.
919-404-SHOW
143 Grinnell Loop143 Grinnell Loop143 Grinnell Loop143 Grinnell Loop
Save
Ask
Tour
Hide
Share

Mortgage Calculator

Monthly Payment (Est.)

$1,825
Calculator powered by Showcase IDX, a Constellation1 Company. Copyright ©2026 Information is deemed reliable but not guaranteed.

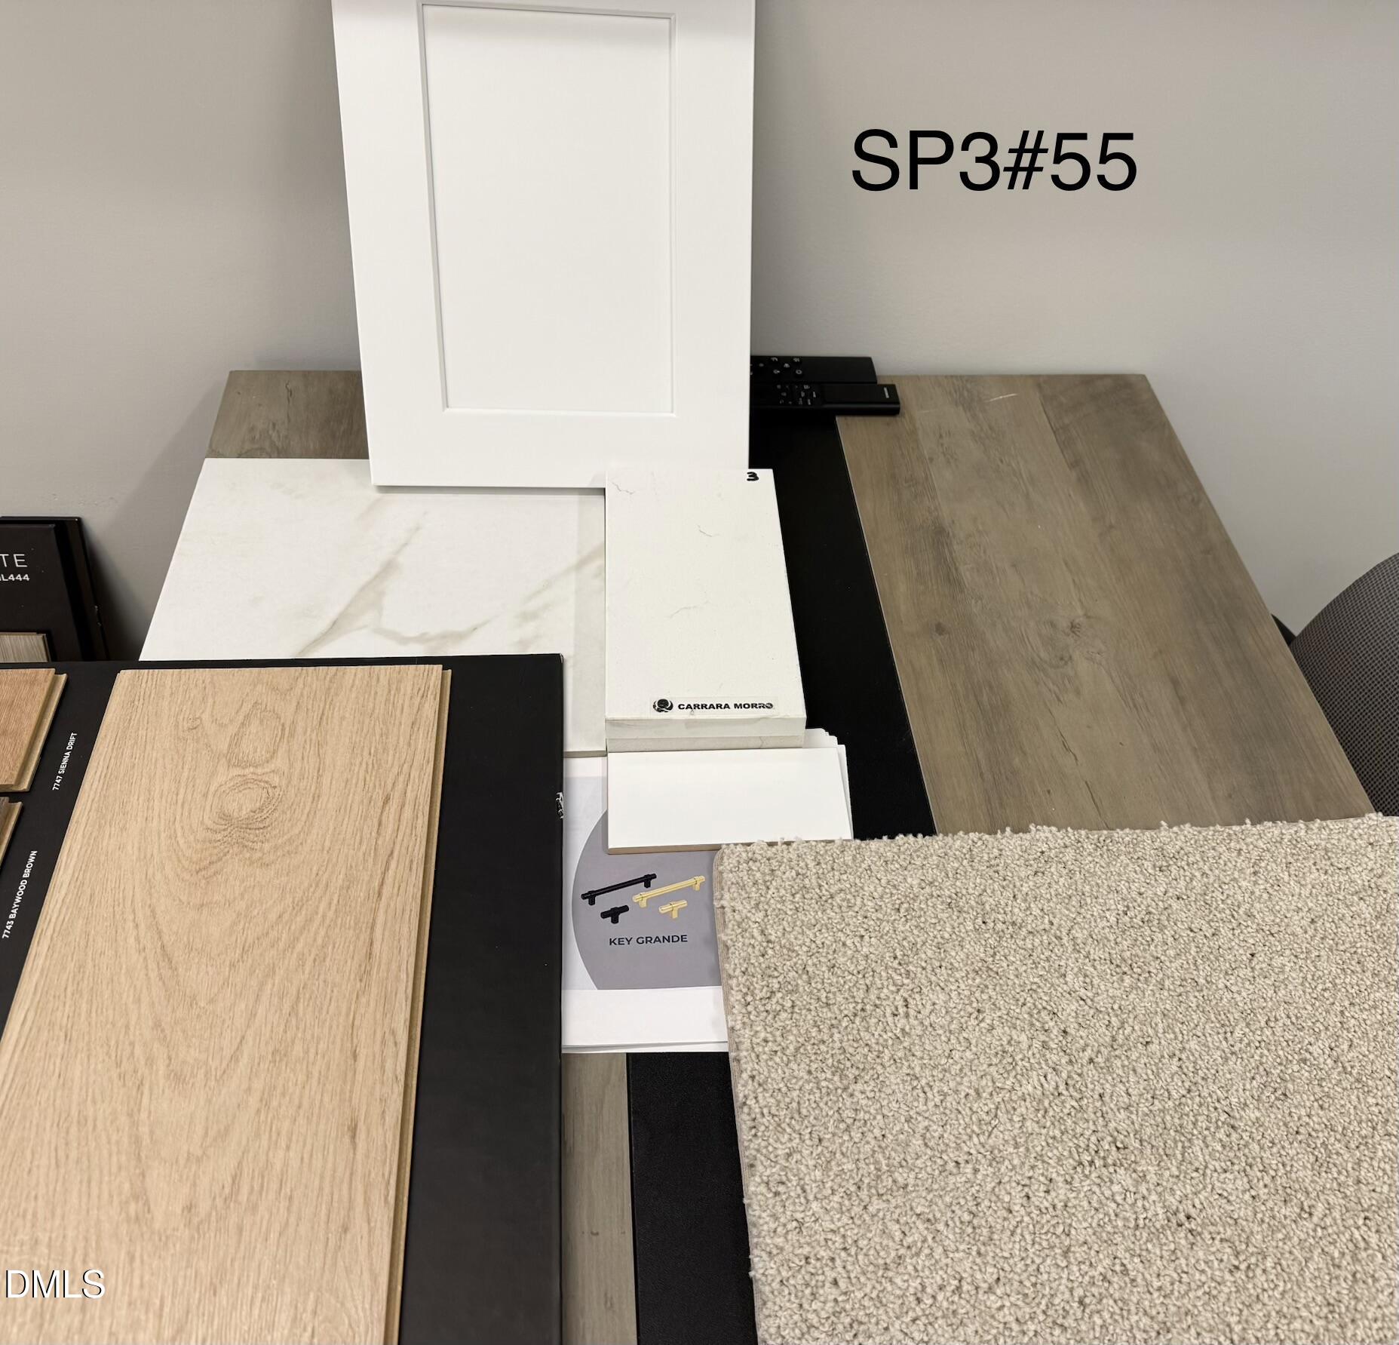
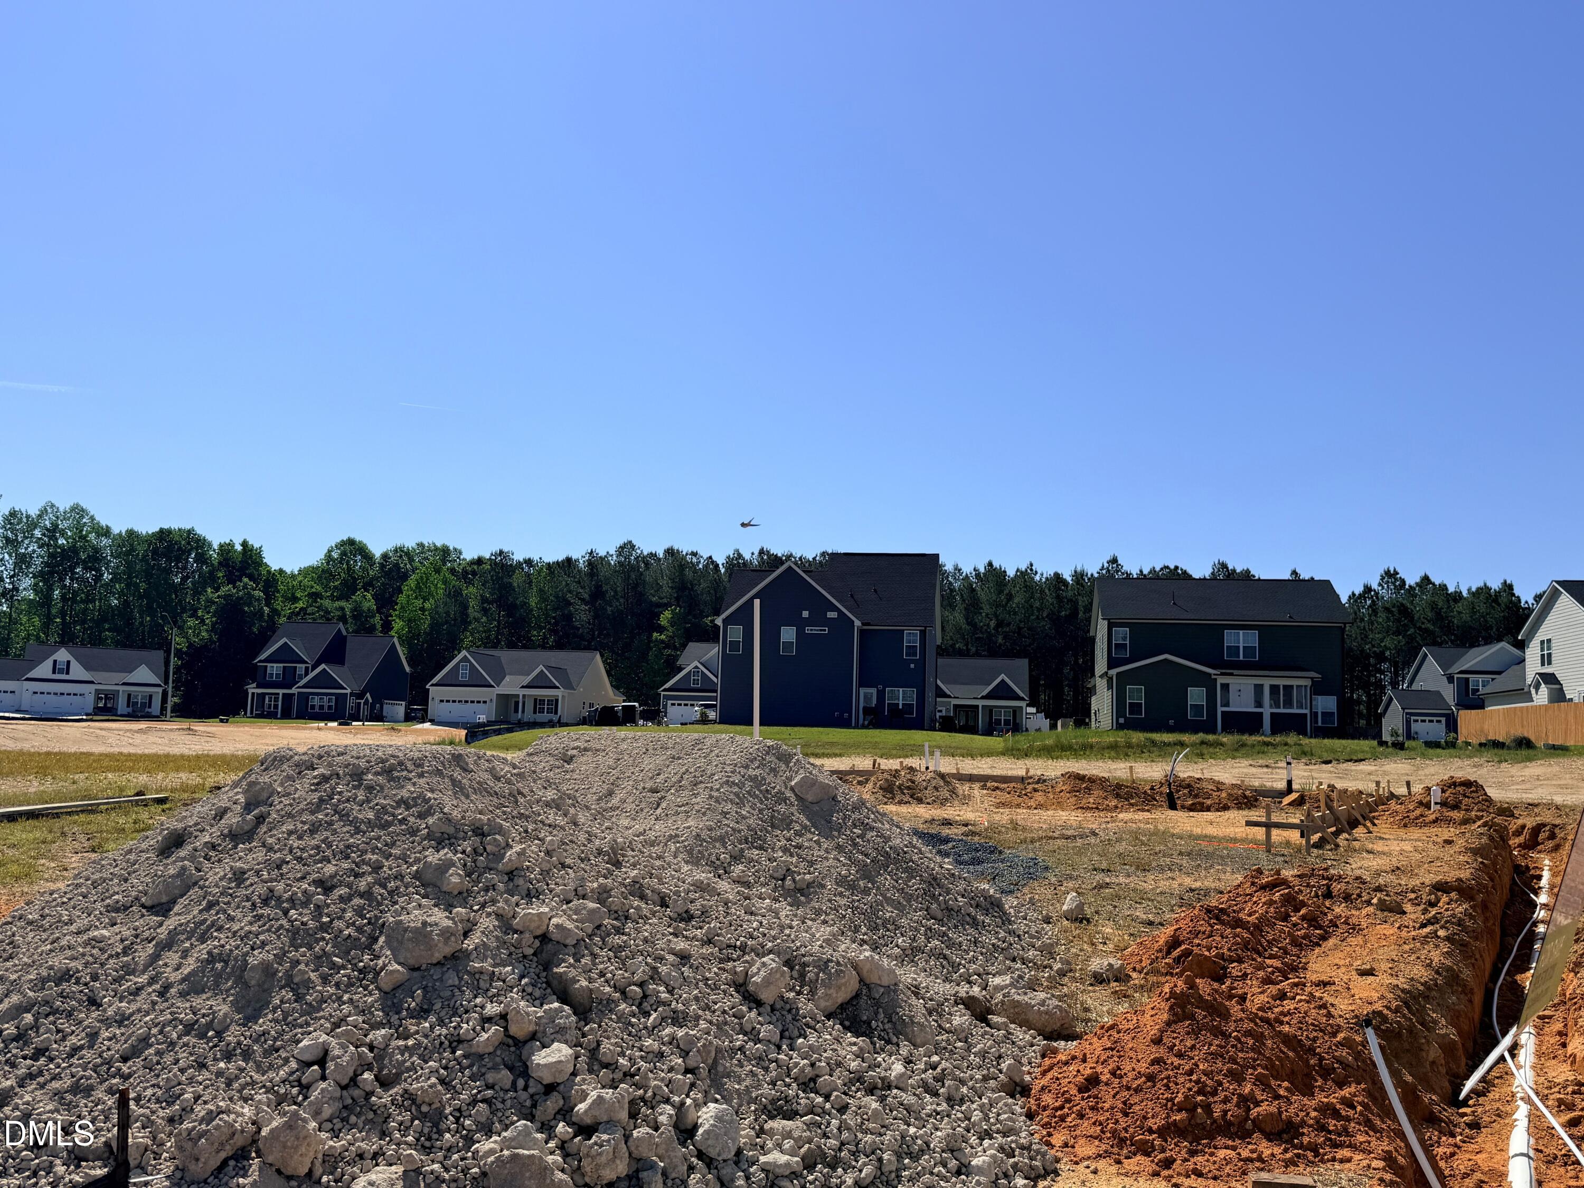
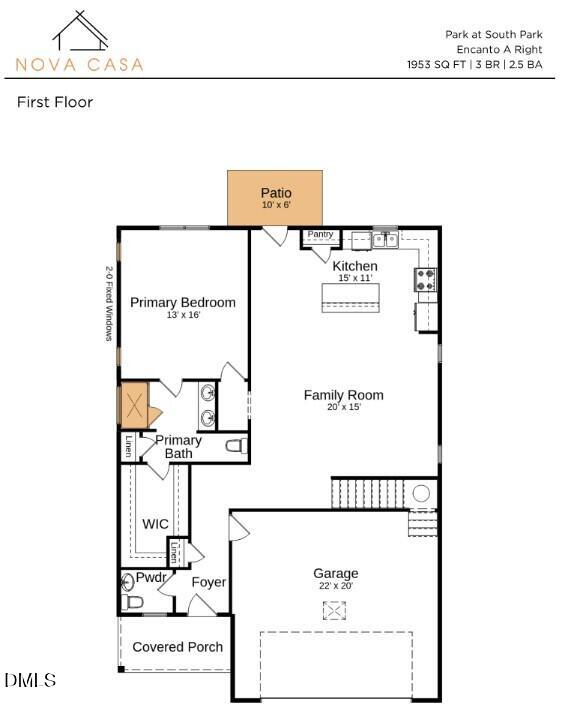
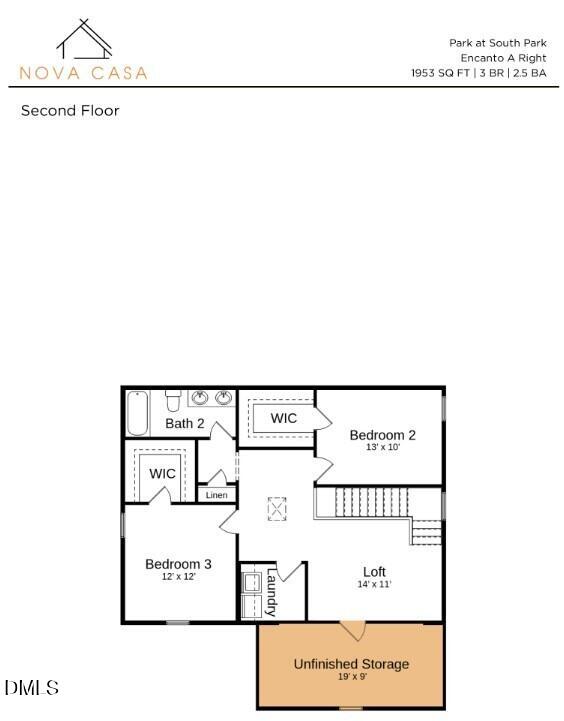
Brand new home under construction with early October completion. Fabulous Nova Casa Homes Builder. Situated in a convenient Sanford location, this new construction home offers modern living with a thoughtfully designed layout and quality finishes throughout. The thoughtfully designed new Encanto floorplan features open and airy living spaces, a functional kitchen with ample cabinet and counter space, and well-sized bedrooms that provide comfort and flexibility. Built with attention to detail, this property offers energy efficiency and the benefits of brand-new systems for worry-free ownership. This 2-story design offers primary 1st floor, covered front porch & large back patio, & unfinished walk in storage. 3 beds, 2.5 baths, and loft. The outdoor space provides room to relax or entertain, making this a fantastic opportunity for homeowners or investors seeking a move-in-ready home Southside Plaza and surrounding amenities. Builder name: Nova Casa Homes

Save
Ask
Tour
Hide
Share
Listing Snapshot
Price 
$400,000
Days On Site 
38 Days
Bedrooms 
3
Inside Area (SqFt) 
1,953 sqft
Total Baths 
3
Full Baths 
2
Partial Baths 
1
Lot Size 
0.28 Acres
Year Built 
2026
MLS® Number 
10160407
Status 
Active
Property Tax 
N/A
HOA/Condo/Coop Fees 
$20.83 monthly
Sq Ft Source 
N/A
Friends & Family
Recent Activity
2 weeks agoListing updated with changes from the MLS®
2 weeks agoStatus changed to Active
a month agoListing first seen on site
General Features
Acres 
0.28
Attached Garage 
Yes
Foundation 
Slab
Garage 
Yes
Garage Spaces 
2
Levels 
Two
Parking 
AttachedGarageGarage Faces Front
Parking Spaces 
2
Property Condition 
New Construction
Property Sub Type 
Single Family Residence
Sewer 
Public Sewer
Special Circumstances 
Standard
SqFt Above 
1953
SqFt Total 
1953
Style 
TraditionalTransitional
Water Source 
Public
Interior Features
Appliances 
DishwasherElectric OvenElectric RangeElectric Water HeaterMicrowave
Cooling 
Central AirElectricHeat Pump
Flooring 
CarpetLaminateVinyl
Heating 
Electric
Interior 
Double VanityEat-in KitchenEntrance FoyerKitchen IslandOpen FloorplanPantryMaster DownstairsStorageWalk-In Closet(s)
Laundry Features 
Laundry RoomUpper Level
Main Level Bedrooms 
1
Bedroom 2 
Dimensions - 13 x 12Level - Second
Bedroom 3 
Dimensions - 12 x 12Level - Second
Family Room 
Dimensions - 20 x 15Level - First
Kitchen 
Dimensions - 15 x 11Level - First
Loft 
Dimensions - 14 x 11Level - Second
Master Bedroom 
Dimensions - 16 x 13Level - First
Other 
Dimensions - 10 x 6Level - FirstDescription - Patio
Save
Ask
Tour
Hide
Share
Exterior Features
Construction Details 
Fiber Cement
Exterior 
Rain Gutters
Lot Features 
LandscapedOpen Lot
Patio And Porch 
CoveredFront PorchPatio
Pool Features 
None
Roof 
Shingle
Community Features
Association Dues 
250
Financing Terms Available 
CashConventionalFHAVA LoanUSDA Loan
HOA Fee Frequency 
Annually
Horse Property 
None
Schools
School District
Unknown
Elementary School
Lee - J Glenn Edwards Elementary School
Middle School
Lee - East Lee
High School
Lee - Lee
Listing courtesy of Angie Cole of LPT Realty LLC


Listings that are marked with an icon are provided courtesy of the Triangle MLS, Inc. of North Carolina, Internet Data Exchange Database. Copyright 2026 Triangle MLS, Inc. of North Carolina. All rights reserved.

Last checked: 2026-05-25 01:19 PM UTC

Neighborhood & Commute
Source: Walkscore
Disclosure: Community information and market data powered by Constellation Data Labs. Information is deemed reliable but not guaranteed.
Save
Ask
Tour
Hide
Share