Save
Ask
Tour
Hide
Share
$350,000
44 Days On Site

6124 Southwind Drive
Mebane, NC 27302

For Sale|Single Family Residence|Active
3
Beds
2
Total Baths
2
Full Baths
1,282
SqFt
$273
/SqFt
1999
Built
Subdivision:
Country Meadows Estates
County:
Alamance

Due to the health concerns created by Coronavirus we are offering personal 1-1 online video walkthough tours where possible.

Call Now: 919-404-SHOW
Is this the listing for you? We can help make it yours.
919-404-SHOW
Upcoming Open Houses
Due to COVID-19, we recommend you verify Open Houses before attending.
Sat, Jun 6, 1:00 PM - 3:00 PM
6124 Southwind Drive6124 Southwind Drive6124 Southwind Drive6124 Southwind Drive
Save
Ask
Tour
Hide
Share

Mortgage Calculator

Monthly Payment (Est.)

$1,597
Calculator powered by Showcase IDX, a Constellation1 Company. Copyright ©2026 Information is deemed reliable but not guaranteed.

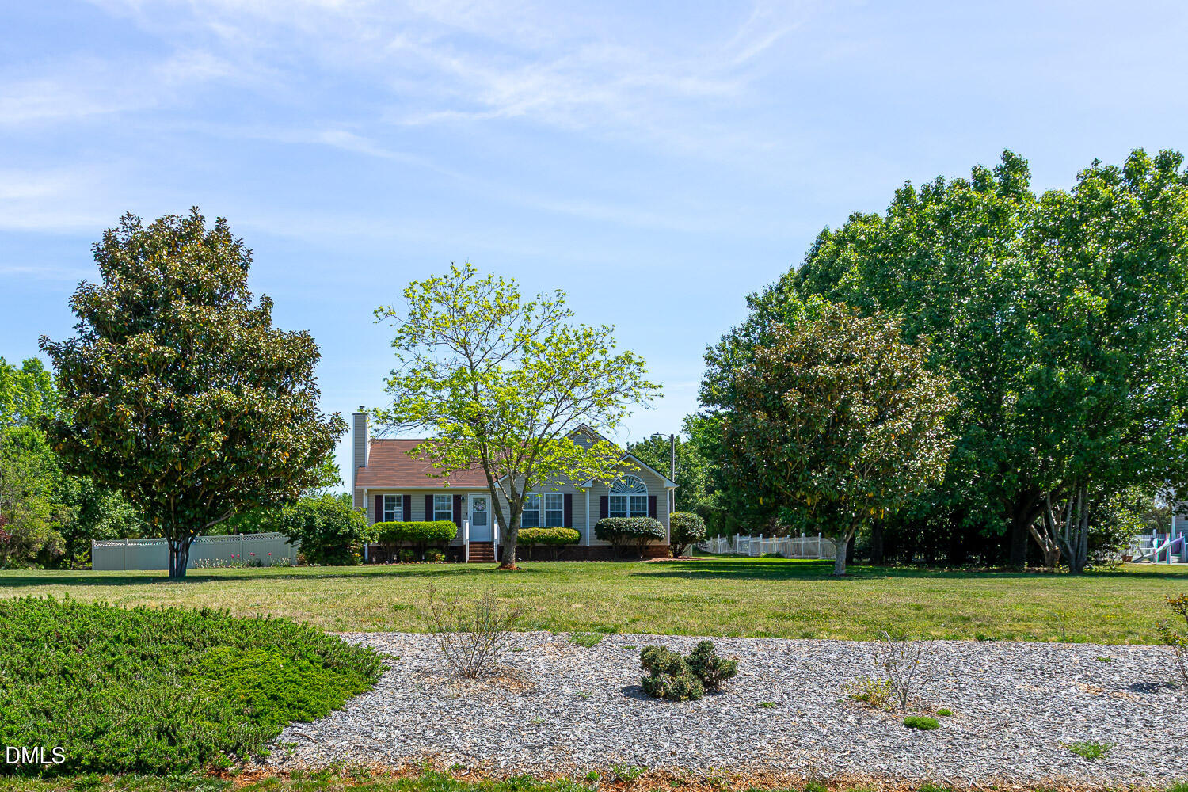
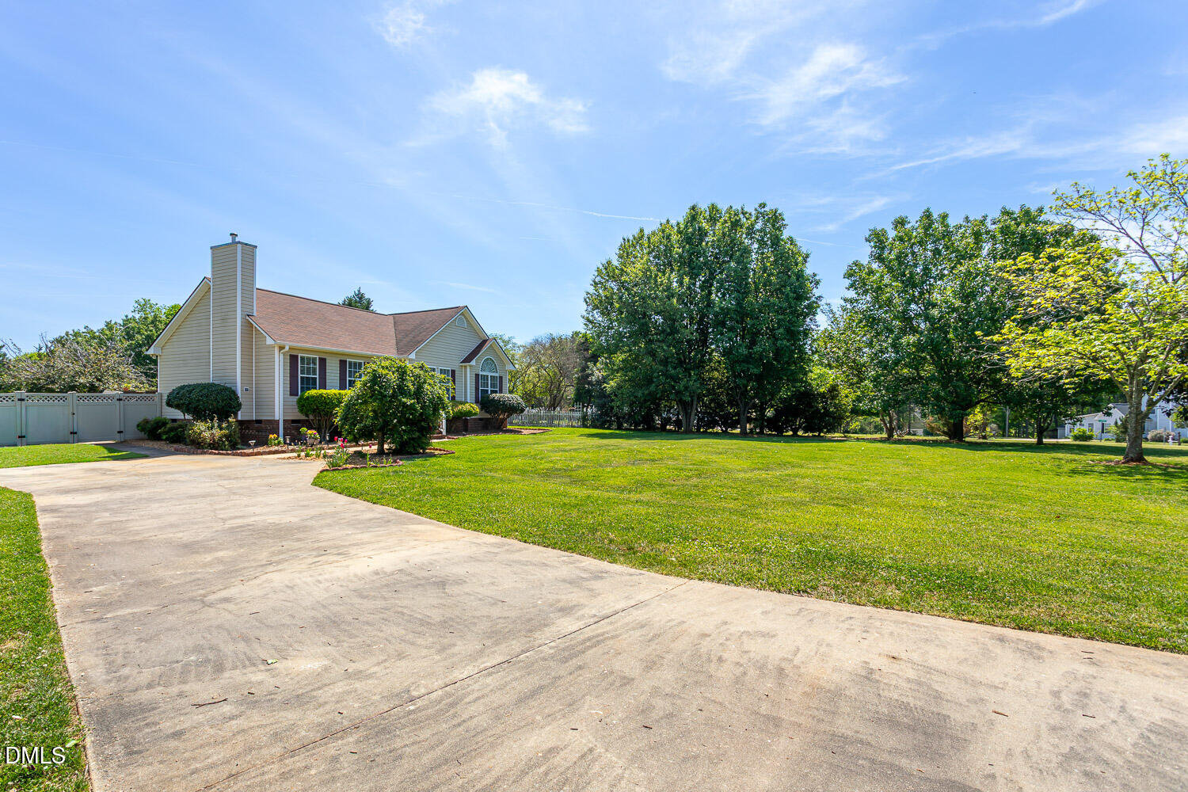
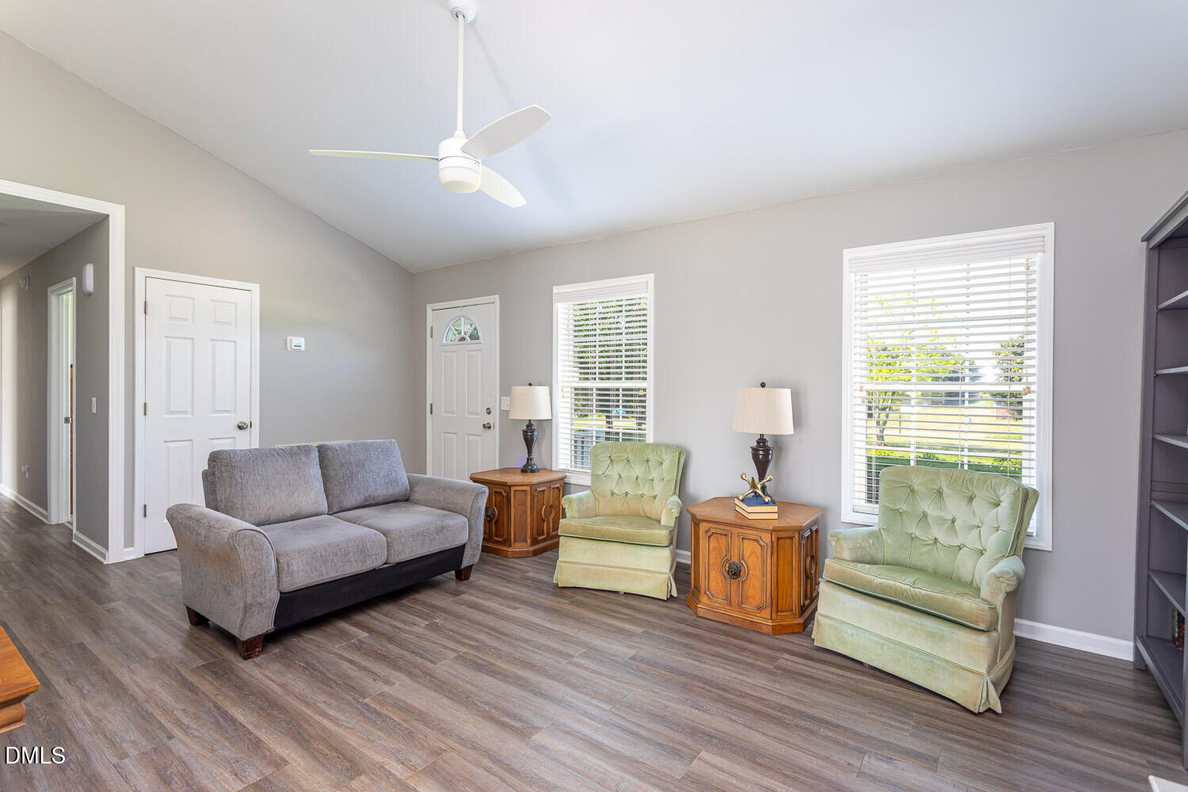
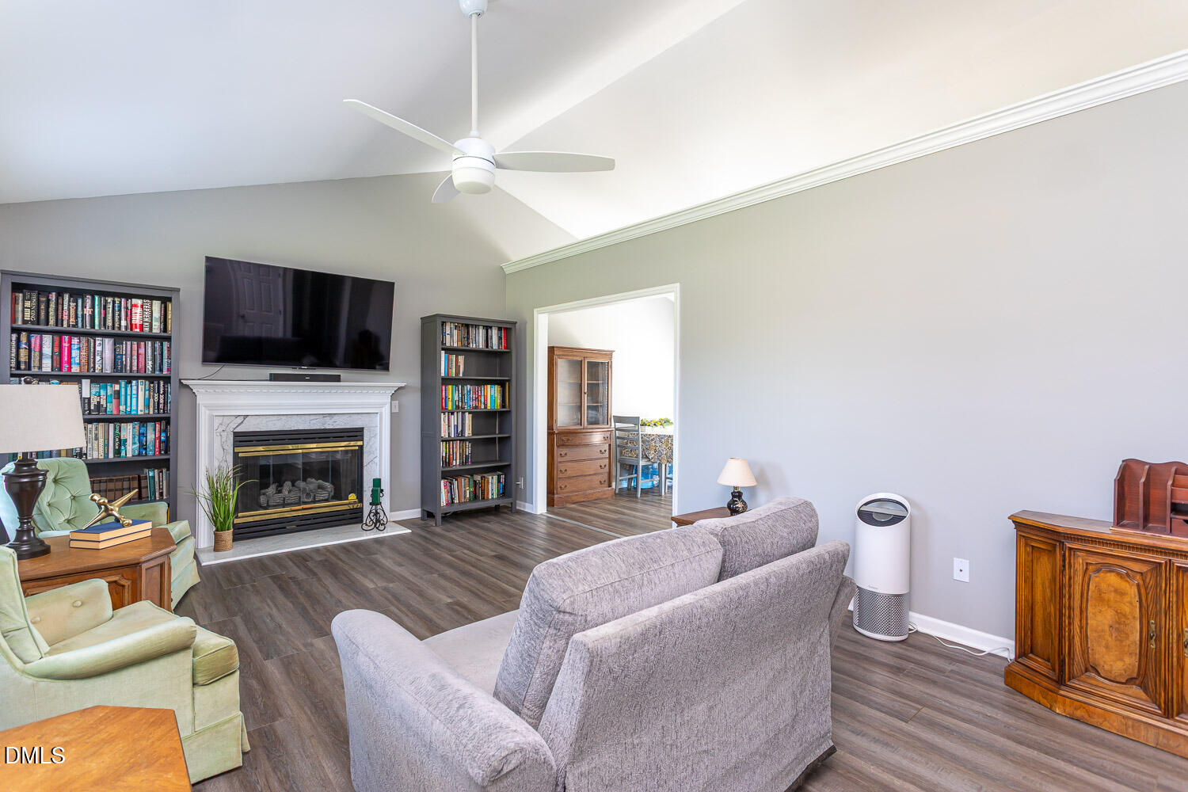
This charming home on over an acre lot offers a serene retreat in a peaceful rural setting. Perfect for those seeking tranquility. Enjoy the spacious backyard with 6 ft. privacy fenced surrounded by all nature has to offer. Ideal for complete relaxation and outdoor activities. Single story home offers 3 bedrooms, 2 full baths, family room with vaulted ceiling. Spacious Primary Bedroom with Large Walk-In Closet. Primary bath offers dual sinks with new quartz countertop, large soaking tub, spacious custom shower and new toilet. Secondary bath also includes a new toilet and tub/shower combo. Vinyl flooring throughout main living areas with carpet in bedrooms. HVAC 2024., New Vapor Barrier in Crawl Space, New Front Storm Door, 1 year warranty on Refrigerator, Washer & Dryer. Please see full list of recent improvements. Washer, Dryer and Refrigerator will convey. Beautiful landscaping lends itself to amazing curb appeal. Live your most peaceful existence while still retaining easy access to downtown Greensboro, Chapel Hill and Durham. There is so much to love about this home.

Save
Ask
Tour
Hide
Share
Listing Snapshot
Price 
$350,000
Days On Site 
44 Days
Bedrooms 
3
Inside Area (SqFt) 
1,282 sqft
Total Baths 
2
Full Baths 
2
Partial Baths 
N/A
Lot Size 
1.1 Acres
Year Built 
1999
MLS® Number 
10160273
Status 
Active
Property Tax 
$1,722.58
HOA/Condo/Coop Fees 
N/A
Sq Ft Source 
N/A
Friends & Family
Recent Activity
yesterdayListing updated with changes from the MLS®
3 weeks agoPrice changed to $350,000
a month agoStatus changed to Active
a month agoListing first seen on site
General Features
Acres 
1.1
Levels 
One
Parking 
ConcreteDriveway
Property Sub Type 
Single Family Residence
Sewer 
Septic Tank
Special Circumstances 
Standard
SqFt Above 
1282
SqFt Total 
1282
Style 
Ranch
Utilities 
Electricity Connected
Water Source 
PrivateWell
Interior Features
Appliances 
DishwasherElectric RangeElectric Water Heater
Cooling 
Central AirElectric
Fireplace 
Yes
Fireplace Features 
Family Room
Fireplaces 
1
Flooring 
CarpetVinyl
Heating 
ElectricHeat Pump
Interior 
Ceiling Fan(s)Vaulted Ceiling(s)Walk-In Closet(s)
Laundry Features 
Laundry Closet
Main Level Bedrooms 
3
Bedroom 2 
Dimensions - 9.75 x 10.5Level - Main
Bedroom 3 
Dimensions - 11.17 x 11.67Level - Main
Dining Room 
Dimensions - 9.5 x 10Level - Main
Family Room 
Dimensions - 12.75 x 19.42Level - Main
Kitchen 
Dimensions - 8.17 x 9.5Level - Main
Laundry 
Level - MainDescription - Laundry Closet
Master Bedroom 
Dimensions - 12.75 x 15.25Level - Main
Other 
Dimensions - 10 x 12Level - MainDescription - Deck
Save
Ask
Tour
Hide
Share
Exterior Features
Construction Details 
Vinyl Siding
Exterior 
Private YardRain Gutters
Fencing 
Back Yard
Lot Features 
Private
Other Structures 
Shed(s)
Patio And Porch 
Deck
Road Frontage 
Private Road
Roof 
Asphalt
Community Features
Financing Terms Available 
CashConventionalFHAVA Loan
Schools
School District
Unknown
Elementary School
Alamance Burlington - B Everett Jordan Elementary
Middle School
Alamance - Hawfields
High School
Alamance - Southeast Alamance
Listing courtesy of Karen Machikas of TME Premier Properties, LLC


Listings that are marked with an icon are provided courtesy of the Triangle MLS, Inc. of North Carolina, Internet Data Exchange Database. Copyright 2026 Triangle MLS, Inc. of North Carolina. All rights reserved.

Last checked: 2026-05-30 12:17 PM UTC

Neighborhood & Commute
Source: Walkscore
Disclosure: Community information and market data powered by Constellation Data Labs. Information is deemed reliable but not guaranteed.
Save
Ask
Tour
Hide
Share