Save
Ask
Tour
Hide
Share
$349,000
132 Days On Site

8306 Polaris Drive
Bahama, NC 27503

For Sale|Single Family Residence|Active
3
Beds
2
Total Baths
2
Full Baths
1,886
SqFt
$185
/SqFt
1980
Built
Subdivision:
Horseshoe Bend
County:
Durham
Call Now: 919-404-SHOW
Is this the listing for you? We can help make it yours.
919-404-SHOW
8306 Polaris Drive8306 Polaris Drive8306 Polaris Drive8306 Polaris Drive
Save
Ask
Tour
Hide
Share

Mortgage Calculator

Monthly Payment (Est.)

$1,592
Calculator powered by Showcase IDX, a Constellation1 Company. Copyright ©2026 Information is deemed reliable but not guaranteed.

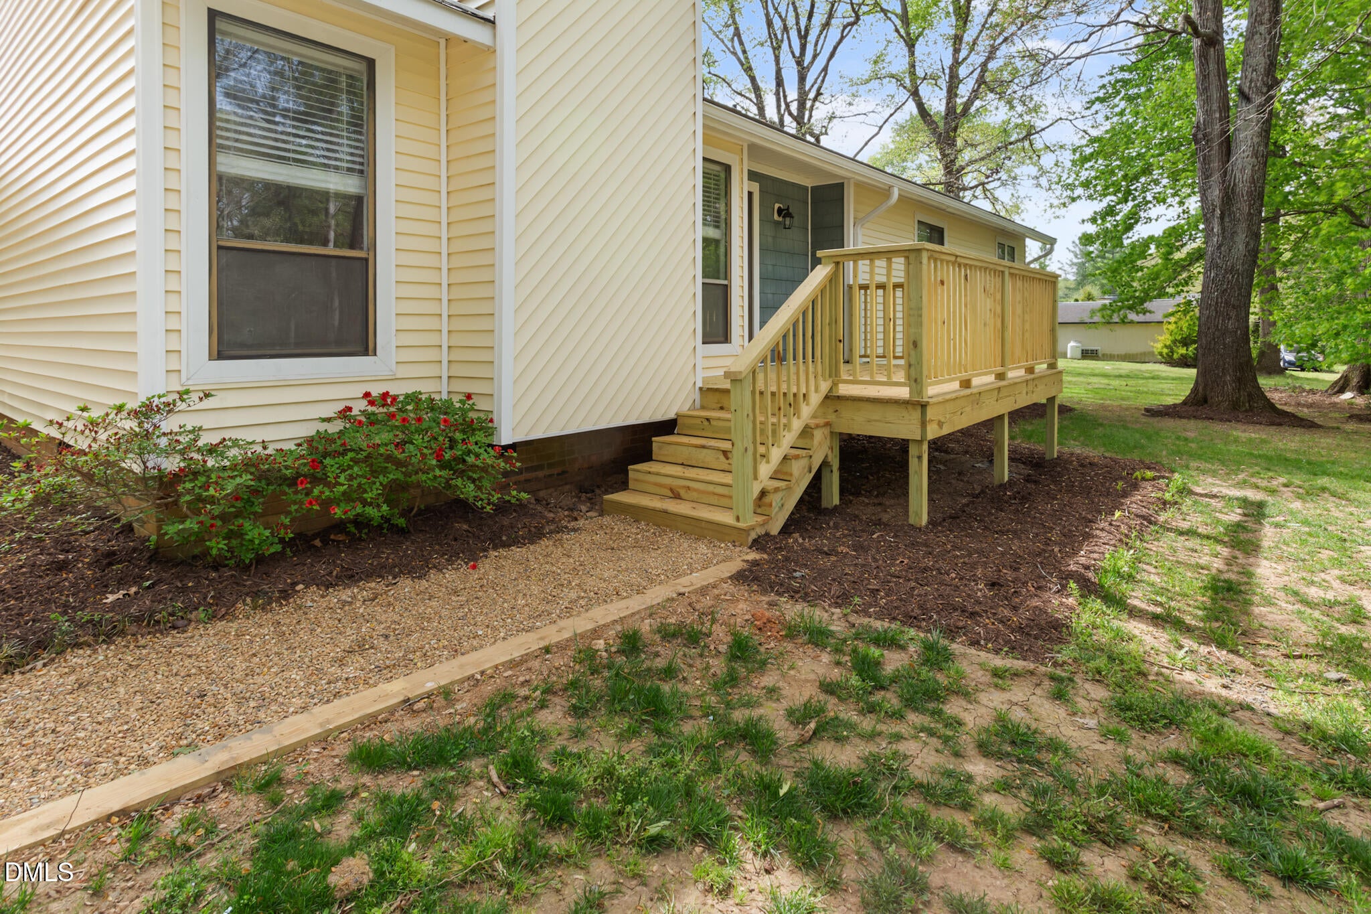
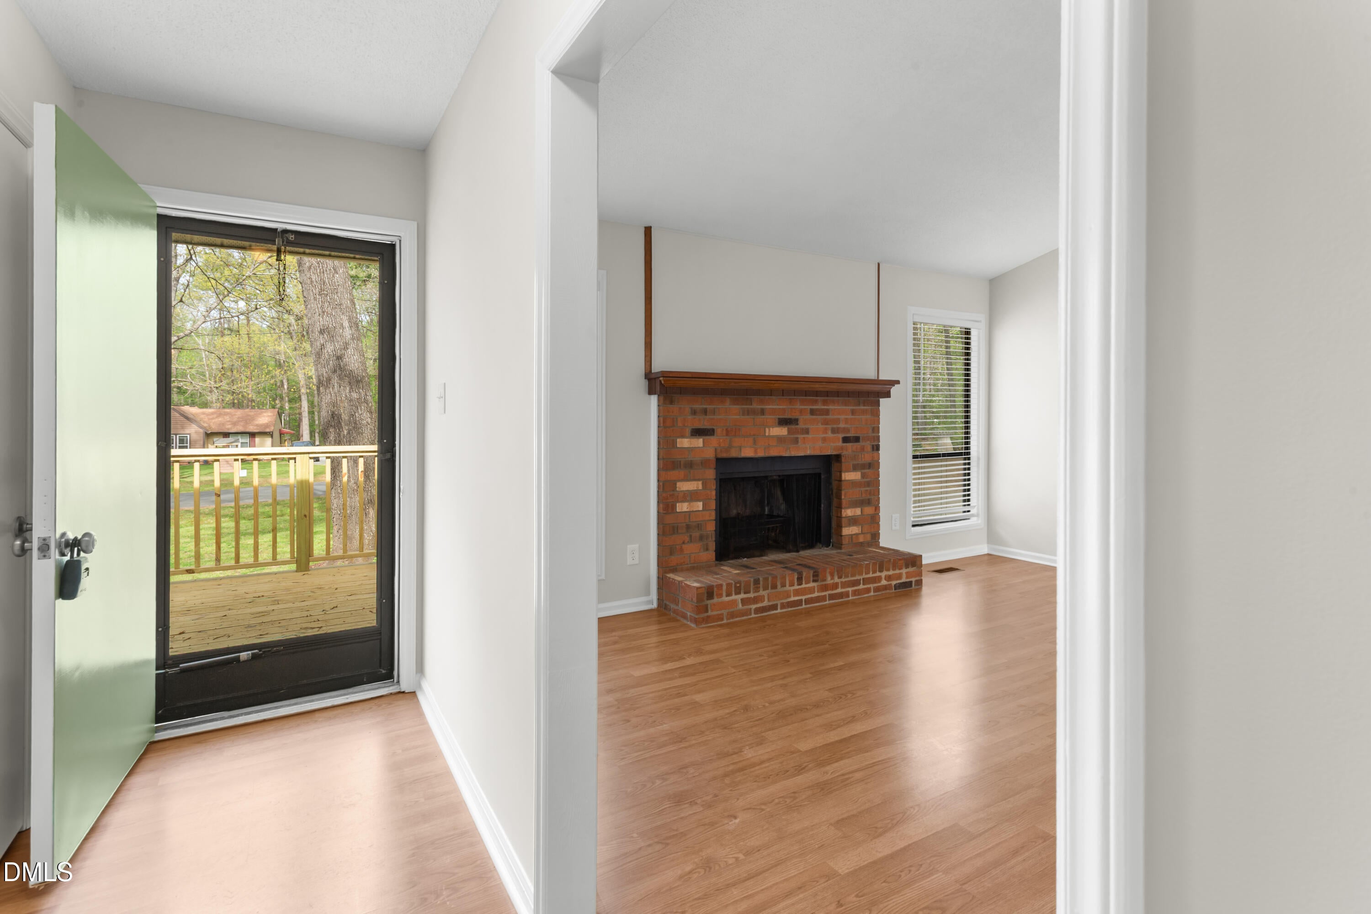
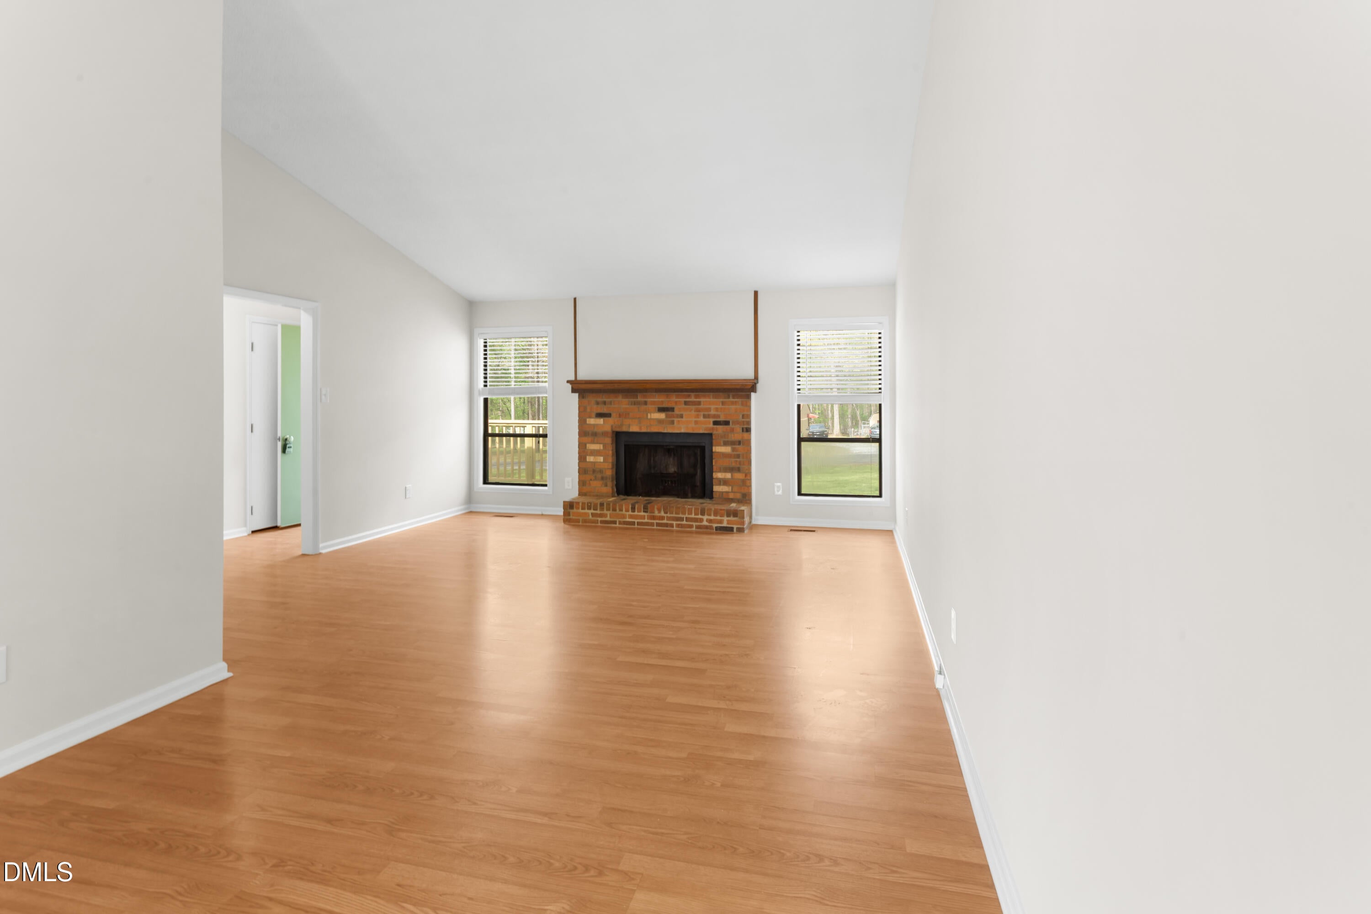
Seller is offering $5,000 toward buyer closing costs with an acceptable offer! Welcome to 8306 Polaris Drive, where peaceful country living, nearly an acre of usable land, and easy access to Durham come together in a home that offers something increasingly difficult to find. Tucked into a quiet Bahama neighborhood, this inviting ranch gives you the space and privacy of a rural setting without feeling disconnected from the conveniences of the Triangle. At the heart of the home is the spacious, light-filled sunroom, a truly special living space overlooking the backyard and offering the perfect setting for morning coffee, family gatherings, entertaining friends, or simply unwinding at the end of the day. Step outside and you'll find a flat, nearly one-acre lot with plenty of room to garden, play, entertain, create additional outdoor living areas, or simply enjoy having space between you and your neighbors...all with no HOA! The sellers have invested extensively in making the home ready for its next chapter, including a new septic system, fresh interior paint, updated fixtures, refreshed bathrooms, and a new front patio. Inside, you'll also appreciate generous storage, large pantries, comfortable living spaces, and a layout that offers both character and flexibility. 8306 Polaris Drive delivers the lifestyle so many buyers are searching for: more land, more privacy, a peaceful setting, and room to breathe while remaining convenient to Durham. If you've been compromising between being close to the city and having the space you really want, this may be the home that lets you have both. Come experience the sunroom, walk the backyard, and see for yourself why this property deserves a closer look.

Save
Ask
Tour
Hide
Share
Listing Snapshot
Price 
$349,000
Days On Site 
132 Days
Bedrooms 
3
Inside Area (SqFt) 
1,886 sqft
Total Baths 
2
Full Baths 
2
Partial Baths 
N/A
Lot Size 
0.94 Acres
Year Built 
1980
MLS® Number 
10160233
Status 
Active
Property Tax 
$2,293.58
HOA/Condo/Coop Fees 
N/A
Sq Ft Source 
N/A
Friends & Family
Recent Activity
2 weeks agoListing updated with changes from the MLS®
3 weeks agoPrice changed to $349,000
2 months agoStatus changed to Active
4 months agoListing first seen on site
General Features
Acres 
0.94
Foundation 
Brick/MortarRaised
Levels 
One
Parking 
PavedDrivewayParking Pad
Property Sub Type 
Single Family Residence
Sewer 
Septic Tank
Special Circumstances 
Standard
SqFt Above 
1886
SqFt Total 
1886
Style 
Ranch
Utilities 
Electricity ConnectedWater Connected
Water Source 
PrivateWell
Zoning 
RR
Interior Features
Appliances 
DishwasherElectric RangeElectric Water HeaterFree-Standing Electric RangeFree-Standing RangeFree-Standing RefrigeratorIce MakerRangeRange HoodRefrigeratorStainless Steel Appliance(s)Washer/Dryer
Cooling 
Ceiling Fan(s)Central Air
Fireplace 
Yes
Fireplace Features 
Living RoomWood Burning
Flooring 
BrickCarpetLaminateVinylWood
Heating 
CentralForced AirHeat Pump
Interior 
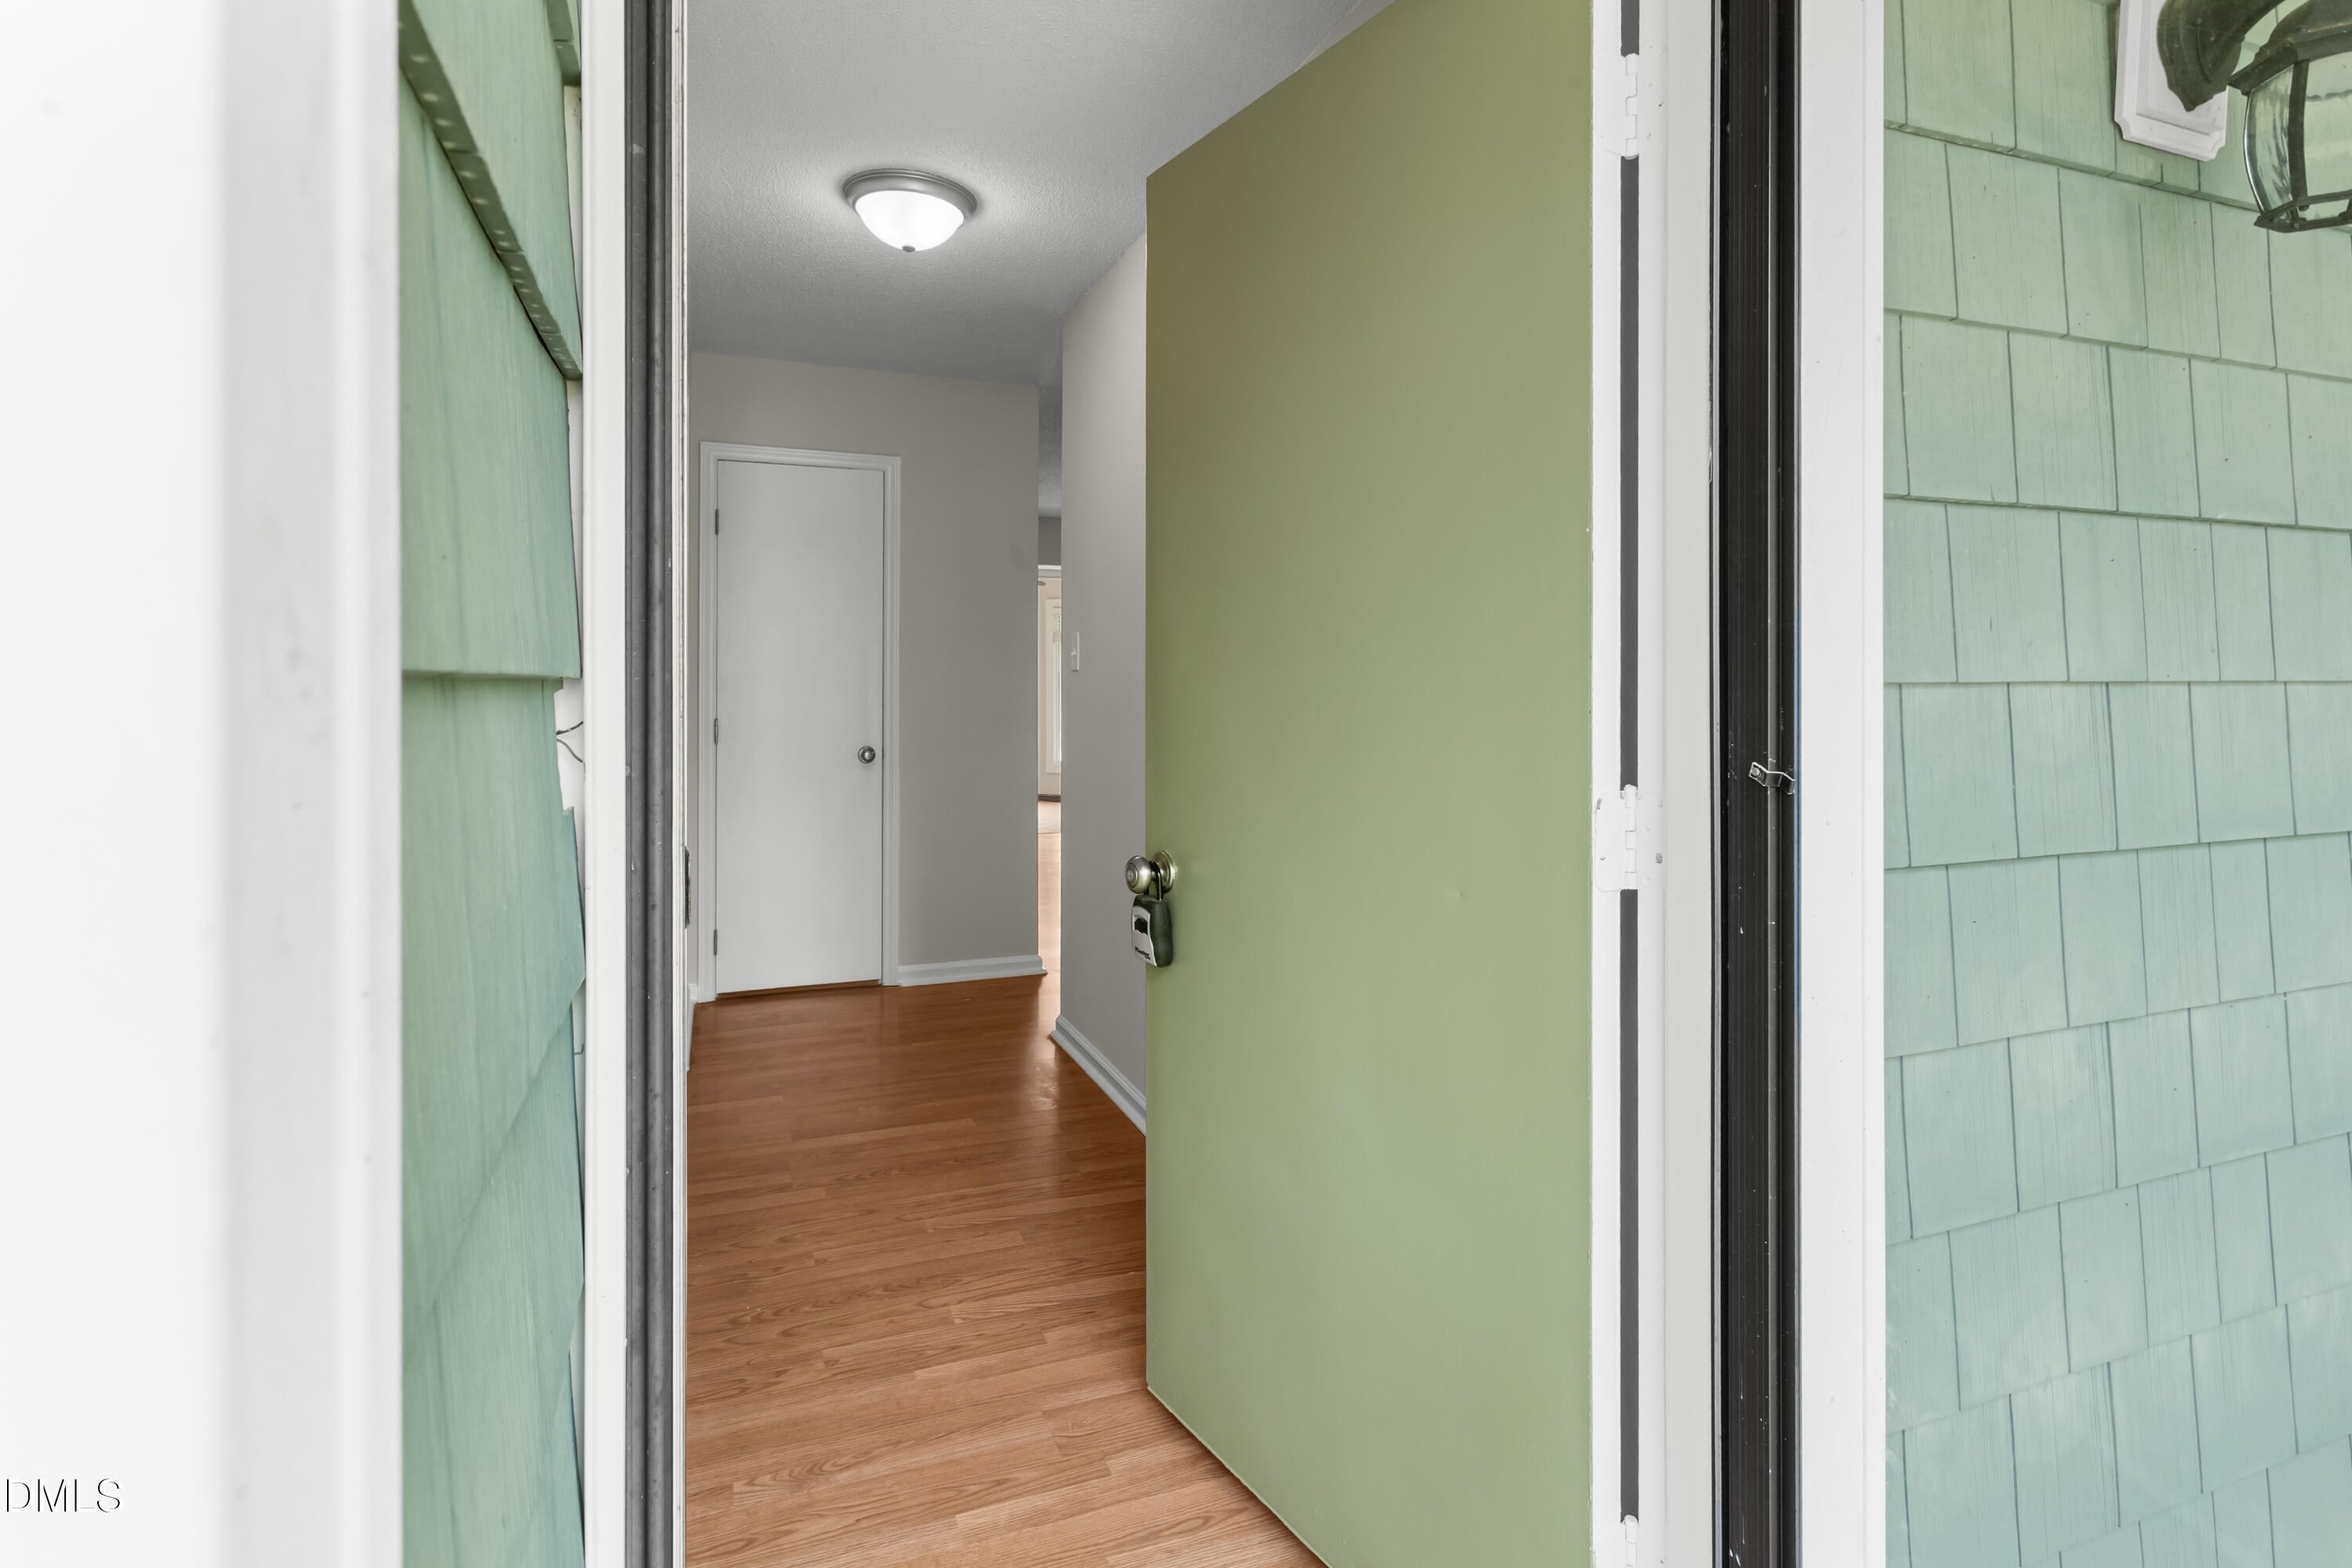
Ceiling Fan(s)Entrance FoyerHigh CeilingsPantryMaster DownstairsStorageVaulted Ceiling(s)Walk-In Closet(s)
Laundry Features 
In KitchenLaundry Closet
Main Level Bedrooms 
3
Bedroom 2 
Dimensions - 10.58 x 12.17Level - Main
Bedroom 3 
Dimensions - 10.5 x 15.58Level - Main
Kitchen 
Dimensions - 13.9 x 18.5Level - Main
Living Room 
Dimensions - 27.33 x 15.5Level - Main
Master Bedroom 
Dimensions - 15.58 x 11.42Level - Main
Sunroom 
Dimensions - 29.42 x 13.75Level - Main
Save
Ask
Tour
Hide
Share
Exterior Features
Construction Details 
Vinyl Siding
Exterior 
PlaygroundRain Gutters
Other Structures 
Shed(s)StorageWorkshop
Patio And Porch 
CoveredDeckEnclosedPorchScreened
Roof 
AsphaltShingle
View 
Trees/Woods
Waterview 
Trees/Woods
Community Features
Financing Terms Available 
CashConventionalFHAVA LoanUSDA Loan
Roads 
Paved
Schools
School District
Unknown
Elementary School
Durham - Mangum Elementary
Middle School
Durham - George L Carrington Middle
High School
Durham - Northern High
Listing courtesy of Jonathan Szabady of Howard Hanna Allen Tate Durham


Listings that are marked with an icon are provided courtesy of the Triangle MLS, Inc. of North Carolina, Internet Data Exchange Database. Copyright 2026 Triangle MLS, Inc. of North Carolina. All rights reserved.

Last checked: 2026-08-26 06:39 AM UTC

Neighborhood & Commute
Source: Walkscore
Disclosure: Community information and market data powered by Constellation Data Labs. Information is deemed reliable but not guaranteed.
Save
Ask
Tour
Hide
Share