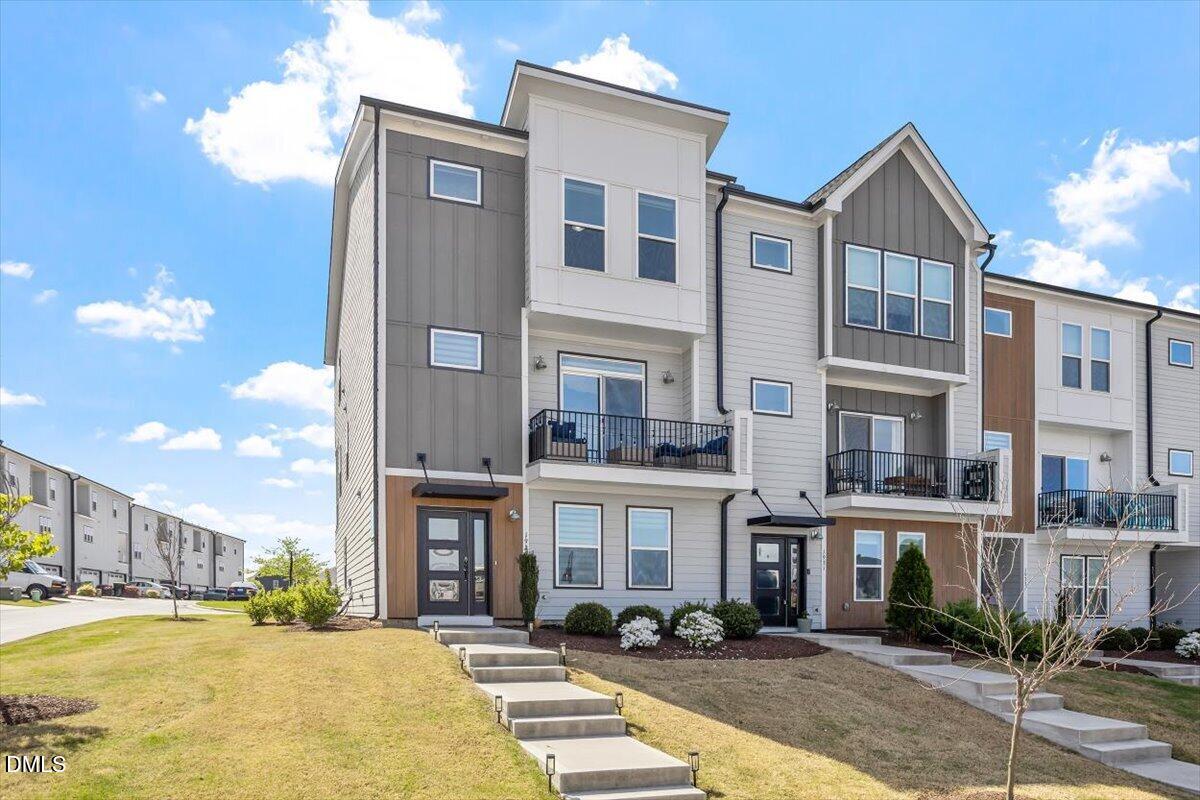
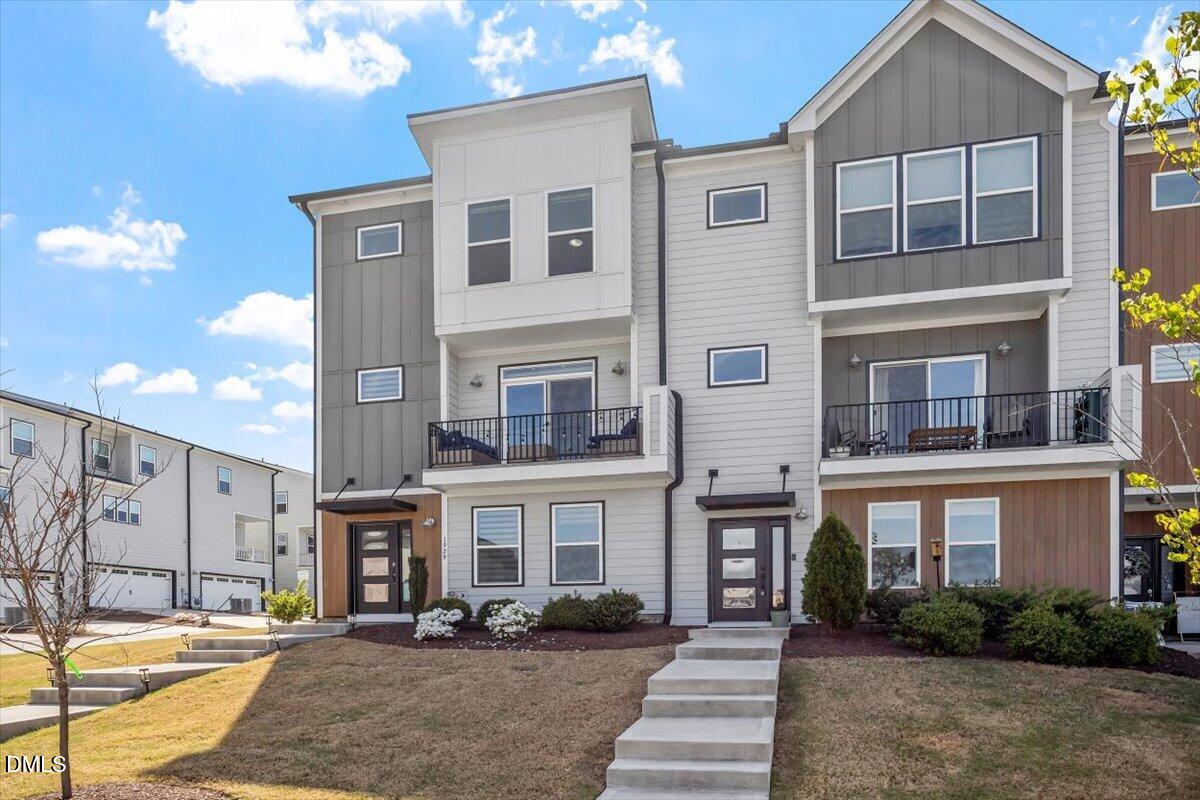
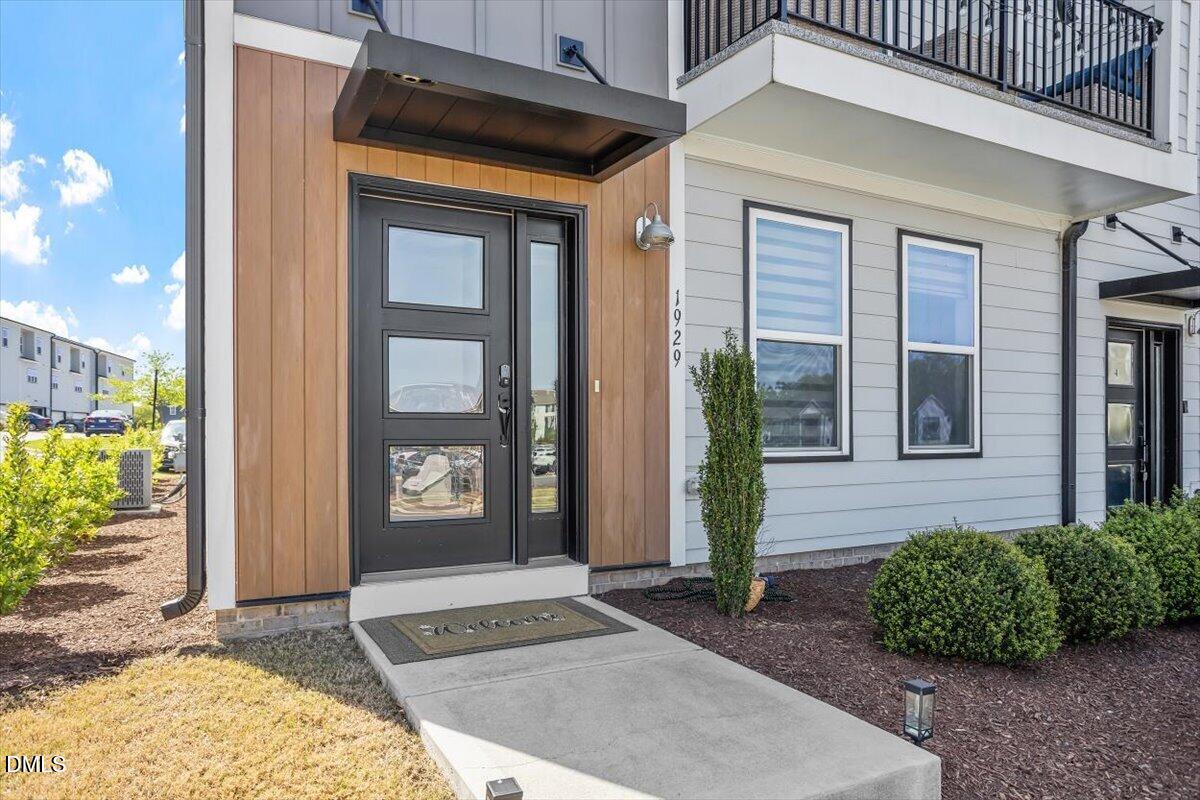
Beautiful 4-bedroom, 3.5-bath end-unit townhome in an unbeatable location and highly desirable community! The first floor features a spacious 2-car garage, ample storage, and a private guest suite--perfect for visitors or a home office. The main level boasts an open-concept design with a gourmet kitchen, large walk-in pantry, and a bright living area that opens to both a balcony and a private covered rear deck--ideal for relaxing or entertaining. Upstairs, retreat to the third floor where you'll find a luxurious primary suite, two additional bedrooms, and a convenient laundry room. Enjoy front-row views of stunning sunrises and sunsets. Community amenities are just minutes from your doorstep, offering convenience and lifestyle all in one. This neighborhood truly has everything you need!
Save
Ask
Tour
Hide
Share
Listing Snapshot
Price
$420,000
Days On Site
168 Days
Bedrooms
4
Inside Area (SqFt)
2,550 sqft
Total Baths
4
Full Baths
3
Partial Baths
1
Lot Size
0.1 Acres
Year Built
2022
MLS® Number
10160100
Status
Active
Property Tax
$4,615.84
HOA/Condo/Coop Fees
$205 monthly
Sq Ft Source
N/A
Friends & Family
React
Comment
Invite
No Comments Yet
Did you know? You can invite friends and family to your search. They can join your search, rate and discuss listings with you.
Recent Activity
2 months ago
Price changed to $420,000
2 months ago
Listing updated with changes from the MLS®
6 months ago
Listing first seen on site
General Features
Acres
0.1
Attached Garage
Yes
Foundation
Permanent
Garage
Yes
Garage Spaces
2
Green Energy Efficient
Appliances
Parking
AttachedGarageAdditional ParkingGarage Faces RearGarage Door OpenerOn Street
Parking Spaces
4
Property Sub Type
Townhouse
Sewer
Public Sewer
Special Circumstances
Standard
SqFt Above
2550
SqFt Total
2550
Style
Transitional
Water Source
Public
Zoning
PUD-1
Interior Features
Appliances
Built-In Gas OvenBuilt-In Gas RangeBuilt-In Electric OvenDishwasherElectric OvenElectric Water HeaterFree-Standing Electric OvenMicrowaveWasher/Dryer Stacked
Listing courtesy of NaQuita Long of Coldwell Banker HPW
Listings that are marked with an icon are provided courtesy of the Triangle MLS, Inc. of North Carolina, Internet Data Exchange Database. Copyright 2026 Triangle MLS, Inc. of North Carolina. All rights reserved.
Last checked: 2026-10-01 02:37 AM UTC
Neighborhood & Commute
Source: Walkscore
Disclosure: Community information and market data powered by Constellation Data Labs. Information is deemed reliable but not guaranteed.


Did you know? You can invite friends and family to your search. They can join your search, rate and discuss listings with you.