Save
Ask
Tour
Hide
Share
$295,000
43 Days On Site

2038 Gate 2 Road
Creedmoor, NC 27522

Single Family Residence|Pending
3
Beds
2
Total Baths
2
Full Baths
1,344
SqFt
$219
/SqFt
1953
Built
Subdivision:
Not in a Subdivision
County:
Granville

Due to the health concerns created by Coronavirus we are offering personal 1-1 online video walkthough tours where possible.
Call Now: 919-404-SHOW
Is this the listing for you? We can help make it yours.
919-404-SHOW
2038 Gate 2 Road2038 Gate 2 Road2038 Gate 2 Road2038 Gate 2 Road
Save
Ask
Tour
Hide
Share

Mortgage Calculator

Monthly Payment (Est.)

$1,346
Calculator powered by Showcase IDX, a Constellation1 Company. Copyright ©2026 Information is deemed reliable but not guaranteed.

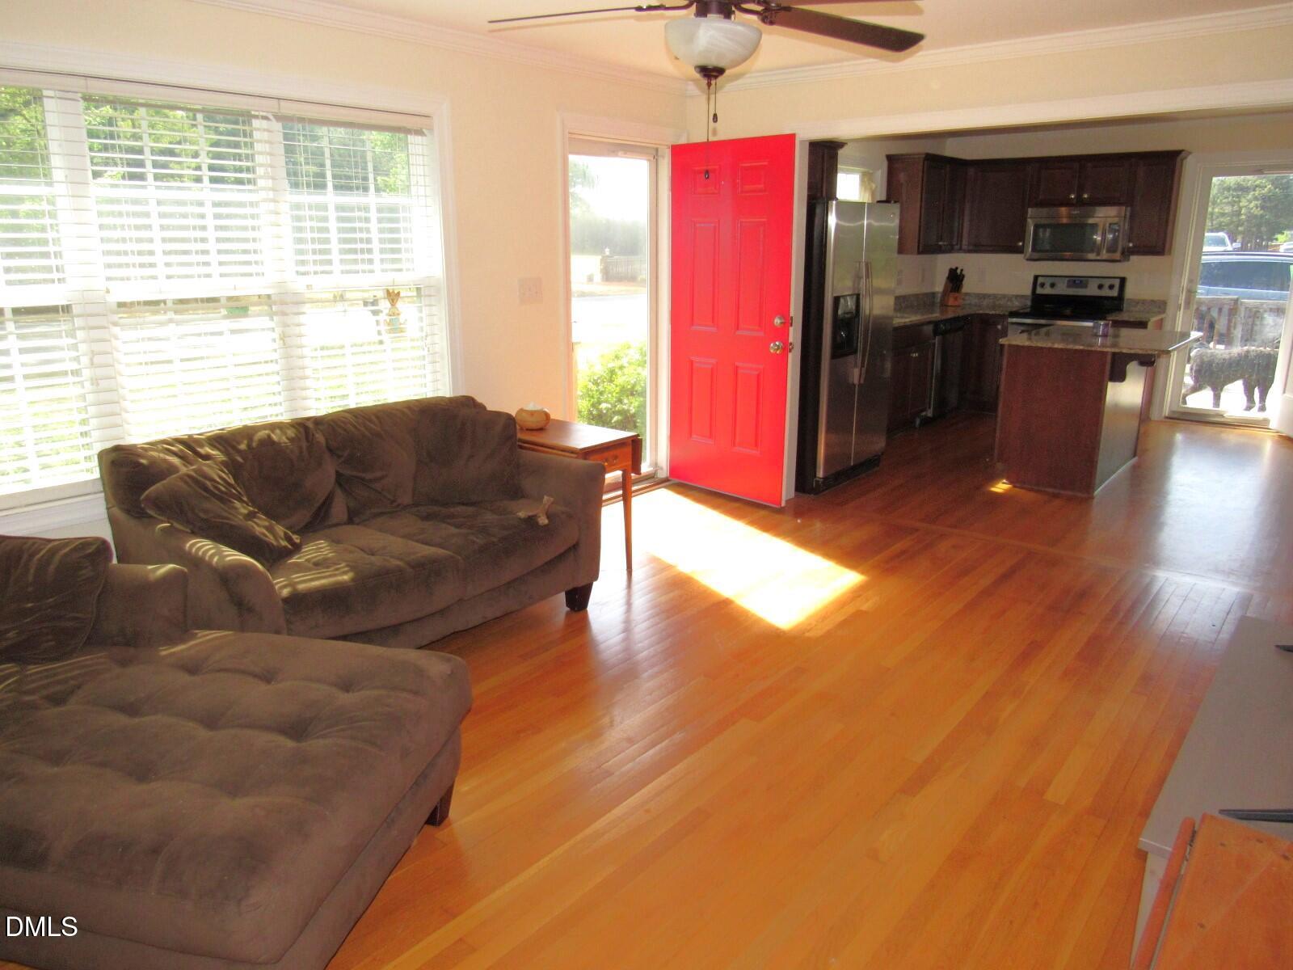
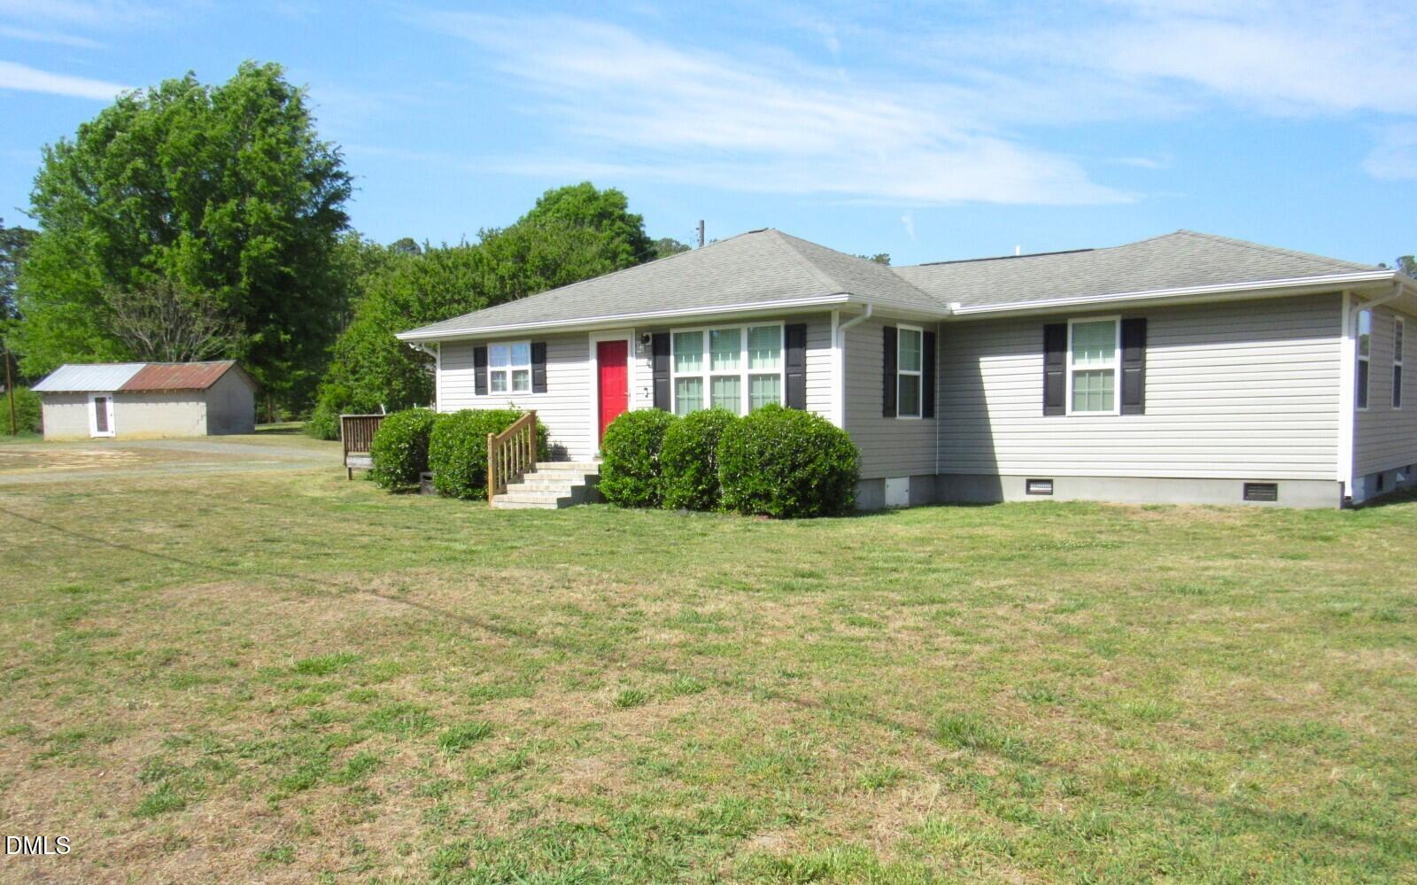
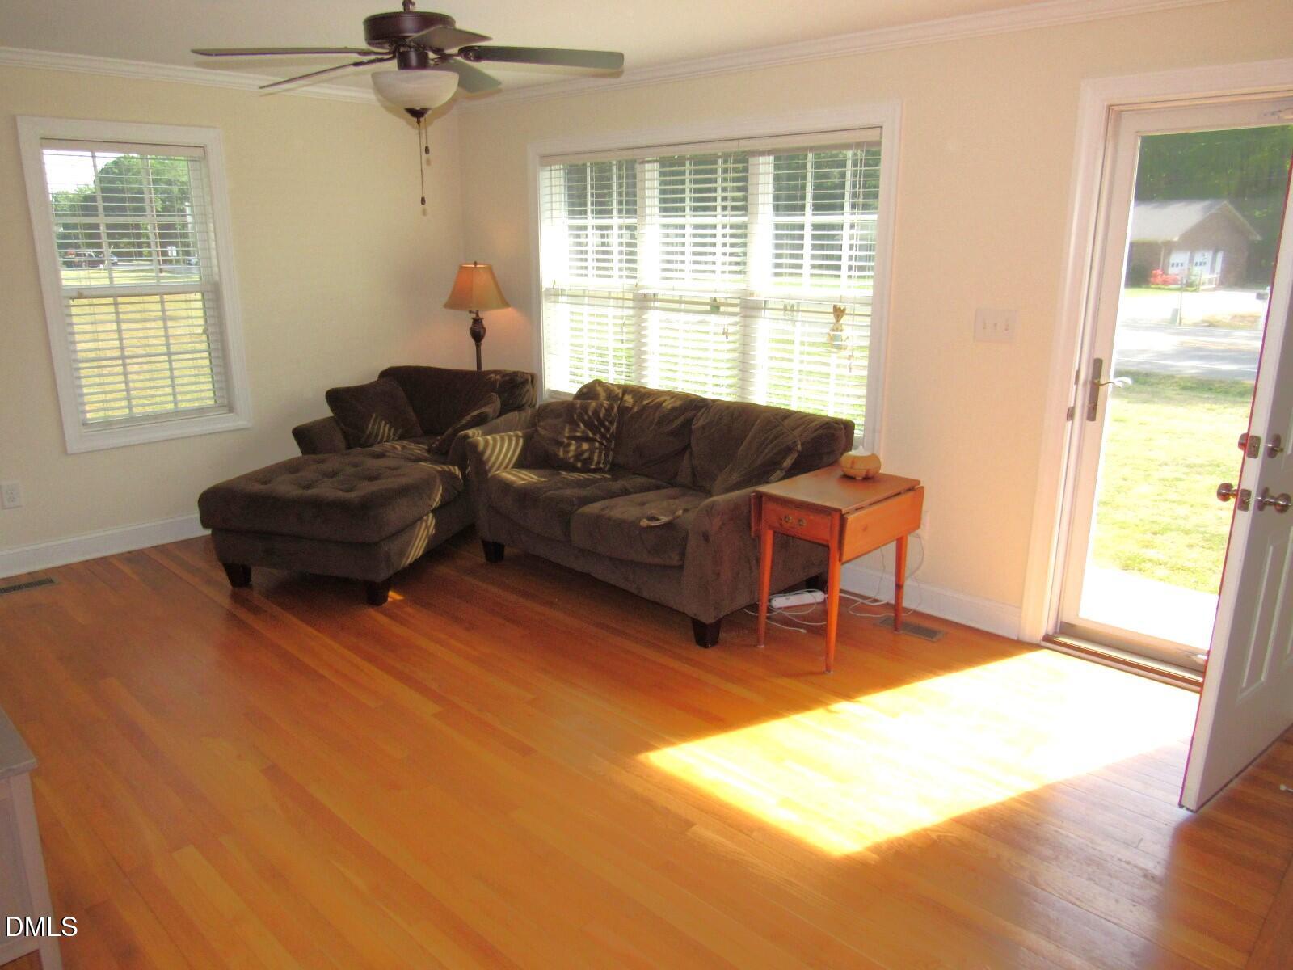
Multiple Offers: Deadline is 7pm Sat 4/18. Great location with easy access to I-85! This charming ranch-style bungalow sits on a spacious 1.15-acre lot and offers over 1,300 square feet with 3 bedrooms and 2 baths. Beautiful hardwood floors run through the living room, kitchen, and hallways, complemented by classic crown molding throughout the main living areas. The spacious kitchen features Granite countertops, stainless steel appliances, a pantry closet, and an island with breakfast bar seating--perfect for everyday living and entertaining. A large laundry room provides added convenience with cabinet and countertop storage and tile flooring. The private primary suite includes a generous walk-in closet and an en-suite bath with dual vanities, tile flooring, and a large tiled shower. Guest bedrooms share a well-appointed bath with tile flooring. Step outside to relax on the 16x14 deck overlooking the backyard, complete with playground equipment that conveys. Additional features include a heat pump, city water and sewer, 26x13 block storage shed, and a 2-10 Home Warranty for added peace of mind.

Save
Ask
Tour
Hide
Share
Listing Snapshot
Price 
$295,000
Days On Site 
43 Days
Bedrooms 
3
Inside Area (SqFt) 
1,344 sqft
Total Baths 
2
Full Baths 
2
Partial Baths 
N/A
Lot Size 
1.15 Acres
Year Built 
1953
MLS® Number 
10160029
Status 
Pending
Property Tax 
$2,294.85
HOA/Condo/Coop Fees 
N/A
Sq Ft Source 
N/A
Friends & Family
Recent Activity
a week agoListing updated with changes from the MLS®
a month agoStatus changed to Pending
a month agoListing first seen on site
General Features
Acres 
1.15
Levels 
One
Parking 
PavedGravel
Parking Spaces 
4
Property Sub Type 
Single Family Residence
Sewer 
Public Sewer
Special Circumstances 
Standard
SqFt Above 
1344
SqFt Total 
1344
Style 
Ranch
Water Source 
Public
Zoning 
Res
Interior Features
Appliances 
DishwasherElectric RangeMicrowaveRefrigeratorStainless Steel Appliance(s)
Cooling 
Central AirHeat Pump
Flooring 
HardwoodTile
Heating 
Forced AirHeat Pump
Interior 
Ceiling Fan(s)Double VanityGranite CountersPantryWalk-In Closet(s)
Laundry Features 
Laundry RoomMain Level
Main Level Bedrooms 
3
Window Features 
Insulated Windows
Bedroom 2 
Dimensions - 11.8 x 11.5Level - Main
Bedroom 3 
Dimensions - 11.6 x 11.6Level - Main
Kitchen 
Dimensions - 15.3 x 12.8Level - Main
Laundry 
Dimensions - 9.5 x 5.8Level - Main
Living Room 
Dimensions - 16.2 x 12.6Level - Main
Master Bedroom 
Dimensions - 15.2 x 13.3Level - Main
Workshop 
Dimensions - 26 x 13.4Description - Storage Shed/Shop
Save
Ask
Tour
Hide
Share
Exterior Features
Construction Details 
Vinyl Siding
Exterior 
PlaygroundRain GuttersStorage
Fencing 
None
Lot Features 
ClearedLandscapedLevelOpen Lot
Other Structures 
Shed(s)Storage
Patio And Porch 
DeckFront Porch
Pool Features 
None
Roof 
Shingle
Spa Features 
None
Windows/Doors 
Insulated Windows
Community Features
Financing Terms Available 
CashConventionalFHAVA LoanUSDA Loan
Horse Property 
None
Roads 
Paved
School District 
Granville - Mount Energy
Schools
School District
Granville - Mount Energy
Elementary School
Granville - Butner Stem Elementary
Middle School
Granville - Granville Central
High School
Granville - S Granville
Listing courtesy of Wallace Peiffer of Premier Advantage Realty Inc


Listings that are marked with an icon are provided courtesy of the Triangle MLS, Inc. of North Carolina, Internet Data Exchange Database. Copyright 2026 Triangle MLS, Inc. of North Carolina. All rights reserved.

Last checked: 2026-05-28 07:08 PM UTC

Neighborhood & Commute
Source: Walkscore
Disclosure: Community information and market data powered by Constellation Data Labs. Information is deemed reliable but not guaranteed.
Save
Ask
Tour
Hide
Share