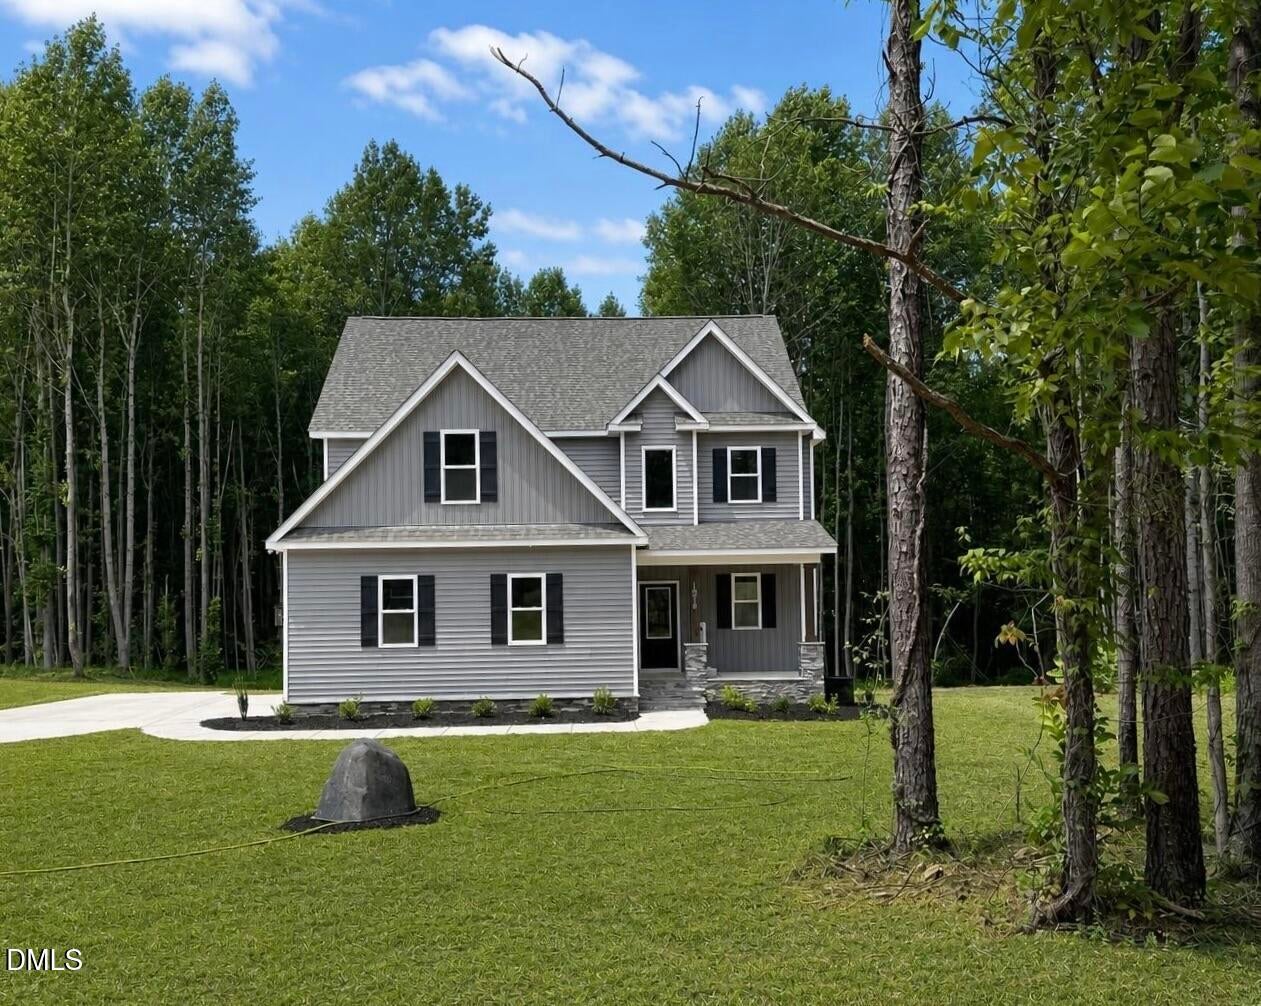
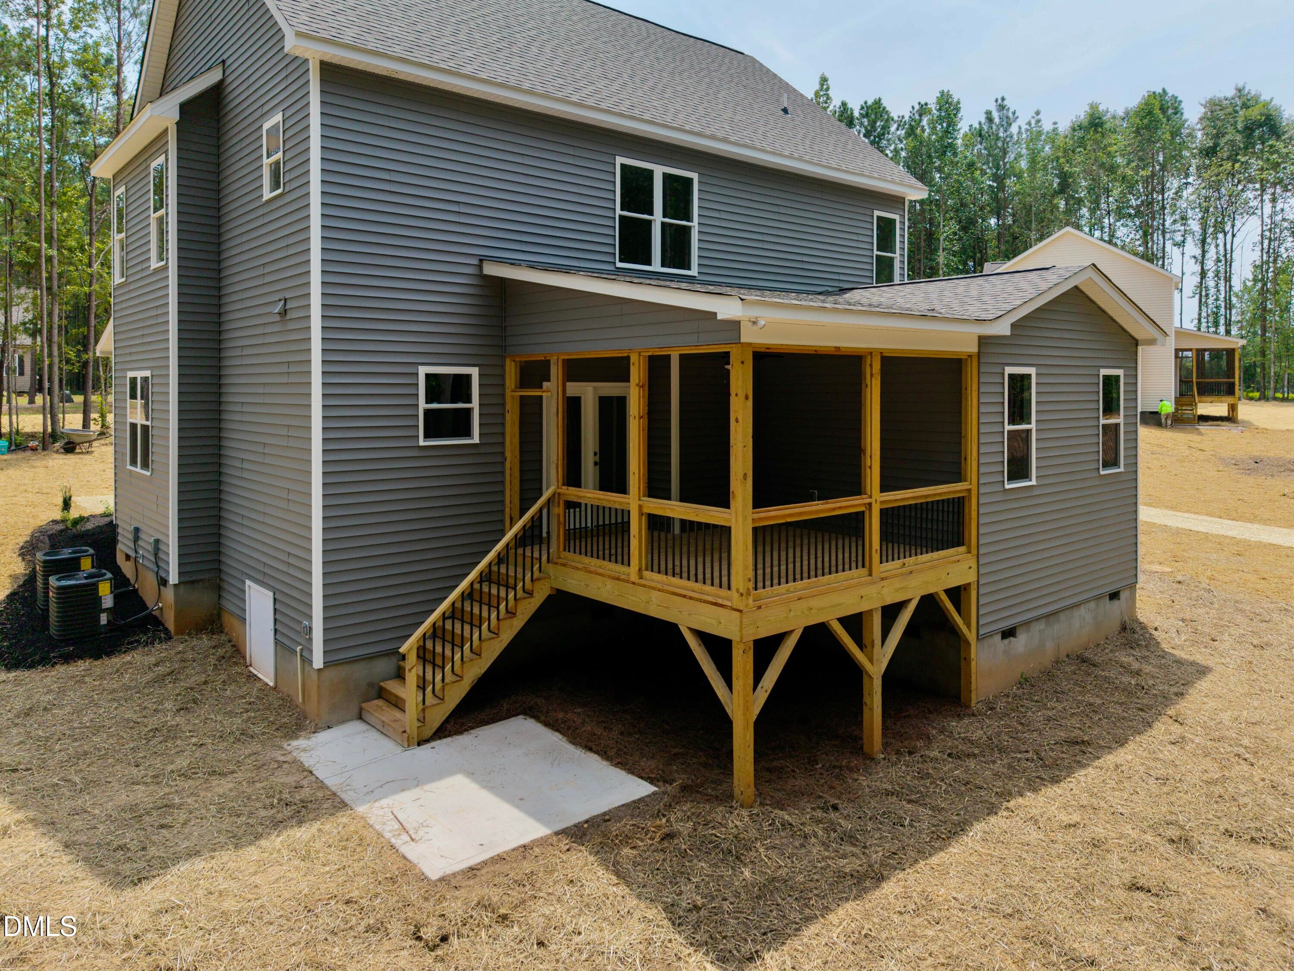
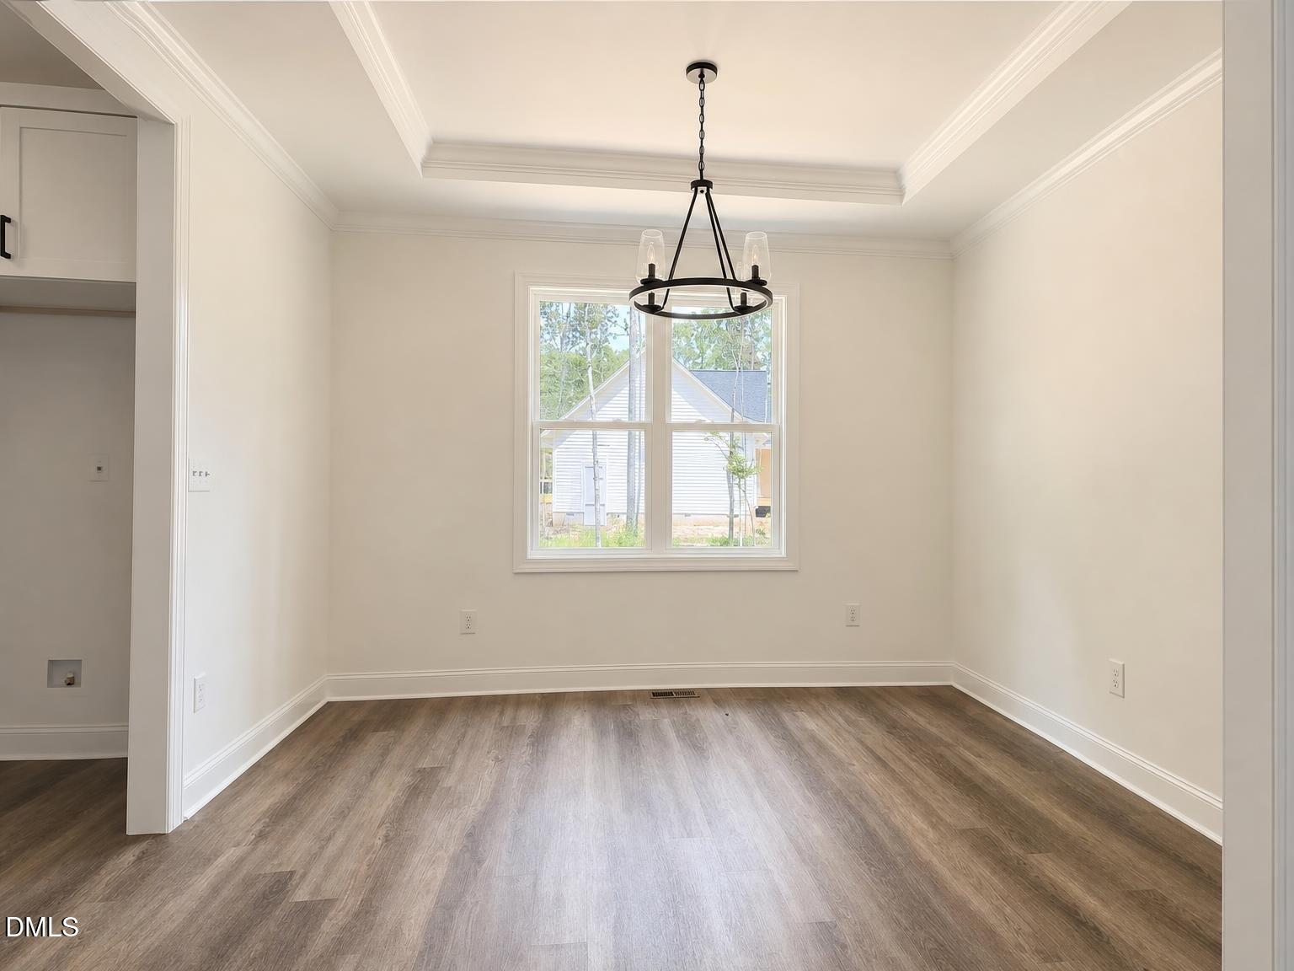
New Beaumont Plan offers EVERYTHING! 4 Bedrooms, a Separate Dining Room, First-Floor Primary, and a BONUS ROOM + 3 FULL BATHS!. Hard to find a Home that delivers so much under $450K! + Situated on over a spacious acre, UNRESTRICTED and NO HOA. Custom JEC quality includes many upgraded standard features. Enjoy nature and the private expansive backyard from the Screened Porch! Tray Ceiling DR, Granite Island Kitchen with Tile backsplash and under-cabinet lighting. Spacious 1st Primary Suite offers another tray ceiling, a Tiled Shower and soaking tub, private WC, and Dual vanity. Upstairs has 3 more bedrooms, plus a Playroom! 2 have walk-in closets and a buddy bath. Don't Miss!! Seller is offering an incentive with a preferred lender and attorney. Call LA for details. Convenient location to Bunn, Wake Forest, Raleigh, and Wilson. Compare the Value!
Save
Ask
Tour
Hide
Share
Listing Snapshot
Price
$449,900
Days On Site
144 Days
Bedrooms
4
Inside Area (SqFt)
2,345 sqft
Total Baths
3
Full Baths
2
Partial Baths
1
Lot Size
1.118 Acres
Year Built
2026
MLS® Number
10160027
Status
Active
Property Tax
N/A
HOA/Condo/Coop Fees
N/A
Sq Ft Source
N/A
Friends & Family
React
Comment
Invite
No Comments Yet
Did you know? You can invite friends and family to your search. They can join your search, rate and discuss listings with you.
Electric Dryer HookupLower LevelLaundry RoomWasher Hookup
Main Level Bedrooms
1
Window Features
Double Pane Windows
Bedroom 2
Dimensions - 12.4 x 9.0Level - Second
Bedroom 3
Dimensions - 12.1 x 12.5Level - Second
Bedroom 4
Dimensions - 12.4 x 13.0Level - Main
Bonus Room
Dimensions - 17.0 x 18.0Level - Second
Dining Room
Dimensions - 12.4 x 11.0Level - Main
Family Room
Dimensions - 16.8 x 15.0Level - Main
Kitchen
Dimensions - 13.0 x 9.4Level - Main
Master Bedroom
Dimensions - 16.0 x 14.4Level - Main
Other
Dimensions - 24.0 x 24.0Level - MainDescription - Garage
Save
Ask
Tour
Hide
Share
Exterior Features
Construction Details
Vinyl Siding
Fencing
None
Patio And Porch
PorchRear PorchScreened
Road Frontage
County Road
Roof
Shingle
Windows/Doors
Double Pane Windows
Community Features
Community Features
None
Financing Terms Available
CashConventionalFHAUSDA LoanVA Loan
Roads
Asphalt
Schools
School District
Unknown
Elementary School
Franklin - Bunn Elementary
Middle School
Franklin - Bunn Middle
High School
Franklin - Bunn High
Listing courtesy of Sharon Baldwin of Sunflower Realty, LLC
Listings that are marked with an icon are provided courtesy of the Triangle MLS, Inc. of North Carolina, Internet Data Exchange Database. Copyright 2026 Triangle MLS, Inc. of North Carolina. All rights reserved.
Last checked: 2026-09-07 01:10 PM UTC
Neighborhood & Commute
Source: Walkscore
Disclosure: Community information and market data powered by Constellation Data Labs. Information is deemed reliable but not guaranteed.


Did you know? You can invite friends and family to your search. They can join your search, rate and discuss listings with you.