Save
Ask
Tour
Hide
Share
$249,000
40 Days On Site

103 Hidden Valley Drive
Chapel Hill, NC 27516

Townhouse|Pending
2
Beds
2
Total Baths
2
Full Baths
1,211
SqFt
$206
/SqFt
1983
Built
Subdivision:
Hidden Valley
County:
Chatham

Due to the health concerns created by Coronavirus we are offering personal 1-1 online video walkthough tours where possible.
Call Now: 919-404-SHOW
Is this the listing for you? We can help make it yours.
919-404-SHOW
103 Hidden Valley Drive103 Hidden Valley Drive103 Hidden Valley Drive103 Hidden Valley Drive
Save
Ask
Tour
Hide
Share

Mortgage Calculator

Monthly Payment (Est.)

$1,136
Calculator powered by Showcase IDX, a Constellation1 Company. Copyright ©2026 Information is deemed reliable but not guaranteed.

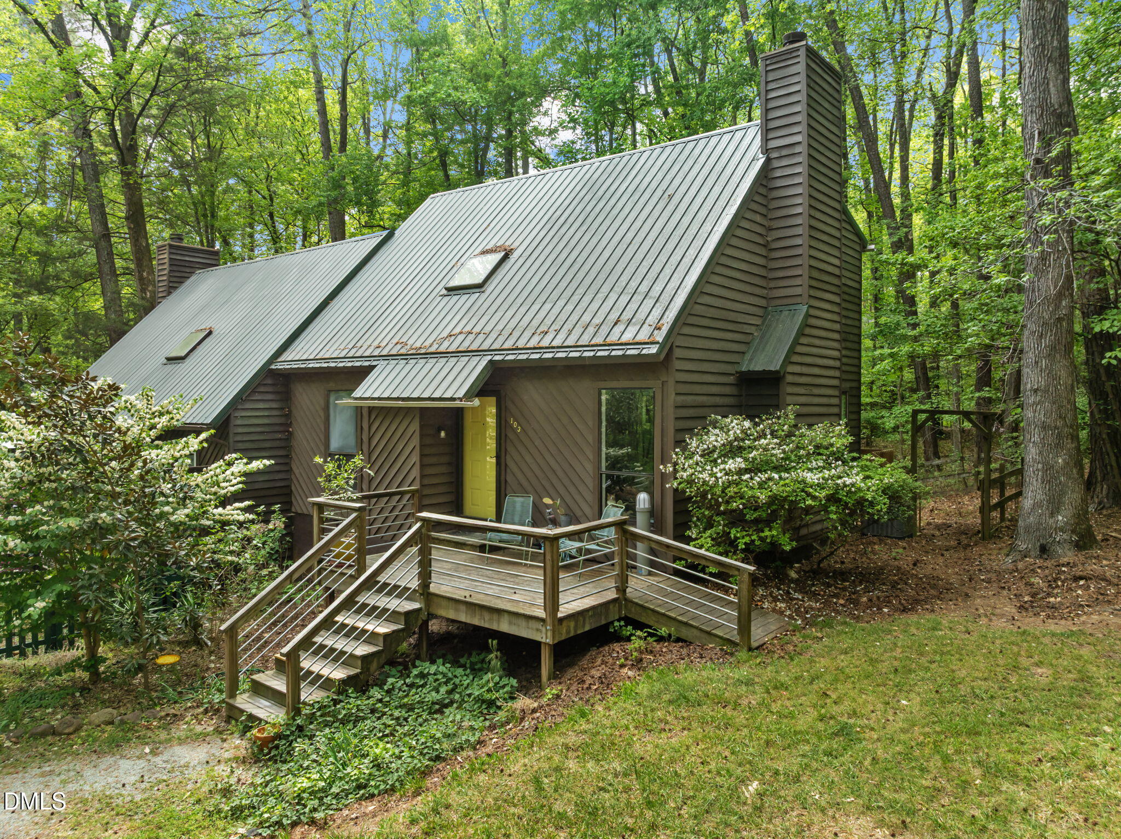
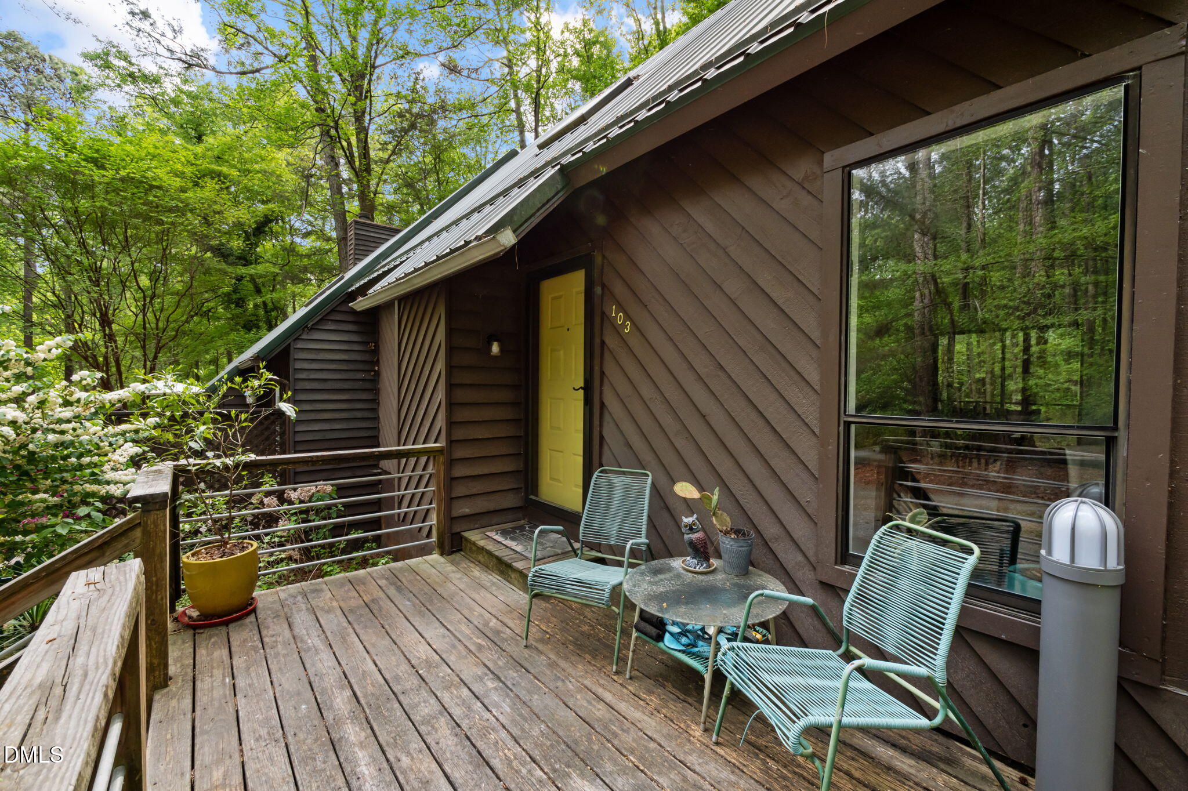
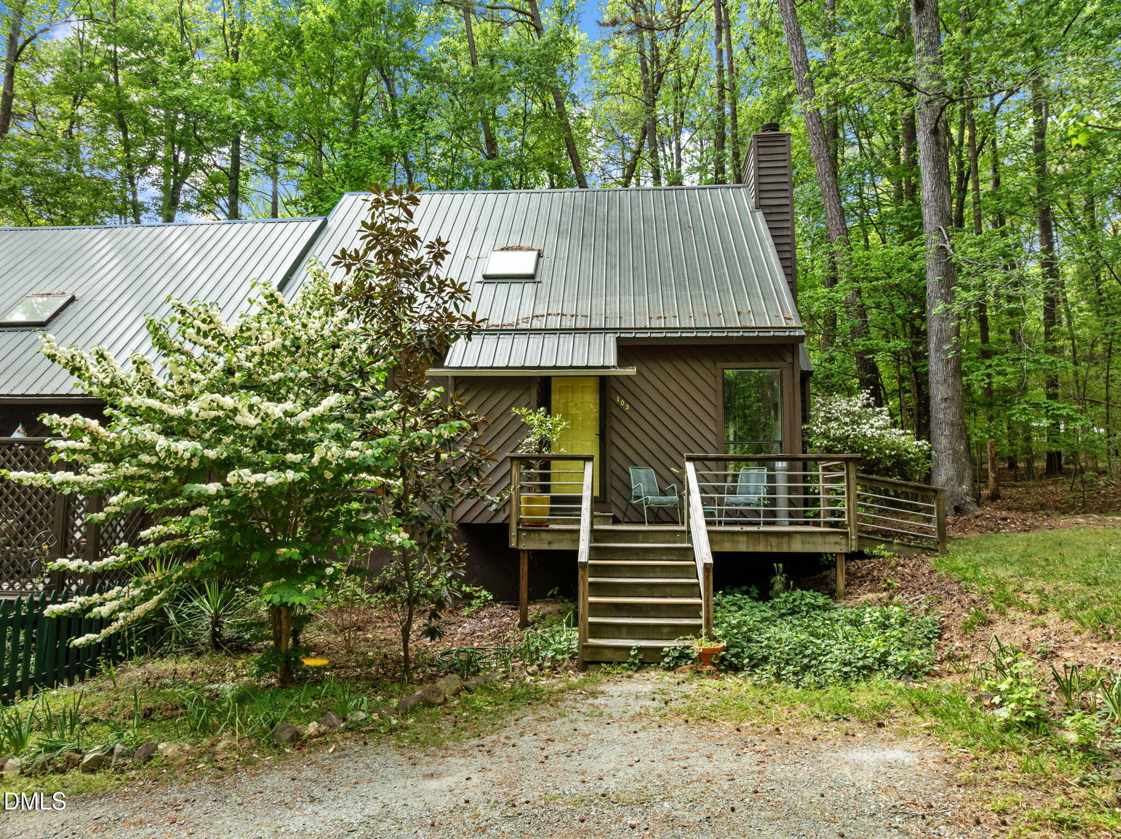
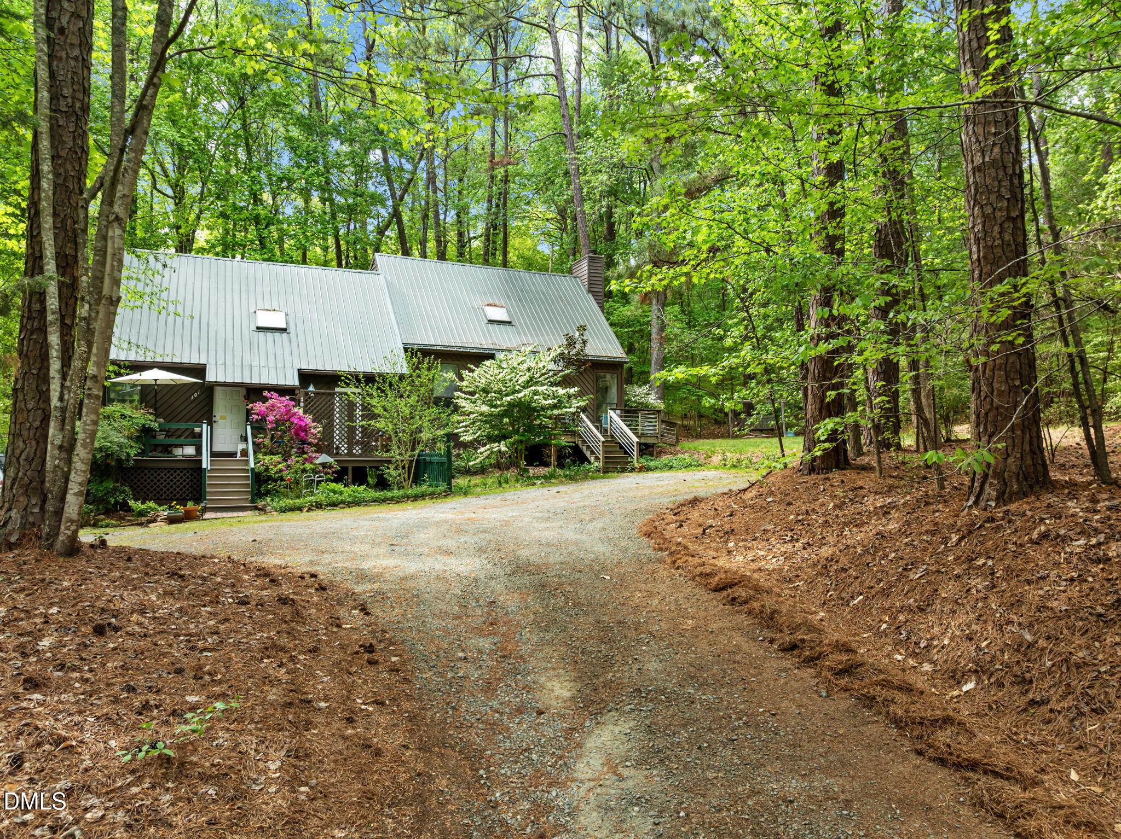
Discover your own private retreat in this beautifully secluded, wooded home at 103 Hidden Valley Drive, perfectly situated for those seeking tranquility without sacrificing convenience. This charming residence features a classic galley kitchen and a cozy living room anchored by a warm fireplace, with the added benefit of a bedroom suite with an updated bath conveniently located on the main floor. Upstairs, you'll find two additional rooms and a full bath, providing ample space for guests, roommates or office space. Step outside to your private screened-in porch to enjoy serene views of the fenced backyard and lush surroundings. No HOA. Low maintenance metal roof. Ideally located for an effortless commute, you are just minutes from the UNC campus and downtown Chapel Hill, with quick access to US 15-501 for trips to Carrboro or Pittsboro, and the Hwy 64 bypass for easy travel to Apex, Cary, and the Raleigh area.

Save
Ask
Tour
Hide
Share
Listing Snapshot
Price 
$249,000
Days On Site 
40 Days
Bedrooms 
2
Inside Area (SqFt) 
1,211 sqft
Total Baths 
2
Full Baths 
2
Partial Baths 
N/A
Lot Size 
0.69 Acres
Year Built 
1983
MLS® Number 
10159897
Status 
Pending
Property Tax 
$1,666
HOA/Condo/Coop Fees 
N/A
Sq Ft Source 
N/A
Friends & Family
Recent Activity
4 days agoListing updated with changes from the MLS®
a month agoStatus changed to Pending
a month agoListing first seen on site
General Features
Acres 
0.69
Levels 
Two
Parking 
PavedDrivewayGravelShared Driveway
Parking Spaces 
4
Property Sub Type 
Townhouse
Sewer 
Septic Tank
Special Circumstances 
Standard
SqFt Above 
1211
SqFt Total 
1211
Style 
Contemporary
Water Source 
Shared Well
Zoning 
R-1
Interior Features
Appliances 
DishwasherRangeRefrigeratorWasher/Dryer Stacked
Cooling 
Central AirElectricHeat Pump
Flooring 
CarpetVinyl
Heating 
ElectricForced AirHeat Pump
Laundry Features 
In Kitchen
Main Level Bedrooms 
1
Bathroom 2 
Dimensions - 9.11 x 5.1Level - Second
Bedroom 2 
Dimensions - 10.6 x 15.1Level - Second
Bedroom 3 
Dimensions - 12.6 x 15.3Level - Second
Dining Room 
Dimensions - 12.7 x 8.8Level - First
Kitchen 
Dimensions - 14.3 x 8.7Level - First
Living Room 
Dimensions - 16.4 x 14.7Level - First
Master Bathroom 
Dimensions - 6.2 x 6.1Level - First
Master Bedroom 
Dimensions - 10.6 x 9.8Level - First
Save
Ask
Tour
Hide
Share
Exterior Features
Construction Details 
Wood Siding
Lot Features 
Back YardLandscaped
Patio And Porch 
Rear PorchScreened
Roof 
Metal
Community Features
Financing Terms Available 
CashConventionalFHAVA Loan
Roads 
Paved
Schools
School District
Unknown
Elementary School
Chatham - Chatham Grove Elementary
Middle School
Chatham - Margaret B Pollard
High School
Chatham - Seaforth
Listing courtesy of Katie Pope of Compass -- Chapel Hill - Durham


Listings that are marked with an icon are provided courtesy of the Triangle MLS, Inc. of North Carolina, Internet Data Exchange Database. Copyright 2026 Triangle MLS, Inc. of North Carolina. All rights reserved.

Last checked: 2026-05-25 02:26 AM UTC

Neighborhood & Commute
Source: Walkscore
Disclosure: Community information and market data powered by Constellation Data Labs. Information is deemed reliable but not guaranteed.
Save
Ask
Tour
Hide
Share