Save
Ask
Tour
Hide
Share
$999,900
40 Days On Site

23 Bonterra Way
Chapel Hill, NC 27516

For Sale|Single Family Residence|Active
4
Beds
5
Total Baths
4
Full Baths
1
Partial Bath
4,525
SqFt
$221
/SqFt
2022
Built
Subdivision:
Bonterra
County:
Chatham

Due to the health concerns created by Coronavirus we are offering personal 1-1 online video walkthough tours where possible.

Call Now: 919-404-SHOW
Is this the listing for you? We can help make it yours.
919-404-SHOW
23 Bonterra Way23 Bonterra Way23 Bonterra Way23 Bonterra Way
Save
Ask
Tour
Hide
Share

Mortgage Calculator

Monthly Payment (Est.)

$4,562
Calculator powered by Showcase IDX, a Constellation1 Company. Copyright ©2026 Information is deemed reliable but not guaranteed.

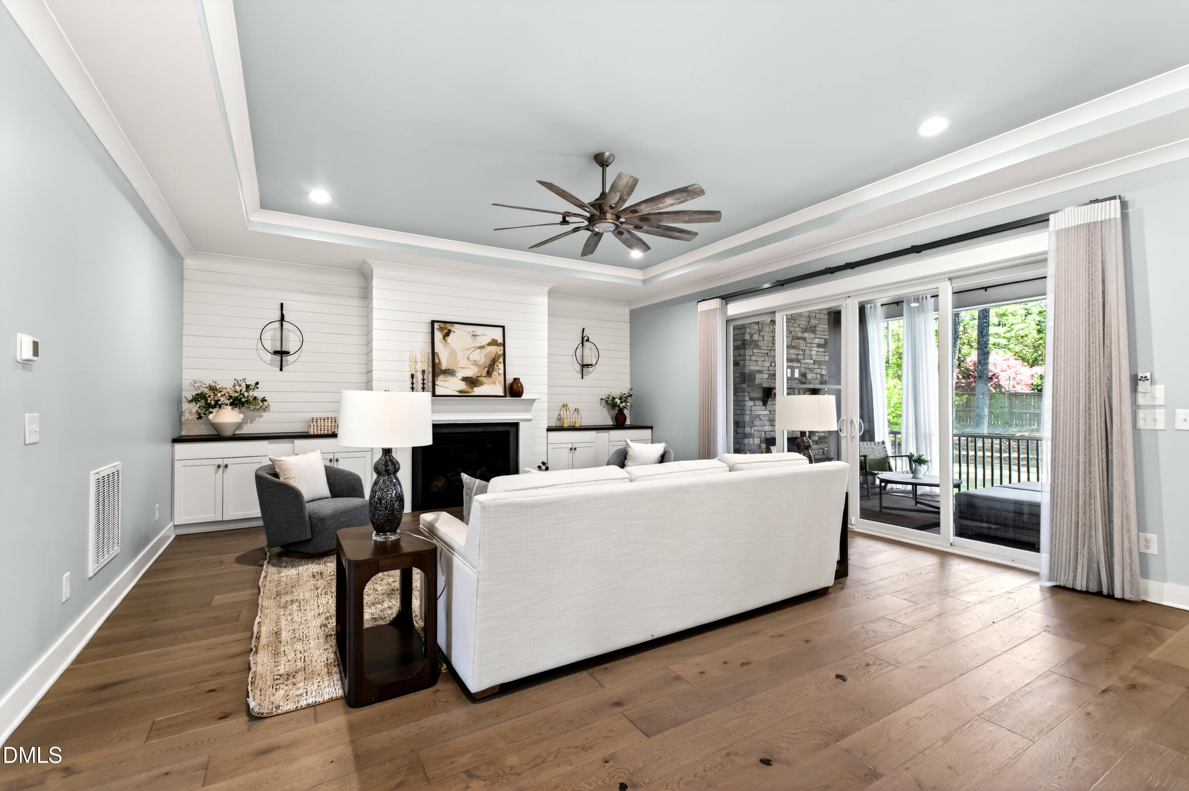
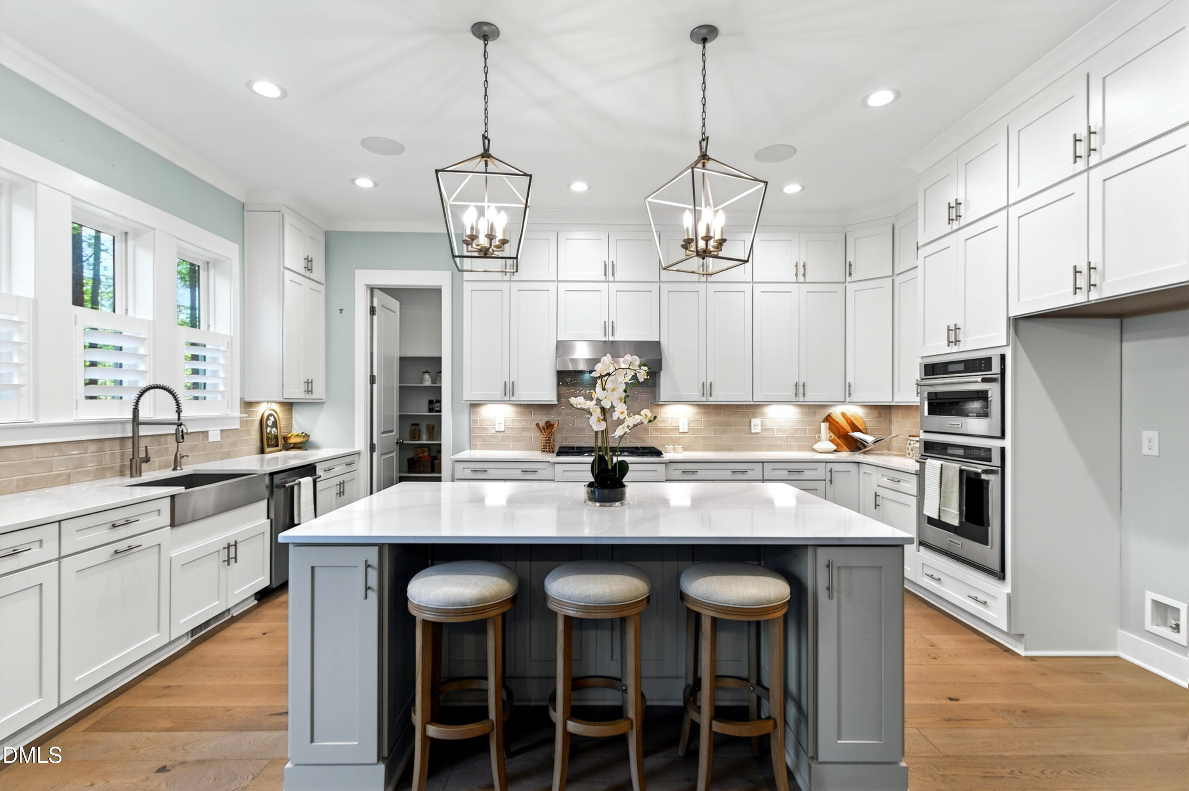
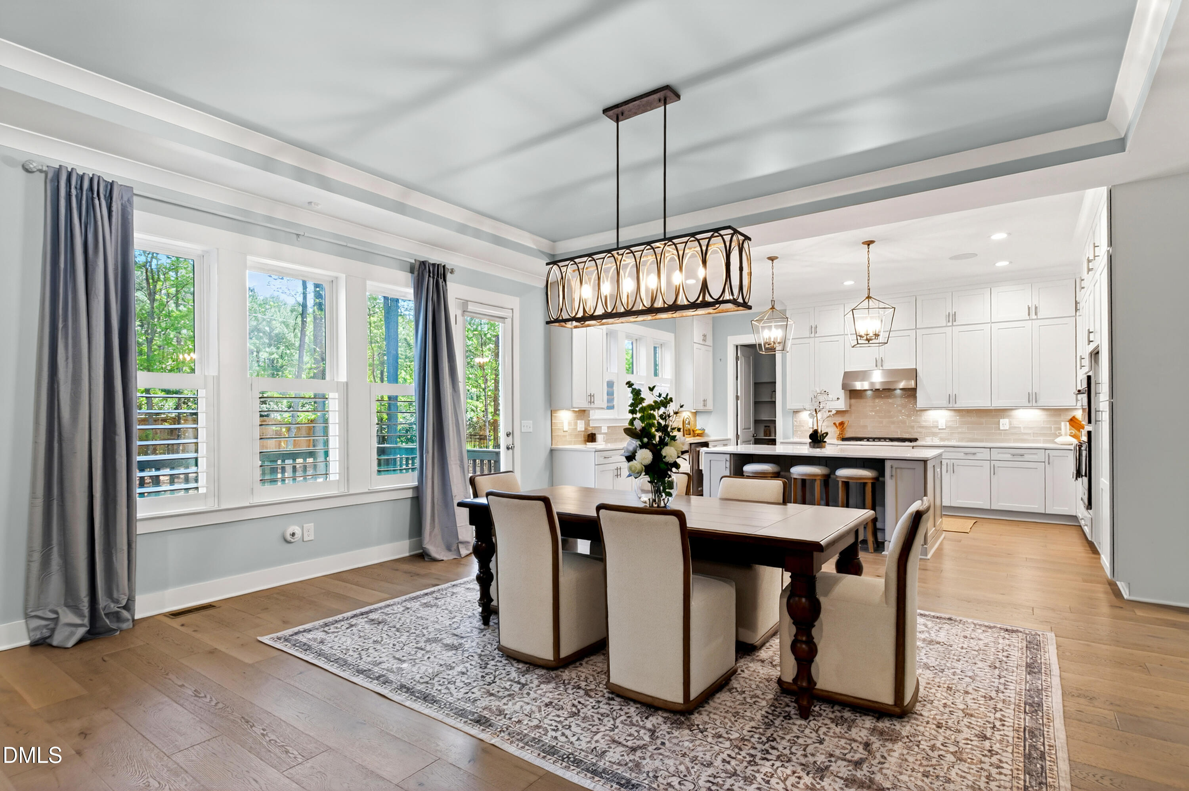
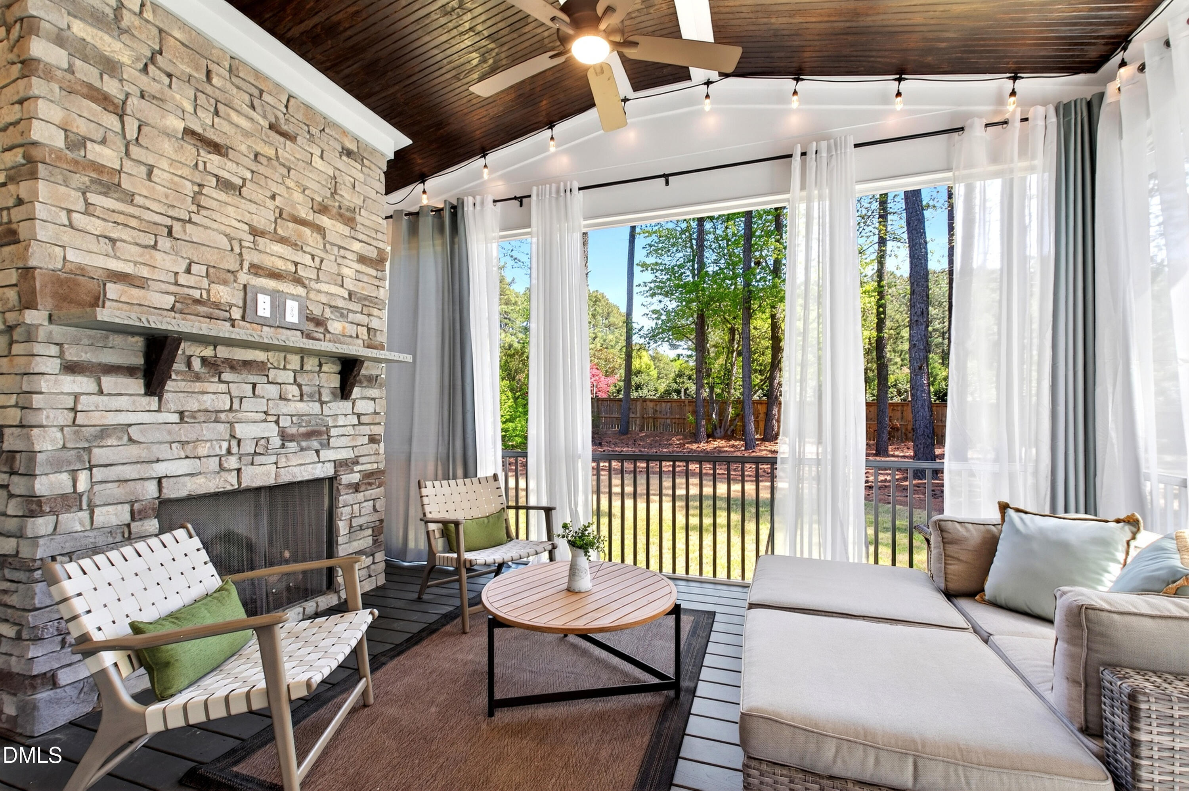
Layered design, considered scale, and a 1.19-acre wooded setting inside Chapel Hill's Bonterra enclave. This four-bedroom, four-and-a-half-bath estate carries 4,525 square feet across two thoughtfully proportioned levels, set just inside Chatham County and minutes from Southern Village, UNC-Chapel Hill, and downtown Pittsboro. The main level anchors the home around a generous kitchen that flows to a family room framed by tray ceilings and built-in surround sound. A dedicated home office sits behind coffered ceilings, set apart for focused workdays. A private first-floor guest suite delivers a full bath and the kind of long-term flexibility that suits extended visits, set up to welcome guests without sacrificing the rhythm of the main floor. Upstairs, the owner's suite reads as a true sanctuary, with a private sitting room, an oversized walk-in closet, and a flexible wellness room ready to translate to a gym or a studio. Two additional bedrooms and a massive bonus room with double closets occupy the upper level, ready for a theater build-out, a media lounge, or a second playroom. Outdoor living extends the home into every season. The screened porch carries a gas fireplace and TV hookups for year-round Sunday afternoons, and a separate grilling deck makes al fresco dining effortless. The wooded acreage wraps the home in privacy, the kind of setting that feels secluded without being remote. Bonterra sits within an easy drive of Fearrington Village, Jordan Lake, and the cultural pulse of UNC-Chapel Hill, with RDU and the broader Triangle a straightforward reach. A property of this scale, on this kind of acre, with this rhythm of indoor and outdoor space, rarely repeats in the Bonterra corridor.

Save
Ask
Tour
Hide
Share
Listing Snapshot
Price 
$999,900
Days On Site 
40 Days
Bedrooms 
4
Inside Area (SqFt) 
4,525 sqft
Total Baths 
5
Full Baths 
4
Partial Baths 
1
Lot Size 
1.19 Acres
Year Built 
2022
MLS® Number 
10159836
Status 
Active
Property Tax 
$9,452.16
HOA/Condo/Coop Fees 
$120 monthly
Sq Ft Source 
N/A
Friends & Family
Recent Activity
2 days agoListing updated with changes from the MLS®
2 days agoPrice changed to $999,900
a month agoListing first seen on site
General Features
Acres 
1.19
Attached Garage 
Yes
Garage 
Yes
Garage Spaces 
3
Levels 
Two
Parking 
Attached
Property Sub Type 
Single Family Residence
Sewer 
Public Sewer
Special Circumstances 
Standard
SqFt Above 
4525
SqFt Total 
4525
Style 
TraditionalTransitional
Water Source 
Public
Zoning 
R-1
Interior Features
Cooling 
Central Air
Flooring 
CarpetHardwoodTile
Heating 
Forced Air
Main Level Bedrooms 
1
Bedroom 2 
Dimensions - 12.8 x 12Level - Second
Bedroom 3 
Dimensions - 14 x 11.6Level - Second
Bedroom 4 
Dimensions - 13.5 x 13.8Level - Main
Bonus Room 
Dimensions - 14.2 x 20Level - Second
Dining Room 
Dimensions - 18.3 x 15Level - Main
Family Room 
Dimensions - 18.3 x 21Level - Main
Kitchen 
Dimensions - 18.8 x 13Level - Main
Master Bedroom 
Dimensions - 18.3 x 19.2Level - Second
Mud Room 
Dimensions - 7.6 x 12Level - Main
Office 
Dimensions - 13.5 x 11.6Level - Main
Other 
Dimensions - 10 x 6.5Level - MainDescription - Pantry
Sunroom 
Dimensions - 12 x 18Level - Main
Save
Ask
Tour
Hide
Share
Exterior Features
Construction Details 
Fiber CementStone
Roof 
Shingle
Community Features
Association Dues 
120
Financing Terms Available 
CashConventionalVA Loan
HOA Fee Frequency 
Monthly
Schools
School District
Unknown
Elementary School
Chatham - North Chatham Elementary
Middle School
Chatham - Margaret B Pollard
High School
Chatham - Northwood
Listing courtesy of Gretchen Coley of Compass -- Raleigh


Listings that are marked with an icon are provided courtesy of the Triangle MLS, Inc. of North Carolina, Internet Data Exchange Database. Copyright 2026 Triangle MLS, Inc. of North Carolina. All rights reserved.

Last checked: 2026-05-25 01:19 AM UTC

Neighborhood & Commute
Source: Walkscore
Disclosure: Community information and market data powered by Constellation Data Labs. Information is deemed reliable but not guaranteed.
Save
Ask
Tour
Hide
Share