Save
Ask
Tour
Hide
Share
$899,999
46 Days On Site

207 Oak Park Drive
Chapel Hill, NC 27517

Single Family Residence|Pending
4
Beds
4
Total Baths
4
Full Baths
3,145
SqFt
$286
/SqFt
2000
Built
Subdivision:
Hundred Oaks
County:
Orange

Due to the health concerns created by Coronavirus we are offering personal 1-1 online video walkthough tours where possible.
Call Now: 919-404-SHOW
Is this the listing for you? We can help make it yours.
919-404-SHOW
207 Oak Park Drive207 Oak Park Drive207 Oak Park Drive207 Oak Park Drive
Save
Ask
Tour
Hide
Share

Mortgage Calculator

Monthly Payment (Est.)

$4,106
Calculator powered by Showcase IDX, a Constellation1 Company. Copyright ©2026 Information is deemed reliable but not guaranteed.

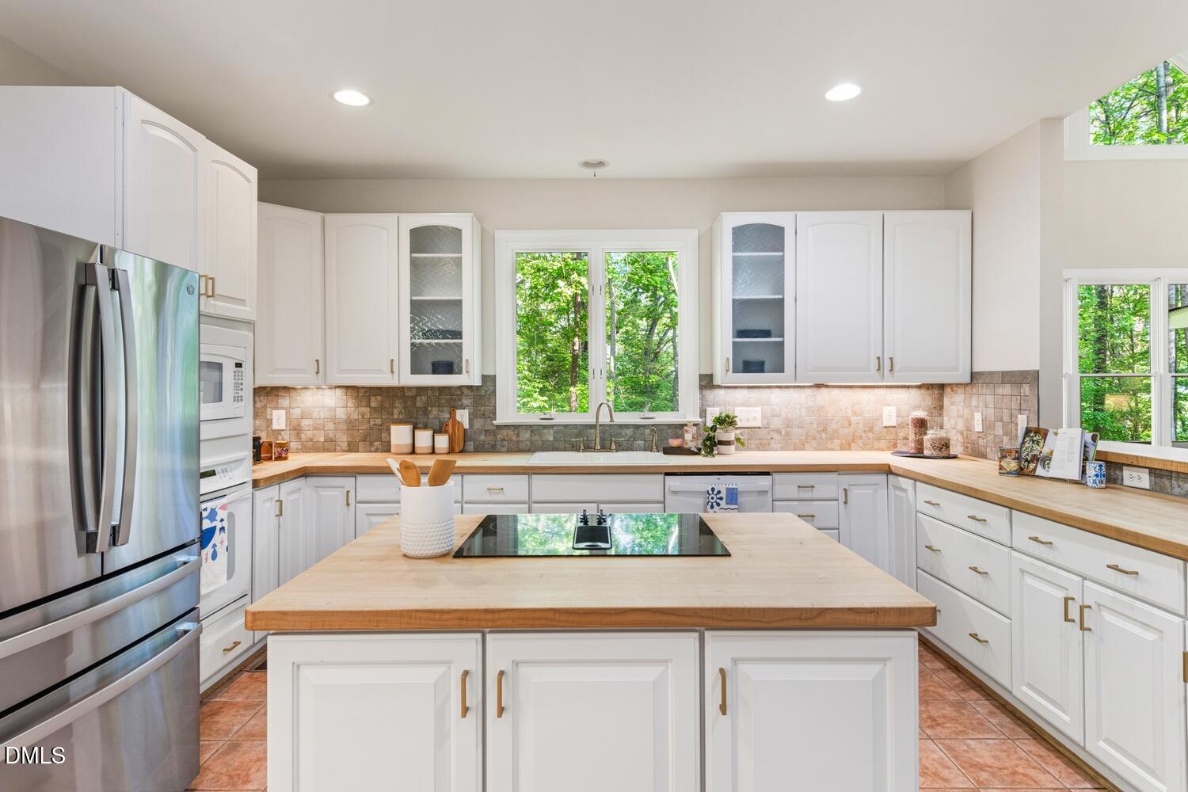
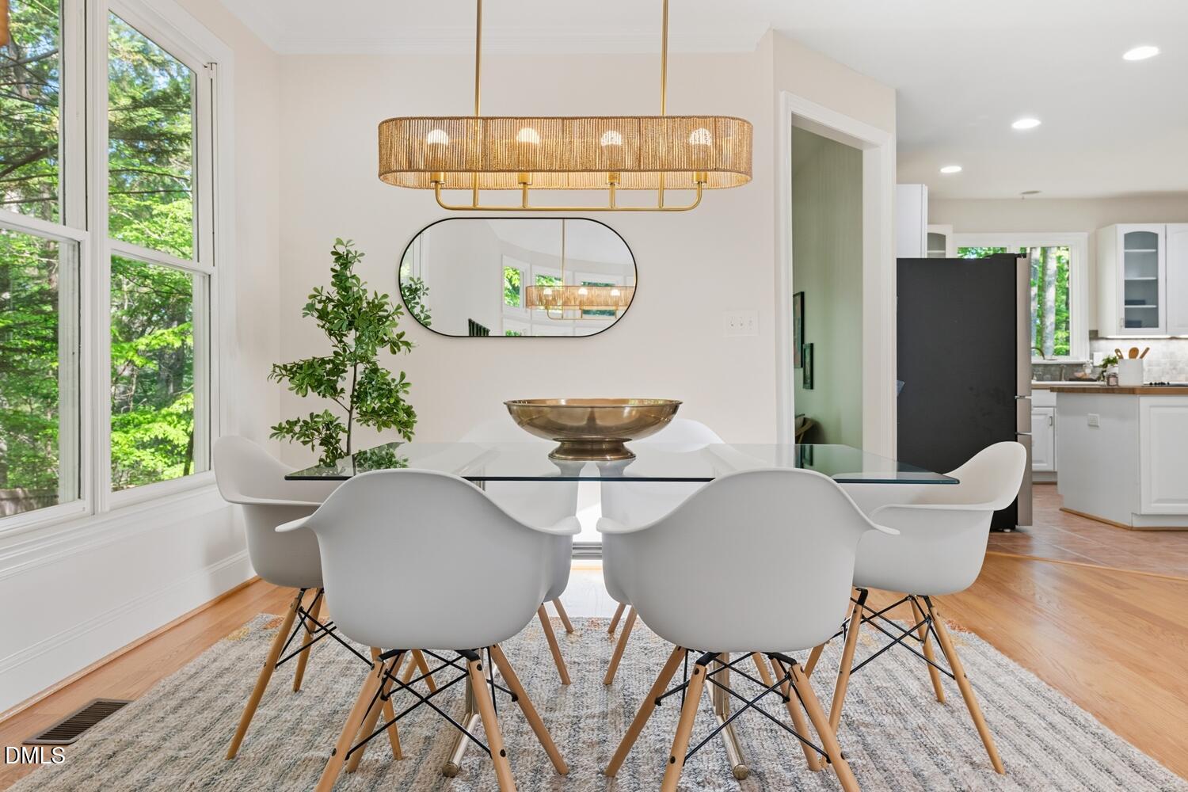
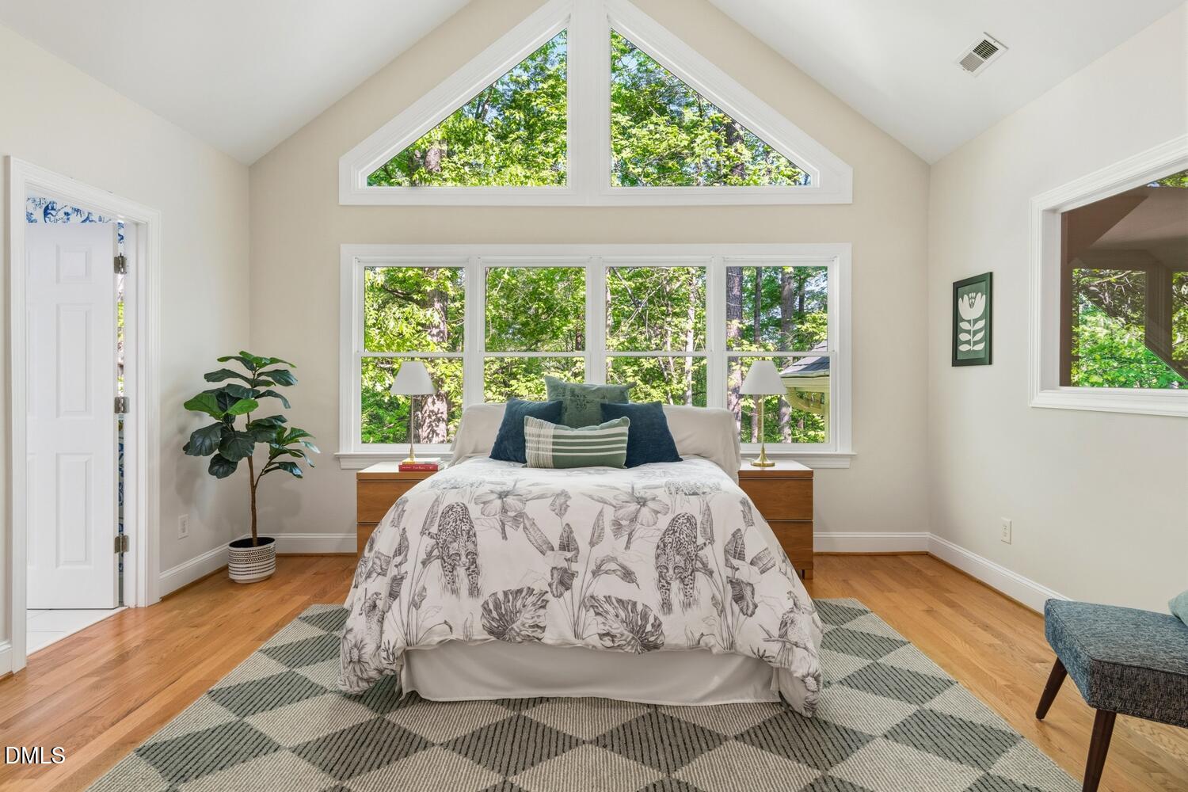
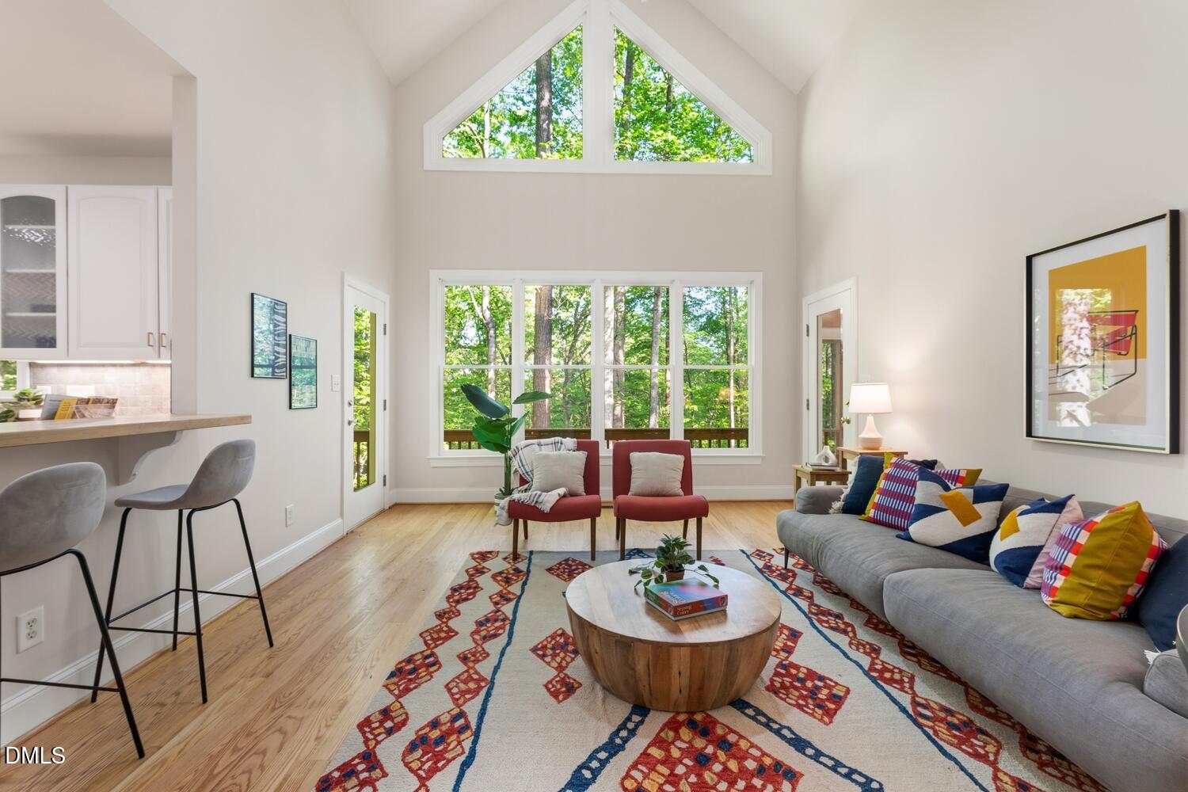
Rare Chapel Hill architecture at this price -- soaring two-story entry, walls of windows, sunken living room, and a sunroom with skylights that fills every room with natural light. Four bedrooms, main-floor guest suite with full bath, walk-out basement with new split HVAC, screened porch, deck, fenced yard, and direct trail access to a wildlife preserve. Sellers have done the work: crawl space professionally sealed with transferable waterproofing warranty, french drains installed, fresh paint throughout, modernized fixtures, updated exterior trim, and newly refinished hardwood floors. This is a move-in ready home with the character new construction simply cannot replicate. Wooded cul-de-sac setting with no through traffic. Minutes to UNC, Southern Village, and local dining. Homes with this footprint, this light, and this location rarely come available. Buyer's agents: your clients will thank you for the showing. Multi-generational living with the first floor guest suite and ability to finish the walk-out day light basement. Book a Tour today!

Save
Ask
Tour
Hide
Share
Listing Snapshot
Price 
$899,999
Days On Site 
46 Days
Bedrooms 
4
Inside Area (SqFt) 
3,145 sqft
Total Baths 
4
Full Baths 
4
Partial Baths 
N/A
Lot Size 
0.31 Acres
Year Built 
2000
MLS® Number 
10159739
Status 
Pending
Property Tax 
$10,845.03
HOA/Condo/Coop Fees 
$77.08 monthly
Sq Ft Source 
N/A
Friends & Family
Recent Activity
3 weeks agoListing updated with changes from the MLS®
3 weeks agoStatus changed to Pending
3 weeks agoPrice changed to $899,999
2 months agoListing first seen on site
General Features
Acres 
0.31
Attached Garage 
Yes
Garage 
Yes
Garage Spaces 
2
Green Energy Efficient 
Water Heater
Levels 
Three Or More
Parking 
Electric Vehicle Charging Station(s)GarageAttached
Property Sub Type 
Single Family Residence
Sewer 
Public Sewer
Special Circumstances 
Standard
SqFt Above 
3145
SqFt Total 
3145
Style 
ContemporaryTraditional
Water Source 
Public
Zoning 
R-1
Interior Features
Appliances 
Built-In RangeCooktopDishwasherDisposalDown DraftElectric CooktopElectric RangeRefrigeratorOven
Basement 
Dimensions - 39 x 18Level - Lower
Cooling 
Central Air
Fireplace 
Yes
Fireplace Features 
Dining RoomDouble SidedFamily RoomGas Log
Flooring 
TileWood
Heating 
Forced Air
Interior 
Kitchen IslandWalk-In Closet(s)
Laundry Features 
Laundry RoomUpper LevelWasher Hookup
Main Level Bedrooms 
1
Bedroom 2 
Dimensions - 13 x 11.8Level - Main
Bedroom 3 
Dimensions - 13 x 11.8Level - Second
Bedroom 4 
Dimensions - 15.8 x 12.8Level - Second
Dining Room 
Dimensions - 11.8 x 11Level - Main
Entrance Hall 
Dimensions - 11.5 x 7.5Level - Main
Family Room 
Dimensions - 19.4 x 13Level - Main
Kitchen 
Dimensions - 18 x 16.8Level - Main
Laundry 
Dimensions - 5.8 x 5.5Level - Second
Living Room 
Dimensions - 15 x 13.5Level - Main
Master Bathroom 
Dimensions - 10.9 x 8.5Level - Second
Master Bedroom 
Dimensions - 18 x 15.2Level - Second
Office 
Dimensions - 11 x 10.3Level - Second
Other 
Dimensions - 15.3 x 13.6Level - Main
Sunroom 
Dimensions - 15 x 10.8Level - Main
Save
Ask
Tour
Hide
Share
Exterior Features
Construction Details 
Fiber Cement
Exterior 
Private YardOther
Fencing 
Back YardFull
Lot Features 
Cul-De-SacMany TreesWooded
Patio And Porch 
Awning(s)CoveredDeckFront PorchPatioPorchScreenedOther
Roof 
Asphalt
Community Features
Association Dues 
925
Community Features 
Park
Financing Terms Available 
CashConventionalFHA
HOA Fee Frequency 
Annually
Schools
School District
Unknown
Elementary School
CH/Carrboro - Mary Scroggs
Middle School
CH/Carrboro - Grey Culbreth
High School
CH/Carrboro - Carrboro
Listing courtesy of Erica Wilson Berry of Coldwell Banker - HPW


Listings that are marked with an icon are provided courtesy of the Triangle MLS, Inc. of North Carolina, Internet Data Exchange Database. Copyright 2026 Triangle MLS, Inc. of North Carolina. All rights reserved.

Last checked: 2026-05-30 12:43 PM UTC

Neighborhood & Commute
Source: Walkscore
Disclosure: Community information and market data powered by Constellation Data Labs. Information is deemed reliable but not guaranteed.
Save
Ask
Tour
Hide
Share