Save
Ask
Tour
Hide
Share
$399,900
46 Days On Site

110 E Edgewood Drive
Durham, NC 27704

Single Family Residence|Pending
3
Beds
2
Total Baths
2
Full Baths
1,310
SqFt
$305
/SqFt
1997
Built
Subdivision:
Northgate Park
County:
Durham

Due to the health concerns created by Coronavirus we are offering personal 1-1 online video walkthough tours where possible.
Call Now: 919-404-SHOW
Is this the listing for you? We can help make it yours.
919-404-SHOW
110 E Edgewood Drive110 E Edgewood Drive110 E Edgewood Drive110 E Edgewood Drive
Save
Ask
Tour
Hide
Share

Mortgage Calculator

Monthly Payment (Est.)

$1,825
Calculator powered by Showcase IDX, a Constellation1 Company. Copyright ©2026 Information is deemed reliable but not guaranteed.

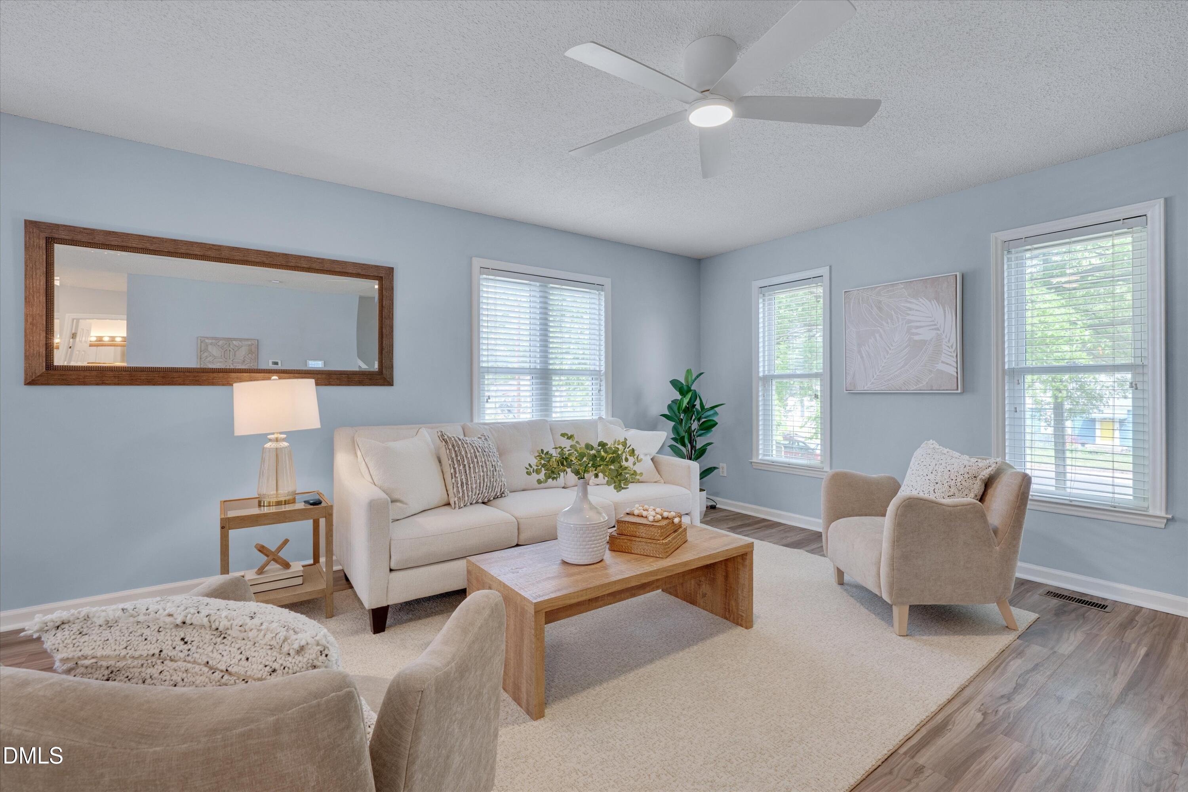
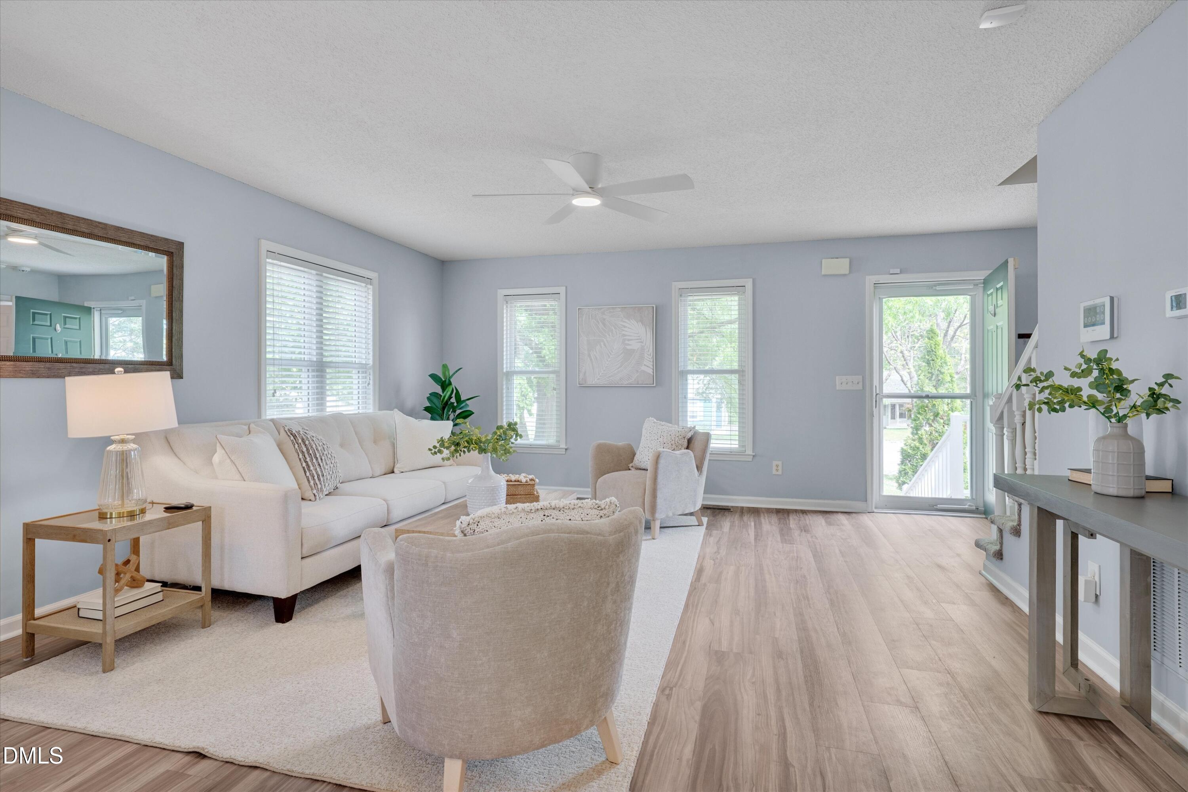
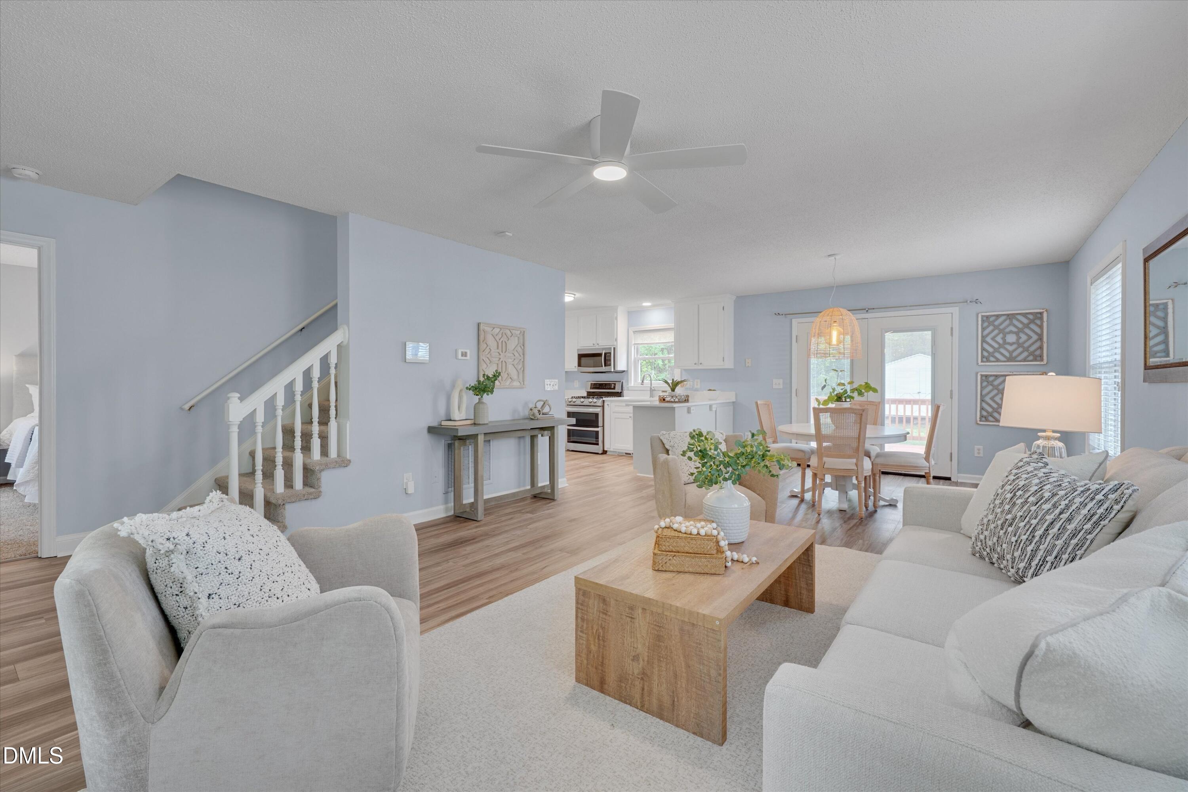
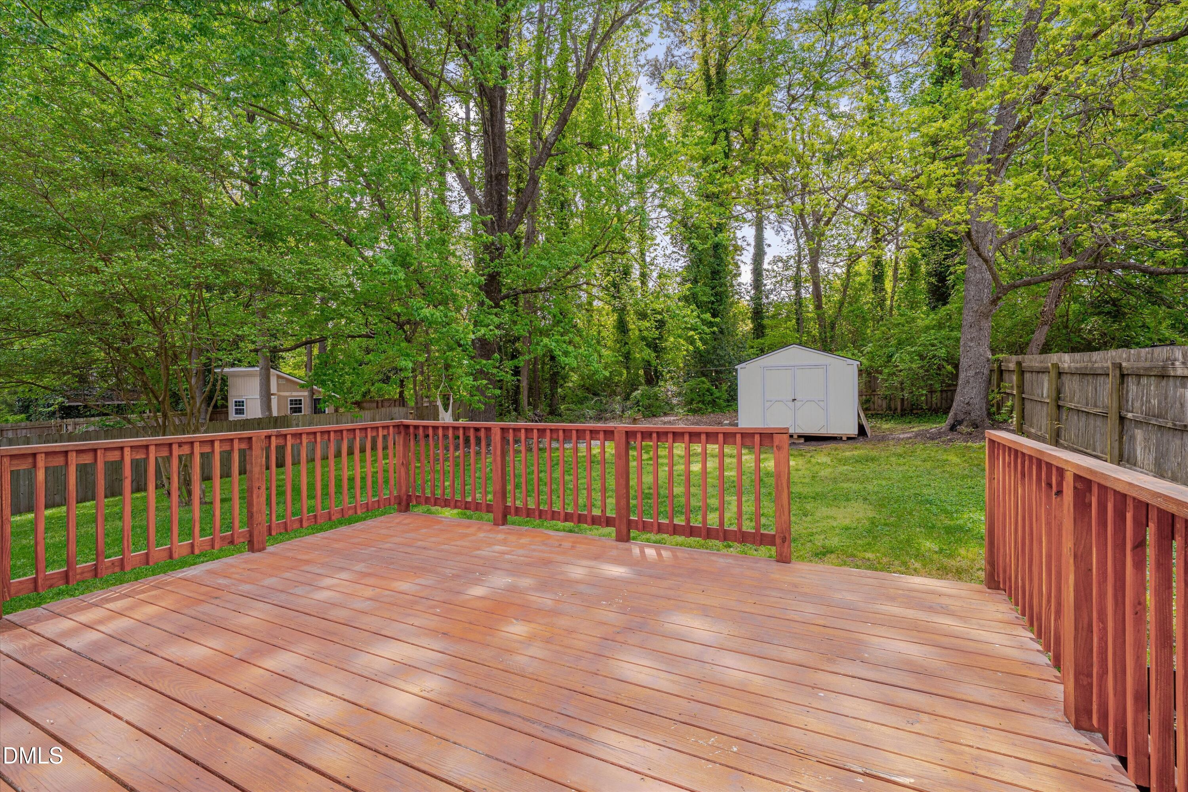
This Northgate Park GEM sits just minutes from downtown Durham and offers a rare mix of established neighborhood charm and low-maintenance living--opportunities like this just don't last! The thoughtfully updated interior includes a fully updated kitchen- featuring quartz countertops, a gas range, and a double oven, along with updated bathrooms, new carpets and flooring, and fresh paint throughout the rest of the home. First floor primary suite? Check! This home has been well cared for with other major updates also already completed, including a roof (2020) and HVAC (2018). The backyard stands out--fenced, wooded, and private--with a large deck, fire pit, and storage shed that conveys. Clean, move-in ready, and positioned in one of Durham's most desirable neighborhoods--this is one to see quickly!

Save
Ask
Tour
Hide
Share
Listing Snapshot
Price 
$399,900
Days On Site 
46 Days
Bedrooms 
3
Inside Area (SqFt) 
1,310 sqft
Total Baths 
2
Full Baths 
2
Partial Baths 
N/A
Lot Size 
0.24 Acres
Year Built 
1997
MLS® Number 
10159702
Status 
Pending
Property Tax 
$3,912.05
HOA/Condo/Coop Fees 
N/A
Sq Ft Source 
N/A
Friends & Family
Recent Activity
3 weeks agoListing updated with changes from the MLS®
3 weeks agoStatus changed to Pending
2 months agoListing first seen on site
General Features
Acres 
0.24
Foundation 
BlockBrick/Mortar
Levels 
One and One Half
Parking 
Off StreetShared Driveway
Property Sub Type 
Single Family Residence
Sewer 
Public Sewer
Special Circumstances 
Standard
SqFt Above 
1310
SqFt Total 
1310
Style 
Cape Cod
Utilities 
Electricity ConnectedNatural Gas ConnectedWater Connected
Water Source 
Public
Zoning 
R-5
Interior Features
Appliances 
Double OvenDryerGas RangeRangeWasher
Cooling 
DuctlessGas
Flooring 
CarpetVinyl
Heating 
DuctlessNatural Gas
Laundry Features 
Laundry Closet
Main Level Bedrooms 
1
Bathroom 2 
Level - Second
Bedroom 2 
Level - Second
Bedroom 3 
Level - Second
Kitchen 
Level - Main
Living Room 
Level - Main
Master Bathroom 
Level - Main
Master Bedroom 
Level - Main
Save
Ask
Tour
Hide
Share
Exterior Features
Construction Details 
BrickVinyl Siding
Exterior 
Fire Pit
Fencing 
Back YardWood
Lot Features 
Back YardFront YardMany Trees
Roof 
Shingle
Community Features
Financing Terms Available 
CashConventionalFHAVA Loan
Schools
School District
Unknown
Elementary School
Durham - Club Blvd
Middle School
Durham - Brogden
High School
Durham - Riverside
Listing courtesy of David N Cullen of Cineron Realty


Listings that are marked with an icon are provided courtesy of the Triangle MLS, Inc. of North Carolina, Internet Data Exchange Database. Copyright 2026 Triangle MLS, Inc. of North Carolina. All rights reserved.

Last checked: 2026-05-30 01:19 PM UTC

Neighborhood & Commute
Source: Walkscore
Disclosure: Community information and market data powered by Constellation Data Labs. Information is deemed reliable but not guaranteed.
Save
Ask
Tour
Hide
Share