
2309 Valley Forge DriveRaleigh, NC 27615
Due to the health concerns created by Coronavirus we are offering personal 1-1 online video walkthough tours where possible.
Mortgage Calculator
Monthly Payment (Est.)
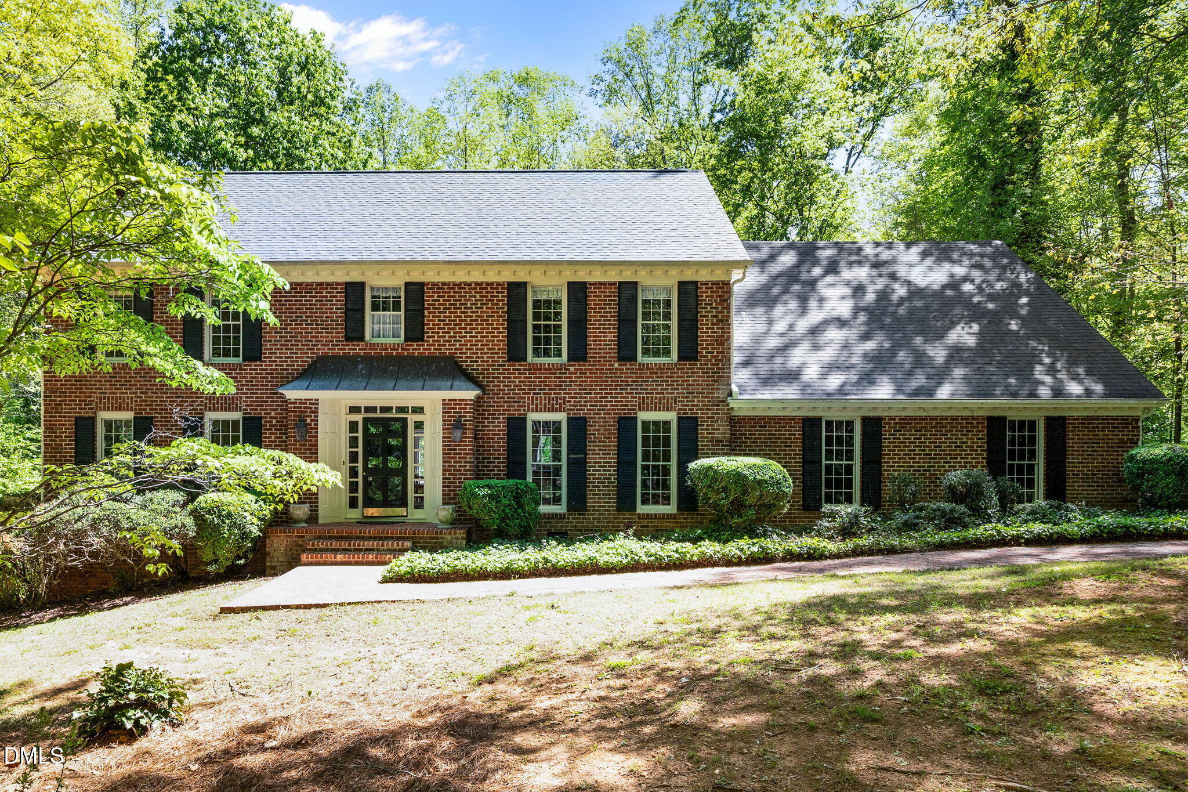
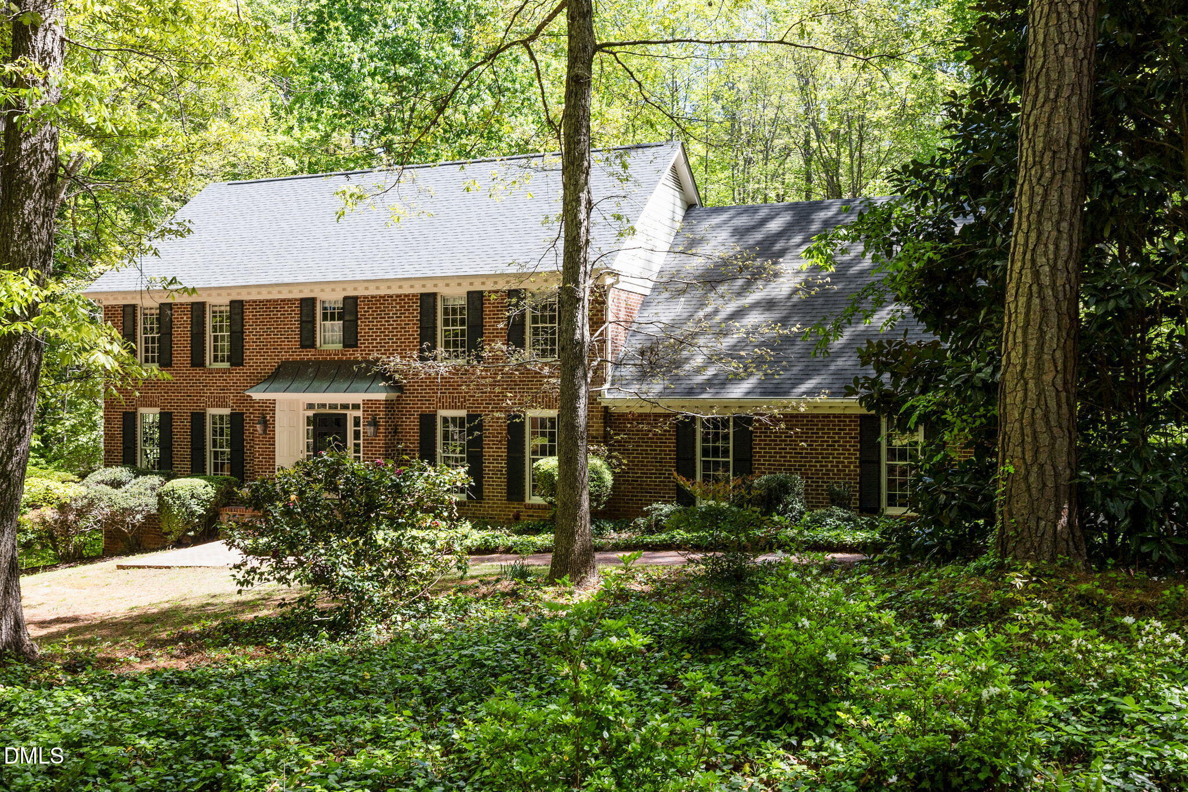
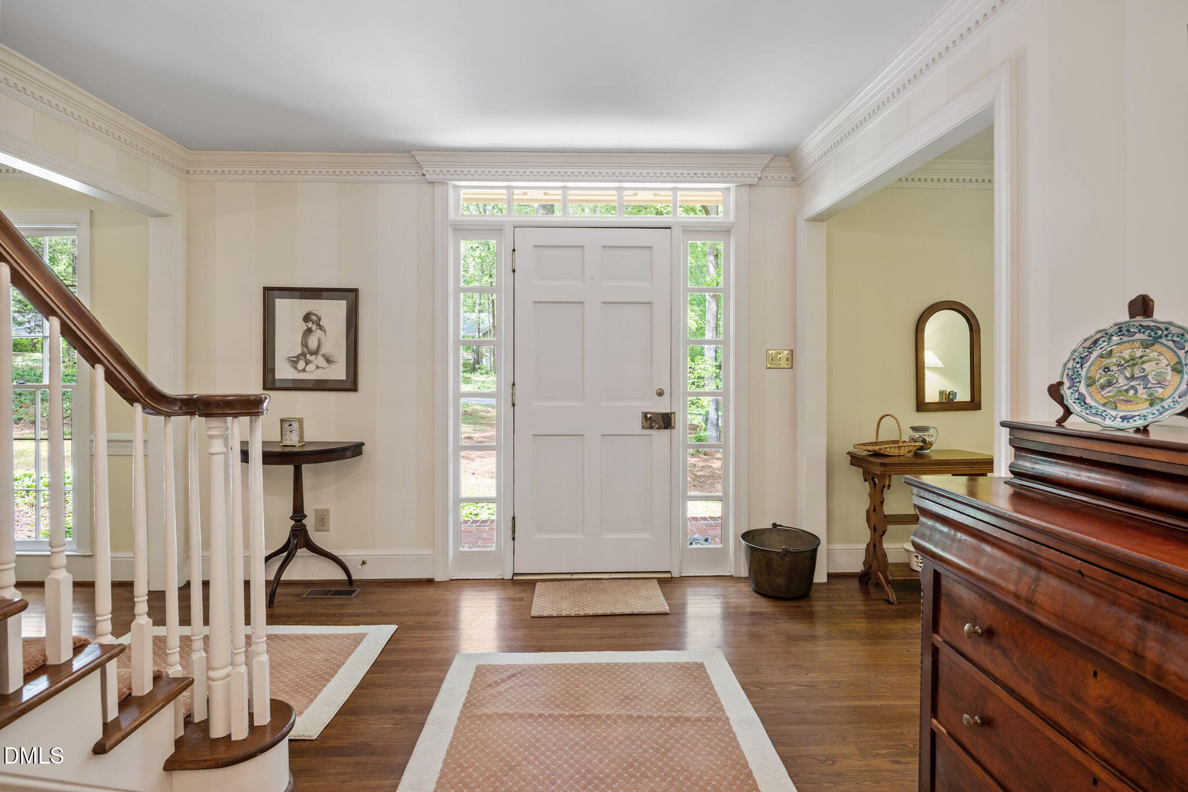
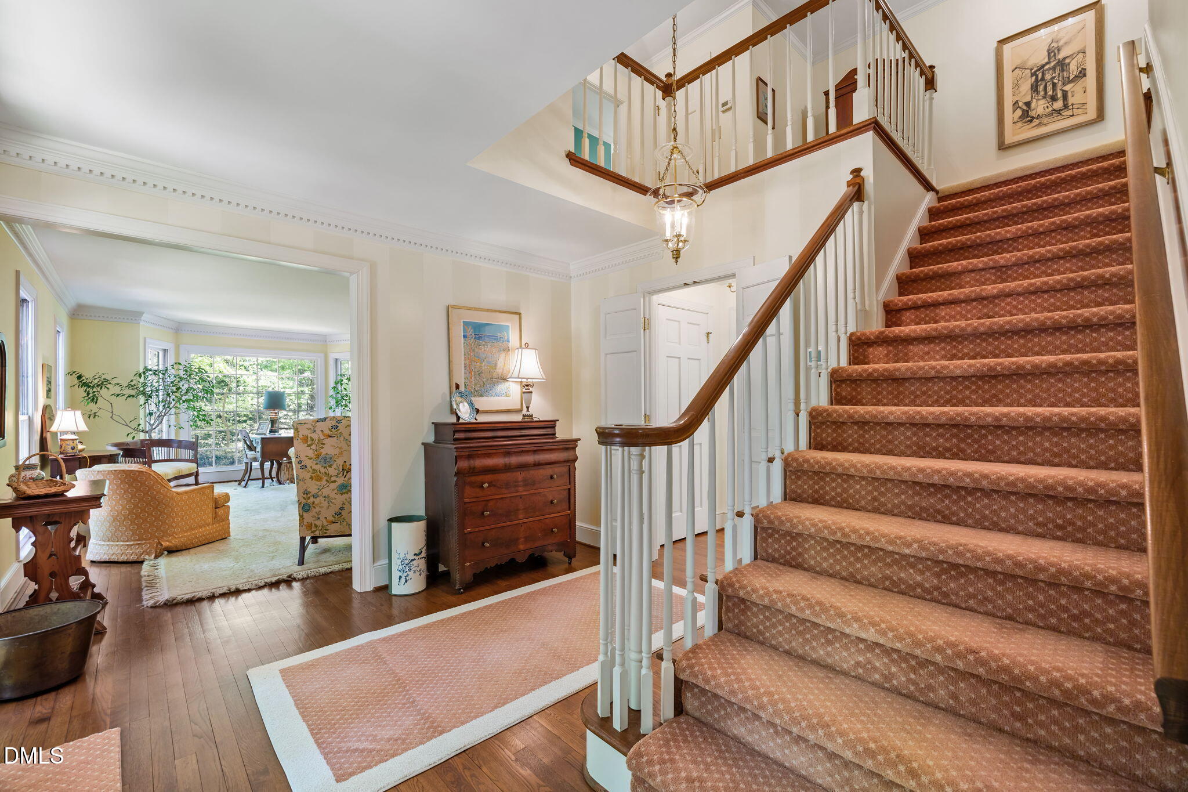
$3,308Showings start at 5p on Friday. Some homes are just houses. Others are filled with stories--and this one is ready for someone new to carry it forward. Homes in Heritage Point rarely hit the market. Offered by its original owner, this 4-bedroom (per septic), 3 bath, 4,274 square foot all-brick home has a guest suite with full bath on the main floor, sits on 1.14 acres and places you in one of Raleigh's most convenient locations--just 3 minutes to I-540. Step inside and you're welcomed by a true foyer, with a formal living room and dining room on either side--spaces that feel intentional and ready for new gatherings. Toward the back of the home, a full guest bedroom and bath on the main level adds flexibility that's increasingly hard to find. The layout opens to a generous family room with a wood-burning fireplace, connecting naturally to the kitchen and breakfast nook. A separate laundry room and direct access to the two-car garage are close by and there's a walk-in pantry tucked right where you'd hope. It has just the right amount of separation between spaces to give both openness and privacy. Upstairs, the home continues to unfold. The primary suite is set apart for privacy, with its own walk-in closet and a spacious bath layout ready for reimagining. Bedrooms 3 and 4 offer comfortable space with large closets, while the 5th room easily flexes for sleeping or as an office. The oversized bonus room with a wet bar has long been a place to gather and unwind--and offers the scale to evolve into whatever comes next. Add bathroom perhaps? Continue further up and you'll find an enormous walk-up attic--easy to access and full of potential for storage or future ideas. There's so much room here to grow and adapt. Out back, a large deck overlooks the 1.14-acre lot, offering a sense of space that's getting harder to find. Room to breathe and make it your own. This home has been well maintained and thoughtfully lived in. While the interior reflects its time and will benefit from updates, the layout, scale, and solid all-brick construction create a foundation that's hard to replicate today. For the next owner, this is an opportunity to carry the home forward--preserving and honoring what works while creating a space that reflects their own story. Walk through it, study the floorplan, and see what the next chapter could look like for you. Set your appointment today.
| a month ago | Listing updated with changes from the MLS® | |
| a month ago | Status changed to Pending | |
| a month ago | Listing first seen on site |

Listings that are marked with an icon are provided courtesy of the Triangle MLS, Inc. of North Carolina, Internet Data Exchange Database. Copyright 2026 Triangle MLS, Inc. of North Carolina. All rights reserved.
Last checked: 2026-05-25 02:31 PM UTC
Did you know? You can invite friends and family to your search. They can join your search, rate and discuss listings with you.