Save
Ask
Tour
Hide
Share
$435,000
101 Days On Site

3016 White Rail Drive
Fuquay Varina, NC 27526

For Sale|Townhouse|Active
4
Beds
4
Total Baths
3
Full Baths
1
Partial Bath
2,164
SqFt
$201
/SqFt
2026
Built
Subdivision:
Atwater
County:
Wake
Call Now: 919-404-SHOW
Is this the listing for you? We can help make it yours.
919-404-SHOW
3016 White Rail Drive3016 White Rail Drive3016 White Rail Drive3016 White Rail Drive
Save
Ask
Tour
Hide
Share

Mortgage Calculator

Monthly Payment (Est.)

$1,985
Calculator powered by Showcase IDX, a Constellation1 Company. Copyright ©2026 Information is deemed reliable but not guaranteed.

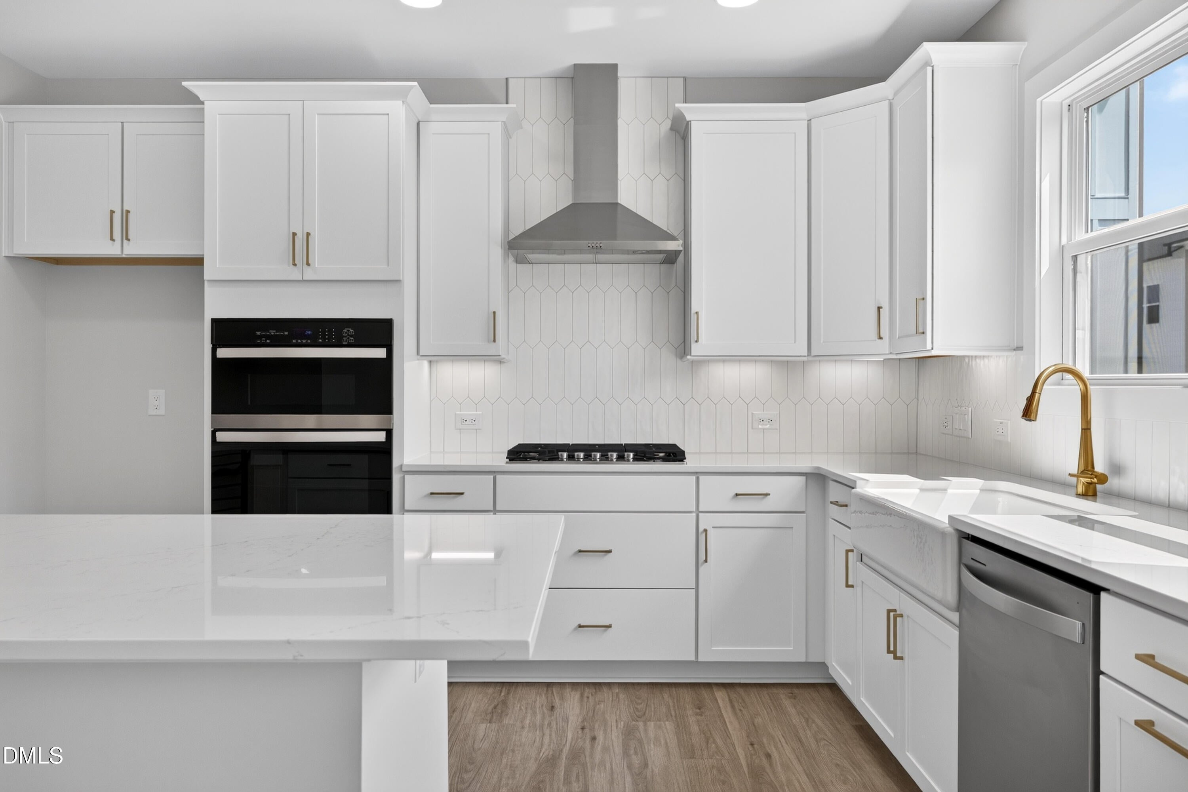
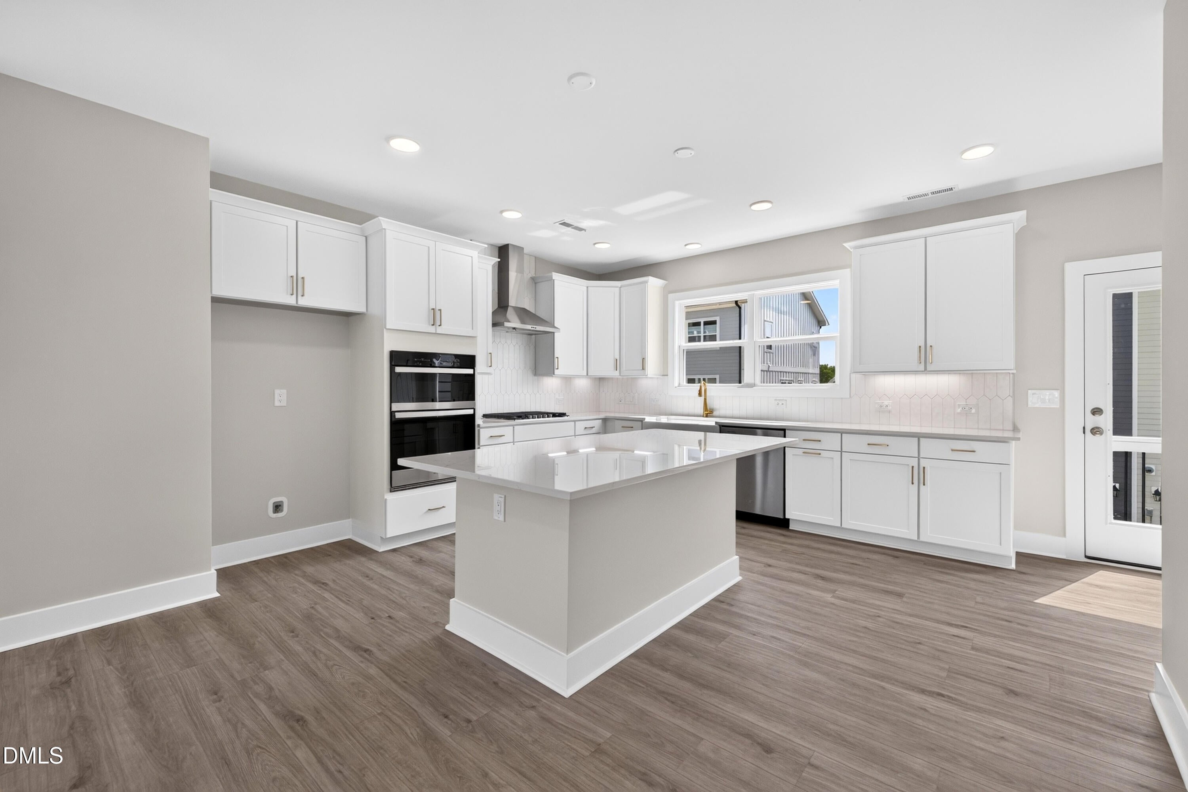
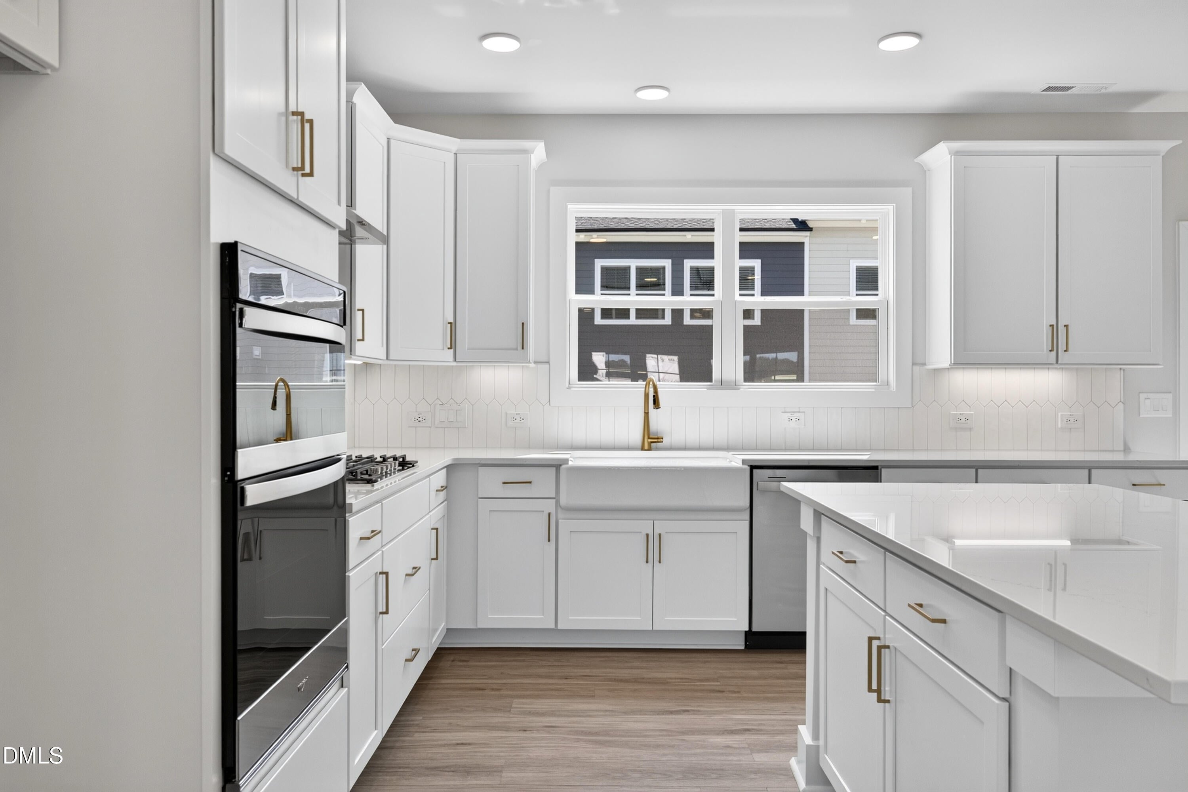
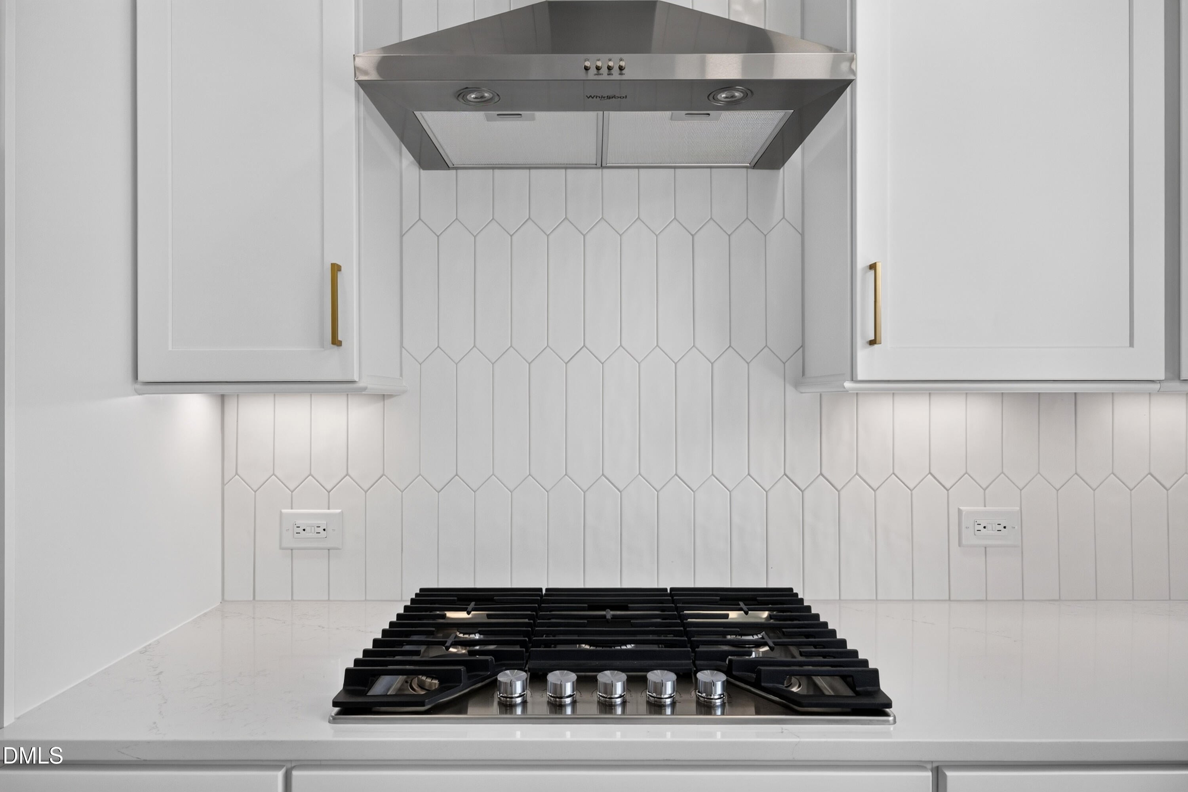
Ready in August! This stunning Atlas end-unit townhome truly has it all. Offering 4 bedrooms, 3.5 baths, and 2,164 sq. ft., this thoughtfully designed home features a desirable first-floor guest suite, perfect for visitors, multigenerational living, or a private home office. Enjoy abundant natural light throughout the home thanks to its premium end-unit location. The gourmet kitchen is a showstopper, complete with a gas cooktop and designer hood, separate wall oven and microwave, quartz countertops, farmhouse sink, custom tile backsplash, and sleek cabinetry. The open-concept main living area is anchored by a cozy fireplace, creating the perfect space for entertaining or relaxing. You'll love the luxury vinyl plank flooring throughout the entire home—there is not a single piece of carpet. Composite stairs on both levels add durability and style while maintaining a clean, modern look. Step outside to the private balcony off the main living area or take advantage of the oversized 20-foot driveway for additional parking convenience. Located in a beautiful master-planned community between Fuquay-Varina and Holly Springs, with easy access to Cary, Apex, and Morrisville, this home combines exceptional design, comfort, and convenience in one incredible package.

Save
Ask
Tour
Hide
Share
Listing Snapshot
Price 
$435,000
Days On Site 
101 Days
Bedrooms 
4
Inside Area (SqFt) 
2,164 sqft
Total Baths 
4
Full Baths 
3
Partial Baths 
1
Lot Size 
0.05 Acres
Year Built 
2026
MLS® Number 
10159605
Status 
Active
Property Tax 
N/A
HOA/Condo/Coop Fees 
$150 monthly
Sq Ft Source 
N/A
Friends & Family
Recent Activity
3 days agoListing updated with changes from the MLS®
a month agoPrice changed to $435,000
3 months agoListing first seen on site
General Features
Acres 
0.05
Attached Garage 
Yes
Foundation 
Slab
Garage 
Yes
Garage Spaces 
2
Levels 
Three Or More
Parking 
Garage Door OpenerGarage Faces RearAttached
Parking Spaces 
2
Property Condition 
Under ConstructionNew Construction
Property Sub Type 
Townhouse
Security 
Carbon Monoxide Detector(s)Firewall(s)Smoke Detector(s)
Sewer 
Public Sewer
Special Circumstances 
Standard
SqFt Above 
2164
SqFt Total 
2164
Style 
Traditional
Water Source 
Public
Interior Features
Appliances 
DishwasherDisposalGas CooktopGas RangeMicrowaveOvenRange HoodTankless Water Heater
Cooling 
Central AirZoned
Fireplace 
Yes
Flooring 
CarpetVinylWood
Heating 
Natural Gas
Interior 
Double VanityGranite CountersKitchen IslandOpen FloorplanRecessed LightingTray Ceiling(s)Walk-In Closet(s)
Laundry Features 
InsideLaundry ClosetLaundry RoomWasher Hookup
Main Level Bedrooms 
1
Window Features 
Double Pane WindowsLow Emissivity WindowsScreens
Bedroom 2 
Dimensions - 105.0 x 117.0Level - Third
Bedroom 3 
Dimensions - 104.0 x 113.0Level - Third
Bedroom 4 
Dimensions - 118.0 x 145.0Level - First
Dining Room 
Dimensions - 175.0 x 149.0Level - Second
Family Room 
Dimensions - 211.0 x 108.0Level - Second
Kitchen 
Dimensions - 113.0 x 14.0Level - Second
Master Bedroom 
Dimensions - 136.0 x 117.0Level - Third
Save
Ask
Tour
Hide
Share
Exterior Features
Construction Details 
Fiber CementShake SidingStone
Exterior 
BalconyRain Gutters
Patio And Porch 
CoveredFront PorchPorch
Road Frontage 
City Street
Roof 
Shingle
Windows/Doors 
Double Pane WindowsLow Emissivity WindowsScreens
Community Features
Association Dues 
150
Community Features 
PlaygroundPoolSidewalksStreet LightsSuburban
Financing Terms Available 
CashConventionalFHAVA Loan
HOA Fee Frequency 
Monthly
Roads 
Asphalt
Schools
School District
Unknown
Elementary School
Wake - Herbert Akins Road Elementary
Middle School
Wake - Herbert Akins Road Middle
High School
Wake - Fuquay Varina High
Listing courtesy of Jennifer Lynn Bynum of Baker Residential


Listings that are marked with an icon are provided courtesy of the Triangle MLS, Inc. of North Carolina, Internet Data Exchange Database. Copyright 2026 Triangle MLS, Inc. of North Carolina. All rights reserved.

Last checked: 2026-07-23 07:05 PM UTC

Neighborhood & Commute
Source: Walkscore
Disclosure: Community information and market data powered by Constellation Data Labs. Information is deemed reliable but not guaranteed.
Save
Ask
Tour
Hide
Share