
408 Burnbank DriveCary, NC 27519
Due to the health concerns created by Coronavirus we are offering personal 1-1 online video walkthough tours where possible.
Mortgage Calculator
Monthly Payment (Est.)
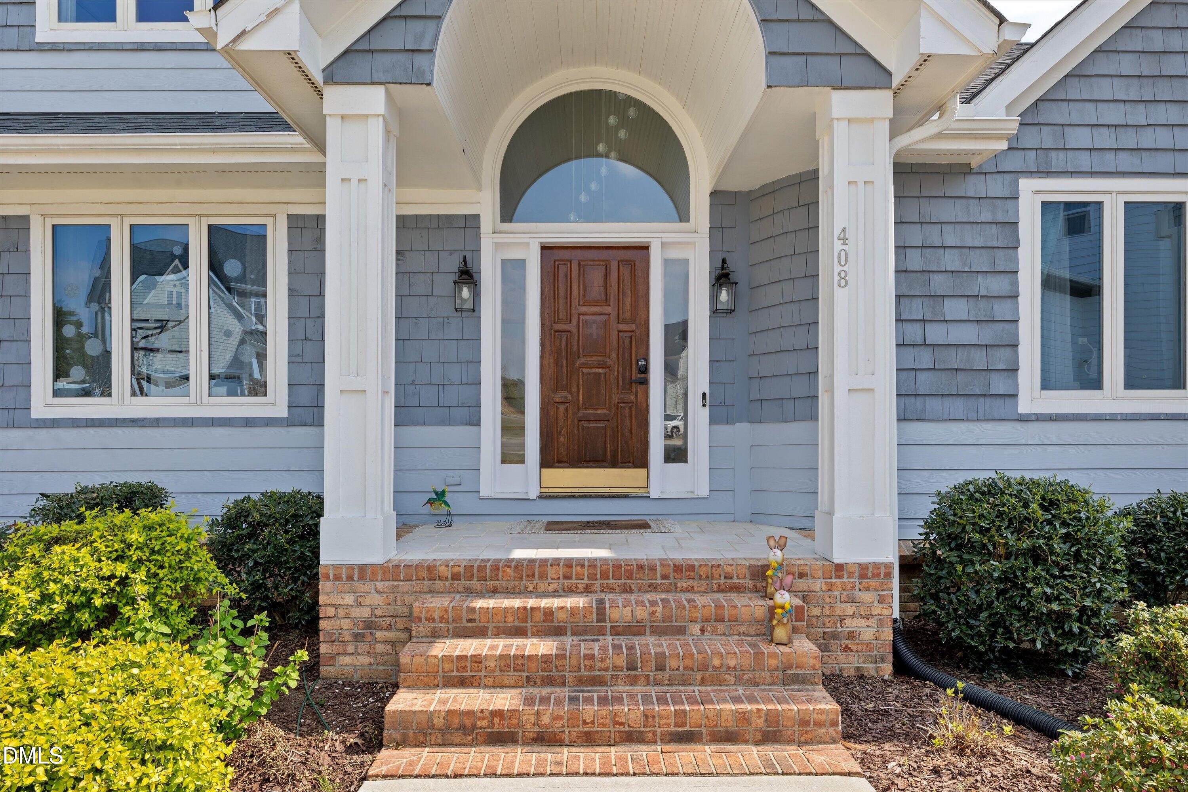
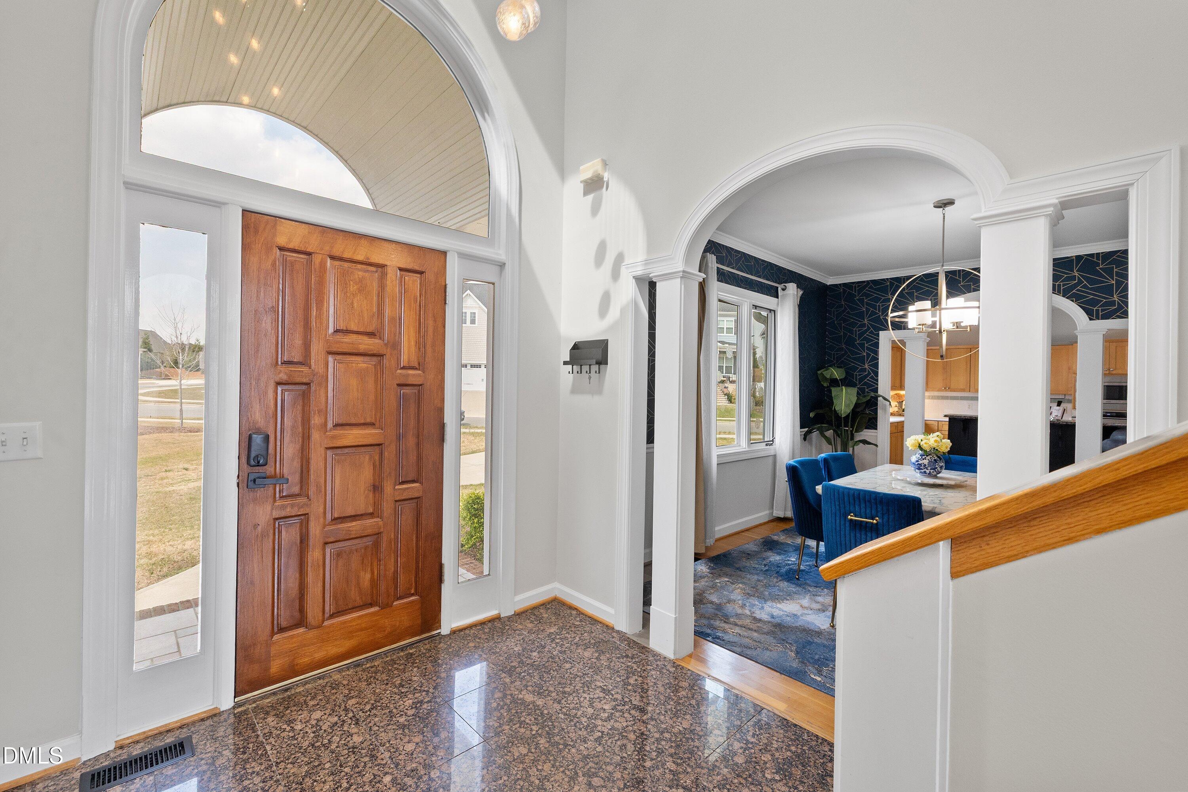
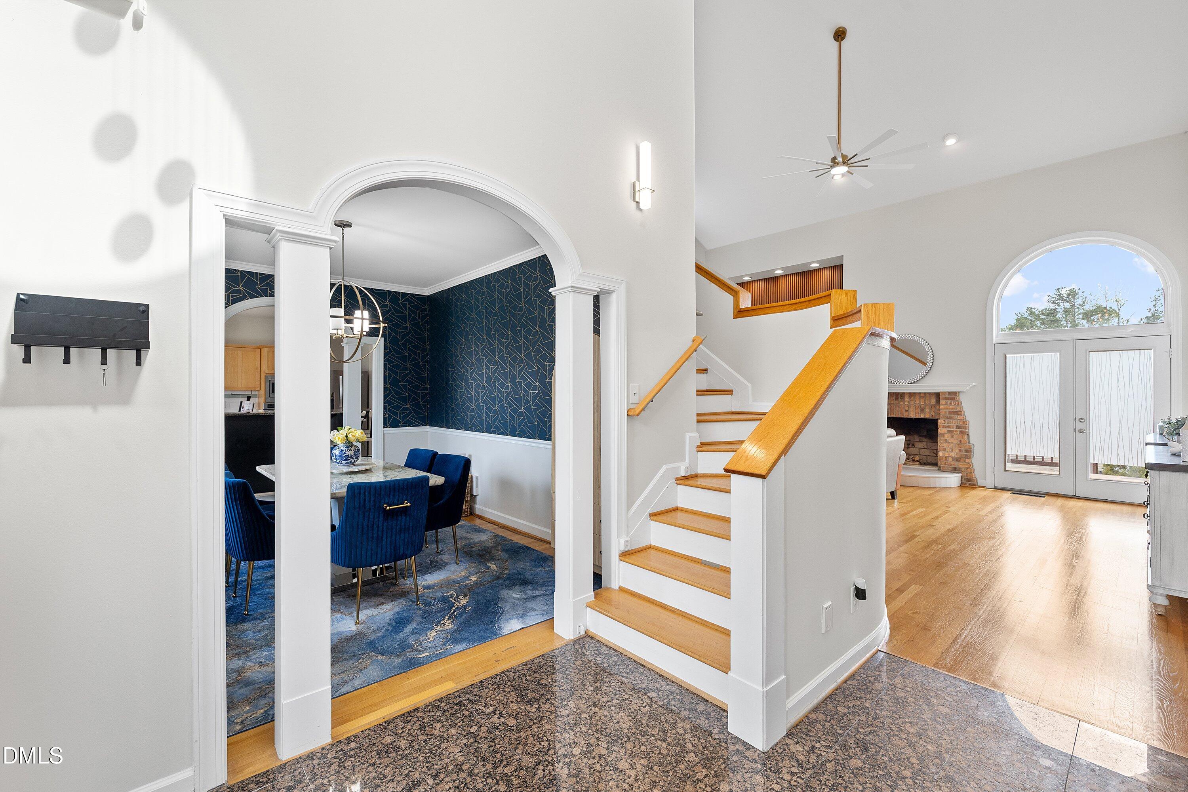
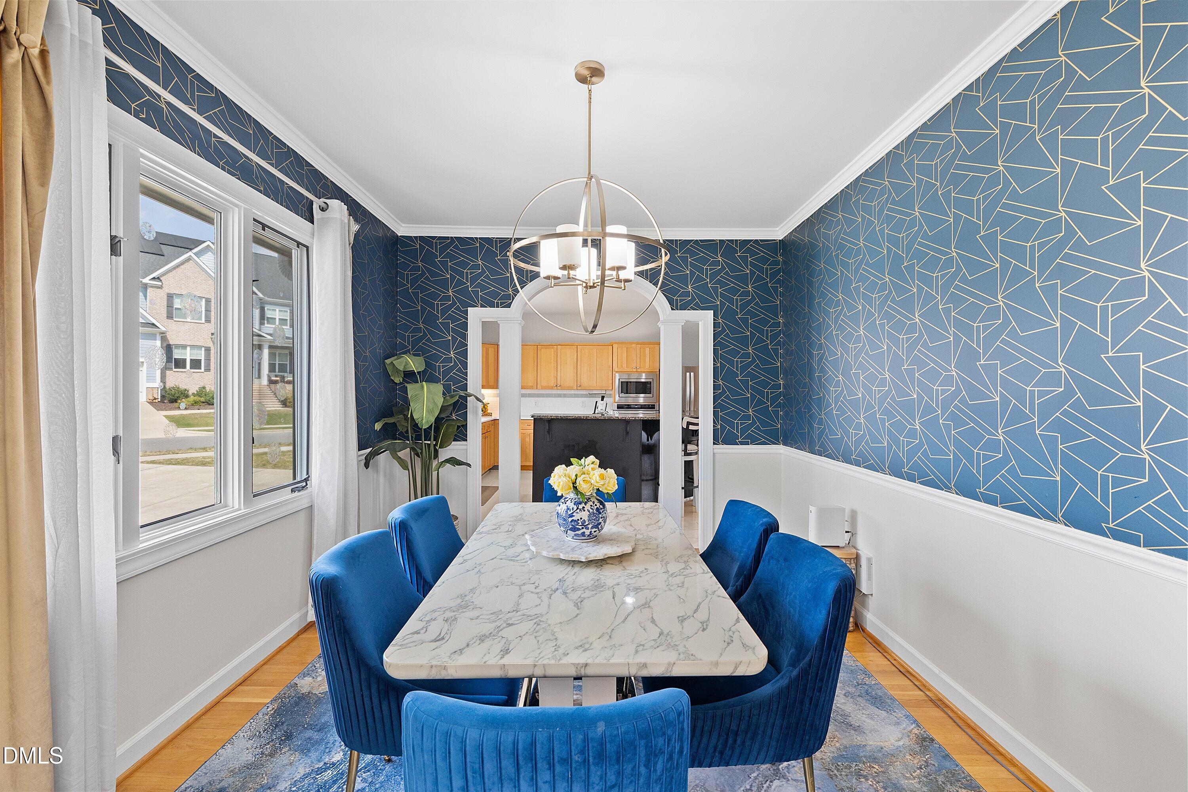
$3,878Welcome to 408 Burnbank Dr: a truly distinctive West Cary residence where architectural character, expansive living spaces, and modern efficiency come together in one exceptional home. Offering approximately 3,263 square feet, this beautifully designed property immediately stands apart with its soaring ceilings, dramatic open staircase, abundant natural light, and elegant flowing layout rarely found in today's newer construction homes. The main living area creates a stunning first impression with expansive vaulted ceilings, oversized windows, and an airy open-concept design that brings warmth and sophistication together. The striking architectural staircase and open overlook add a custom-home feel throughout the space, while multiple living and entertaining areas provide flexibility for everyday living and hosting guests alike. At the heart of the home, the spacious kitchen features generous cabinetry, abundant prep space, and a large island ideal for gathering, entertaining, or casual dining. Just off the main living areas, the designer dining room showcases bold custom blue geometric accent walls and elevated finishes that create a memorable, magazine-worthy aesthetic. The thoughtfully designed floorplan offers a highly desirable first-floor primary suite complete with a spacious ensuite bath, walk-in closet, and private separation from secondary bedrooms. Additional flexible spaces throughout the home provide ideal options for a home office, bonus room, media room, fitness area, or guest accommodations. Upstairs, the oversized bonus room and additional bedrooms continue the home's impressive scale and functionality while maintaining privacy and flexibility for a variety of lifestyles. Outdoor living is equally impressive with an expansive covered back deck designed for year-round enjoyment, entertaining, and relaxation. The home's exterior architecture, welcoming curb appeal, and oversized driveway further enhance its luxury presence within the neighborhood. Modern efficiency upgrades include solar panels and EV charging capability, offering long-term utility advantages and future-forward convenience increasingly sought after by today's buyers. Ideally located in the heart of highly desirable West Cary, this home provides convenient access to RTP, RDU Airport, shopping, dining, parks, and major commuter routes while offering the comfort and space of refined suburban living. Seller is also offering a $15,000 buyer incentive that may be used toward closing costs or an interest rate buydown, creating a unique opportunity for enhanced affordability in today's market. 408 Burnbank Dr offers the rare combination of architectural personality, flexible living space, luxury-scale entertaining, and energy-conscious upgrades all in one of the Triangle's most sought-after locations.
| 3 hours ago | Listing updated with changes from the MLS® | |
| 4 weeks ago | Status changed to Active | |
| a month ago | Listing first seen on site |

Listings that are marked with an icon are provided courtesy of the Triangle MLS, Inc. of North Carolina, Internet Data Exchange Database. Copyright 2026 Triangle MLS, Inc. of North Carolina. All rights reserved.
Last checked: 2026-05-28 02:06 AM UTC
Did you know? You can invite friends and family to your search. They can join your search, rate and discuss listings with you.