
Save
Ask
Tour
Hide
$325,000
115 Days On Site
125 Old John Mitchell RoadYoungsville, NC 27596
For Sale|Manufactured On Land|Active
3
Beds
2
Total Baths
2
Full Baths
2,280
SqFt
$143
/SqFt
2017
Built
Subdivision:
Winston
County:
Franklin
Call Now: 919-404-SHOW
Is this the listing for you? We can help make it yours.
919-404-SHOW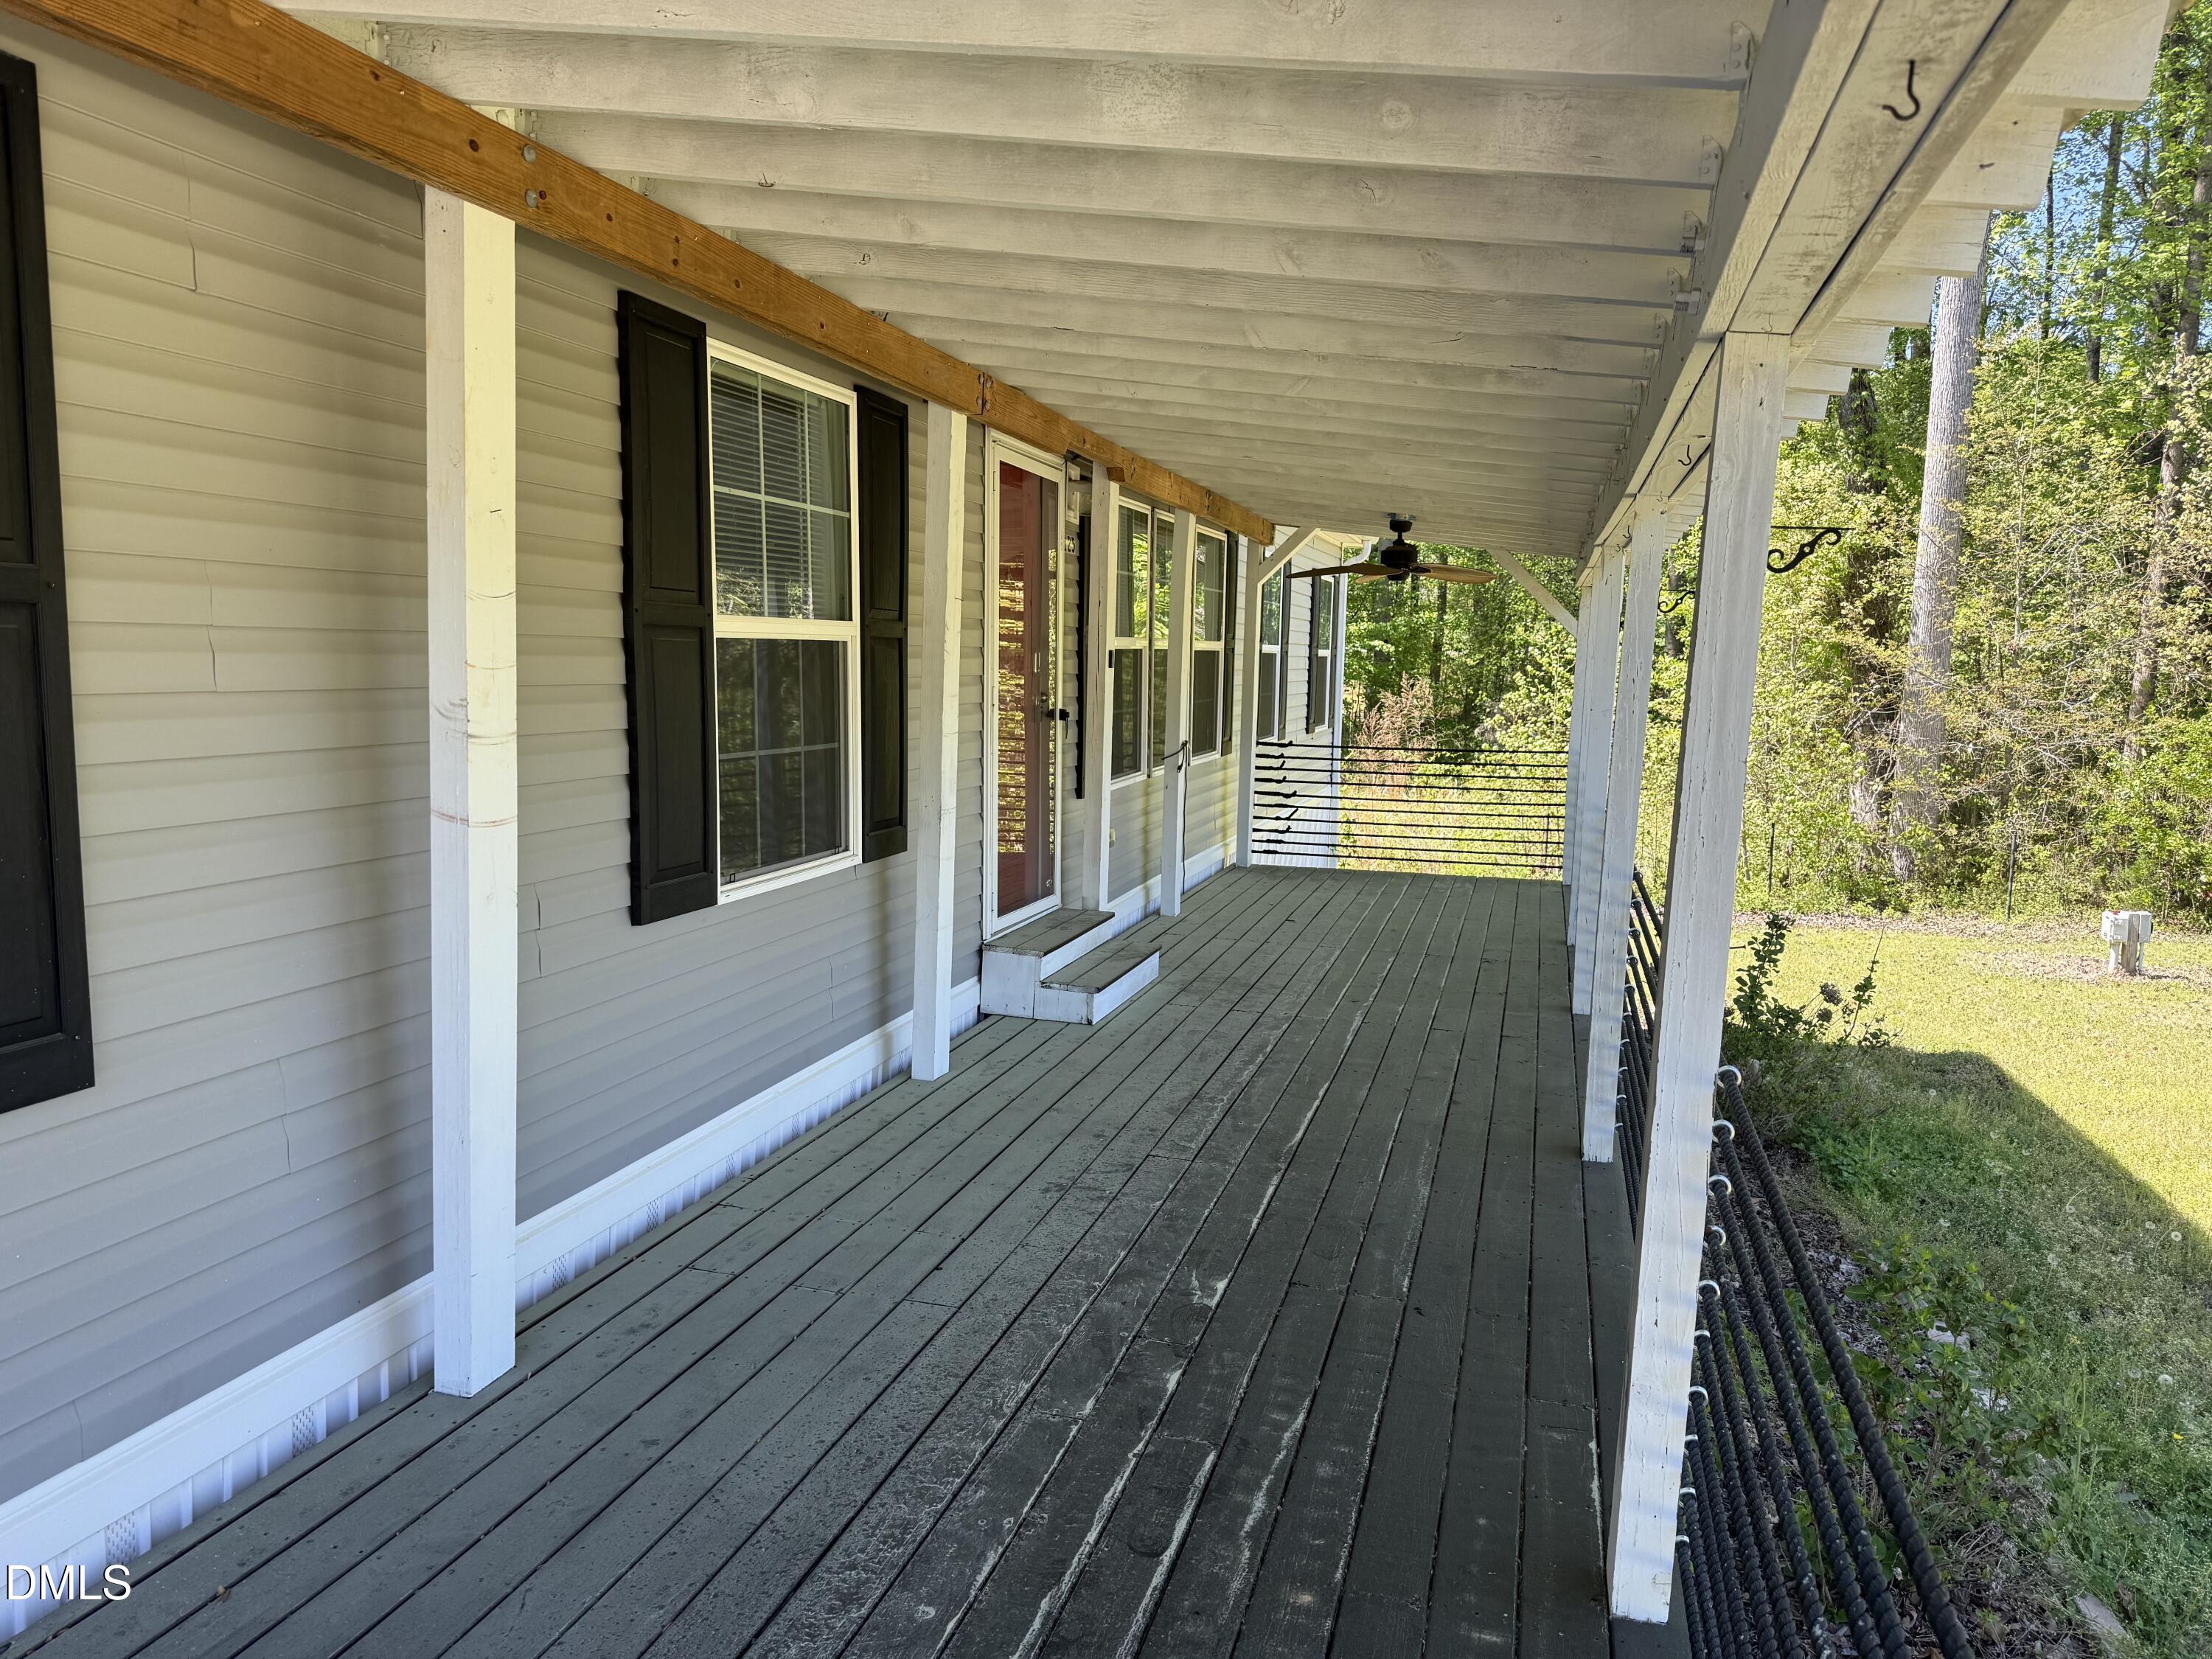
Save
Ask
Tour
Hide
Mortgage Calculator
Monthly Payment (Est.)
$1,483Calculator powered by Showcase IDX, a Constellation1 Company. Copyright ©2026 Information is deemed reliable but not guaranteed.
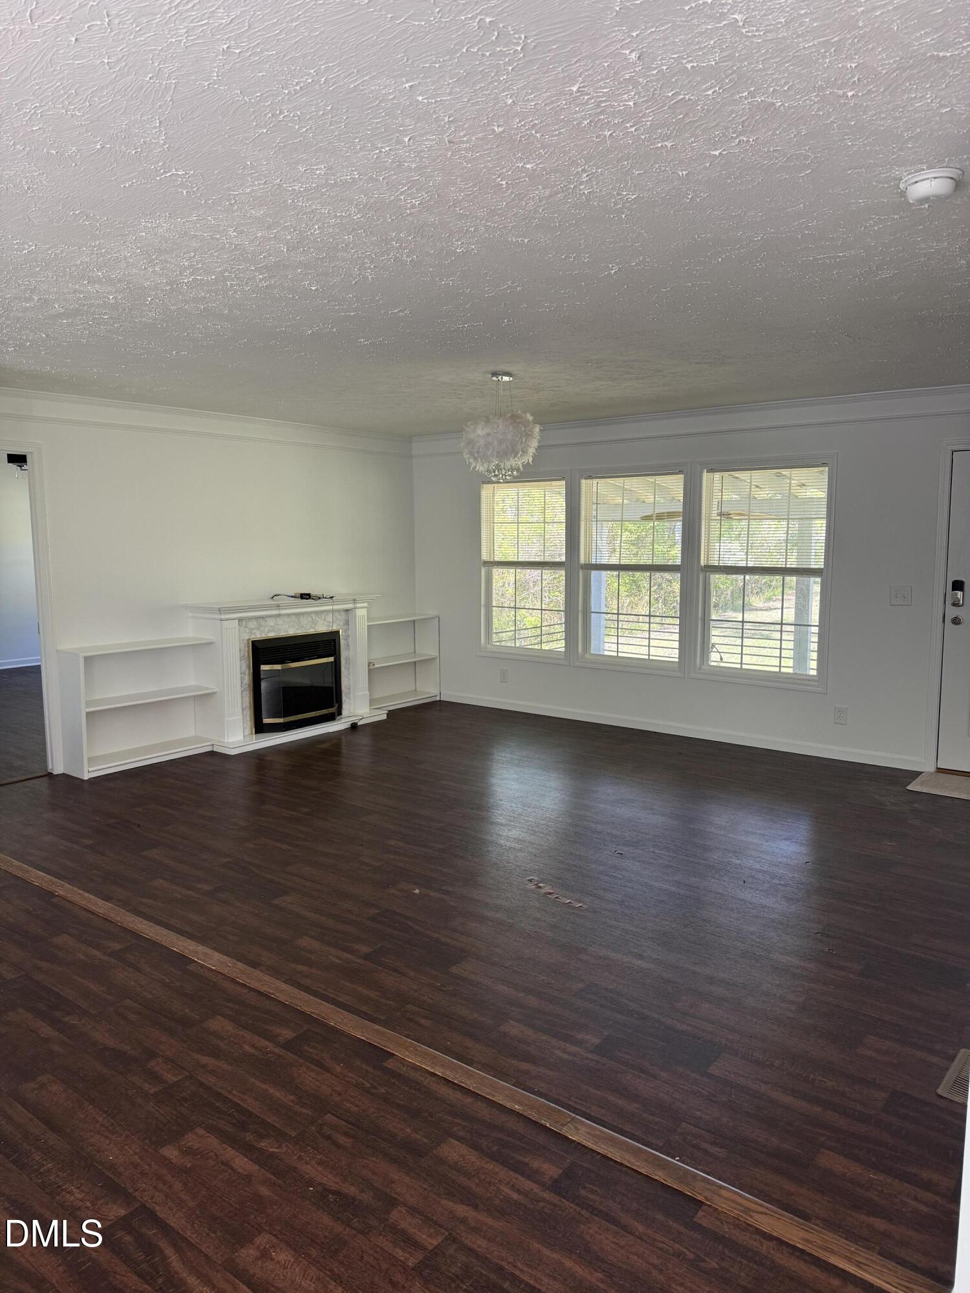
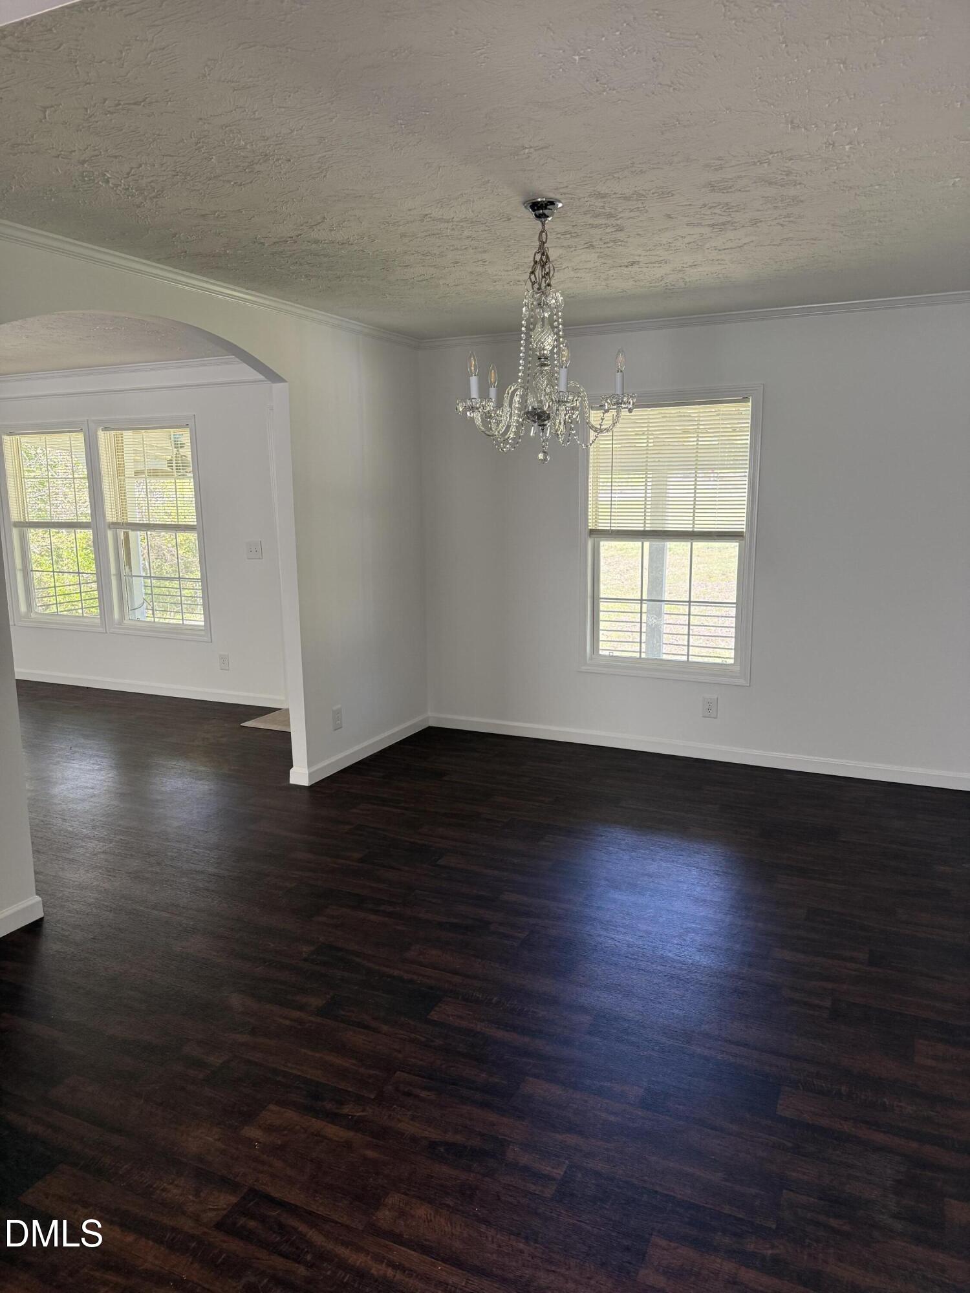
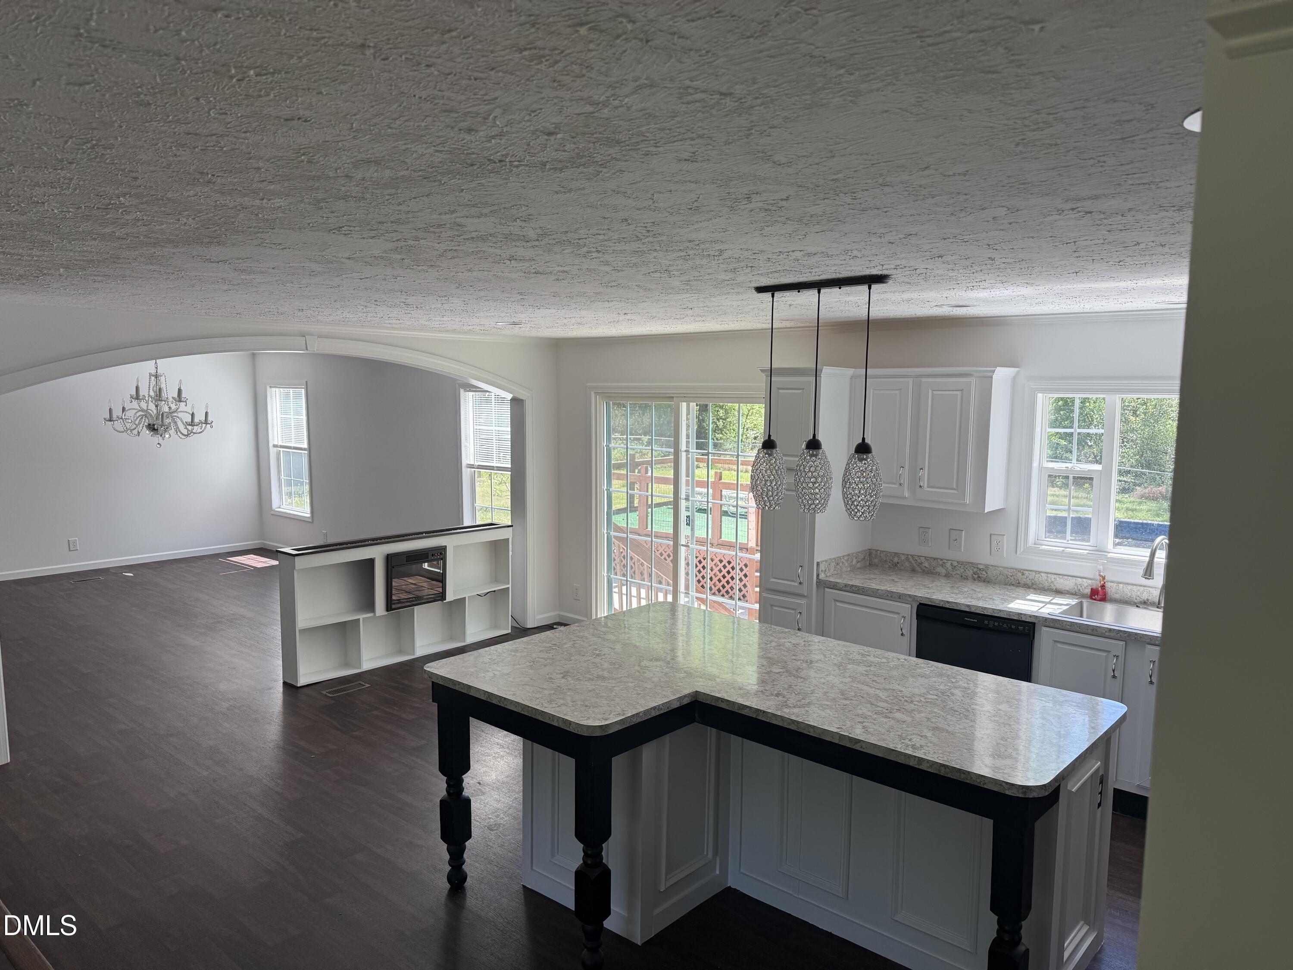
Now offered at a new Reduced Price! Perfect opportunity to get a great deal on this house. Country living just minutes from shopping, dining, and entertainment. Enjoy the welcoming front porch, perfect for rocking chairs. This home features 3 bedrooms with walk-in closets and an open-concept layout with a spacious kitchen, large island, and ample cabinet space. Outdoor living shines with a large workshop with loft, 24-ft round pool with sun deck, a spacious patio, hot tub, and fenced backyard--perfect for relaxing or entertaining.
Save
Ask
Tour
Hide
Listing Snapshot
Price
$325,000
Days On Site
115 Days
Bedrooms
3
Inside Area (SqFt)
2,280 sqft
Total Baths
2
Full Baths
2
Partial Baths
N/A
Lot Size
2.17 Acres
Year Built
2017
MLS® Number
10159425
Status
Active
Property Tax
$2,270.9
HOA/Condo/Coop Fees
N/A
Sq Ft Source
N/A
Friends & Family
Recent Activity
| 7 days ago | Listing updated with changes from the MLS® | |
| 7 days ago | Status changed to Active | |
| 2 weeks ago | Price changed to $325,000 | |
| 4 months ago | Listing first seen on site |
General Features
Acres
2.17
Levels
One
Parking
Paved
Property Sub Type
Manufactured On Land
Security
Smoke Detector(s)
Sewer
Septic Tank
Special Circumstances
Standard
SqFt Above
2280
SqFt Total
2280
Style
Ranch
Water Source
PrivateWell
Zoning
FCO R-30
Interior Features
Appliances
Dishwasher
Cooling
Central AirHeat Pump
Fireplace
Yes
Flooring
CarpetVinyl
Heating
Heat Pump
Interior
Breakfast BarCeiling Fan(s)ChandelierKitchen IslandOpen FloorplanWalk-In Closet(s)
Main Level Bedrooms
3
Spa
Yes
Master Bedroom
Level - Main
Save
Ask
Tour
Hide
Exterior Features
Construction Details
Vinyl Siding
Exterior
Storage
Lot Features
WoodedCorner Lot
Other Structures
OutbuildingShed(s)StorageWorkshop
Patio And Porch
CoveredDeckFront PorchPatioPorch
Pool Features
Above GroundOutdoor PoolPrivate
Private Pool
Yes
Roof
Asphalt
Spa
Yes
Spa Features
Above GroundPrivate
View
Trees/Woods
Waterview
Trees/Woods
Community Features
Financing Terms Available
CashConventionalFHAVA Loan
Roads
Paved
Schools
School District
Unknown
Elementary School
Franklin - Long Mill Elementary
Middle School
Franklin - Cedar Creek Middle
High School
Franklin - Franklinton High
Listing courtesy of Larry Babcock of Adcock Real Estate Services

Listings that are marked with an icon are provided courtesy of the Triangle MLS, Inc. of North Carolina, Internet Data Exchange Database. Copyright 2026 Triangle MLS, Inc. of North Carolina. All rights reserved.
Last checked: 2026-08-05 05:24 AM UTC
Listings that are marked with an icon are provided courtesy of the Triangle MLS, Inc. of North Carolina, Internet Data Exchange Database. Copyright 2026 Triangle MLS, Inc. of North Carolina. All rights reserved.
Last checked: 2026-08-05 05:24 AM UTC
Neighborhood & Commute
Source: Walkscore
Disclosure: Community information and market data powered by Constellation Data Labs. Information is deemed reliable but not guaranteed.
Save
Ask
Tour
Hide
Did you know? You can invite friends and family to your search. They can join your search, rate and discuss listings with you.