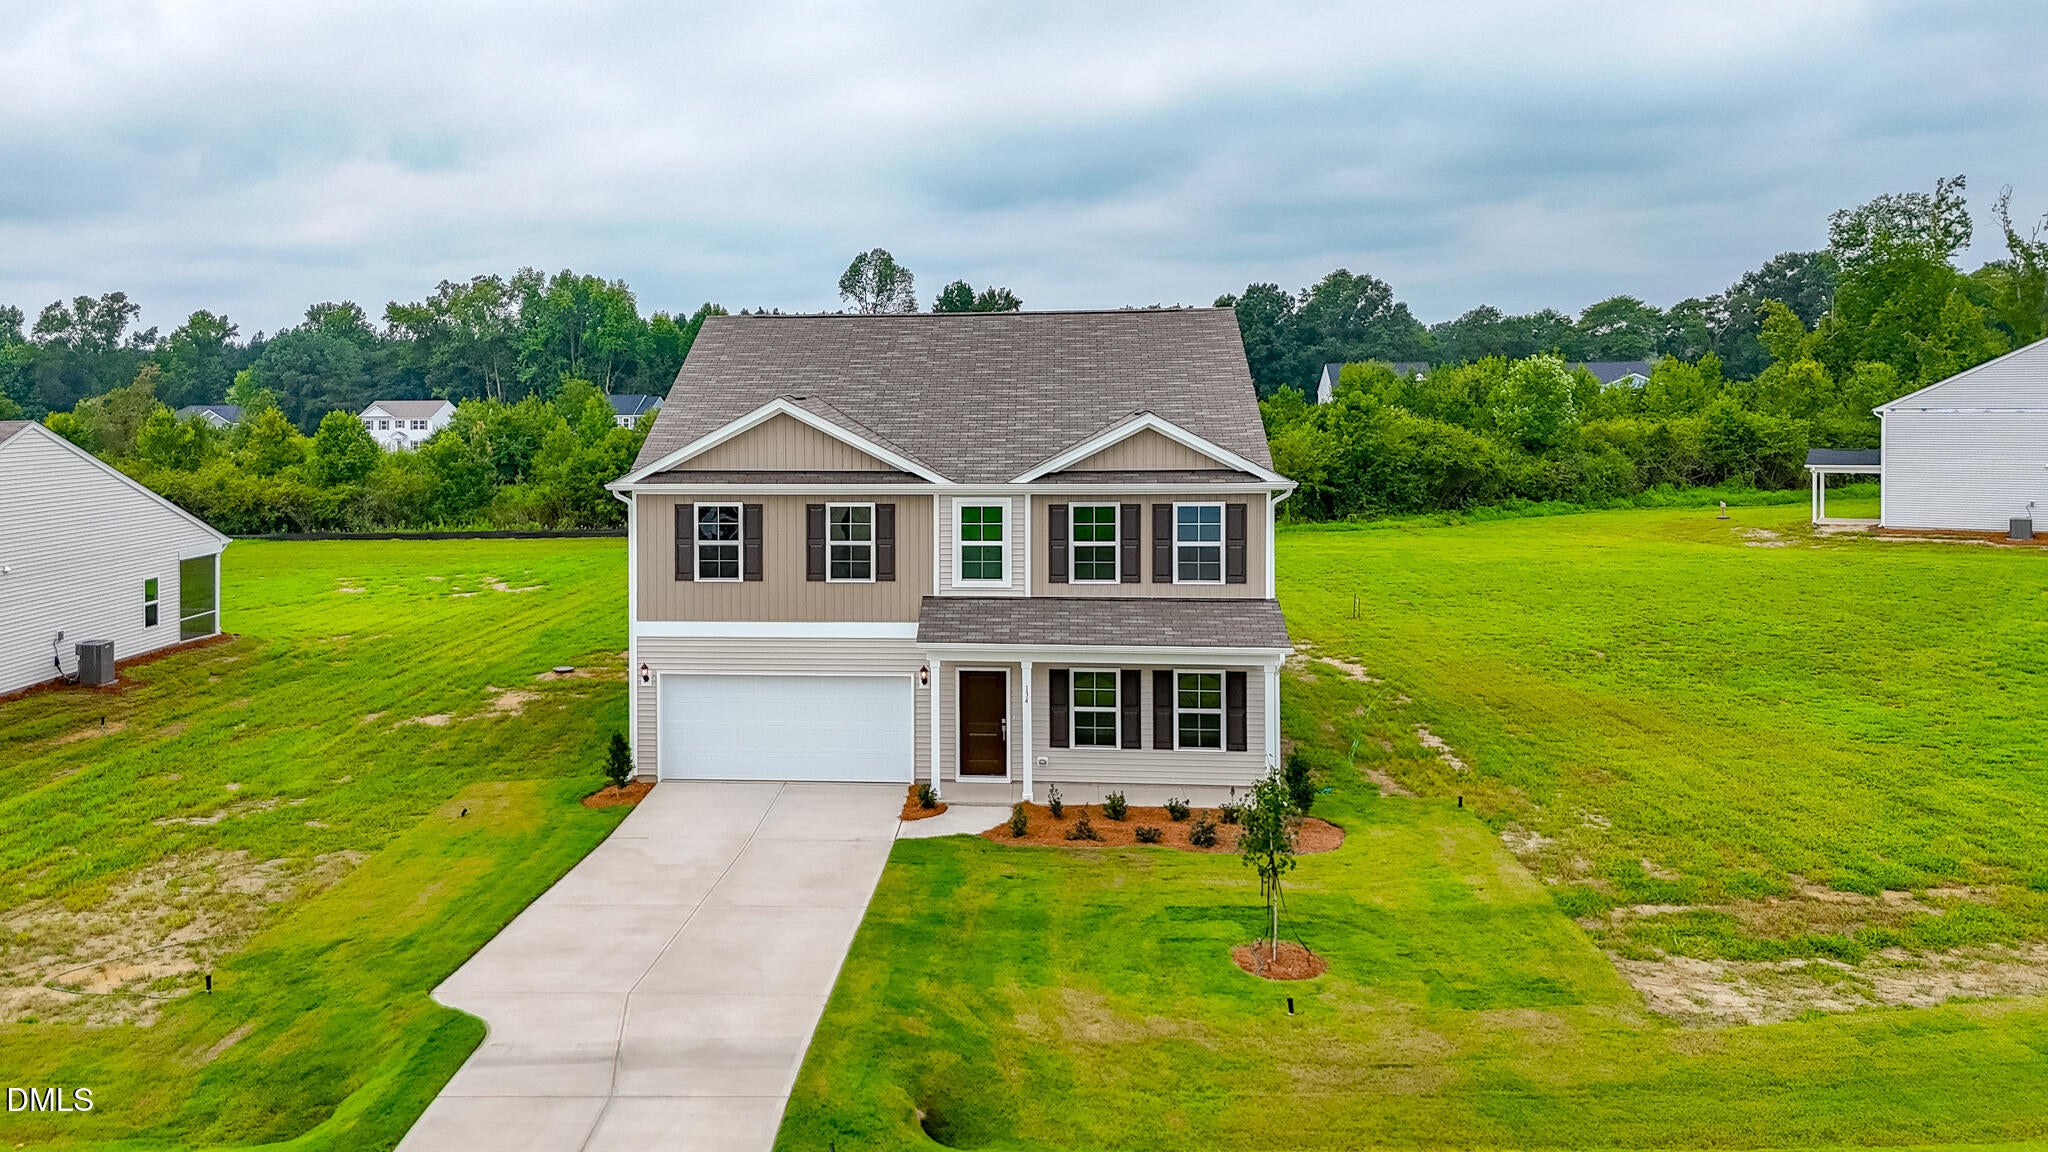
More than an acre of land paired with single level living makes this Howard a standout opportunity in Cambridge Reserve. Offering 3 bedrooms and 2 baths, this thoughtfully designed home sits on an impressive 1.18 acre homesite with plenty of room to enjoy the outdoors. Inside, the kitchen, dining area, and great room come together in an open layout designed to keep the main living spaces connected. The primary suite is privately positioned toward the rear of the home and features a large walk in closet with direct laundry access, plus a tiled walk in shower with built in bench, linen storage, and a separate water closet. The secondary bedrooms are thoughtfully separated, giving you options for guests, a home office, or additional living needs. An attached two car garage adds convenience and storage. With more than an acre outside and an easy one story layout inside, this home offers a combination that is becoming increasingly difficult to find.
Save
Ask
Tour
Hide
Share
Listing Snapshot
Price
$375,000
Days On Site
142 Days
Bedrooms
4
Inside Area (SqFt)
2,985 sqft
Total Baths
3
Full Baths
2
Partial Baths
1
Lot Size
0.54 Acres
Year Built
2026
MLS® Number
10159246
Status
Pending
Property Tax
$0.7
HOA/Condo/Coop Fees
$50 monthly
Sq Ft Source
N/A
Friends & Family
React
Comment
Invite
No Comments Yet
Did you know? You can invite friends and family to your search. They can join your search, rate and discuss listings with you.
Recent Activity
6 hours ago
Listing updated with changes from the MLS®
3 days ago
Status changed to Pending
6 days ago
Price changed to $375,000
5 months ago
Listing first seen on site
General Features
Acres
0.54
Attached Garage
Yes
Foundation
Slab
Garage
Yes
Garage Spaces
2
Levels
Two
Parking
GarageGarage Door OpenerGarage Faces FrontAttached
Listing courtesy of Chris Amanchukwu of Fonville Morisey & Barefoot
Listings that are marked with an icon are provided courtesy of the Triangle MLS, Inc. of North Carolina, Internet Data Exchange Database. Copyright 2026 Triangle MLS, Inc. of North Carolina. All rights reserved.
Last checked: 2026-08-31 04:12 PM UTC
Neighborhood & Commute
Source: Walkscore
Disclosure: Community information and market data powered by Constellation Data Labs. Information is deemed reliable but not guaranteed.


Did you know? You can invite friends and family to your search. They can join your search, rate and discuss listings with you.