Save
Ask
Tour
Hide
Share
$365,000
144 Days On Site

Telfair B
94 Harriette Court 70
Lillington, NC 27546

For Sale|Single Family Residence|Active
4
Beds
3
Total Baths
2
Full Baths
1
Partial Bath
2,771
SqFt
$132
/SqFt
2026
Built
Subdivision:
Leander Lee Preserve
County:
Harnett
Call Now: 919-404-SHOW
Is this the listing for you? We can help make it yours.
919-404-SHOW
Upcoming Open Houses
Sat, Sep 5, 1:00 PM - 5:00 PM
Sun, Sep 6, 1:00 PM - 5:00 PM
Sat, Sep 12, 1:00 PM - 5:00 PM
Sun, Sep 13, 1:00 PM - 5:00 PM
94 Harriette Court 7094 Harriette Court 7094 Harriette Court 7094 Harriette Court 70
Save
Ask
Tour
Hide
Share

Mortgage Calculator

Monthly Payment (Est.)

$1,665
Calculator powered by Showcase IDX, a Constellation1 Company. Copyright ©2026 Information is deemed reliable but not guaranteed.

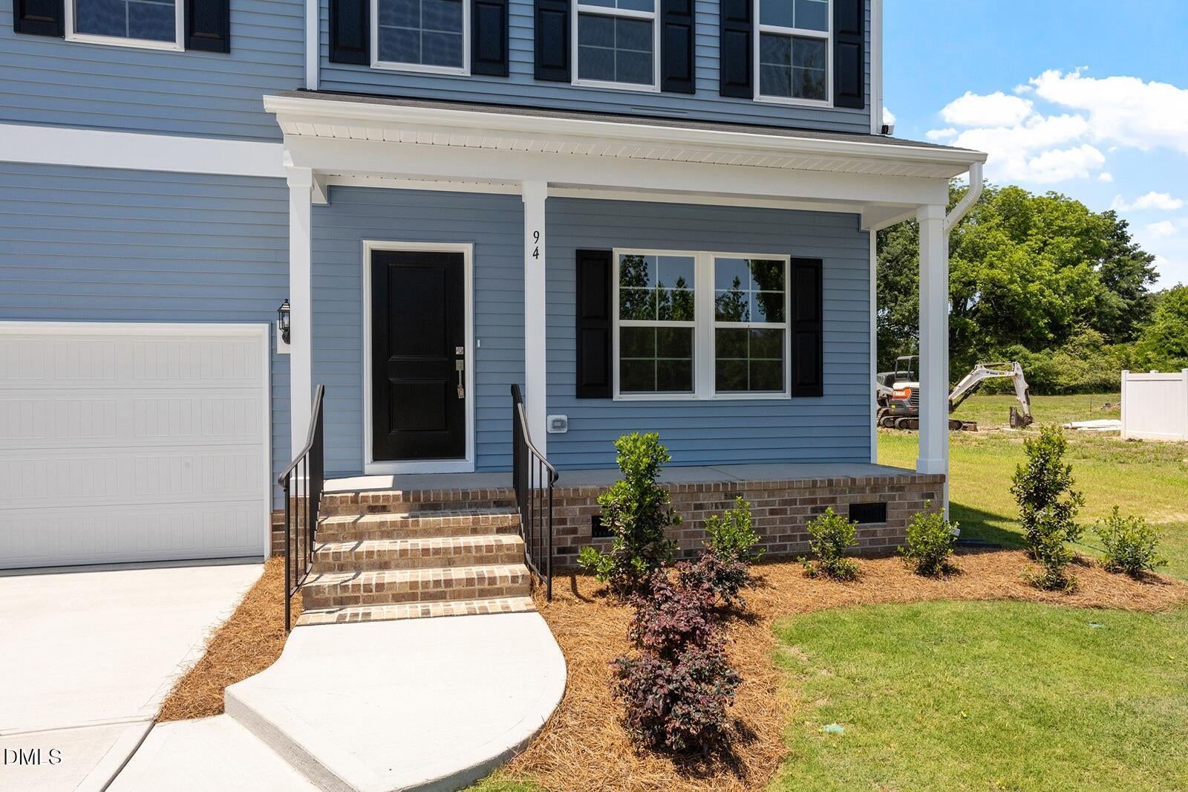
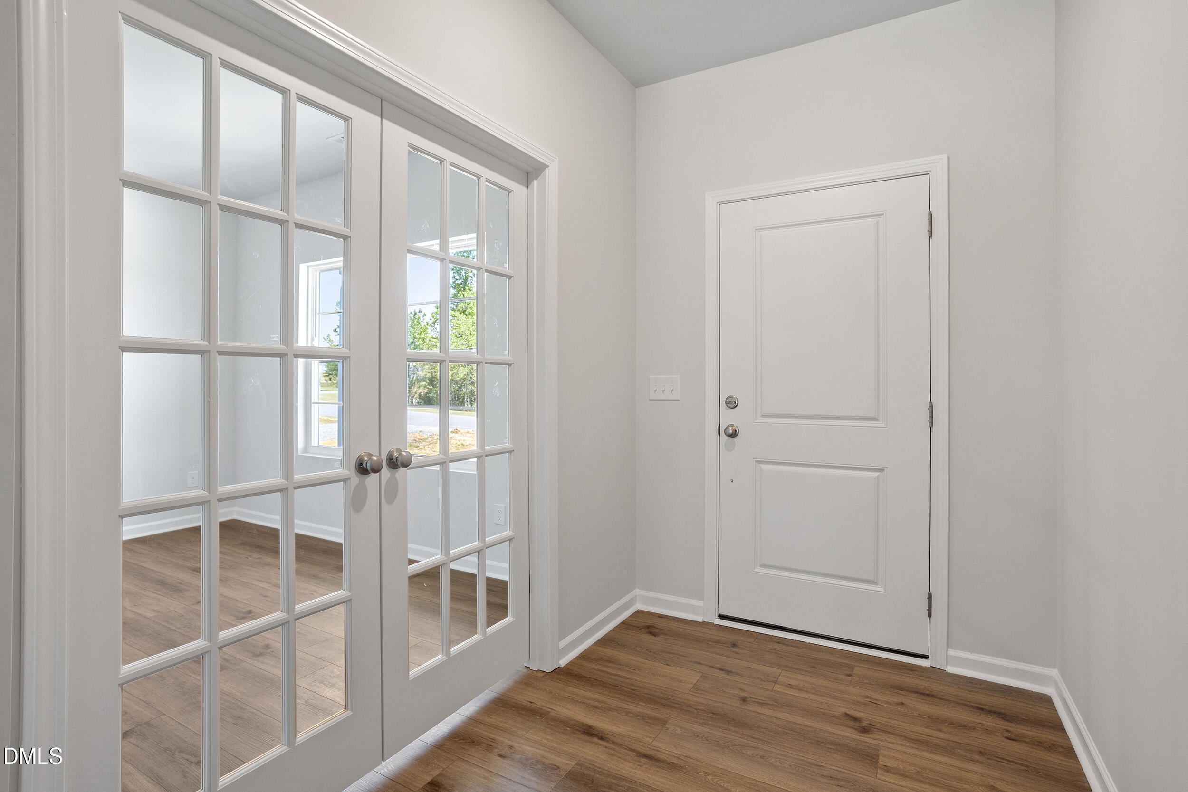
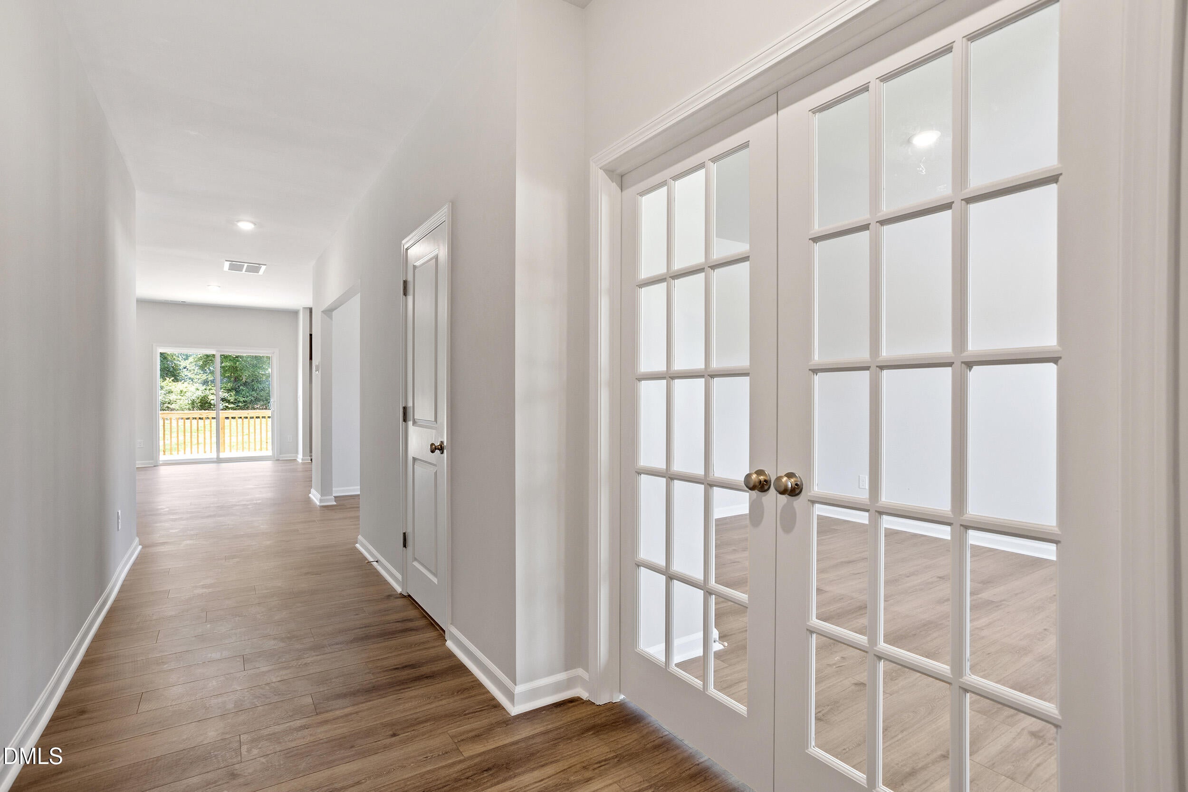
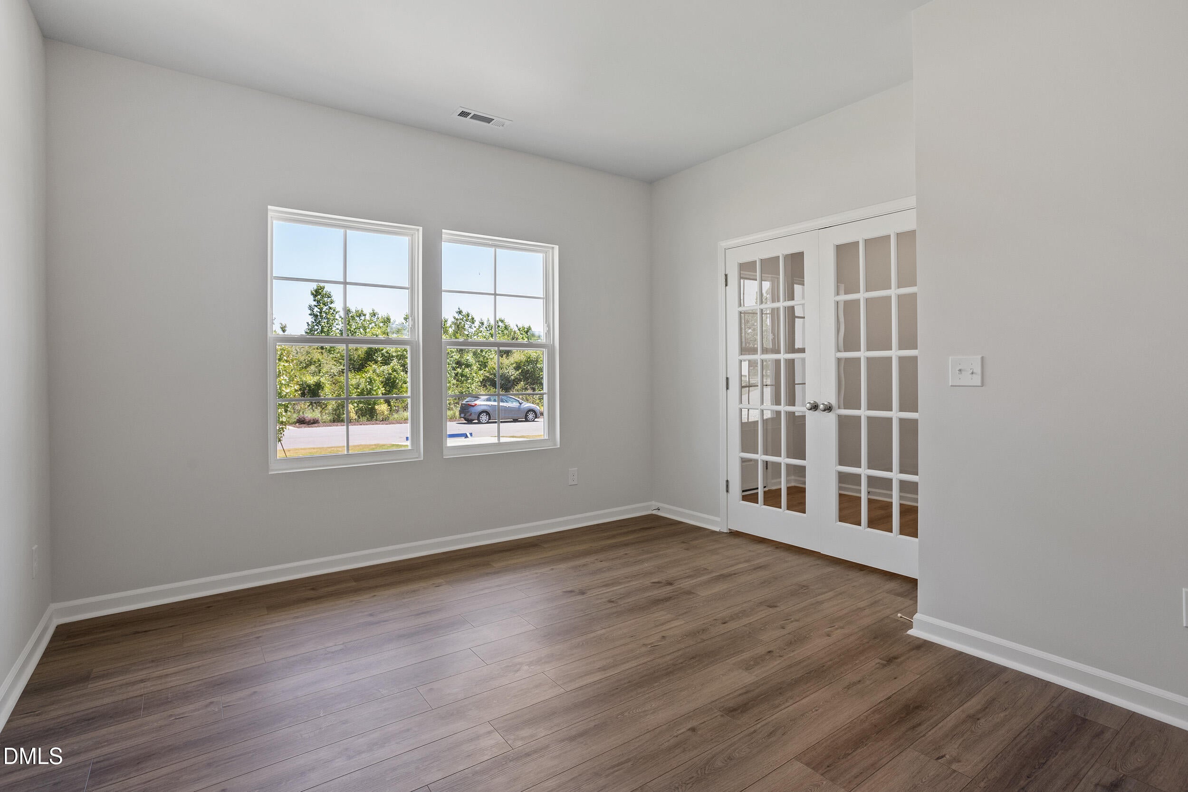
More space inside and more breathing room outside. Set on approximately half an acre in Leander Lee Preserve, this thoughtfully designed Telfair offers four spacious bedrooms, two-and-a-half bathrooms, and flexible spaces that can adapt to your needs. A private office with French doors creates a dedicated place to work or study, while the open-concept kitchen, dining area, and family room form an inviting central gathering space. Upstairs, a generous loft provides additional flexibility for a media room, game room, or second living area. Mature tree lines along the front and rear of the homesite create a peaceful natural backdrop, while the expansive yard offers room to enjoy the outdoors. A two-car garage provides convenient parking and storage. Located near downtown Lillington, Campbell University, shopping, dining, and recreation. Schedule your private tour today.

Save
Ask
Tour
Hide
Share
Listing Snapshot
Price 
$365,000
Days On Site 
144 Days
Bedrooms 
4
Inside Area (SqFt) 
2,771 sqft
Total Baths 
3
Full Baths 
2
Partial Baths 
1
Lot Size 
0.5 Acres
Year Built 
2026
MLS® Number 
10159156
Status 
Active
Property Tax 
$0.7
HOA/Condo/Coop Fees 
$50 monthly
Sq Ft Source 
N/A
Friends & Family
Recent Activity
7 days agoPrice changed to $365,000
7 days agoListing updated with changes from the MLS®
5 months agoListing first seen on site
General Features
Acres 
0.5
Attached Garage 
Yes
Foundation 
Concrete PerimeterRaised
Garage 
Yes
Garage Spaces 
2
Home Warranty 
Yes
Levels 
Two
Parking 
AttachedGarageDriveway
Property Condition 
New Construction
Property Sub Type 
Single Family Residence
Security 
24 Hour Security
Sewer 
Septic Tank
Special Circumstances 
Standard
SqFt Above 
2771
SqFt Total 
2771
Style 
ModernTraditional
Utilities 
Cable AvailableElectricity ConnectedWater ConnectedSewer Connected
Water Source 
Public
Zoning 
RA-20R
Interior Features
Appliances 
DishwasherENERGY STAR Qualified AppliancesElectric RangeFree-Standing Electric RangeFree-Standing RangeMicrowaveRange
Basement 
Crawl Space
Cooling 
Central AirElectric
Flooring 
CarpetHardwoodTileWoodVinyl
Heating 
Electric
Interior 
Double VanityKitchen IslandOpen FloorplanPantryRecessed LightingStone CountersWalk-In Closet(s)
Laundry Features 
Electric Dryer HookupInsideLaundry RoomWasher Hookup
Window Features 
ENERGY STAR Qualified Windows
Bedroom 2 
Dimensions - 11.0 x 12.0Level - Second
Bedroom 3 
Dimensions - 11.0 x 12.0Level - Second
Bedroom 4 
Dimensions - 11.0 x 12.0Level - Second
Dining Room 
Dimensions - 14.3 x 10.7Level - First
Family Room 
Dimensions - 16.0 x 17.7Level - First
Kitchen 
Dimensions - 8.8 x 14.8Level - First
Laundry 
Level - Second
Loft 
Dimensions - 14.7 x 14.3Level - Second
Master Bedroom 
Dimensions - 17.0 x 17.0Level - Second
Office 
Dimensions - 10.4 x 15.3Level - First
Save
Ask
Tour
Hide
Share
Exterior Features
Construction Details 
Vinyl Siding
Exterior 
Awning(s)Rain Gutters
Lot Features 
Near Golf Course
Patio And Porch 
CoveredDeckFront PorchPatioPorch
Roof 
Shingle
View 
Trees/Woods
Waterview 
Trees/Woods
Windows/Doors 
ENERGY STAR Qualified Windows
Community Features
Association Dues 
600
Community Features 
Suburban
Financing Terms Available 
CashConventionalFHAUSDA LoanVA Loan
HOA Fee Frequency 
Annually
Schools
School District
Unknown
Elementary School
Harnett - Shawtown Lillington
Middle School
Harnett County Schools
High School
Harnett County Schools
Listing courtesy of Chris Amanchukwu of Fonville Morisey & Barefoot


Listings that are marked with an icon are provided courtesy of the Triangle MLS, Inc. of North Carolina, Internet Data Exchange Database. Copyright 2026 Triangle MLS, Inc. of North Carolina. All rights reserved.

Last checked: 2026-09-01 06:45 PM UTC

Neighborhood & Commute
Source: Walkscore
Disclosure: Community information and market data powered by Constellation Data Labs. Information is deemed reliable but not guaranteed.
Save
Ask
Tour
Hide
Share