Save
Ask
Tour
Hide
Share
$639,900
93 Days On Site

552 Rowanwood Way
Apex, NC 27523

For Sale|Townhouse|Active
4
Beds
3
Total Baths
3
Full Baths
2,718
SqFt
$235
/SqFt
2018
Built
Subdivision:
Middleton
County:
Wake
Call Now: 919-404-SHOW
Is this the listing for you? We can help make it yours.
919-404-SHOW
552 Rowanwood Way552 Rowanwood Way552 Rowanwood Way552 Rowanwood Way
Save
Ask
Tour
Hide
Share

Mortgage Calculator

Monthly Payment (Est.)

$2,919
Calculator powered by Showcase IDX, a Constellation1 Company. Copyright ©2026 Information is deemed reliable but not guaranteed.

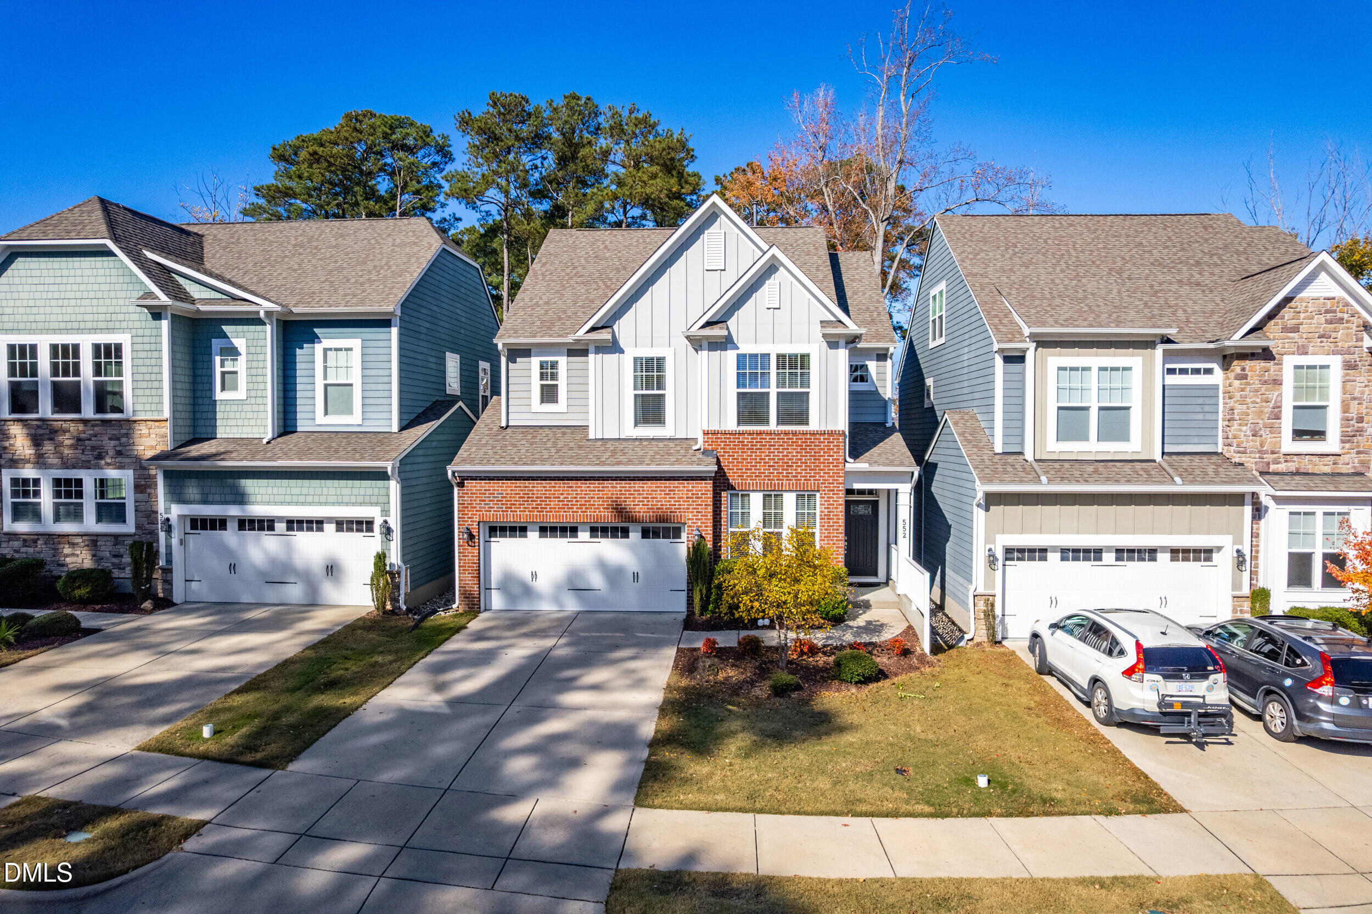
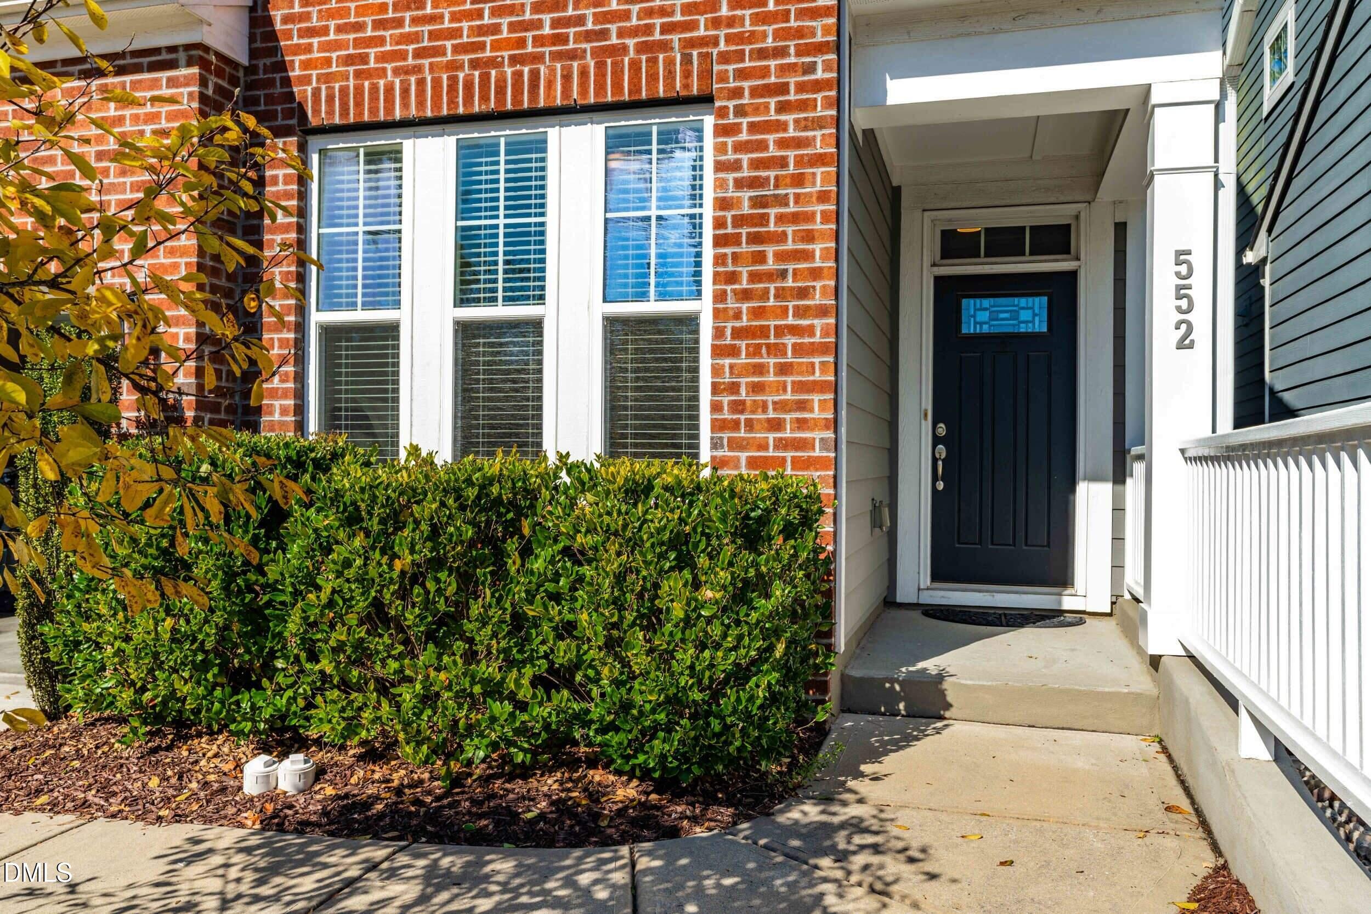
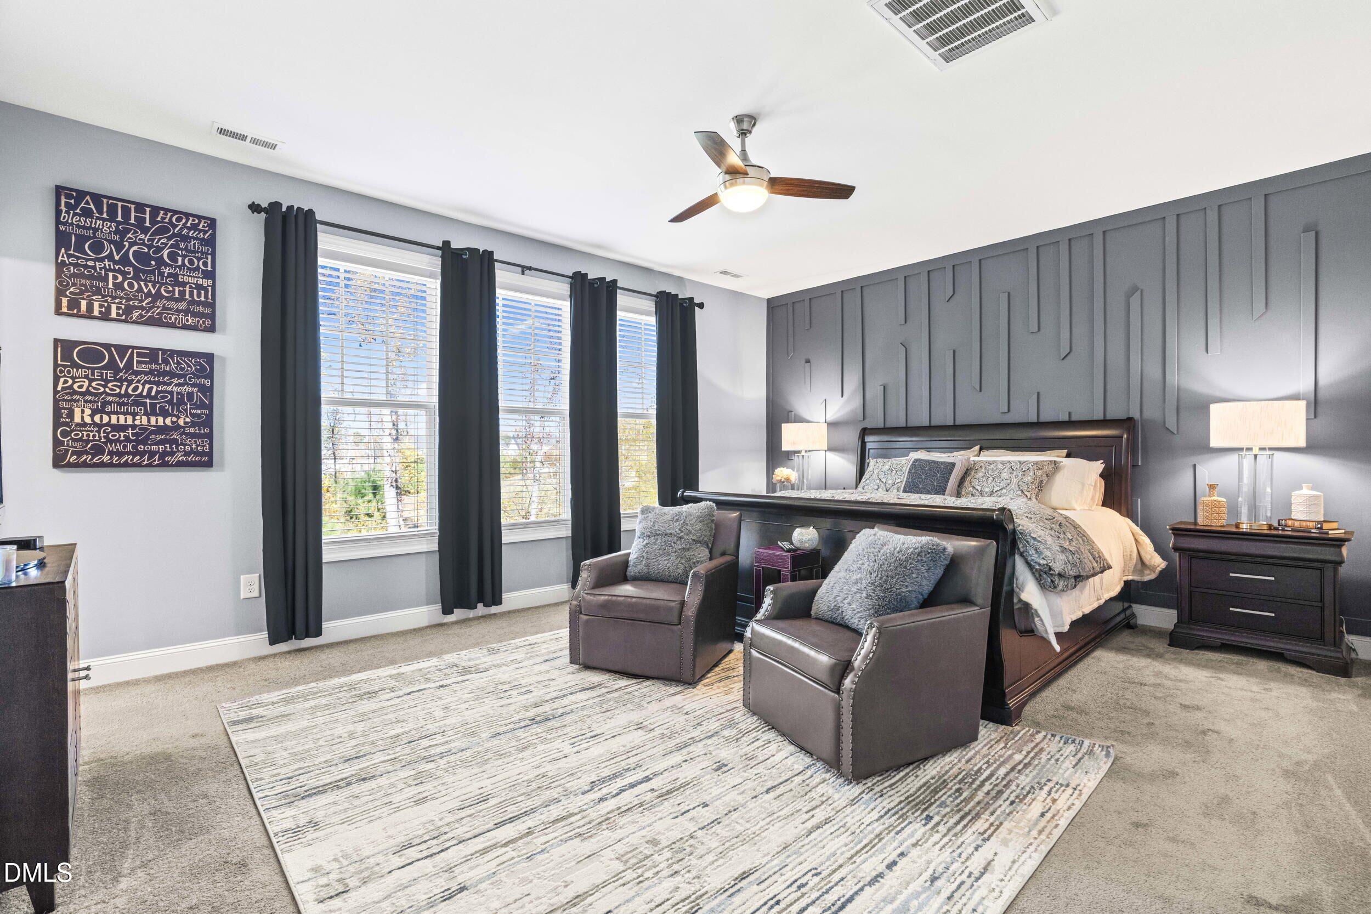
Looking for the space of a single-family home without all the upkeep? This stunning carriage house gives you the best of both worlds--style, comfort, and low-maintenance living all wrapped into one beautiful package! Step inside and feel instantly at home in the bright, open-concept main level--perfect for both everyday living and entertaining. The spacious family room flows seamlessly into a gorgeous kitchen featuring granite countertops, stainless steel appliances, and plenty of room to gather around the table. Whether it's weeknight dinners or weekend brunch, this space is made for making memories. Need flexibility? The first-floor bedroom is ready to adapt to your lifestyle--ideal for guests, a home office, or multigenerational living. Upstairs, escape to your private owner's retreat, complete with a large walk-in closet and a spa-like bath designed for unwinding after a long day. Two additional bedrooms share a convenient hall bath--perfect for family or visitors. And just when you think it couldn't get better...head up to the third floor! This bonus space is a total game-changer--think movie nights, playroom fun, or your dream home office. Plus, there's walk-in storage to keep everything neatly tucked away. With hardwood floors, a functional drop zone, and a spacious laundry room, every detail has been thoughtfully designed to make life easier--and more enjoyable. This is low-maintenance living without compromise. Come see why you'll want to call it home!

Save
Ask
Tour
Hide
Share
Listing Snapshot
Price 
$639,900
Days On Site 
93 Days
Bedrooms 
4
Inside Area (SqFt) 
2,718 sqft
Total Baths 
3
Full Baths 
3
Partial Baths 
N/A
Lot Size 
0.09 Acres
Year Built 
2018
MLS® Number 
10159029
Status 
Active
Property Tax 
$6,032.35
HOA/Condo/Coop Fees 
$160 monthly
Sq Ft Source 
N/A
Friends & Family
Recent Activity
12 hours agoListing updated with changes from the MLS®
a month agoPrice changed to $639,900
3 months agoListing first seen on site
General Features
Acres 
0.09
Attached Garage 
Yes
Foundation 
Slab
Garage 
Yes
Garage Spaces 
2
Levels 
Three Or More
Parking 
Additional ParkingAttachedGarage
Parking Spaces 
2
Property Sub Type 
Townhouse
Sewer 
Public Sewer
Special Circumstances 
Standard
SqFt Above 
2718
SqFt Total 
2718
Style 
Transitional
Water Source 
Public
Interior Features
Cooling 
Central AirZoned
Flooring 
CarpetHardwoodTile
Heating 
Forced AirNatural GasZoned
Laundry Features 
Laundry Room
Main Level Bedrooms 
1
Bedroom 2 
Dimensions - 12.6 x 12Level - Second
Bedroom 3 
Dimensions - 9.9 x 13.2Level - Second
Bonus Room 
Dimensions - 13.3 x 12Level - Third
Dining Room 
Dimensions - 8.6 x 13.2Level - First
Family Room 
Dimensions - 17.9 x 10.9Level - First
Kitchen 
Dimensions - 9.5 x 12Level - First
Laundry 
Dimensions - 8.5 x 5.4Level - Second
Master Bedroom 
Dimensions - 18.1 x 14.2Level - Second
Save
Ask
Tour
Hide
Share
Exterior Features
Construction Details 
Brick VeneerFiber Cement
Patio And Porch 
Covered
Pool Features 
Community
Roof 
Shingle
Community Features
Association Dues 
480
Community Features 
PoolPlaygroundStreet Lights
Financing Terms Available 
CashConventionalFHAVA Loan
HOA Fee Frequency 
Quarterly
Schools
School District
Unknown
Elementary School
Wake - Salem Elementary
Middle School
Wake - Salem Middle
High School
Wake - Green Hope High
Listing courtesy of Kenisha Johnson of Howard Hanna Allen Tate Apex-Center Street


Listings that are marked with an icon are provided courtesy of the Triangle MLS, Inc. of North Carolina, Internet Data Exchange Database. Copyright 2026 Triangle MLS, Inc. of North Carolina. All rights reserved.

Last checked: 2026-07-12 10:51 PM UTC

Neighborhood & Commute
Source: Walkscore
Disclosure: Community information and market data powered by Constellation Data Labs. Information is deemed reliable but not guaranteed.
Save
Ask
Tour
Hide
Share